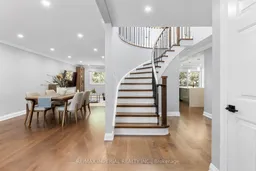
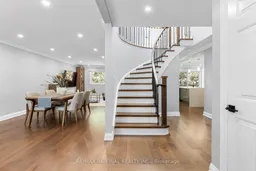
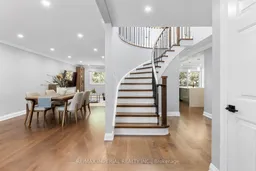
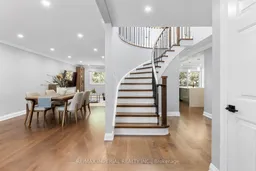
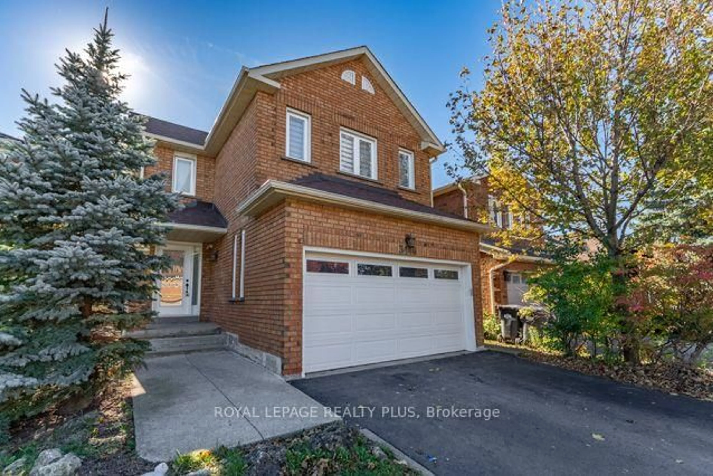
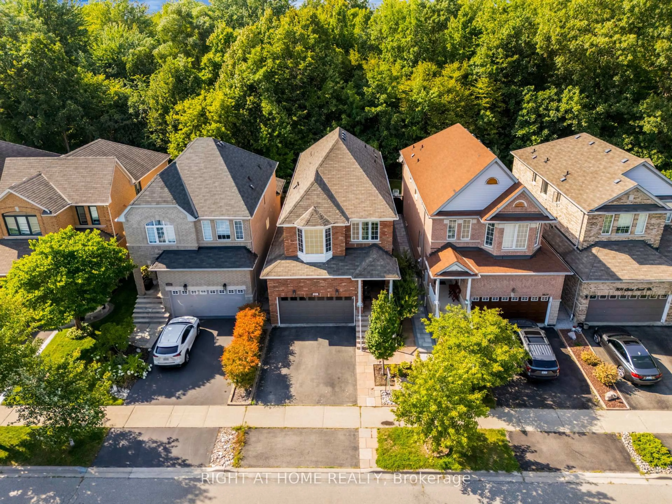
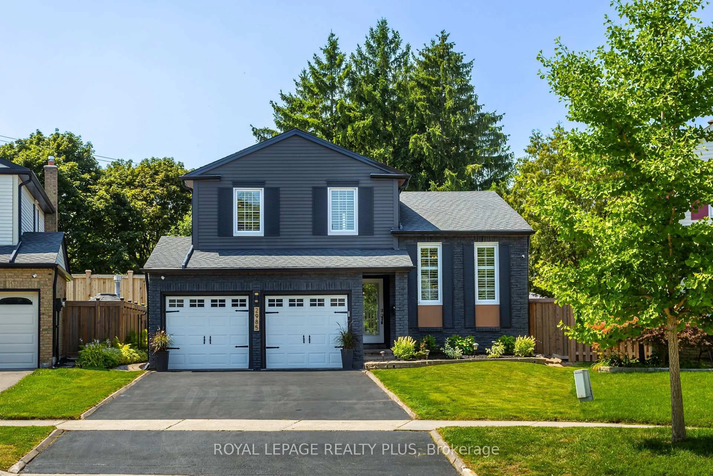
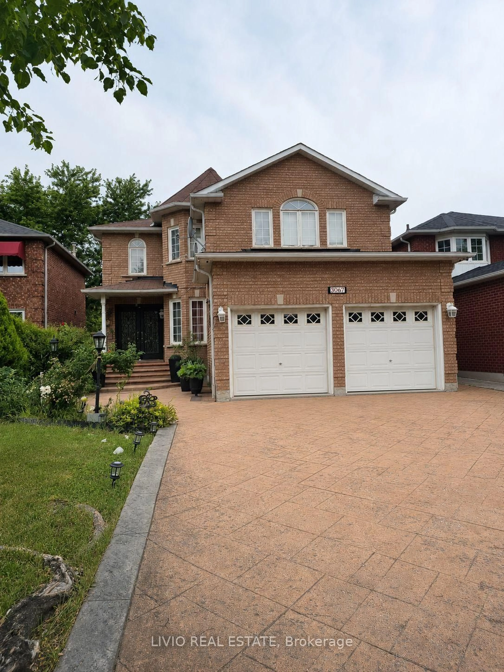
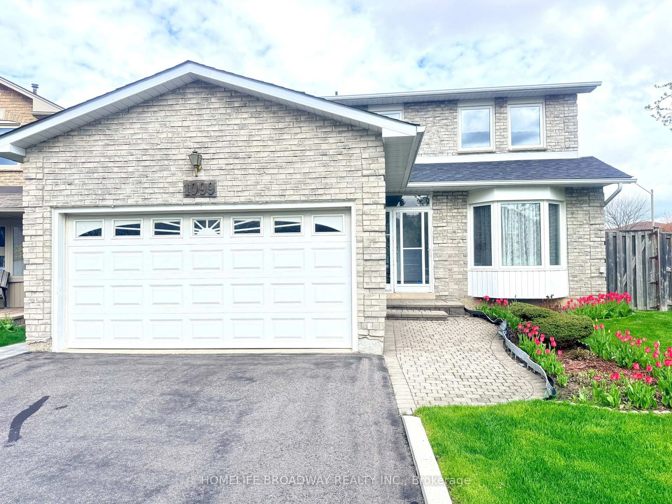
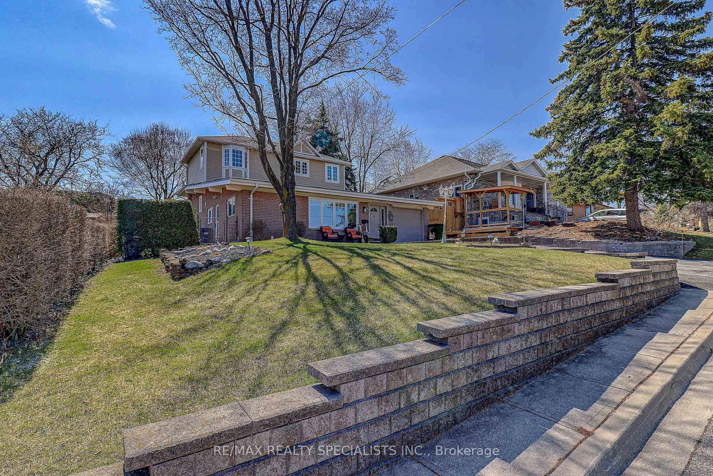
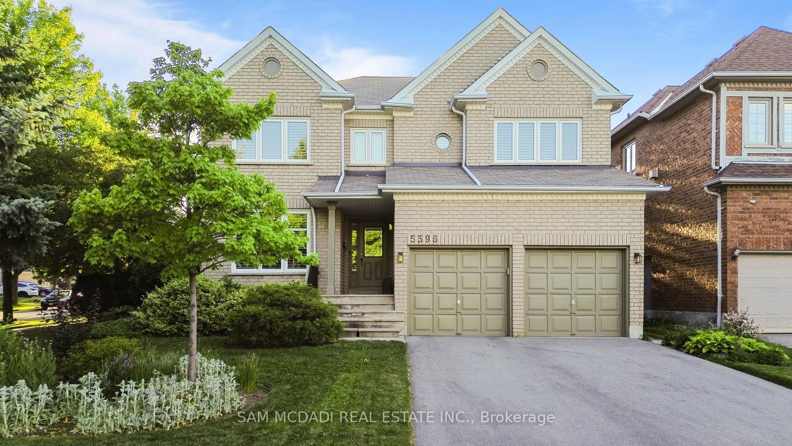
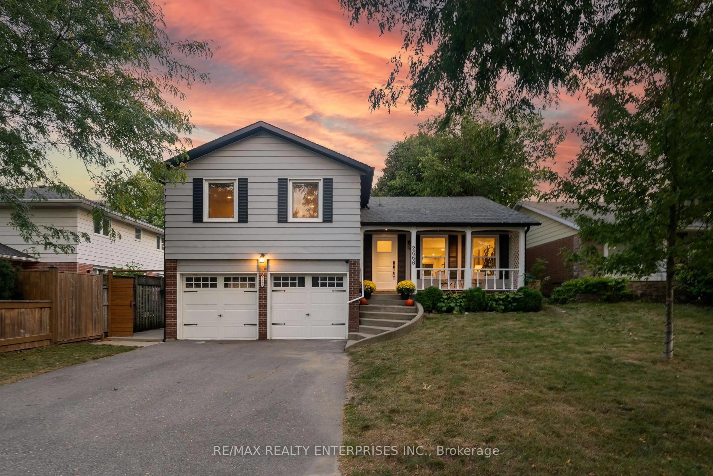
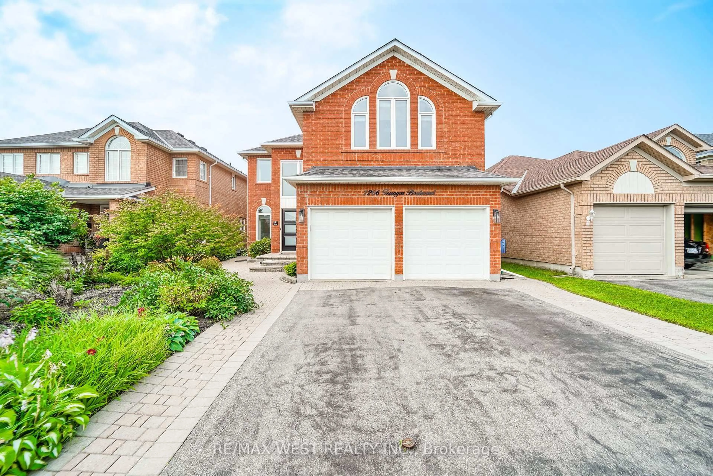
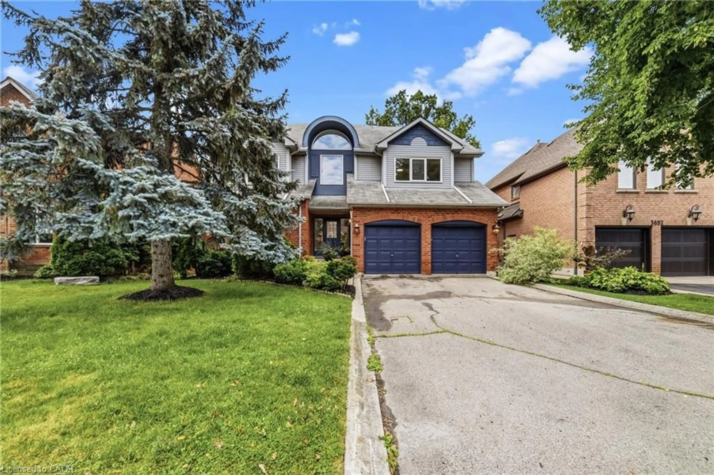
Home with brick exterior material, street for 311 Youngstown Ave, Mississauga Ontario L4Z 2T6

311 Youngstown Ave, Mississauga, Ontario L4Z 2T6

Detached
3 + 1
4
~2000-2500 sqft
$1,190,000
Get pre-qualifiedPowered by nesto
Detached
3 + 1
4
~2000-2500 sqft

Contact us about this property

Call

Highlights

Property Estimate

Estimated valueNot available

Price/Sqft$536/sqft

Monthly cost

Open Calculator

Description

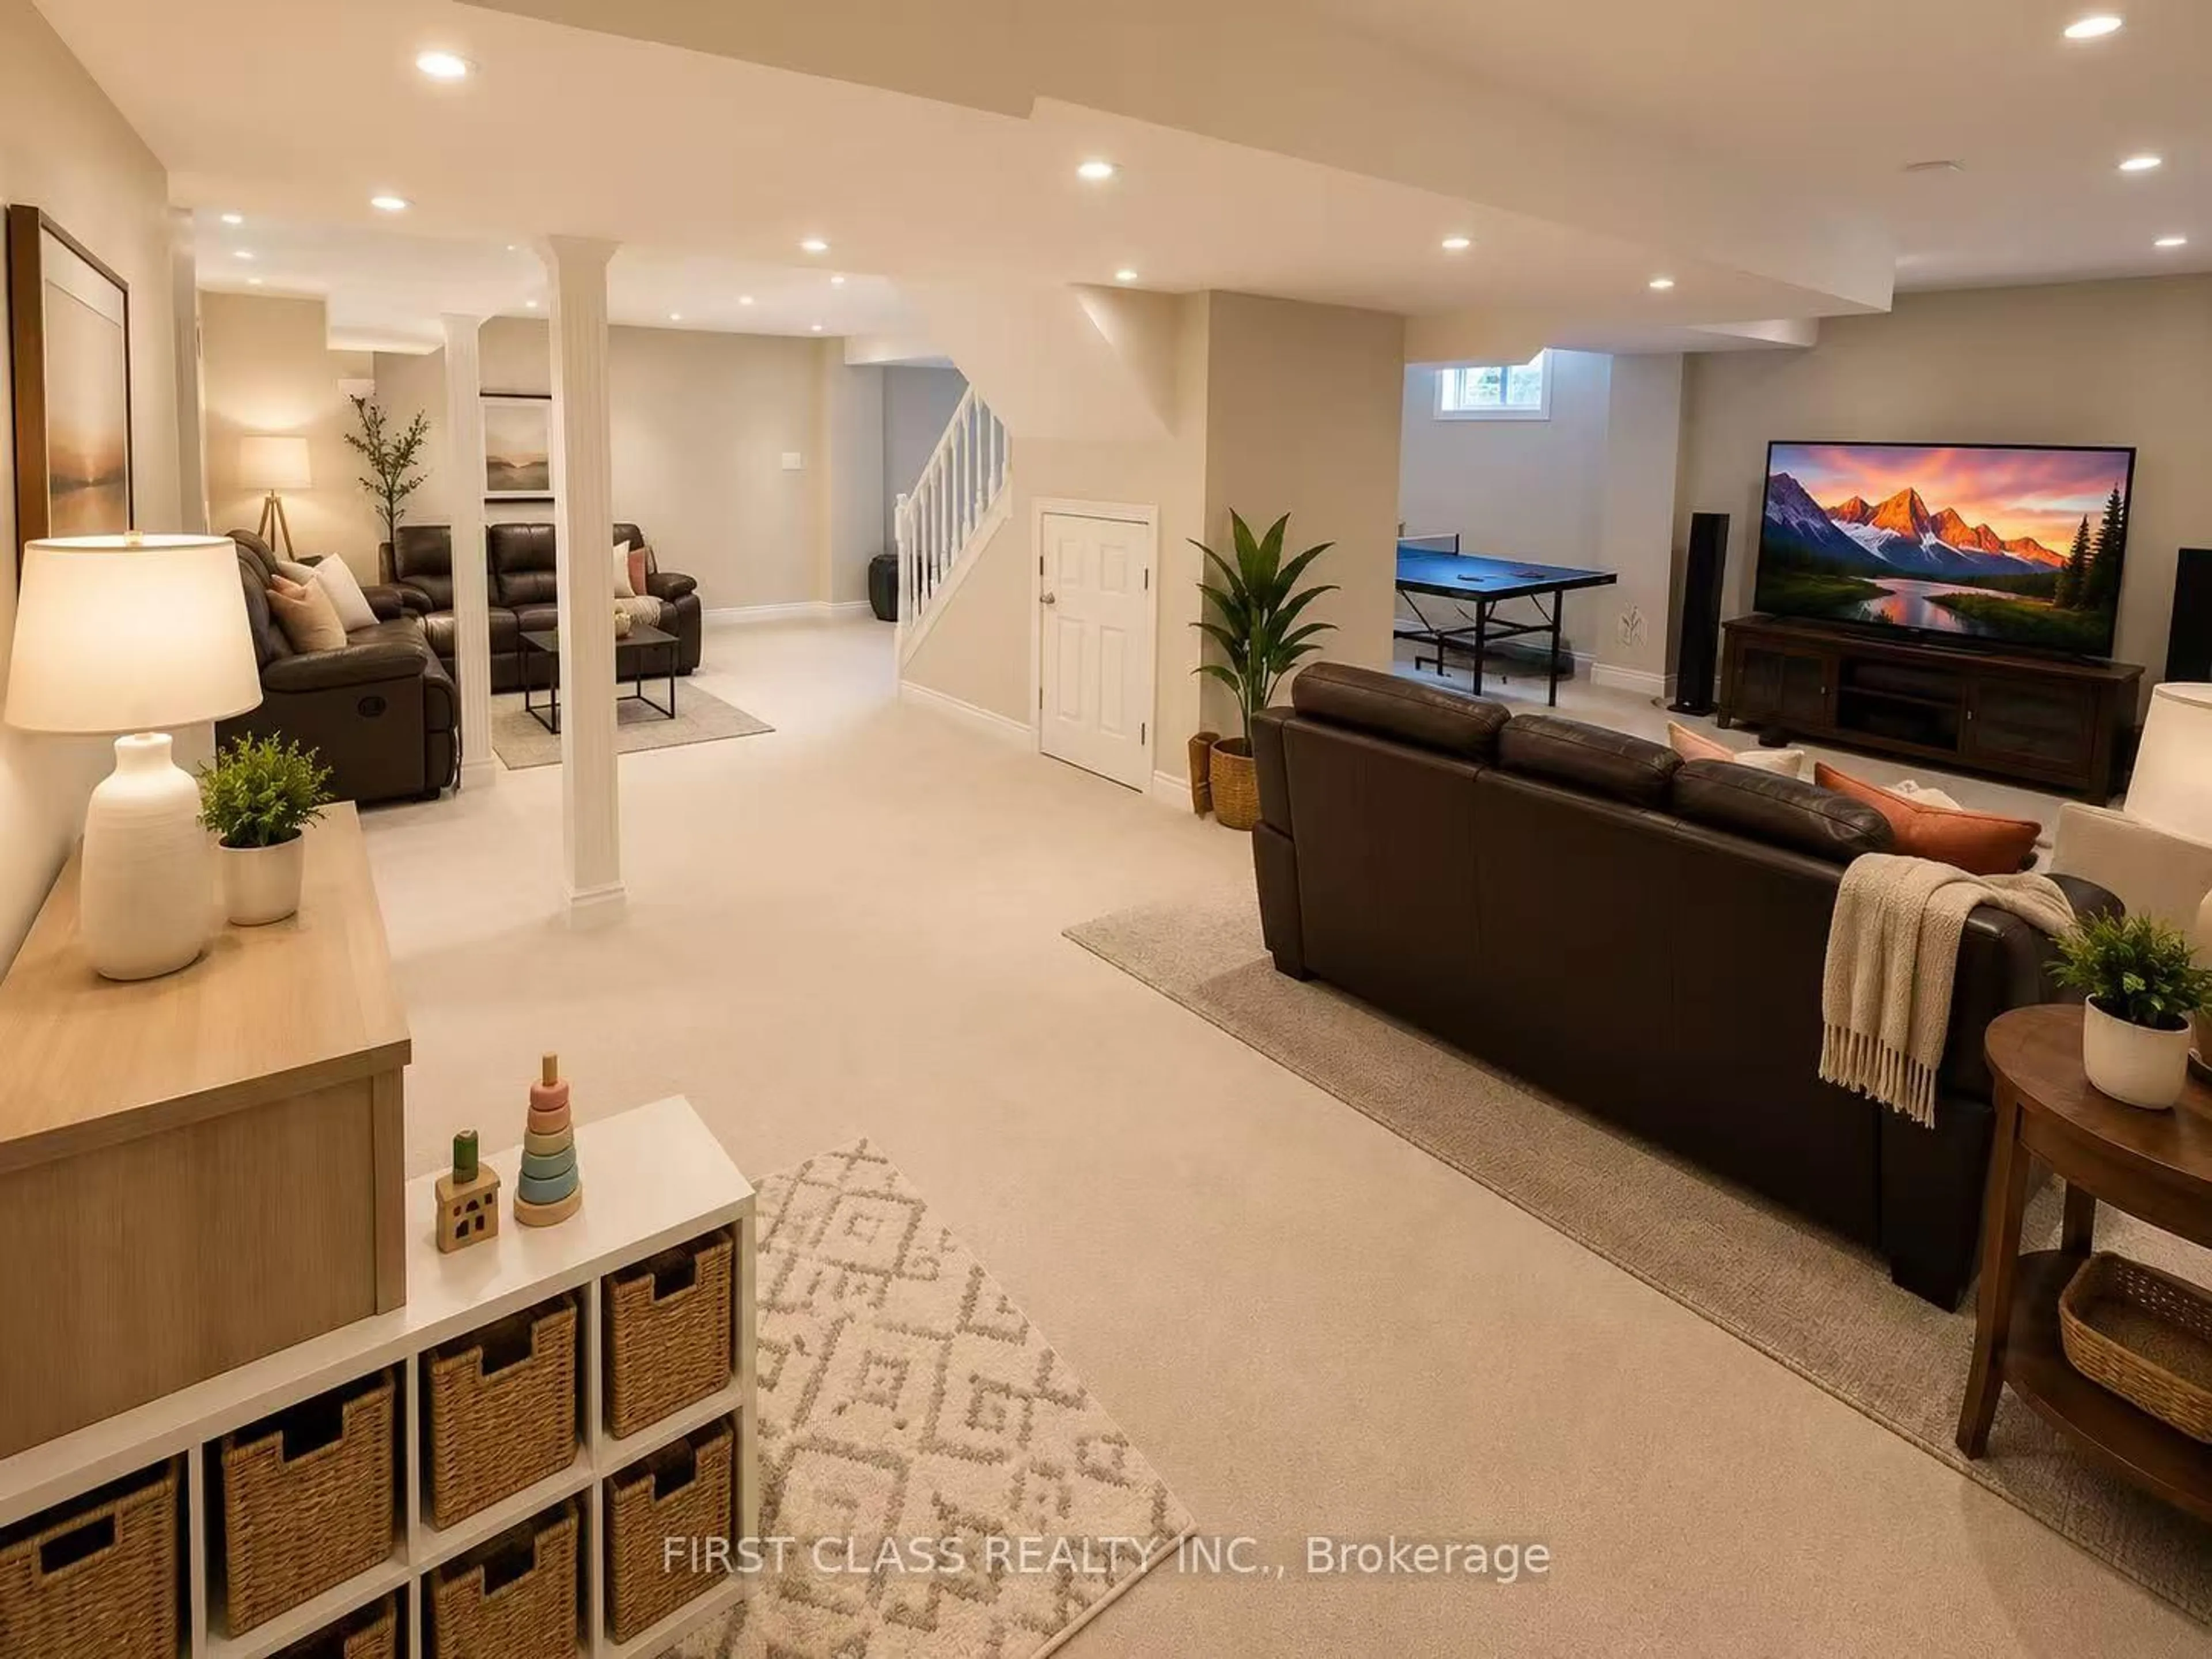
Luxury Redefined. Completely renovated from top to bottom in 2024, this exceptional home showcases premium craftsmanship and modern custom design throughout. (See attached list ). A stunning new skylight fills the home with natural light, complementing the bright open-concept layout and beautifully designed contemporary kitchen with abundant cabinet space. Every detail has been thoughtfully upgraded to create a sophisticated yet comfortable living experience. The spacious primary retreat offers the perfect place to unwind, while the professionally finished basement with impressive 9.5-ft ceilings features a media room, home gym, an additional bedroom, and generous living space for family or guests. Located in a highly desirable family-friendly neighborhood, this home is just minutes from parks, schools, shopping, restaurants, public transit, and major highways, offering the perfect blend of luxury, comfort, and everyday convenience.


Property Details

Style2-Storey
View-
Age of property-
SqFt~2000-2500 SqFt
Lot Size3,849 SqFt(90.84 x 42.38)
Parking Spaces6
MLS ®NumberW13535958
Community NameRathwood
Data SourceTRREB
Listing byRE/MAX IMPERIAL REALTY INC.

Features

Heating: Forced Air
Cooling: Central Air
Basement: Finished

Main Floor

Living

6.04 x 3.34

Bay Window / Pot Lights / hardwood floor

Dining

6.04 x 3.34

Combined W/Living / Open Concept / hardwood floor

Family

0.0 x 0.0

B/I Bookcase / Combined W/Dining / hardwood floor

Kitchen

6.55 x 4.86

Centre Island / Custom Backsplash / Pot Lights


Features

Lot size: 3,849 SqFt

Parking

Garage spaces 2

Garage type Attached

Other parking spaces 4

Total parking spaces 6


Property History

Date unavailable
ListedActive
$1,190,000
< 1h on market
history photo preview48
Listing by trreb®
Property listed by RE/MAX IMPERIAL REALTY INC., Brokerage

Agent Banner Image
Interested in this property?Get in touch to get the inside scoop.
Market Data - Rathwood

Geo Zone Map ThumbnailRathwood

Buyer's Market

View Market Data

Detached house - for the past 30 days

Buyer's market Seller's market

Avg. Days on Market

Past 30 days

23 days

Compared to

2025

11 days

2024

19 days

2023

16 days

New Listings

Past 30 days

16 listings

Compared to

2025

18 listings

2024

15 listings

2023

17 listings

Units sold

Past 30 days

6 units

Compared to

2025

6 units

2024

8 units

2023

11 units

Median Sold Price

Past 30 days

$1,210,000

Compared to

2025

$1,436,500

2024

$1,380,000

2023

$1,550,000


Population and Demographics

Overview

Total population 29349
Average household income $129,387

Age (%)

0 to 19
18%
20 to 34
17%
35 to 49
18%
50 to 64
22%
65 and plus
24%

Household composition (%)

Single family
72%
Single person
24%
Multi person
3%
Multi family
1%

Mother tongue (%)

English
55%
Polish
9%
Ukrainian
5%
Italian
5%
Spanish
4%
Portuguese
4%
Others
3%
Mandarin
2%
Arabic
2%
Tagalog (Pilipino, Filipino)
2%
Serbian
2%
Urdu
1%

House tenancy (%)

Owners
74%
Renters
26%

What’s nearby?Essentials within 5 km

Local Logic

Transportation Scores

Estimated Budget