6 hours on Market

2947 Hammond Rd, Mississauga, Ontario L5K 2M5

Detached
4
4
~2500-3000 sqft
$1,595,000
Get pre-qualifiedPowered by nesto
Detached
4
4
~2500-3000 sqft

Contact us about this property

Call

Highlights

Property Estimate

Days on market6 hours

Estimated valueNot available

Price/Sqft$585/sqft

Monthly cost

Open Calculator

Description

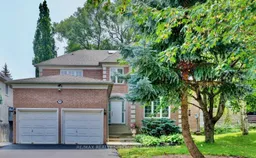
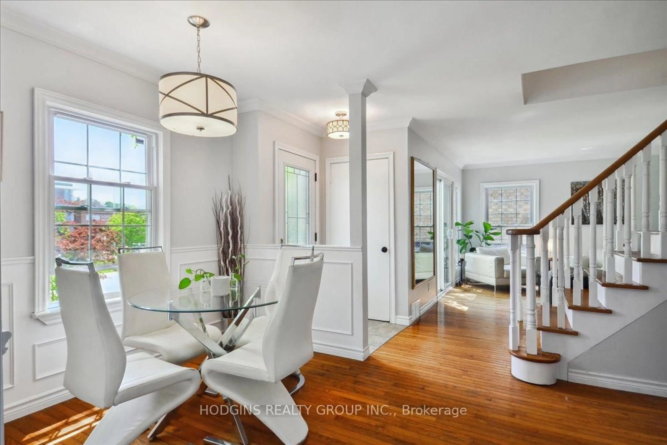
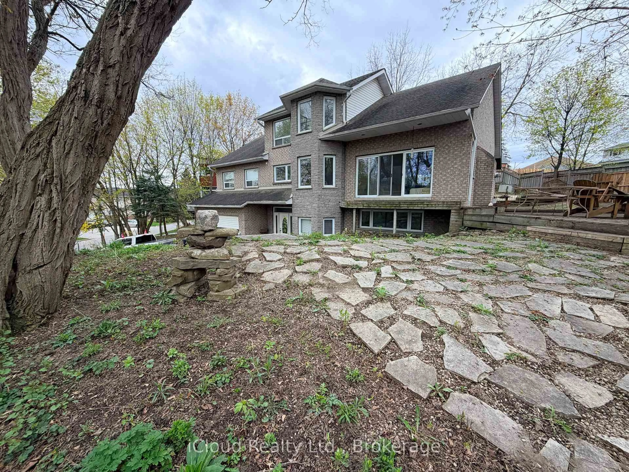
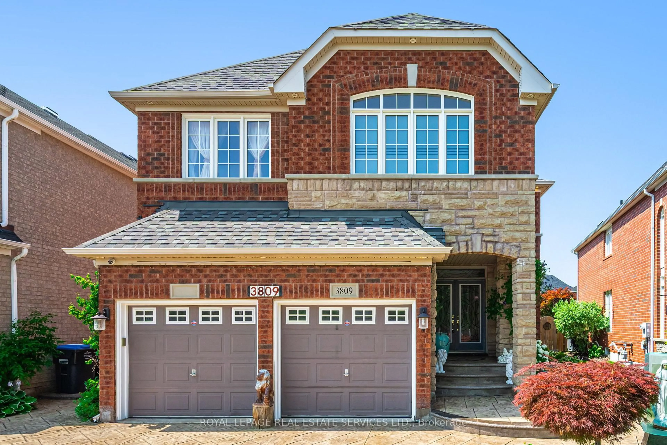

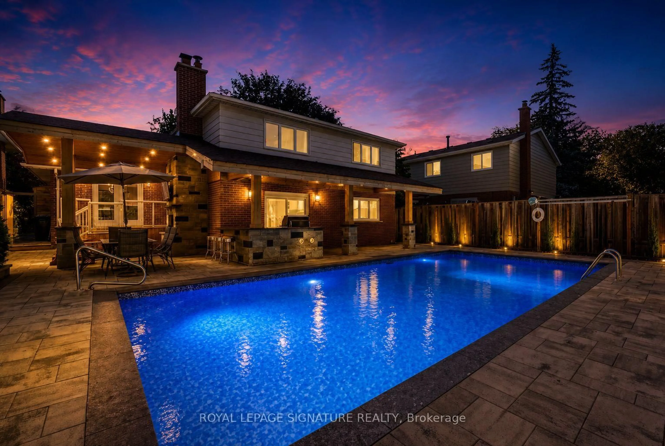
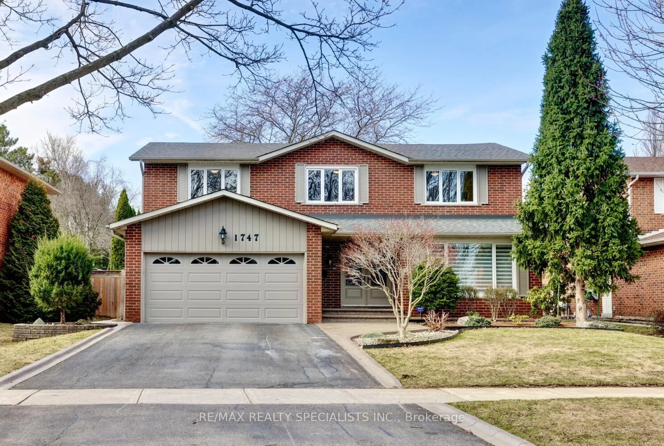
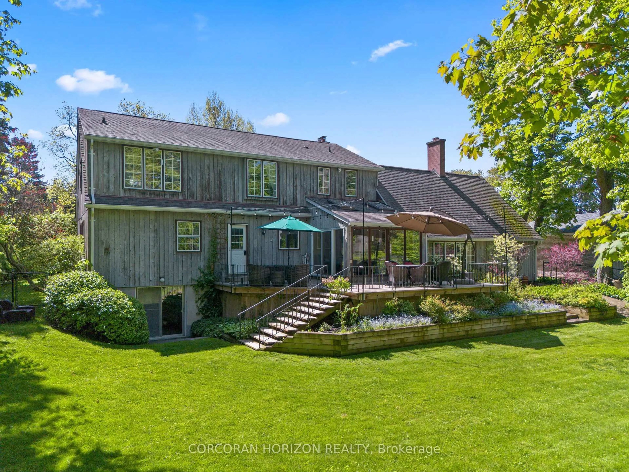
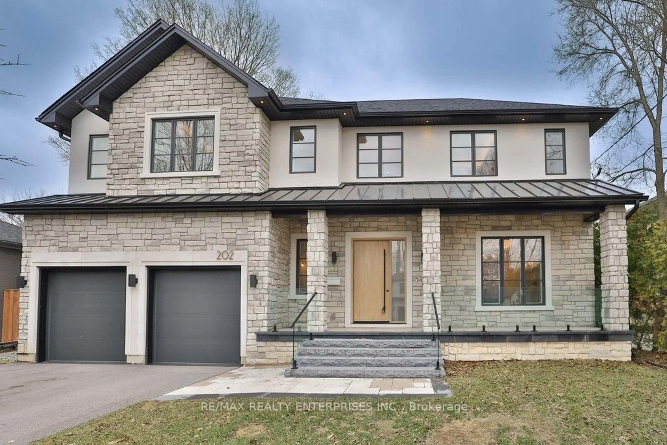
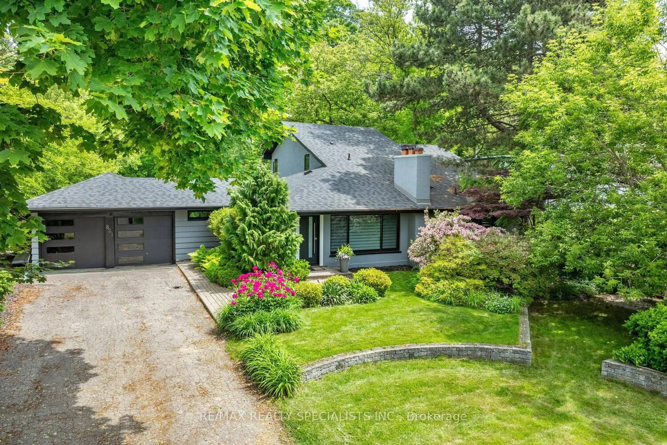
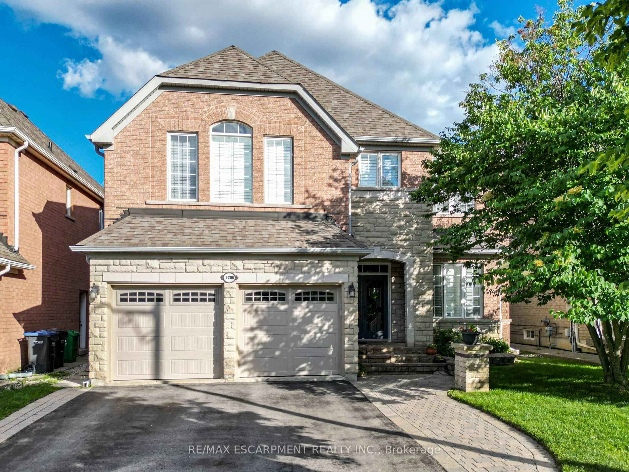
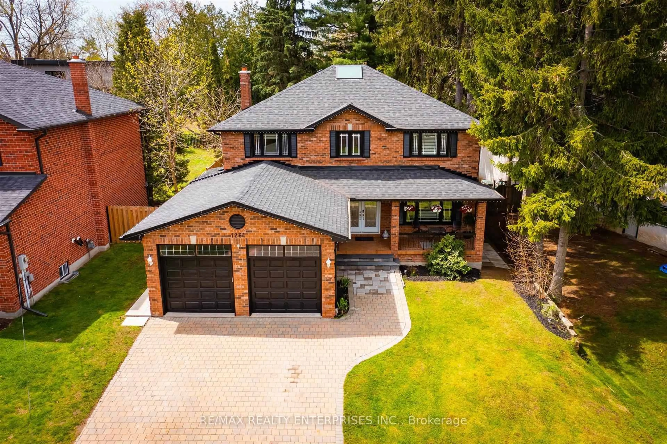
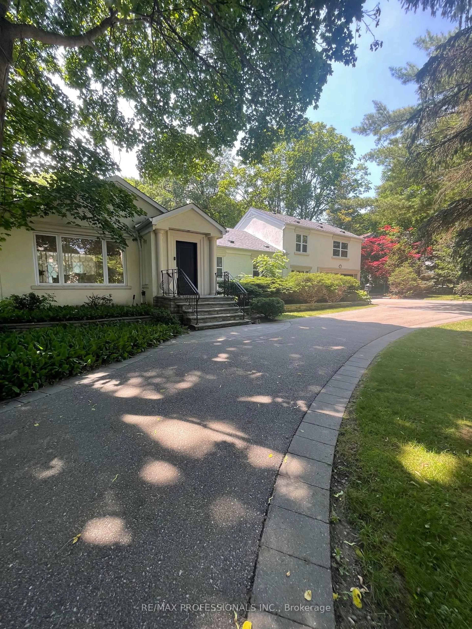
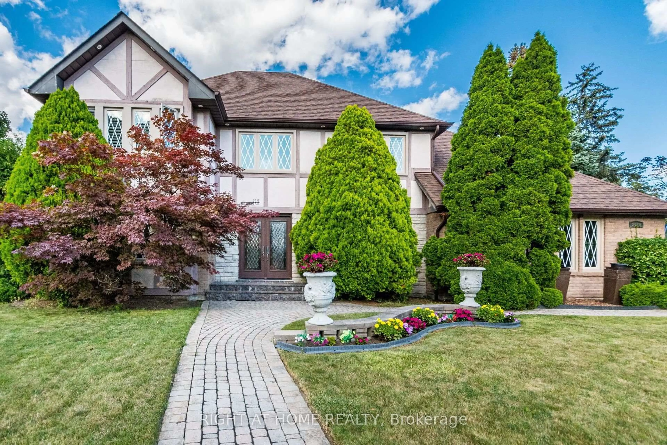
Charming 4 bedroom home located in the exclusive area of Sherwood Forrest. Fantastic layout with 9 foot ceilings on the main level and freshly painted throughout (2026). Spacious living room and dining room with French doors and overlooking the front gardens. Family size kitchen with ceramic floors, ceramic backsplash, stainless steel dishwasher and gas stove, large breakfast area with garden doors and walk-out to patio. Main floor family room with oak wainscoting and 3 sided gas fireplace with marble surround. Convenient main floor office, two piece powder room, and laundry area with interior entrance to garage. Primary bedroom retreat with double door entry, his/her closets, 5 piece en-suite with oval soaker tub and vanity with his/her sinks. Three bathrooms on the upper level with a main 4 piece bathroom and 2nd bedroom with 4 piece en-suite. Upper level skylight with lots of natural light. Unspoiled basement with an exceptional opportunity to design and renovate. Great curb appeal with new driveway (2026), new front stone steps (2026), and roof (6 years approx.). Backyard oasis with walk-out to new stone patio (2026), new side yard stones (2026), and lush treed gardens. Premium location just minutes away to schools, parks, trails, shopping, transit, highways, Clarkson Go Station, South Common Recreation Centre, tennis/pickleball, sports fields, and University of Toronto(UTM).


Property Details

Style2-Storey
View-
Age of property-
SqFt~2500-3000 SqFt
Lot Size5,944 SqFt(119.82 x 49.61)
Parking Spaces6
MLS ®NumberW13613392
Community NameSheridan Park
Data SourceTRREB
Listing byRE/MAX REALTY SPECIALISTS INC.

Features

Heating: Forced Air
Cooling: Central Air
Fireplace
Basement: Unfinished

Main Floor

Living

4.83 x 3.48

Broadloom / French Doors / O/Looks Frontyard

Dining

3.94 x 3.63

Broadloom / Open Concept

Kitchen

6.53 x 3.48

Ceramic Floor / Breakfast Area / W/O To Patio

Family

4.55 x 4.37

Broadloom / Marble Fireplace


Features

Lot size: 5,944 SqFt

Parking

Garage spaces 2

Garage type Detached

Other parking spaces 4

Total parking spaces 6


Property History

Jul 28, 2026
ListedActive
$1,595,000
6 hours on market
history photo preview34
Listing by trreb®
Property listed by RE/MAX REALTY SPECIALISTS INC., Brokerage

Agent Banner Image
Interested in this property?Get in touch to get the inside scoop.
Market Data - Sheridan Park

Geo Zone Map ThumbnailSheridan Park

Strong Buyer's Market

View Market Data

Detached house - for the past 30 days

Buyer's market Seller's market

Avg. Days on Market

Past 30 days

29 days

Compared to

2025

33 days

2024

30 days

2023

13 days

New Listings

Past 30 days

27 listings

Compared to

2025

23 listings

2024

21 listings

2023

21 listings

Units sold

Past 30 days

8 units

Compared to

2025

10 units

2024

14 units

2023

12 units

Median Sold Price

Past 30 days

$1,270,000

Compared to

2025

$1,307,500

2024

$1,872,500

2023

$2,140,000


Population and Demographics

Overview

Total population 15946
Average household income $172,381

Age (%)

0 to 19
22%
20 to 34
18%
35 to 49
18%
50 to 64
22%
65 and plus
20%

Household composition (%)

Single family
76%
Single person
19%
Multi person
4%
Multi family
1%

Mother tongue (%)

English
66%
Urdu
5%
Polish
5%
Arabic
4%
Mandarin
4%
Others
3%
Tagalog (Pilipino, Filipino)
2%
Yue (Cantonese)
2%
Spanish
1%
Italian
1%
Portuguese
1%

House tenancy (%)

Owners
73%
Renters
27%

What’s nearby?Essentials within 5 km

Local Logic

Transportation Scores

Estimated Budget