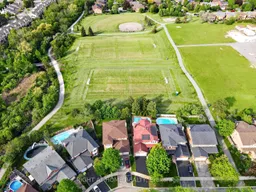
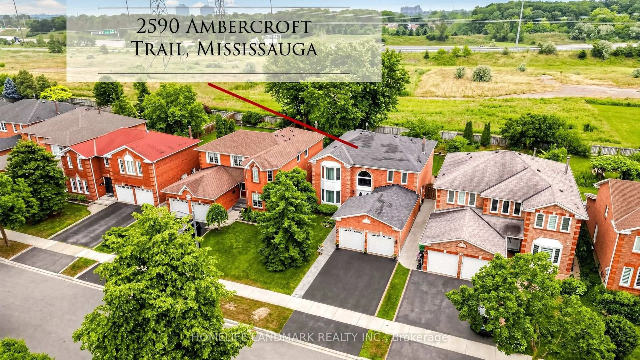
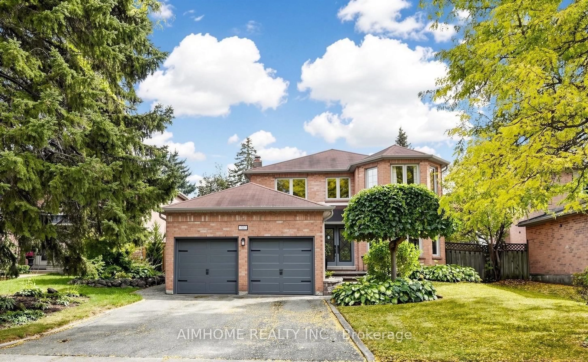
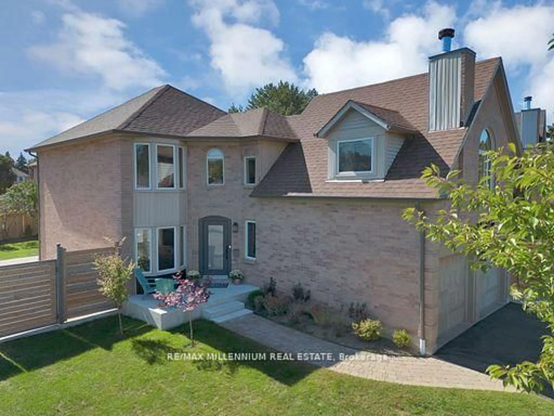
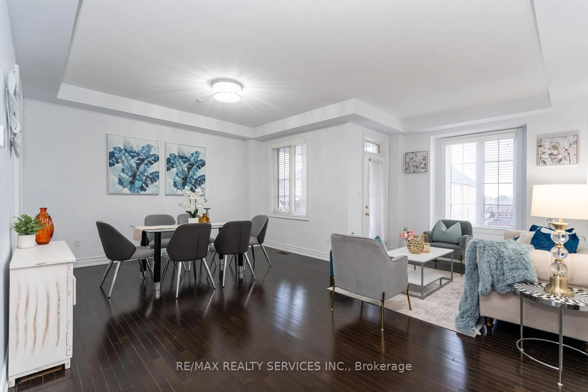
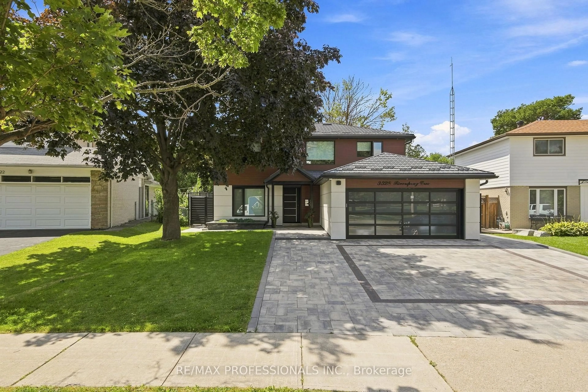
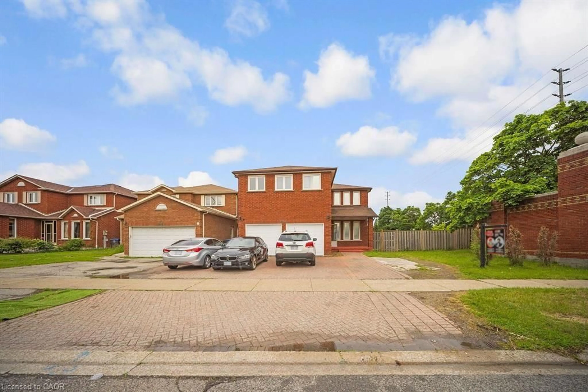
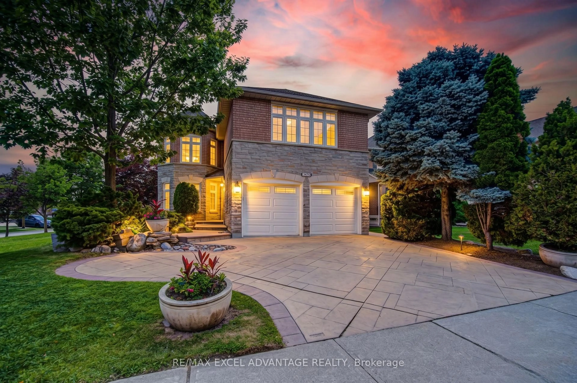
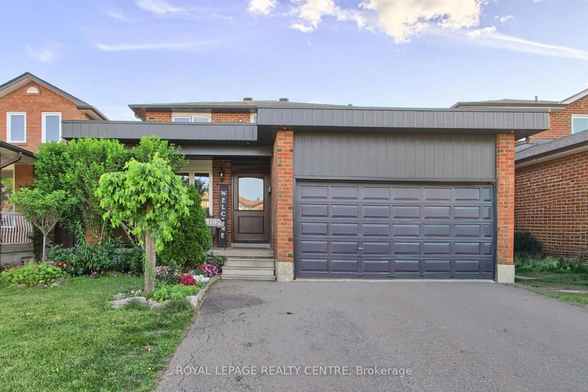
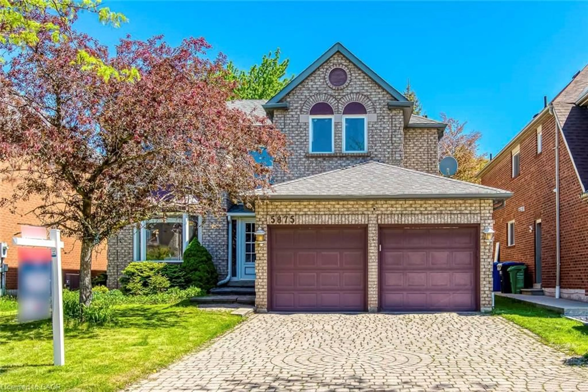
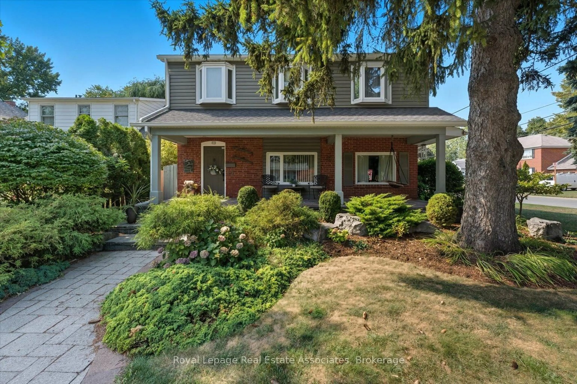
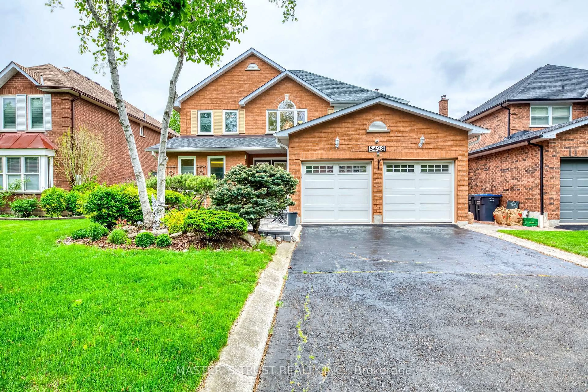
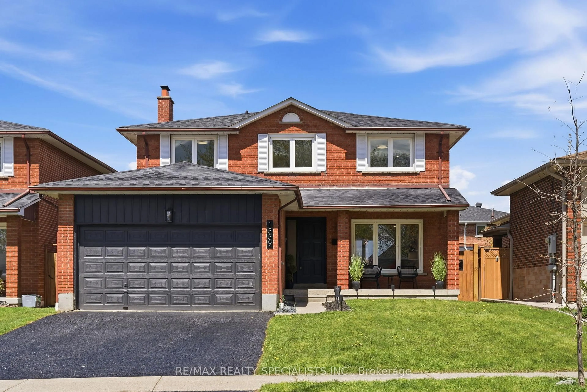
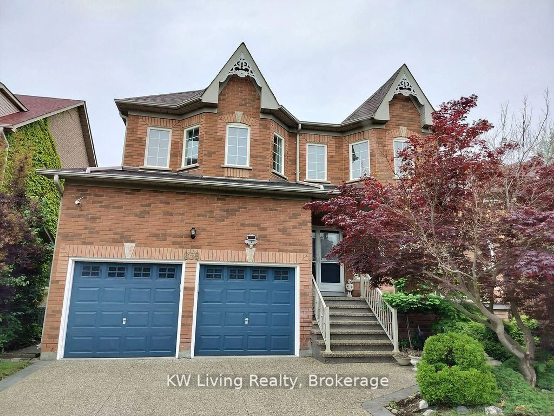
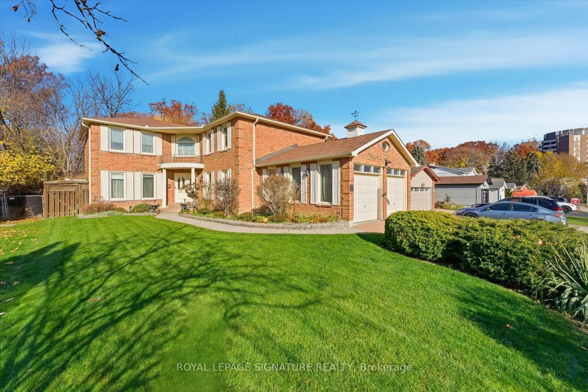
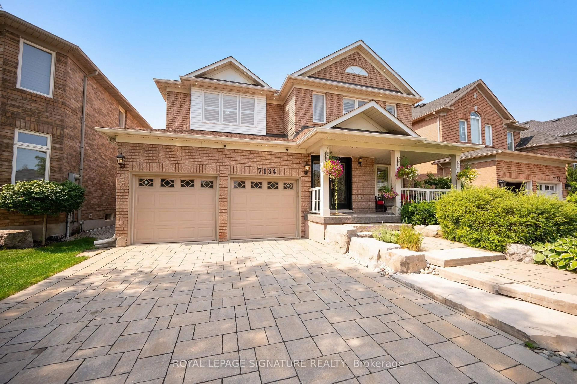
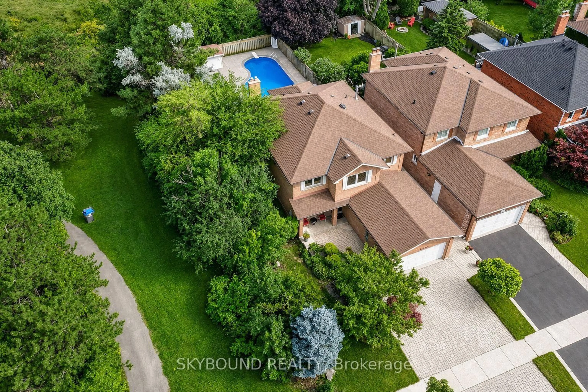
A pic from outside/outdoor area/front of a property/back of a property/a pic from drone, street for 4629 Phoenix Park Cres, Mississauga Ontario L5M 3E9
3 hours on Market

4629 Phoenix Park Cres, Mississauga, Ontario L5M 3E9

Detached
4
4
~2500-3000 sqft
$1,599,888
Get pre-qualifiedPowered by nesto
Detached
4
4
~2500-3000 sqft

Contact us about this property

Call

Highlights

Property Estimate

Days on market3 hours

Estimated valueNot available

Price/Sqft$586/sqft

Monthly cost

Open Calculator

Description

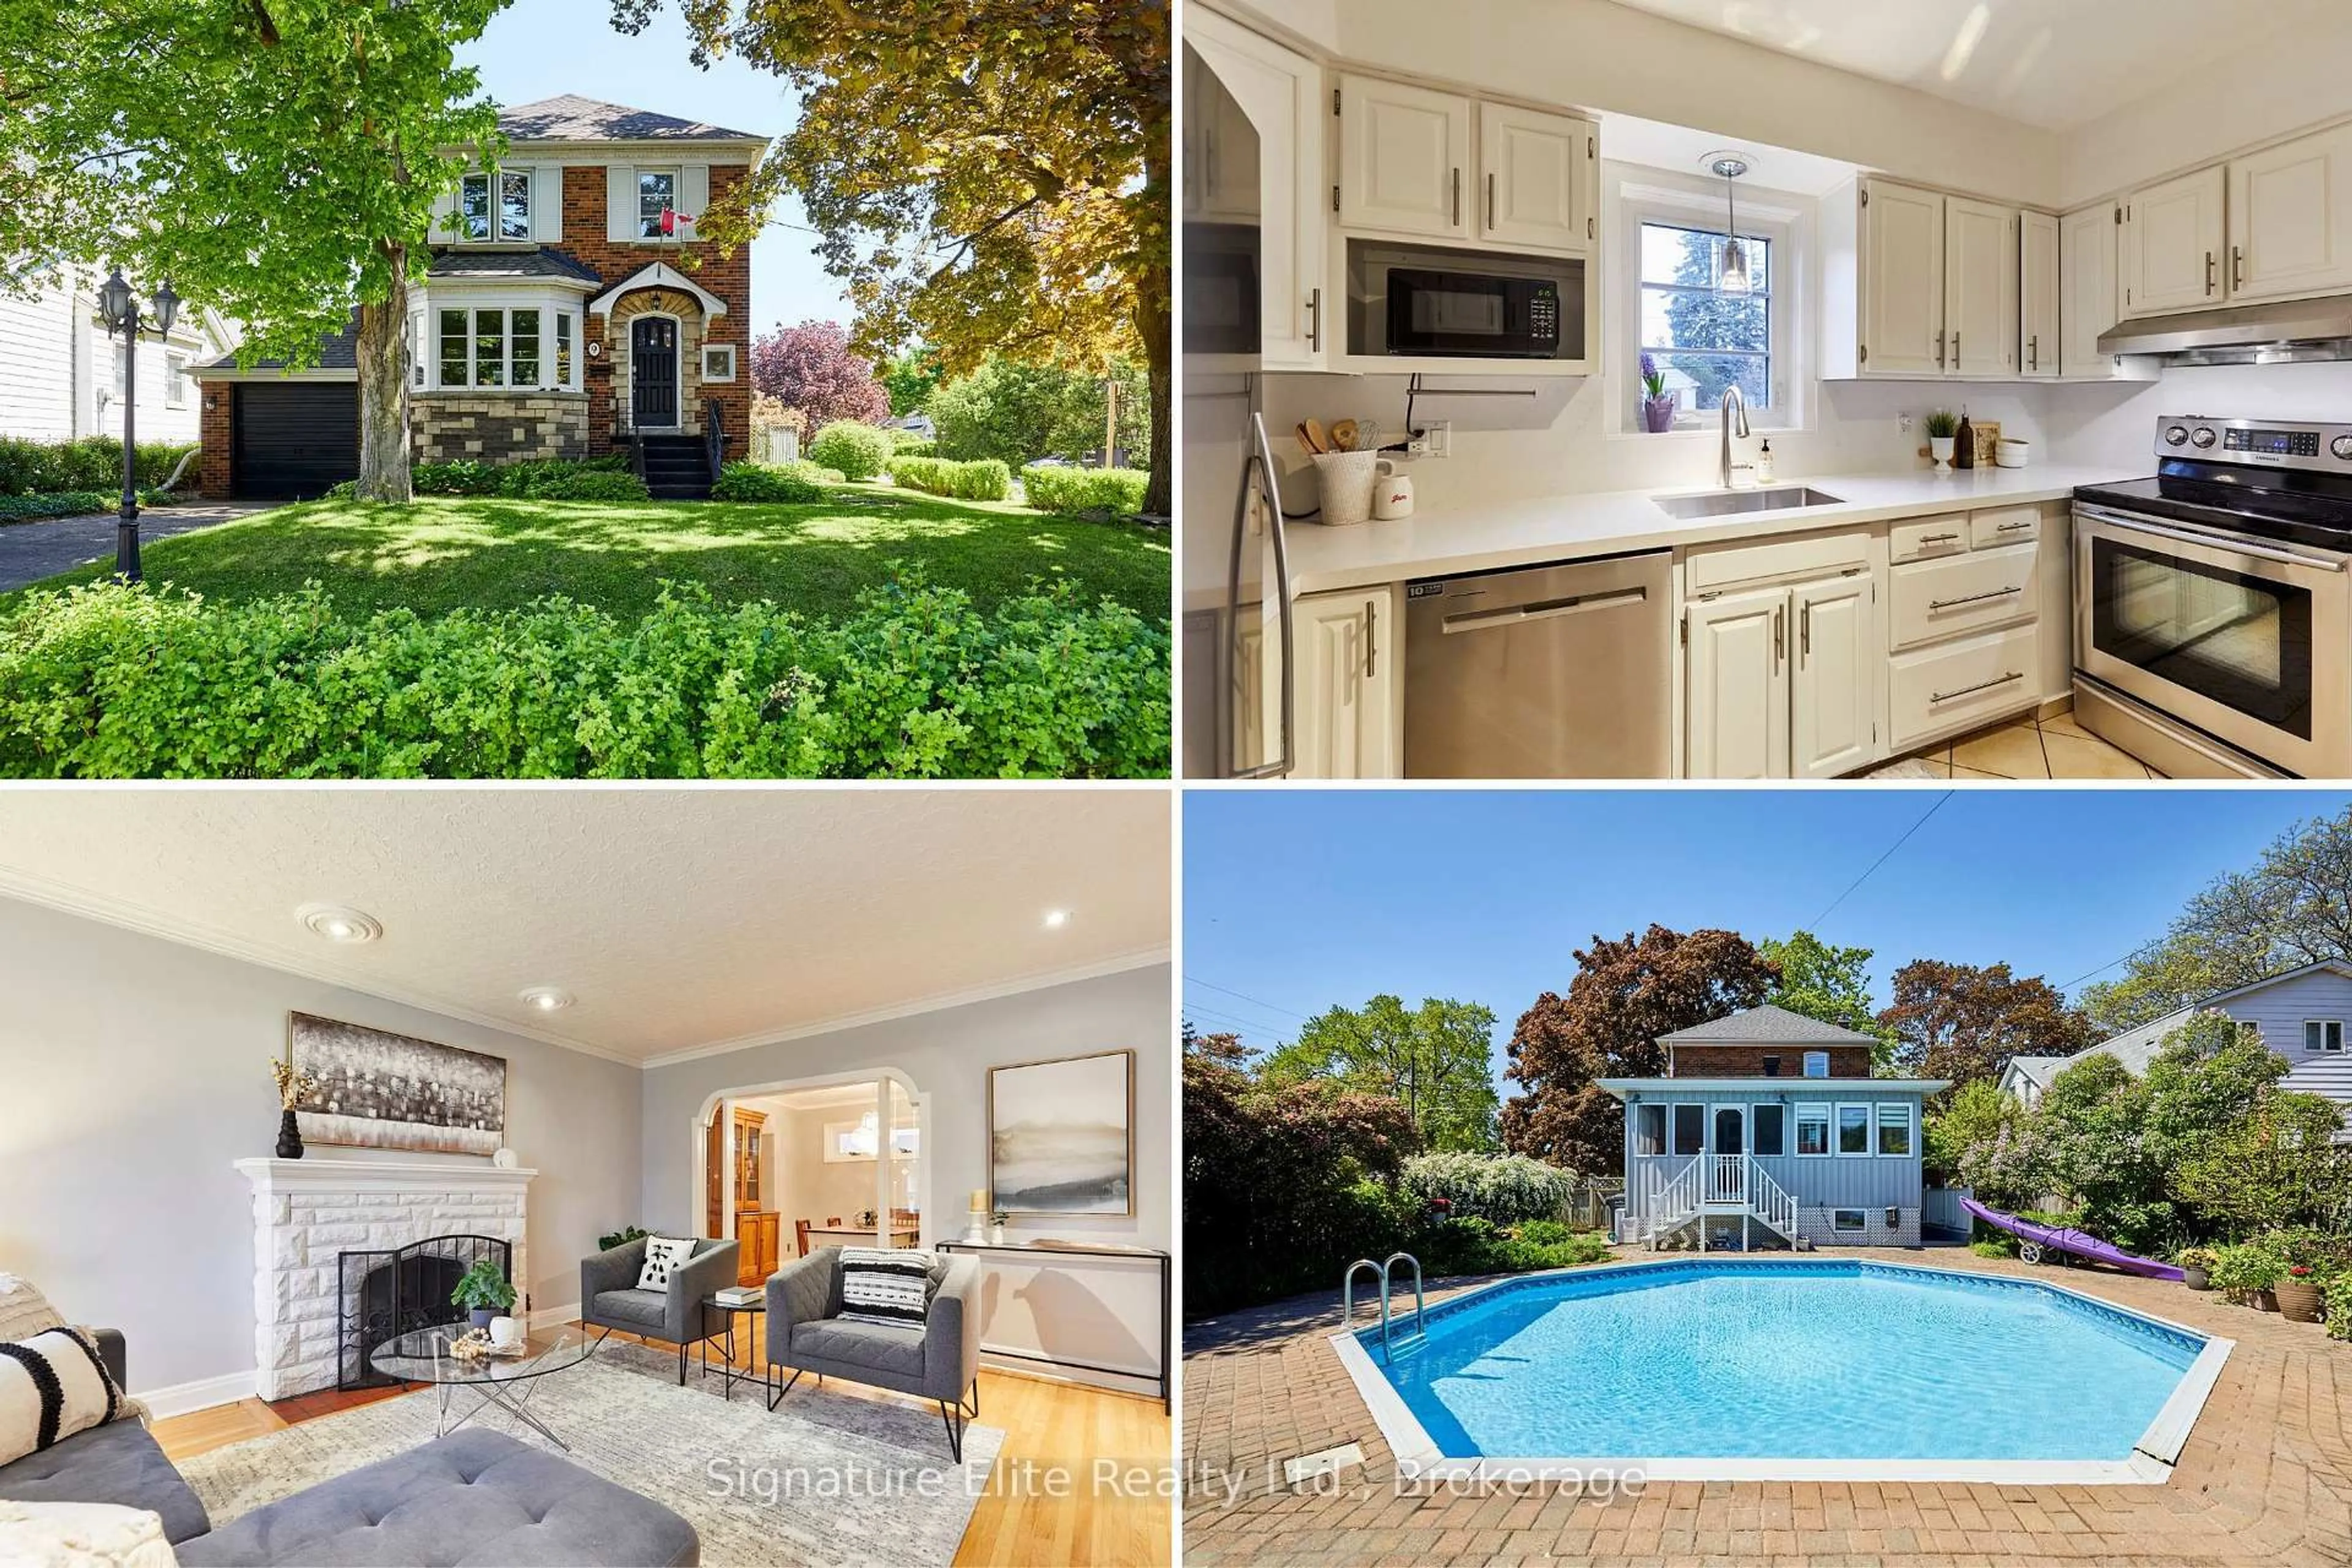
Summer in the City! An Absolute Gem! Welcome to this beautifully maintained family home offering over 2,760 square feet above grade, plus a finished basement, with a bright and spacious layout designed for comfortable living and effortless entertaining. Enjoy separate living and dining rooms, a stunning renovated family-sized eat-in kitchen overlooking your own private backyard oasis, complete with an in-ground salt water pool, and backing onto the park, with no neighbours behind. The inviting family room features a cozy fireplace, while gleaming hardwood floors and ceramic tile add warmth and elegance throughout the main level and upper level. The expansive primary retreat offers a luxurious spa-inspired ensuite with dual sinks and a relaxing jet soaker tub. Three additional generously sized bedrooms plus and a versatile upper-level den, perfect for a home office, study area, or homework station. The beautifully renovated upper bathroom features dual sinks and a modern enclosed shower. The newly finished basement expands your living space with a large recreation room, games area, and a convenient 3-piece bathroom. Step outside to your spectacular backyard retreat, or enjoy the front porch, creating the perfect setting for summer entertaining and family enjoyment. Ideally located within the highly sought-after John Fraser and St. Aloysius Gonzaga school districts, and just minutes from shopping, schools, hospital, parks, trails, and major highways. An exceptional family home in a highly sought after neighbourhood!! Come See For Yourself!!


Property Details

Style2-Storey
View-
Age of property-
SqFt~2500-3000 SqFt
Lot Size5,339 SqFt(115.68 x 46.16)
Parking Spaces4
MLS ®NumberW13217350
Community NameUpper Erin Mills
Data SourceTRREB
Listing byRIGHT AT HOME REALTY

Features

Heating: Forced Air
Cooling: Central Air
Fireplace
Basement: Finished, Full

Main Floor

Living

3.34 x 5.49

Hardwood Floor

Dining

5.06 x 3.33

Hardwood Floor

Kitchen

3.01 x 2.85

Family Size Kitchen / Stainless Steel Appl / Backsplash

Breakfast

5.36 x 3.07

Centre Island / Breakfast Bar / O/Looks Pool


Features

Lot size: 5,339 SqFt
Pool: Inground

Parking

Garage spaces 2

Garage type Attached

Other parking spaces 2

Total parking spaces 4


Property History

May 30, 2026
ListedActive
$1,599,888
3 hours on market
history photo preview41
Listing by trreb®
Property listed by RIGHT AT HOME REALTY, Brokerage

Agent Banner Image
Interested in this property?Get in touch to get the inside scoop.
Market Data - Upper Erin Mills

Geo Zone Map ThumbnailUpper Erin Mills

Balanced Market

View Market Data

Detached house - for the past 30 days

Buyer's market Seller's market

Avg. Days on Market

Past 30 days

21 days

Compared to

2025

43 days

2024

11 days

2023

11 days

New Listings

Past 30 days

23 listings

Compared to

2025

29 listings

2024

32 listings

2023

13 listings

Units sold

Past 30 days

12 units

Compared to

2025

6 units

2024

13 units

2023

14 units

Median Sold Price

Past 30 days

$1,325,000

Compared to

2025

$1,730,389

2024

$1,625,000

2023

$1,704,026


Population and Demographics

Overview

Total population 37564
Average household income $143,613

Age (%)

0 to 19
23%
20 to 34
20%
35 to 49
19%
50 to 64
22%
65 and plus
16%

Household composition (%)

Single family
78%
Single person
19%
Multi person
2%
Multi family
1%

Mother tongue (%)

English
48%
Mandarin
11%
Arabic
9%
Urdu
8%
Yue (Cantonese)
5%
Others
4%
Hindi
2%
Portuguese
1%
Punjabi (Panjabi)
1%
Tagalog (Pilipino, Filipino)
1%

House tenancy (%)

Owners
73%
Renters
27%

What’s nearby?Essentials within 5 km

Local Logic

Transportation Scores

Estimated Budget