Open: Sat, 2PM to 4PM
trreb/IMG-W13878098_f8a94578-cb66-435a-b5ae-c28121dfb66a-l.jpg
4 hours on Market

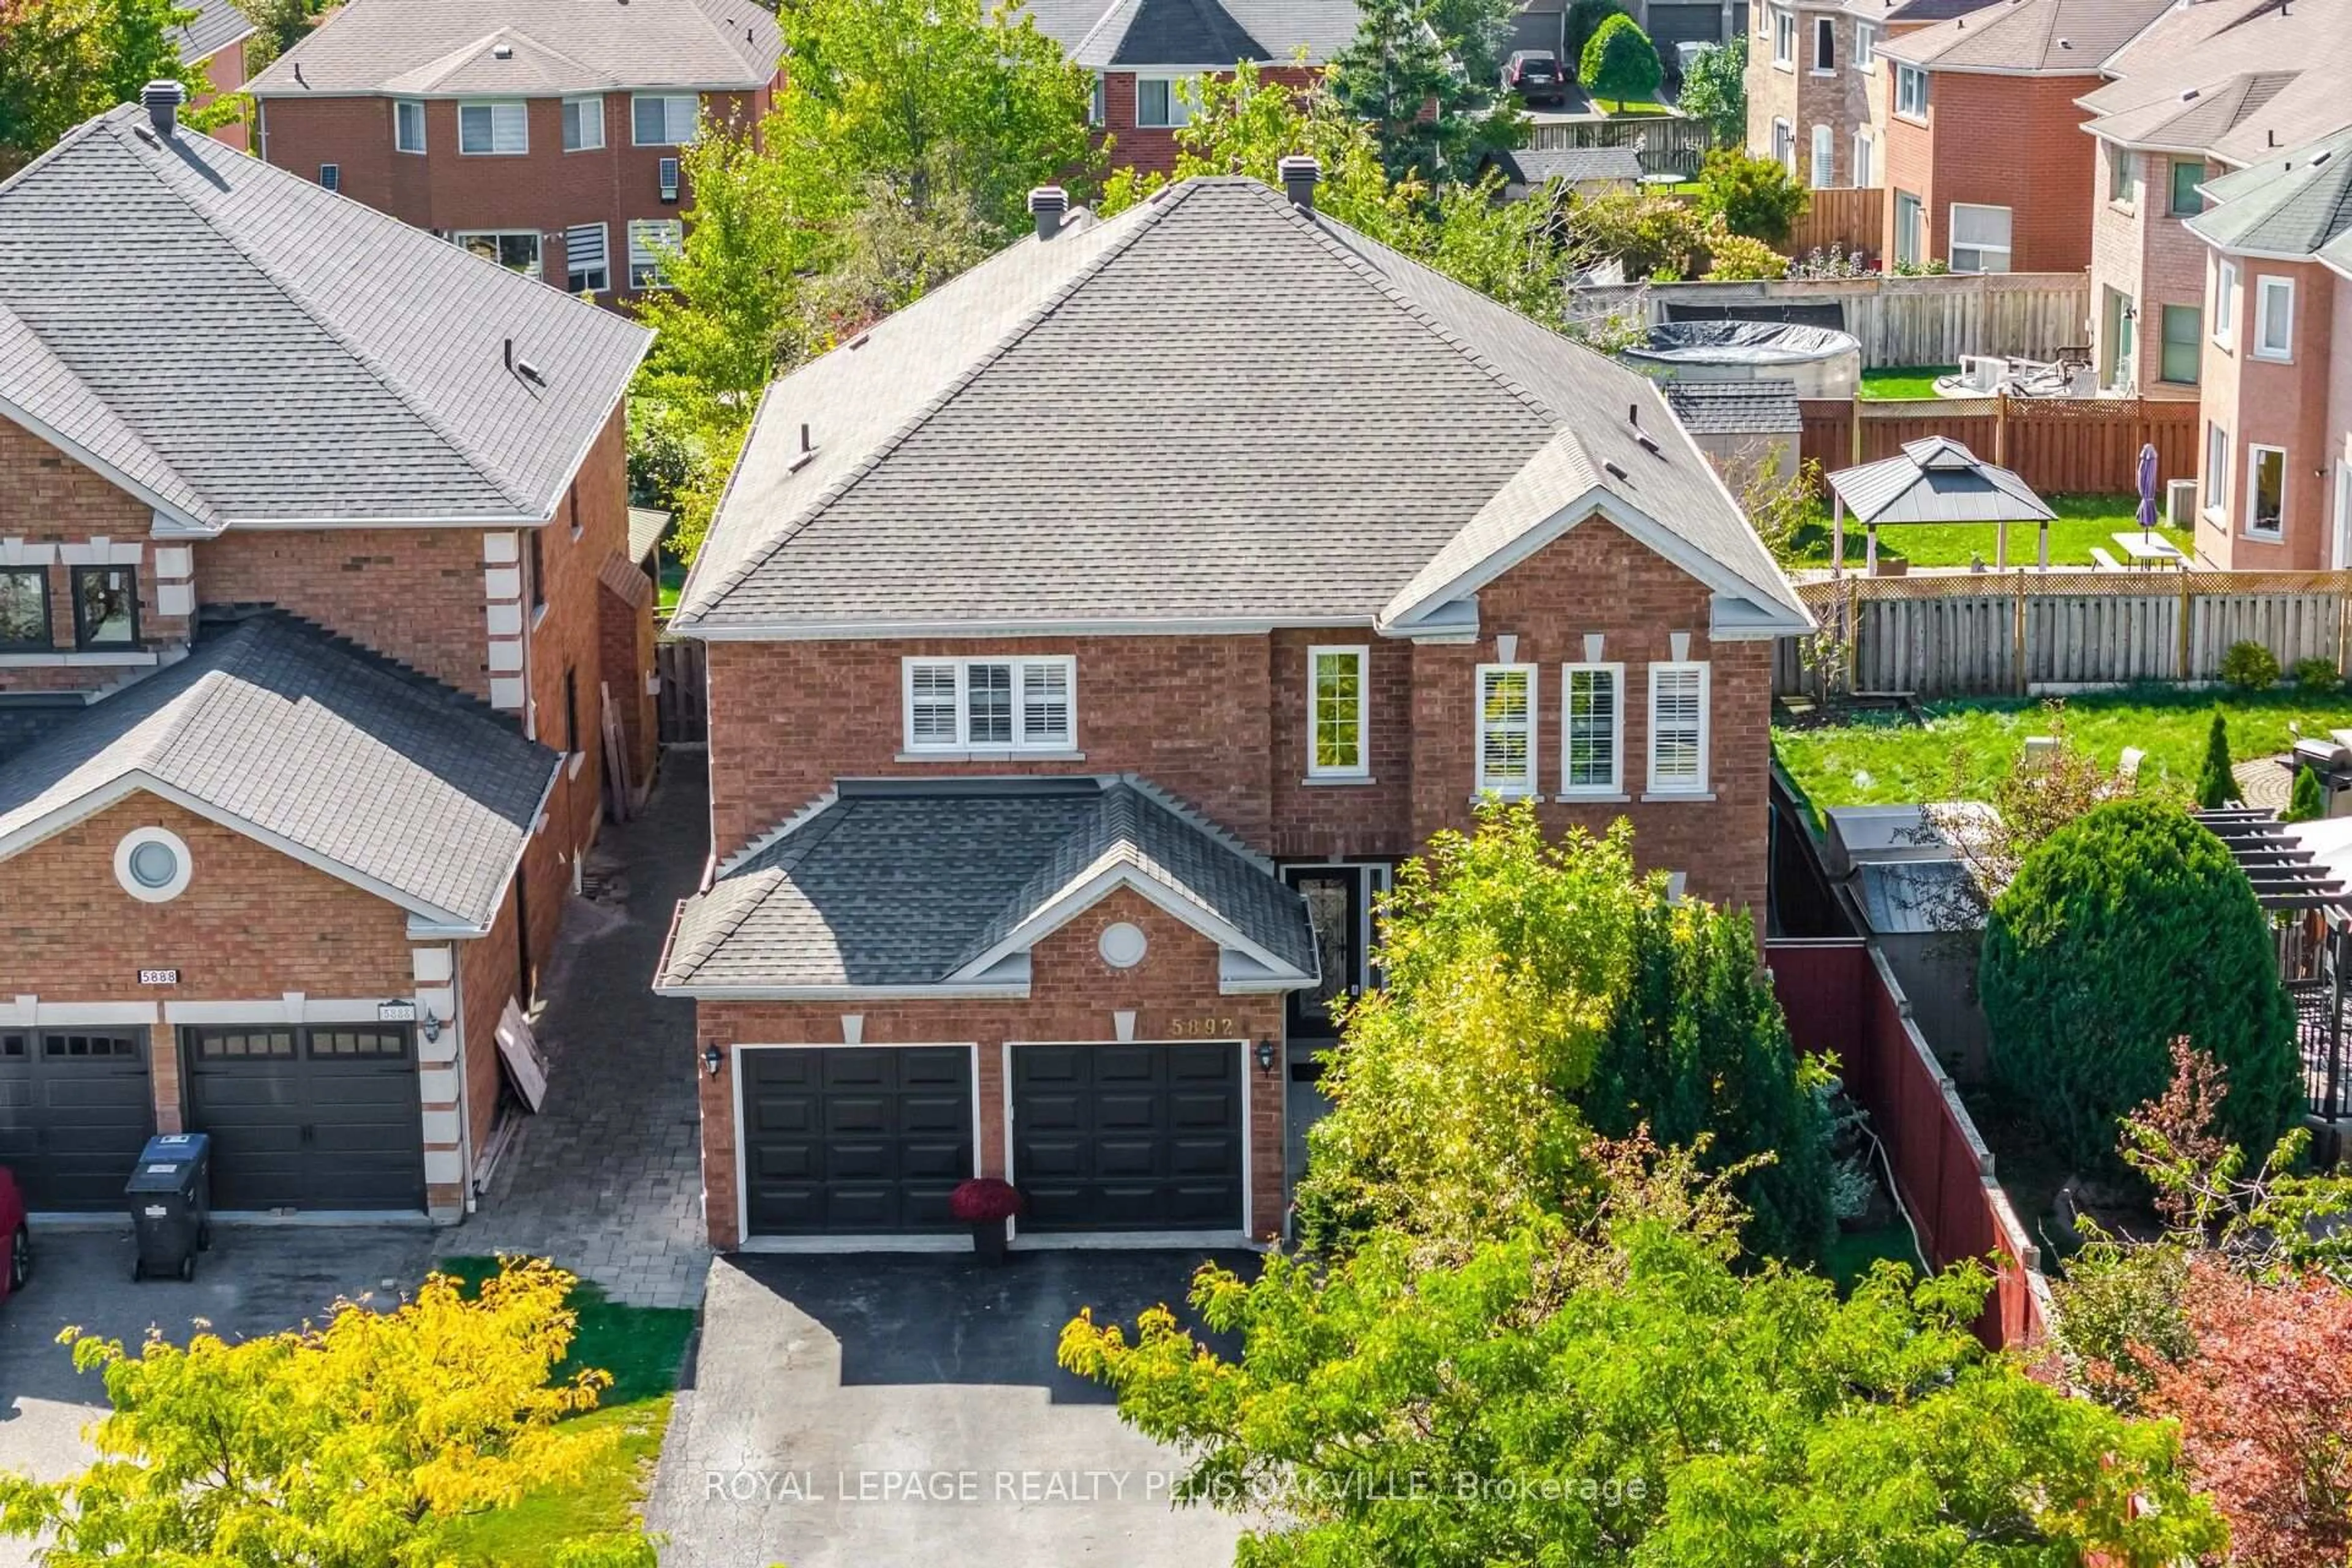
5892 Glen Erin Dr, Mississauga, Ontario L5M 5K4

Detached
4 + 1
5
~3000-3500 sqft
$1,699,900
Get pre-qualifiedPowered by nesto
Detached
4 + 1
5
~3000-3500 sqft

Contact us about this property

Call

Highlights

Property Estimate

Days on market4 hours

Estimated valueNot available

Price/Sqft$526/sqft

Monthly cost

Open Calculator

Description

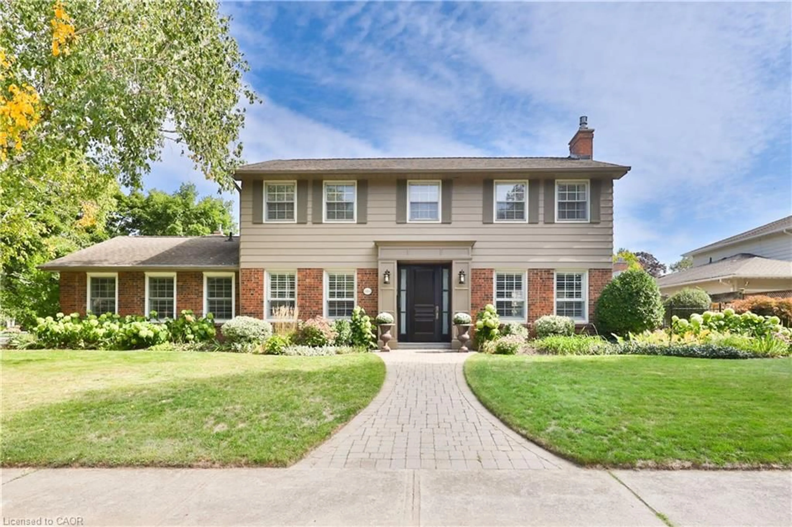
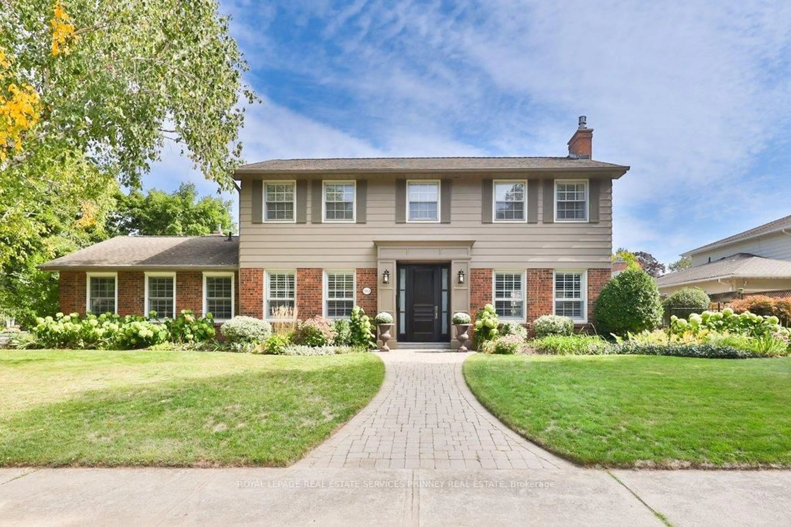
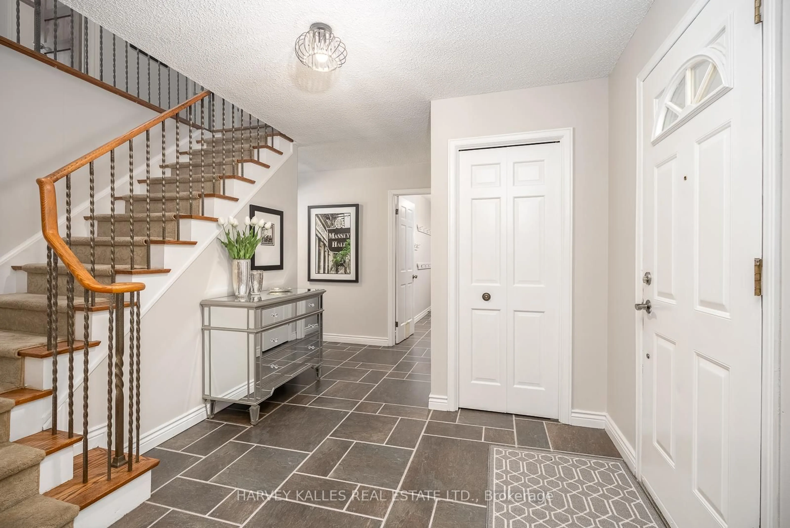
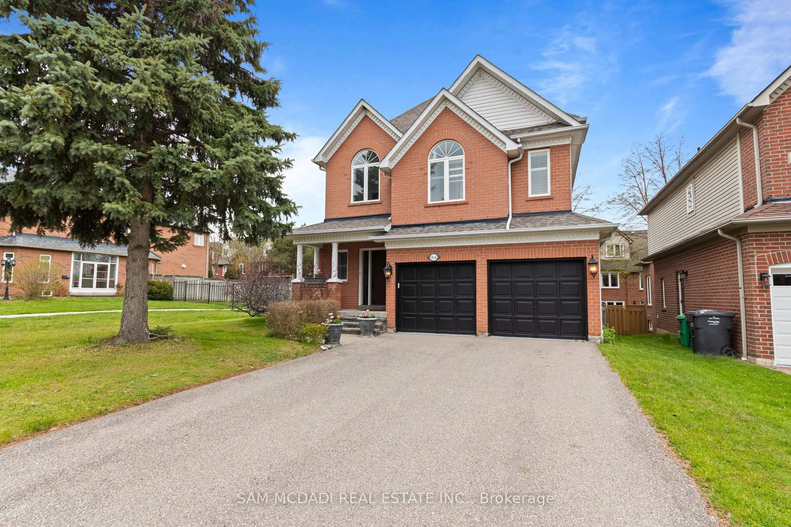
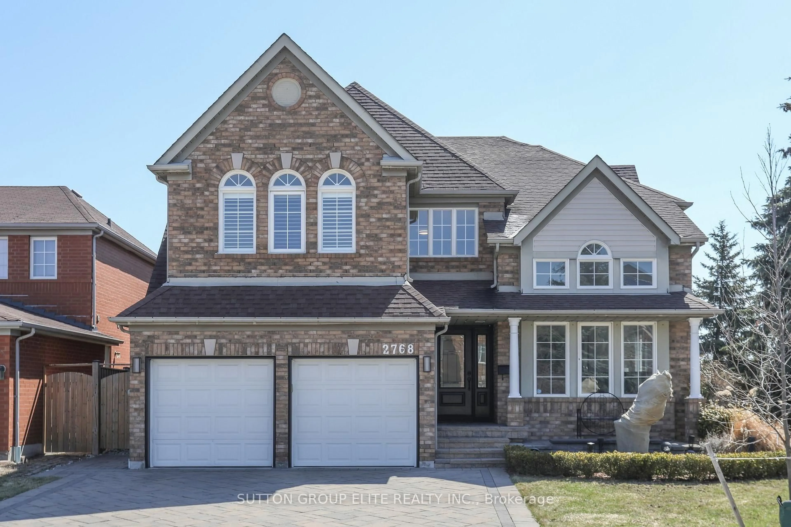
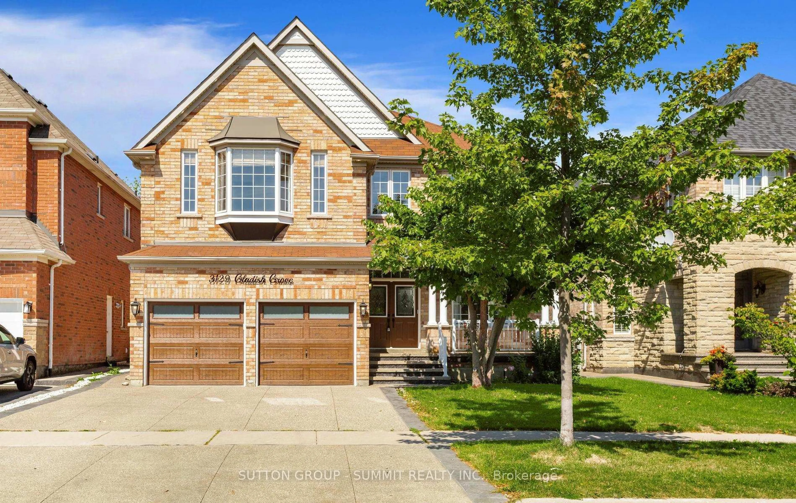
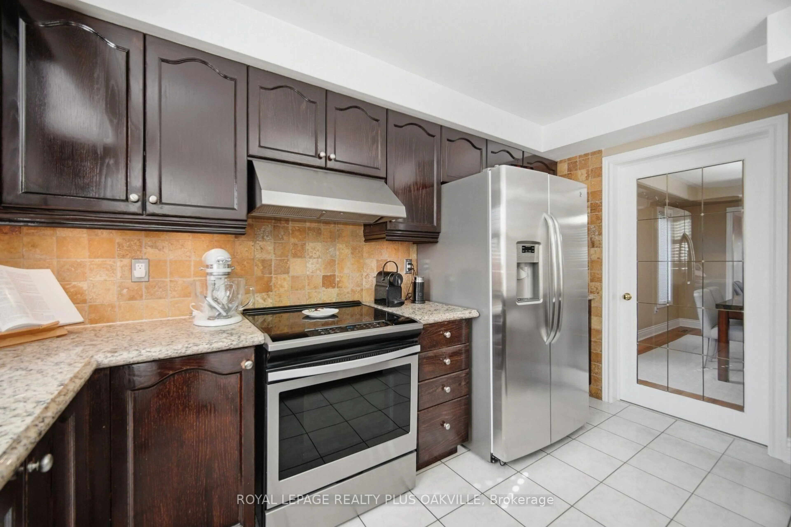
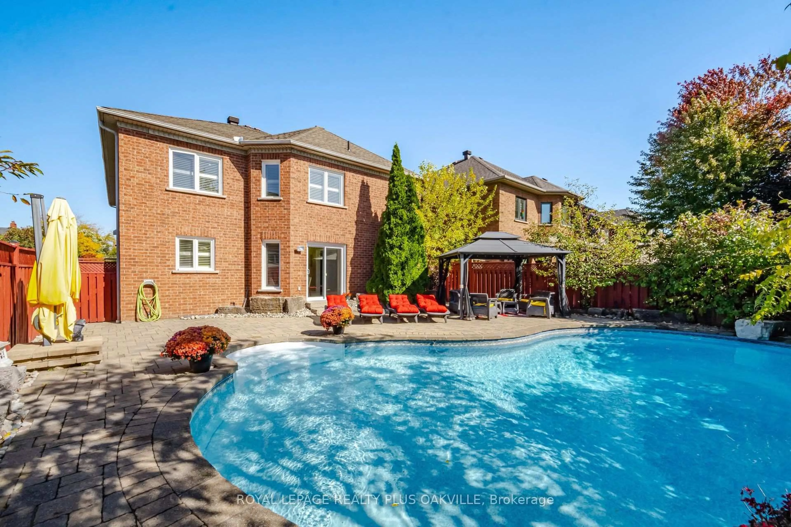
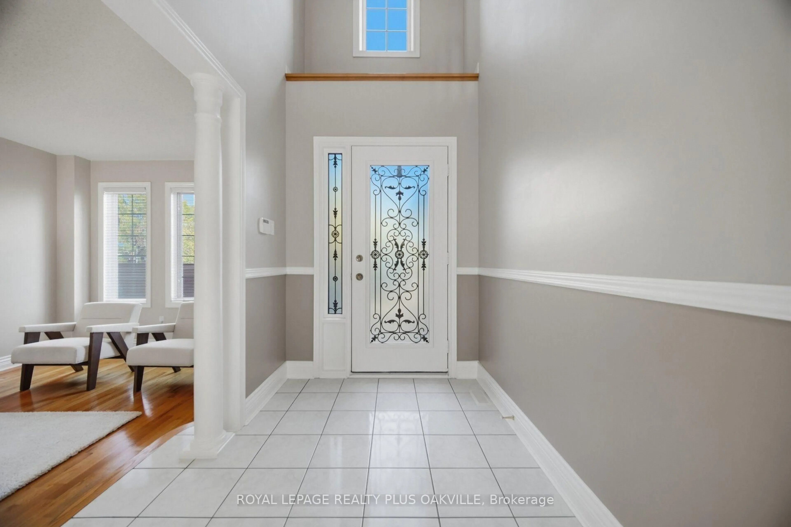
Beautiful 3500 square foot home in desirable Central Erin Mills situated on a 46.11 by 146 foot lot with inground pool and thousands spent in landscaping! Your private oasis with mature trees, glistening pool, gazebo and beautiful stonework! Spacious floorplan with main floor den, 4 bedrooms and 3 full bathrooms on upper floor, every bedroom has private access to a bathroom. Strip Hardwood flooring throughout and solid wood staircases! (Carpet free!) Professionally finished basement with gas fireplace, pot lighting, wet bar and bedroom/exercise room! Over 5579 square feet of living space! Walk to highly rated schools Our lady of Mercy, Castlebridge, Thomas Middle and high schools St Aloysius Gonzaga & John Fraser! Minutes to highways 403, 407 & 401, Credit Valley hospital, Erin Mills TC & Streetsville GO! Neutral decor shows well. Roof reshingled 2017.


Upcoming Open House

Oct 10Sat2:00 PM - 4:00 PM

Property Details

Style2-Storey
View-
Age of property16-30
SqFt~3000-3500 SqFt
Lot Size6,817 SqFt(147.86 x 46.11)
Parking Spaces7
MLS ®NumberW13878098
Community NameUpper Erin Mills
Data SourceTRREB
Listing byROYAL LEPAGE REALTY PLUS OAKVILLE

Features

Heating: Forced Air
Central Vacuum
Cooling: Central Air
Fireplace
Basement: Finished, Full

Main Floor

Living

5.51 x 3.91

hardwood floor / Sunken Room

Dining

4.55 x 3.25

hardwood floor / French Doors

Kitchen

3.91 x 3.25

Ceramic Floor / Centre Island / Stainless Steel Appl

Breakfast

4.11 x 3.33

Ceramic Floor / Family Size Kitchen / W/O To Yard


Features

Lot size: 6,817 SqFt
Pool: Inground

Parking

Garage spaces 2

Garage type Attached

Other parking spaces 5

Total parking spaces 7


Property History
Oct 8, 2026
ListedActive
$1,699,900
4 hours on market
history photo preview50
Listing by trreb®
Property listed by ROYAL LEPAGE REALTY PLUS OAKVILLE, Brokerage
Agent Banner Image
Interested in this property?Get in touch to get the inside scoop.

Market Data - Upper Erin Mills

Geo Zone Map ThumbnailUpper Erin Mills

Balanced Market

View Market Data

Detached house - for the past 30 days

Buyer's market Seller's market

Avg. Days on Market

Past 30 days

23 days

Compared to

2025

16 days

2024

24 days

2023

10 days

New Listings

Past 30 days

33 listings

Compared to

2025

31 listings

2024

25 listings

2023

20 listings

Units sold

Past 30 days

13 units

Compared to

2025

10 units

2024

8 units

2023

4 units

Median Sold Price

Past 30 days

$1,380,000

Compared to

2025

$1,340,000

2024

$1,335,000

2023

$1,362,500


Population and Demographics

Overview

Total population 37564
Average household income $143,613

Age (%)

0 to 19
23%
20 to 34
20%
35 to 49
19%
50 to 64
22%
65 and plus
16%

Household composition (%)

Single family
78%
Single person
19%
Multi person
2%
Multi family
1%

Mother tongue (%)

English
48%
Mandarin
11%
Arabic
9%
Urdu
8%
Yue (Cantonese)
5%
Others
4%
Hindi
2%
Portuguese
1%
Punjabi (Panjabi)
1%
Tagalog (Pilipino, Filipino)
1%

House tenancy (%)

Owners
73%
Renters
27%

What’s nearby?Essentials within 5 km

Local Logic

Transportation Scores

Estimated Budget