65 Foch Ave, Toronto, Ontario M8W 3X5
Contact us about this property
Highlights
Estimated valueThis is the price Wahi expects this property to sell for.
The calculation is powered by our Instant Home Value Estimate, which uses current market and property price trends to estimate your home’s value with a 90% accuracy rate.Not available
Price/Sqft$854/sqft
Monthly cost
Open Calculator
Description
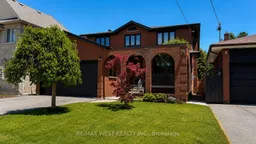
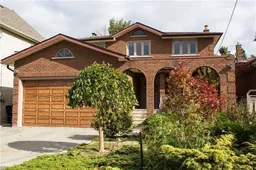
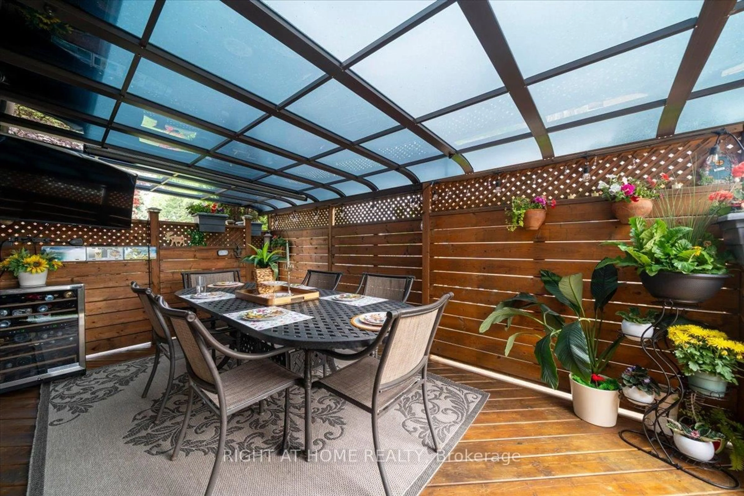
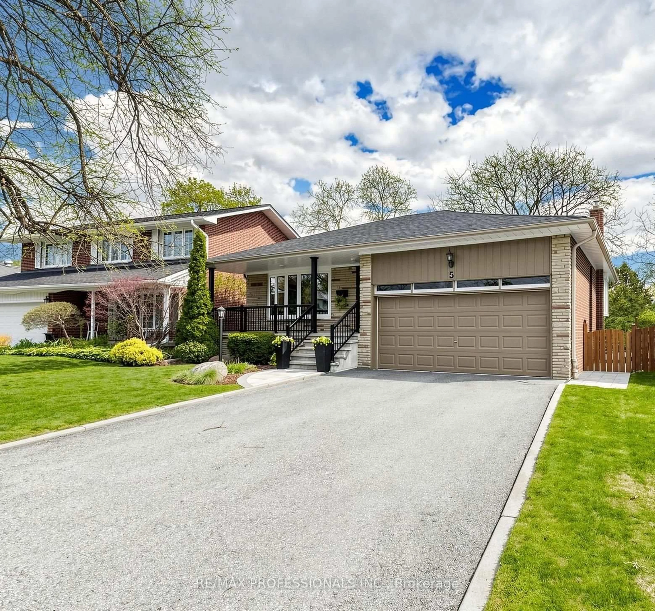
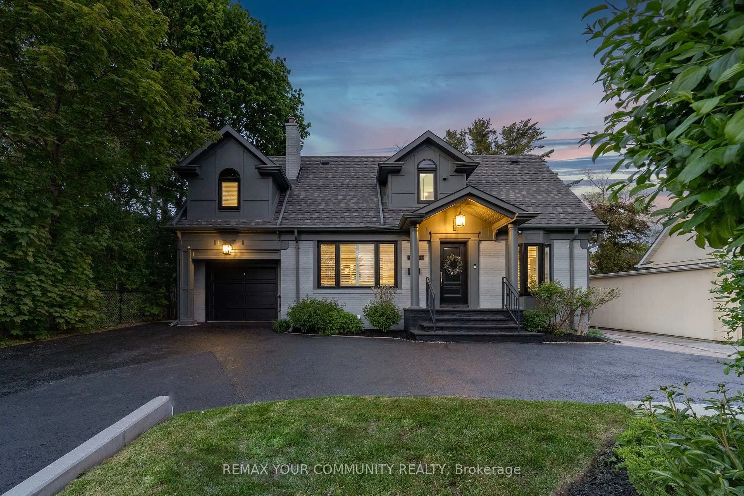
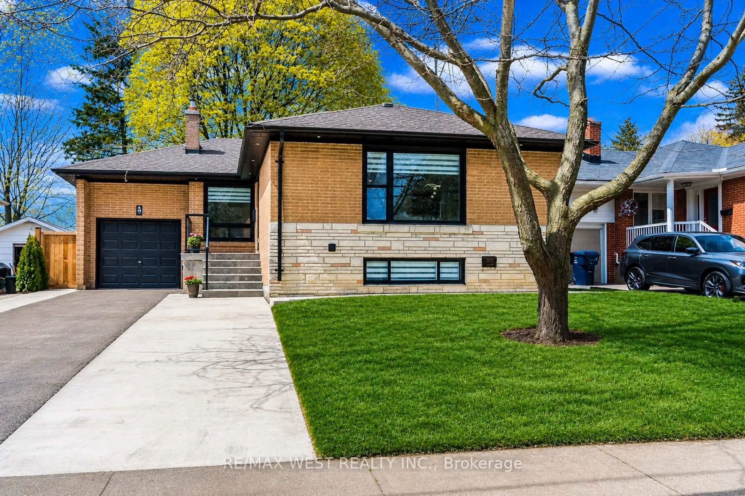
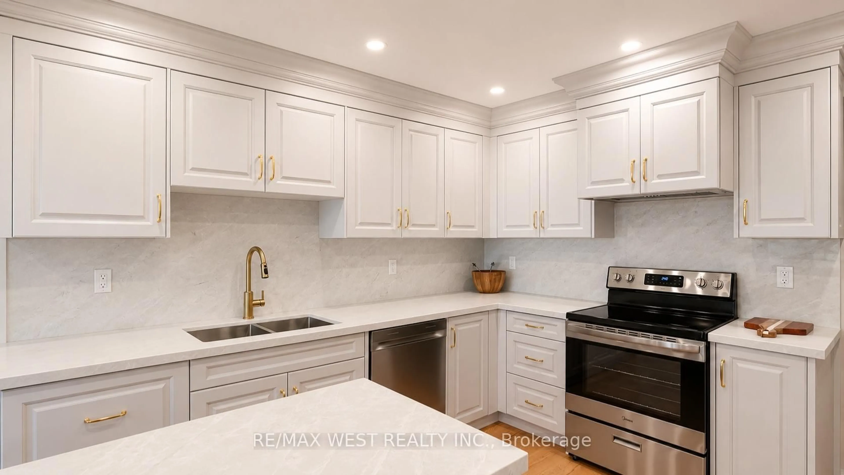
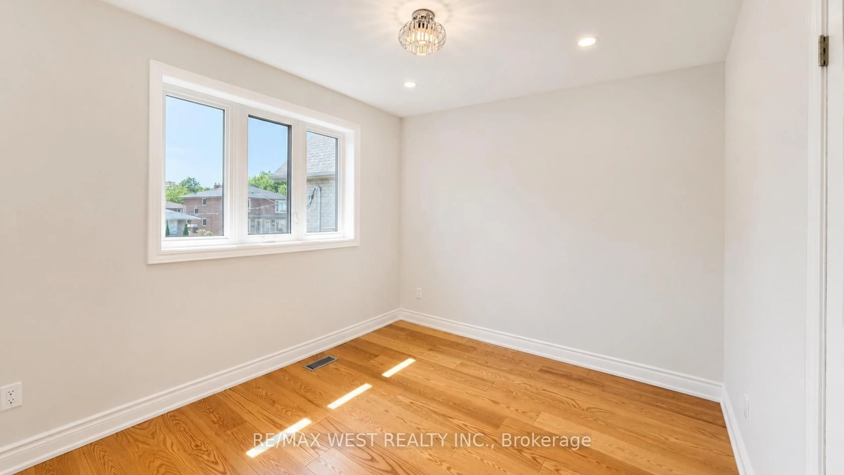
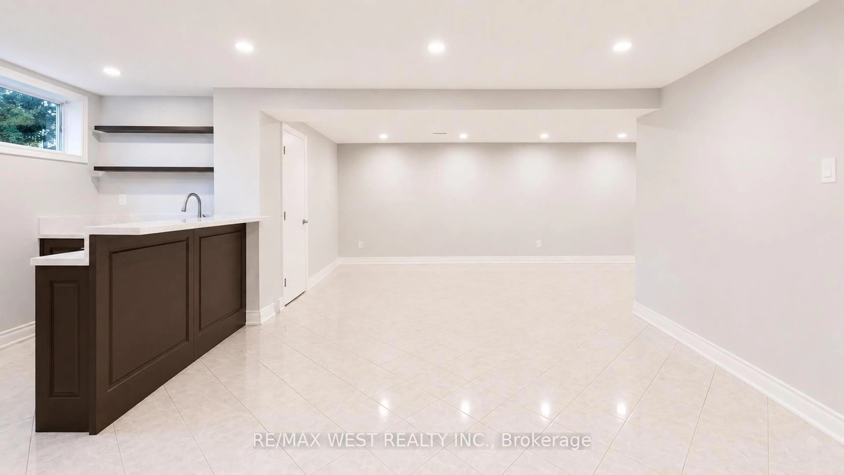
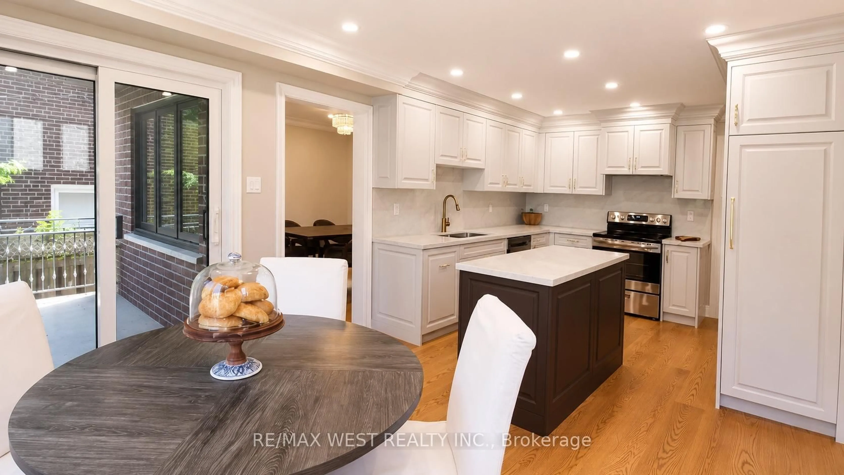
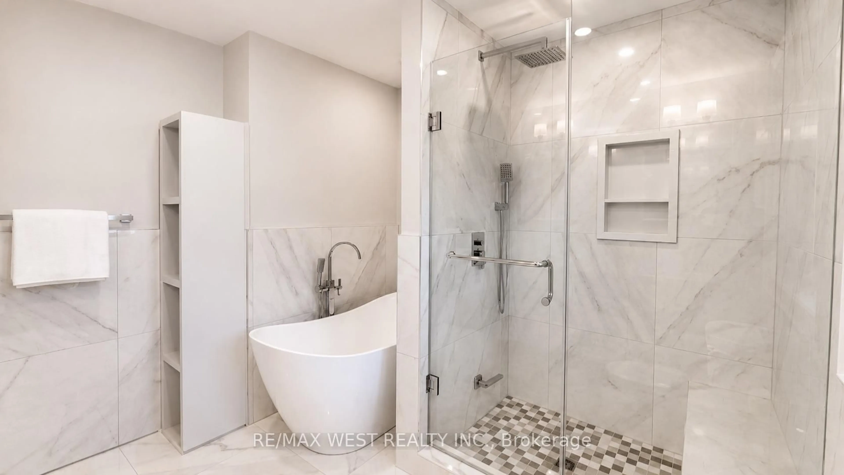
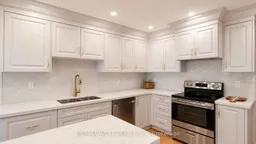
Rarely Offered Fully Renovated Family Home On A Quiet Street In A Prime, Highly Desirable Alderwood Location. This Bright, Open-Concept Layout Features A Chef-Inspired Kitchen, Large Breakfast Room, And Walk-Out To A Private, Fenced Garden Oasis Perfect For Entertaining Or Relaxing. Showcasing Custom Millwork And Built-In Cabinetry Throughout, The Home Blends Function With Refined Design. Spacious Principal Rooms Provide Exceptional Flow For Both Everyday Family Living And Entertaining. Large Main Floor Family Room With Fireplace Has Walkout To Balcony That Leads To Pool Size Back Garden. The Expansive Primary Retreat Offers A Spa-Like Ensuite With Stand Alone Soaker Tub, Double Vanity, A Generous Walk-In Closet, And Private Balcony Overlooking Back Garden. Three Additional Well-Proportioned Bedrooms Provide Ample Space For A Growing Family, Guests, Or Home Office Needs. All Bathrooms Have Been Tastefully Renovated, Complemented By A Spacious Laundry Room, Convenient Powder Room, And Thoughtfully Designed Living Spaces. A Huge Attached Double Car Garage Provides Exceptional Storage And Everyday Convenience. Enjoy Professionally Landscaped Grounds And A Private Outdoor Setting Ideal For Family Enjoyment And Entertaining. Ideally Located A Short 6 Minute Walk To Long Branch GO Train For A Quick Commute Downtown, Vibrant Shops, Bakeries, Cafés And Restaurants, With Easy Access To Marie Curtis Park, The Lake, Waterfront Trails, Golf, Sherway Gardens, And Top-Rated Schools. Convenient Access To The QEW, Gardiner Expressway, And Highway 427 Provides Excellent Connectivity Throughout The GTA And To Pearson International Airport. An Exceptional Opportunity To Own A Beautifully Renovated Family Home In One Of West Toronto's Most Convenient And Sought-After Neighbourhoods.
Property Details
Interior
Features
Main Floor
Laundry
3.0 x 1.78Living
5.1 x 3.26hardwood floor / Pot Lights
Family
5.25 x 3.3hardwood floor / Fireplace / W/O To Patio
Kitchen
6.5 x 3.4hardwood floor / Stainless Steel Appl / W/O To Patio
Exterior
Features
Parking
Garage spaces 2
Garage type Attached
Other parking spaces 2
Total parking spaces 4
Property History
 26
26