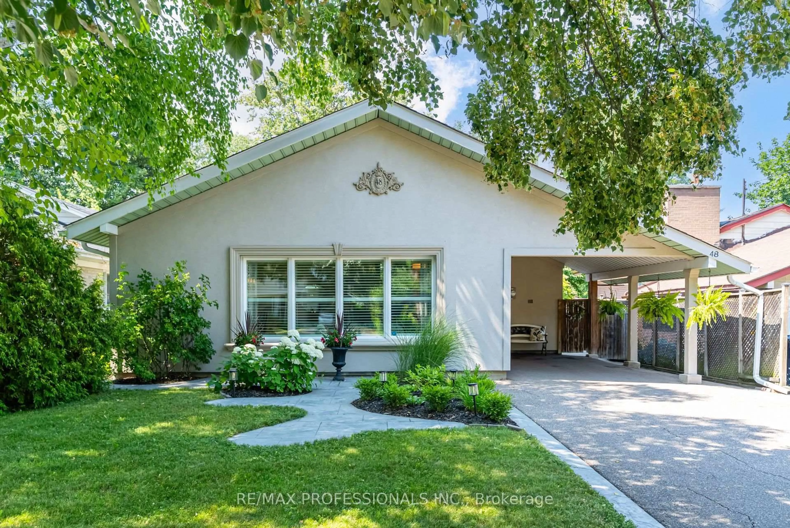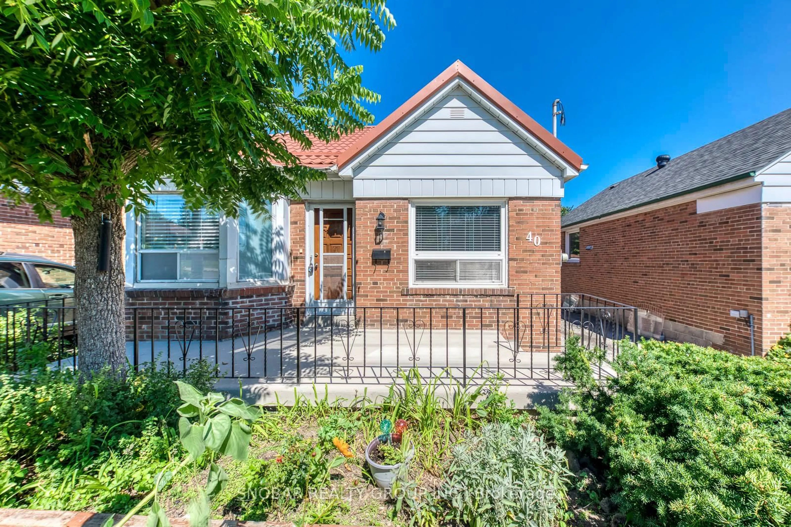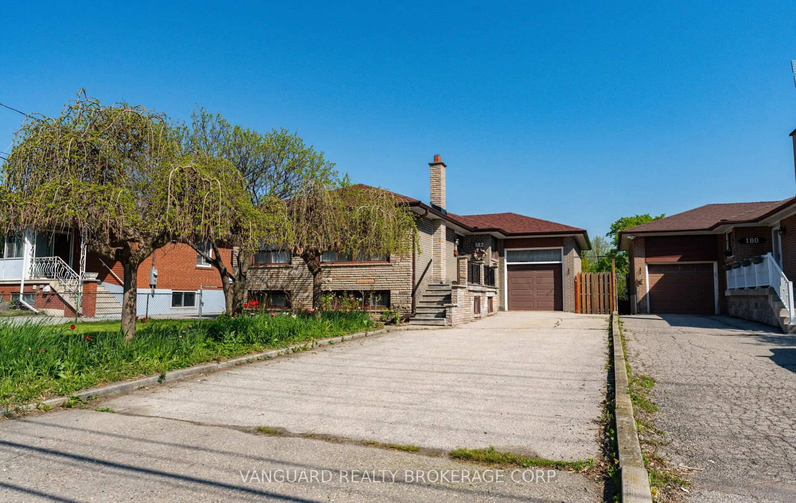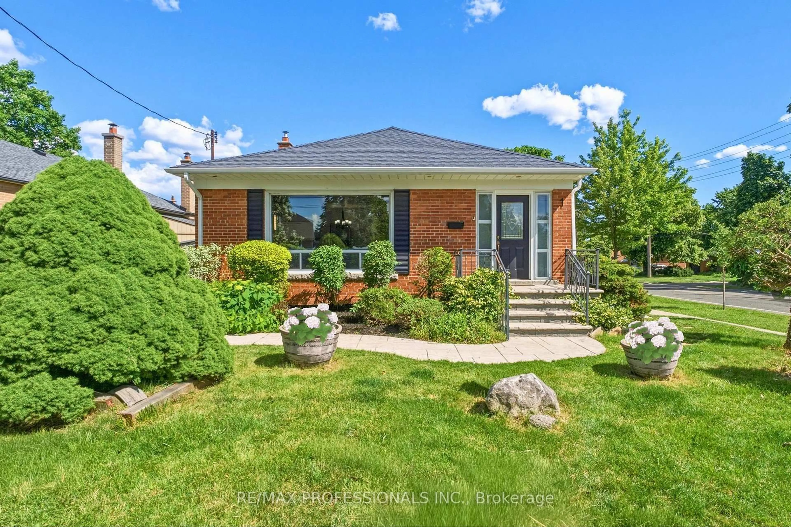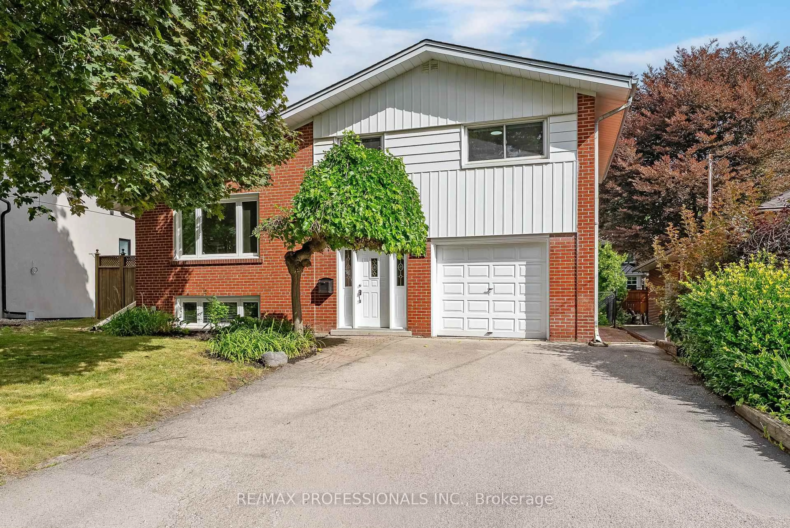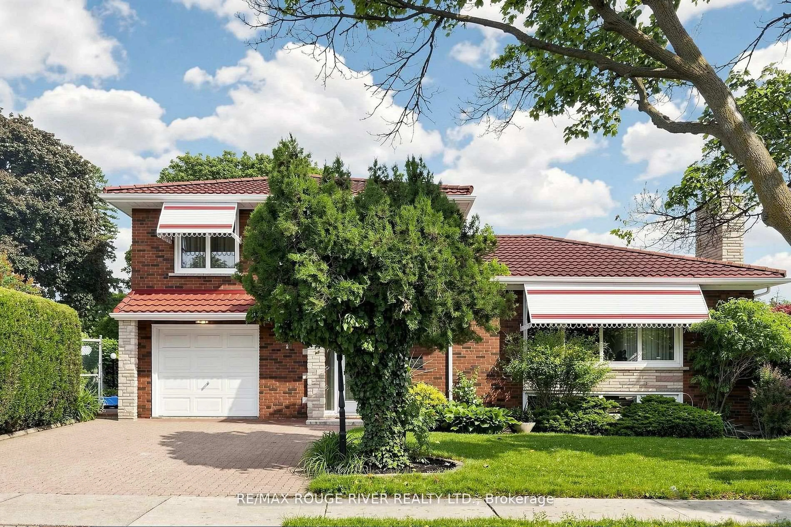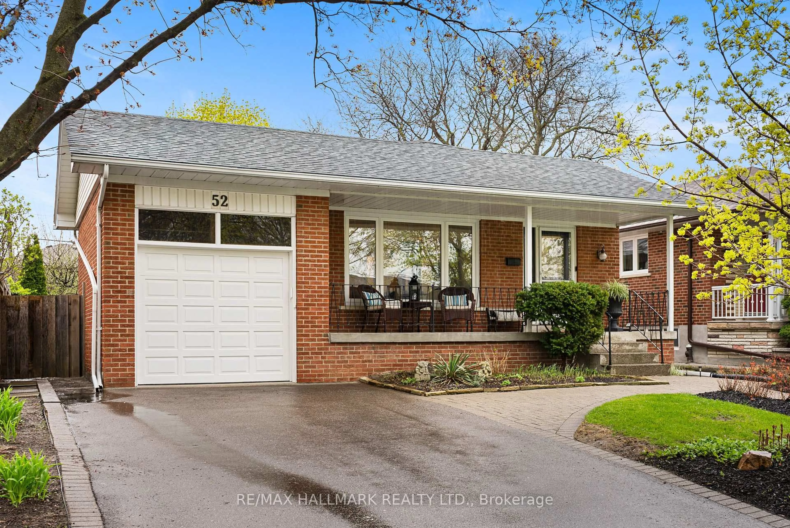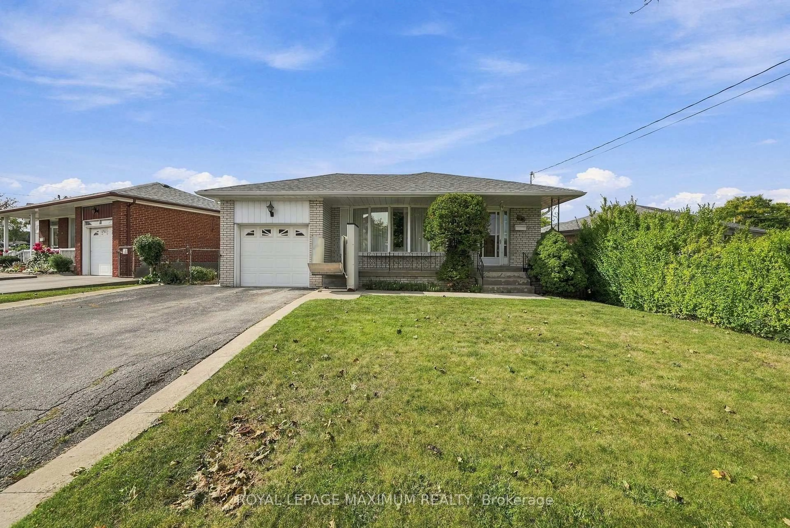
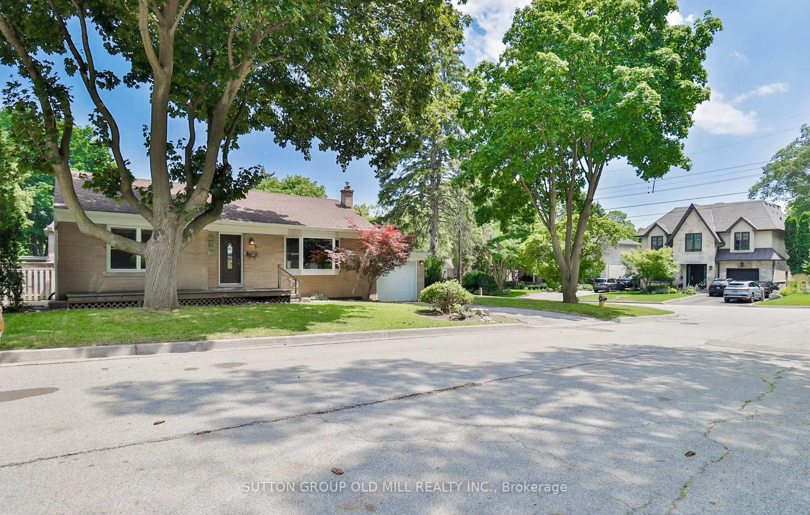
Unknown for 1 Penhale Dr, Toronto Ontario M9P 2X3
5 days on Market

1 Penhale Dr, Toronto, Ontario M9P 2X3

Detached
2 + 1
2
~700-1100 sqft
$959,000
Get pre-qualifiedPowered by nesto
Detached
2 + 1
2
~700-1100 sqft

Contact us about this property

Call

Highlights

Property Estimate

Days on market5 days

Estimated valueNot available

Price/Sqft$1,121/sqft

Monthly cost

Open Calculator

Description

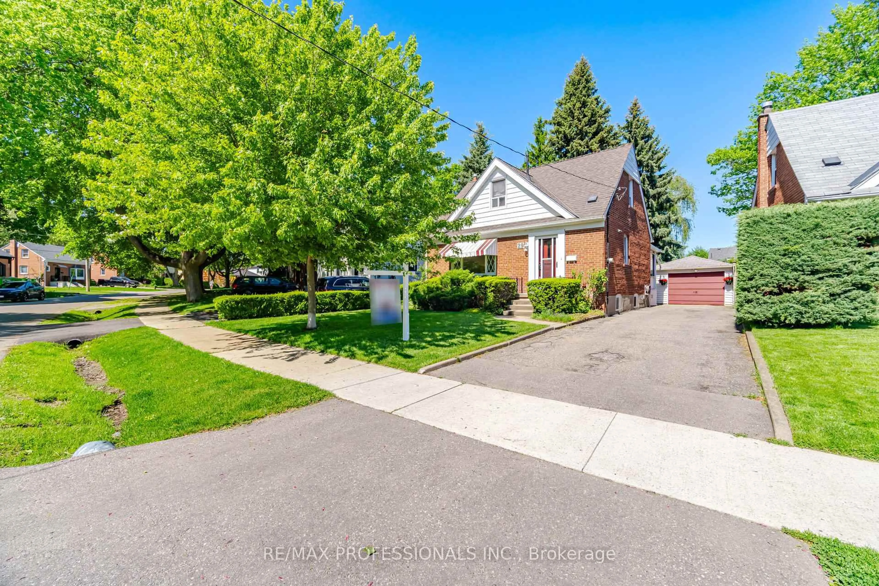
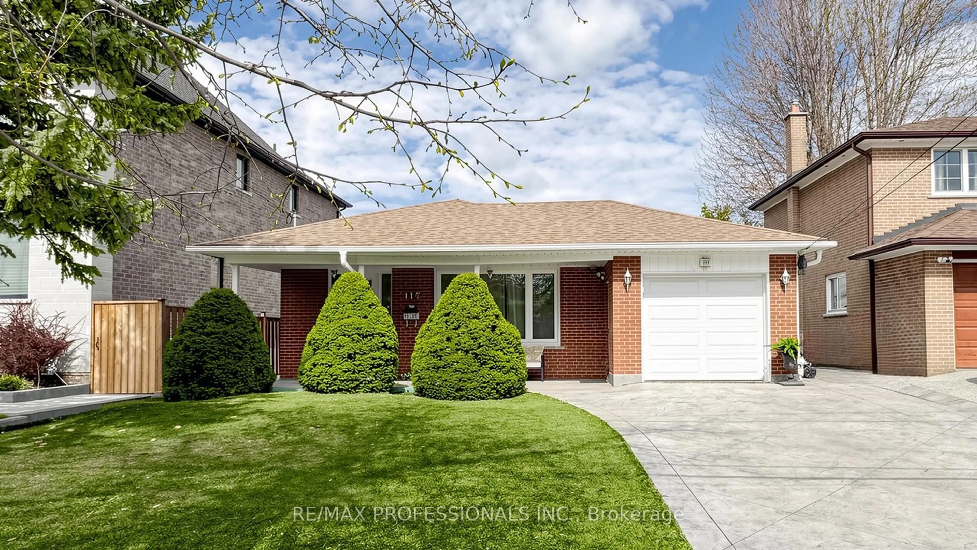
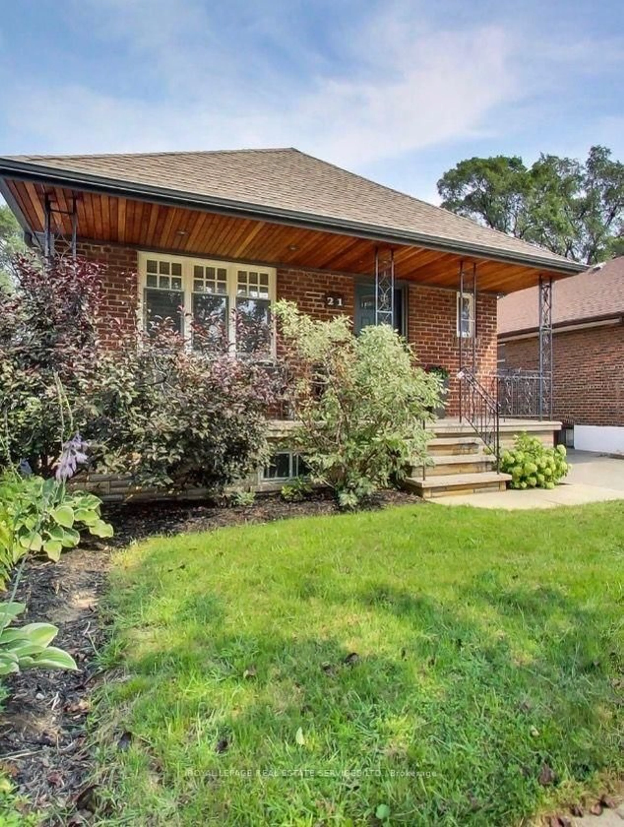
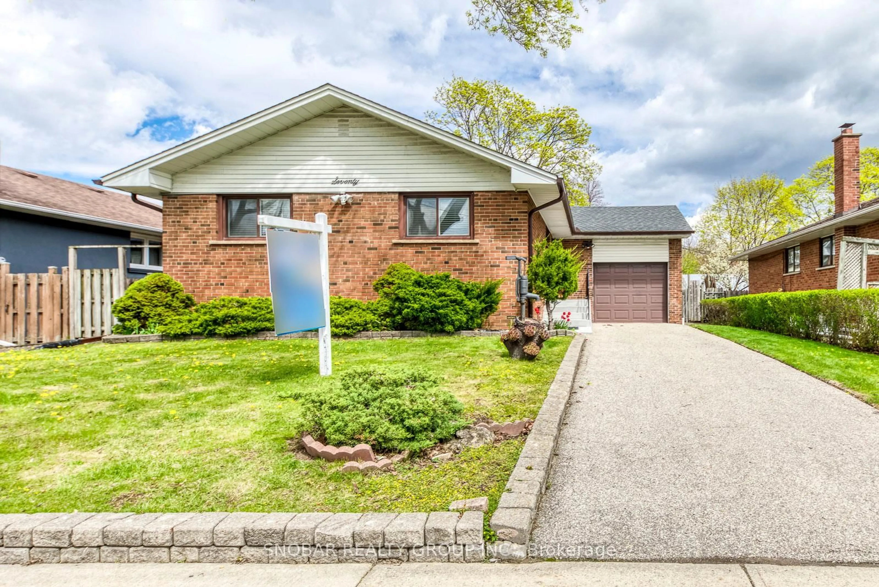
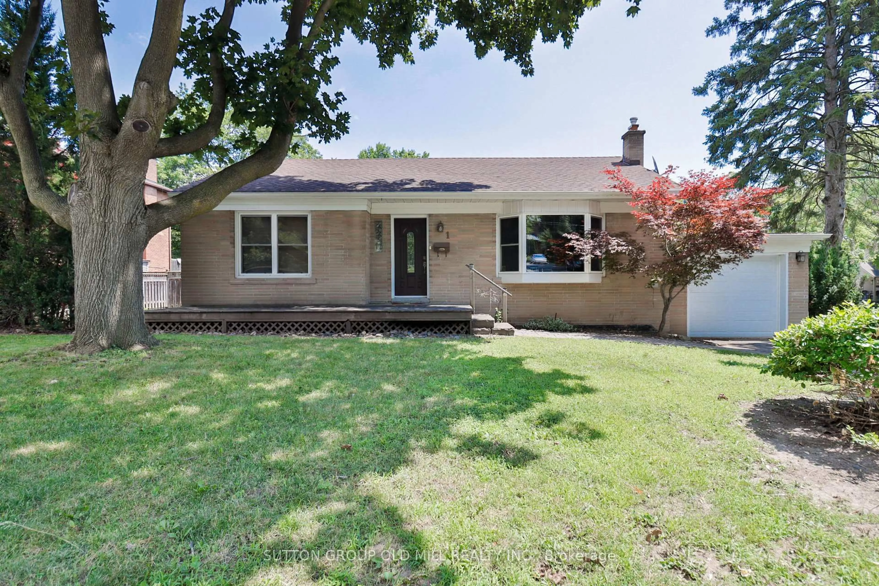
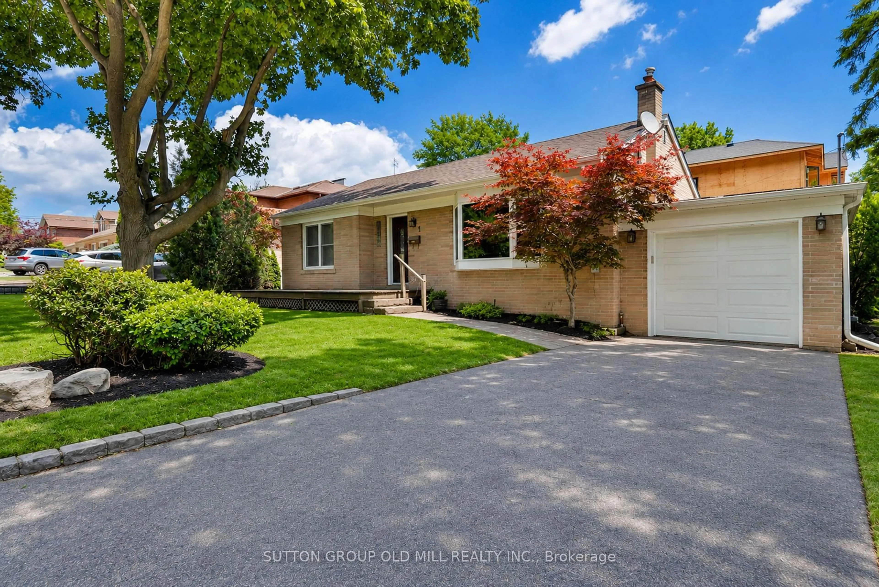
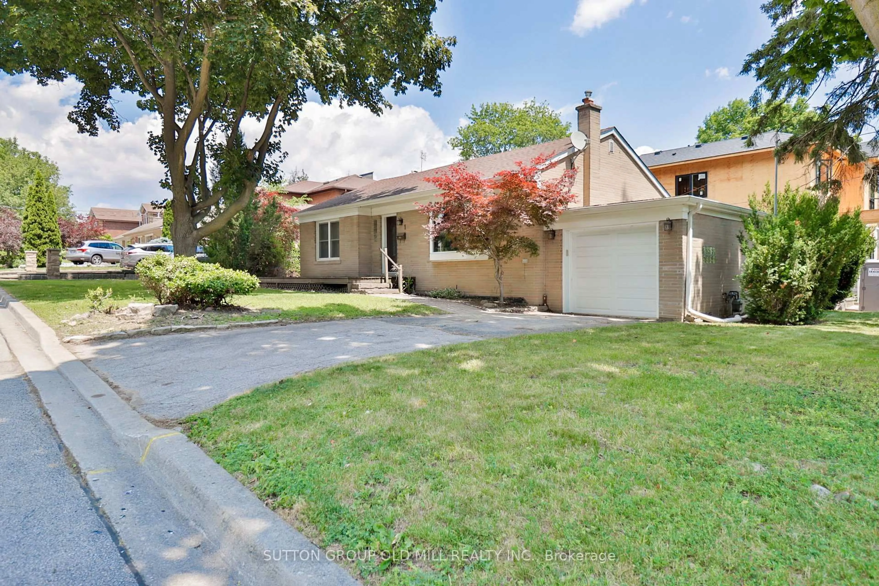
Welcome to 1 Penhale Drive located on a quiet tree lined street amongst Multi Million Dollar Homes in a family oriented area in Humber Heights. 2+1 Bedroom, 2 Bathroom Bungalow with Attached Garage. The Open Concept Main Floor Offers an Eat-In Kitchen, Walkout to the Backyard and a Bay Window providing generous amount of Sunlight throughout. The Basement is accessible from the Main Floor and offers a Backyard Door entrance featuring a Recreation Room. A Bedroom with Above Grade Window and a 4 Piece Ensuite. The Entire Home, Property, Contents & Chattels are Being Sold in "As Is, Where Is" Condition Without Any Representations or Warranties, Express or Implied The area is known for It's Parks (James Gardens) and trails with Easy Access to the TTC, The Weston Up, soon to be built Eglinton LRT. Major Highways and the Airport.


Property Details

StyleBungalow
View-
Age of property-
SqFt~700-1100 SqFt
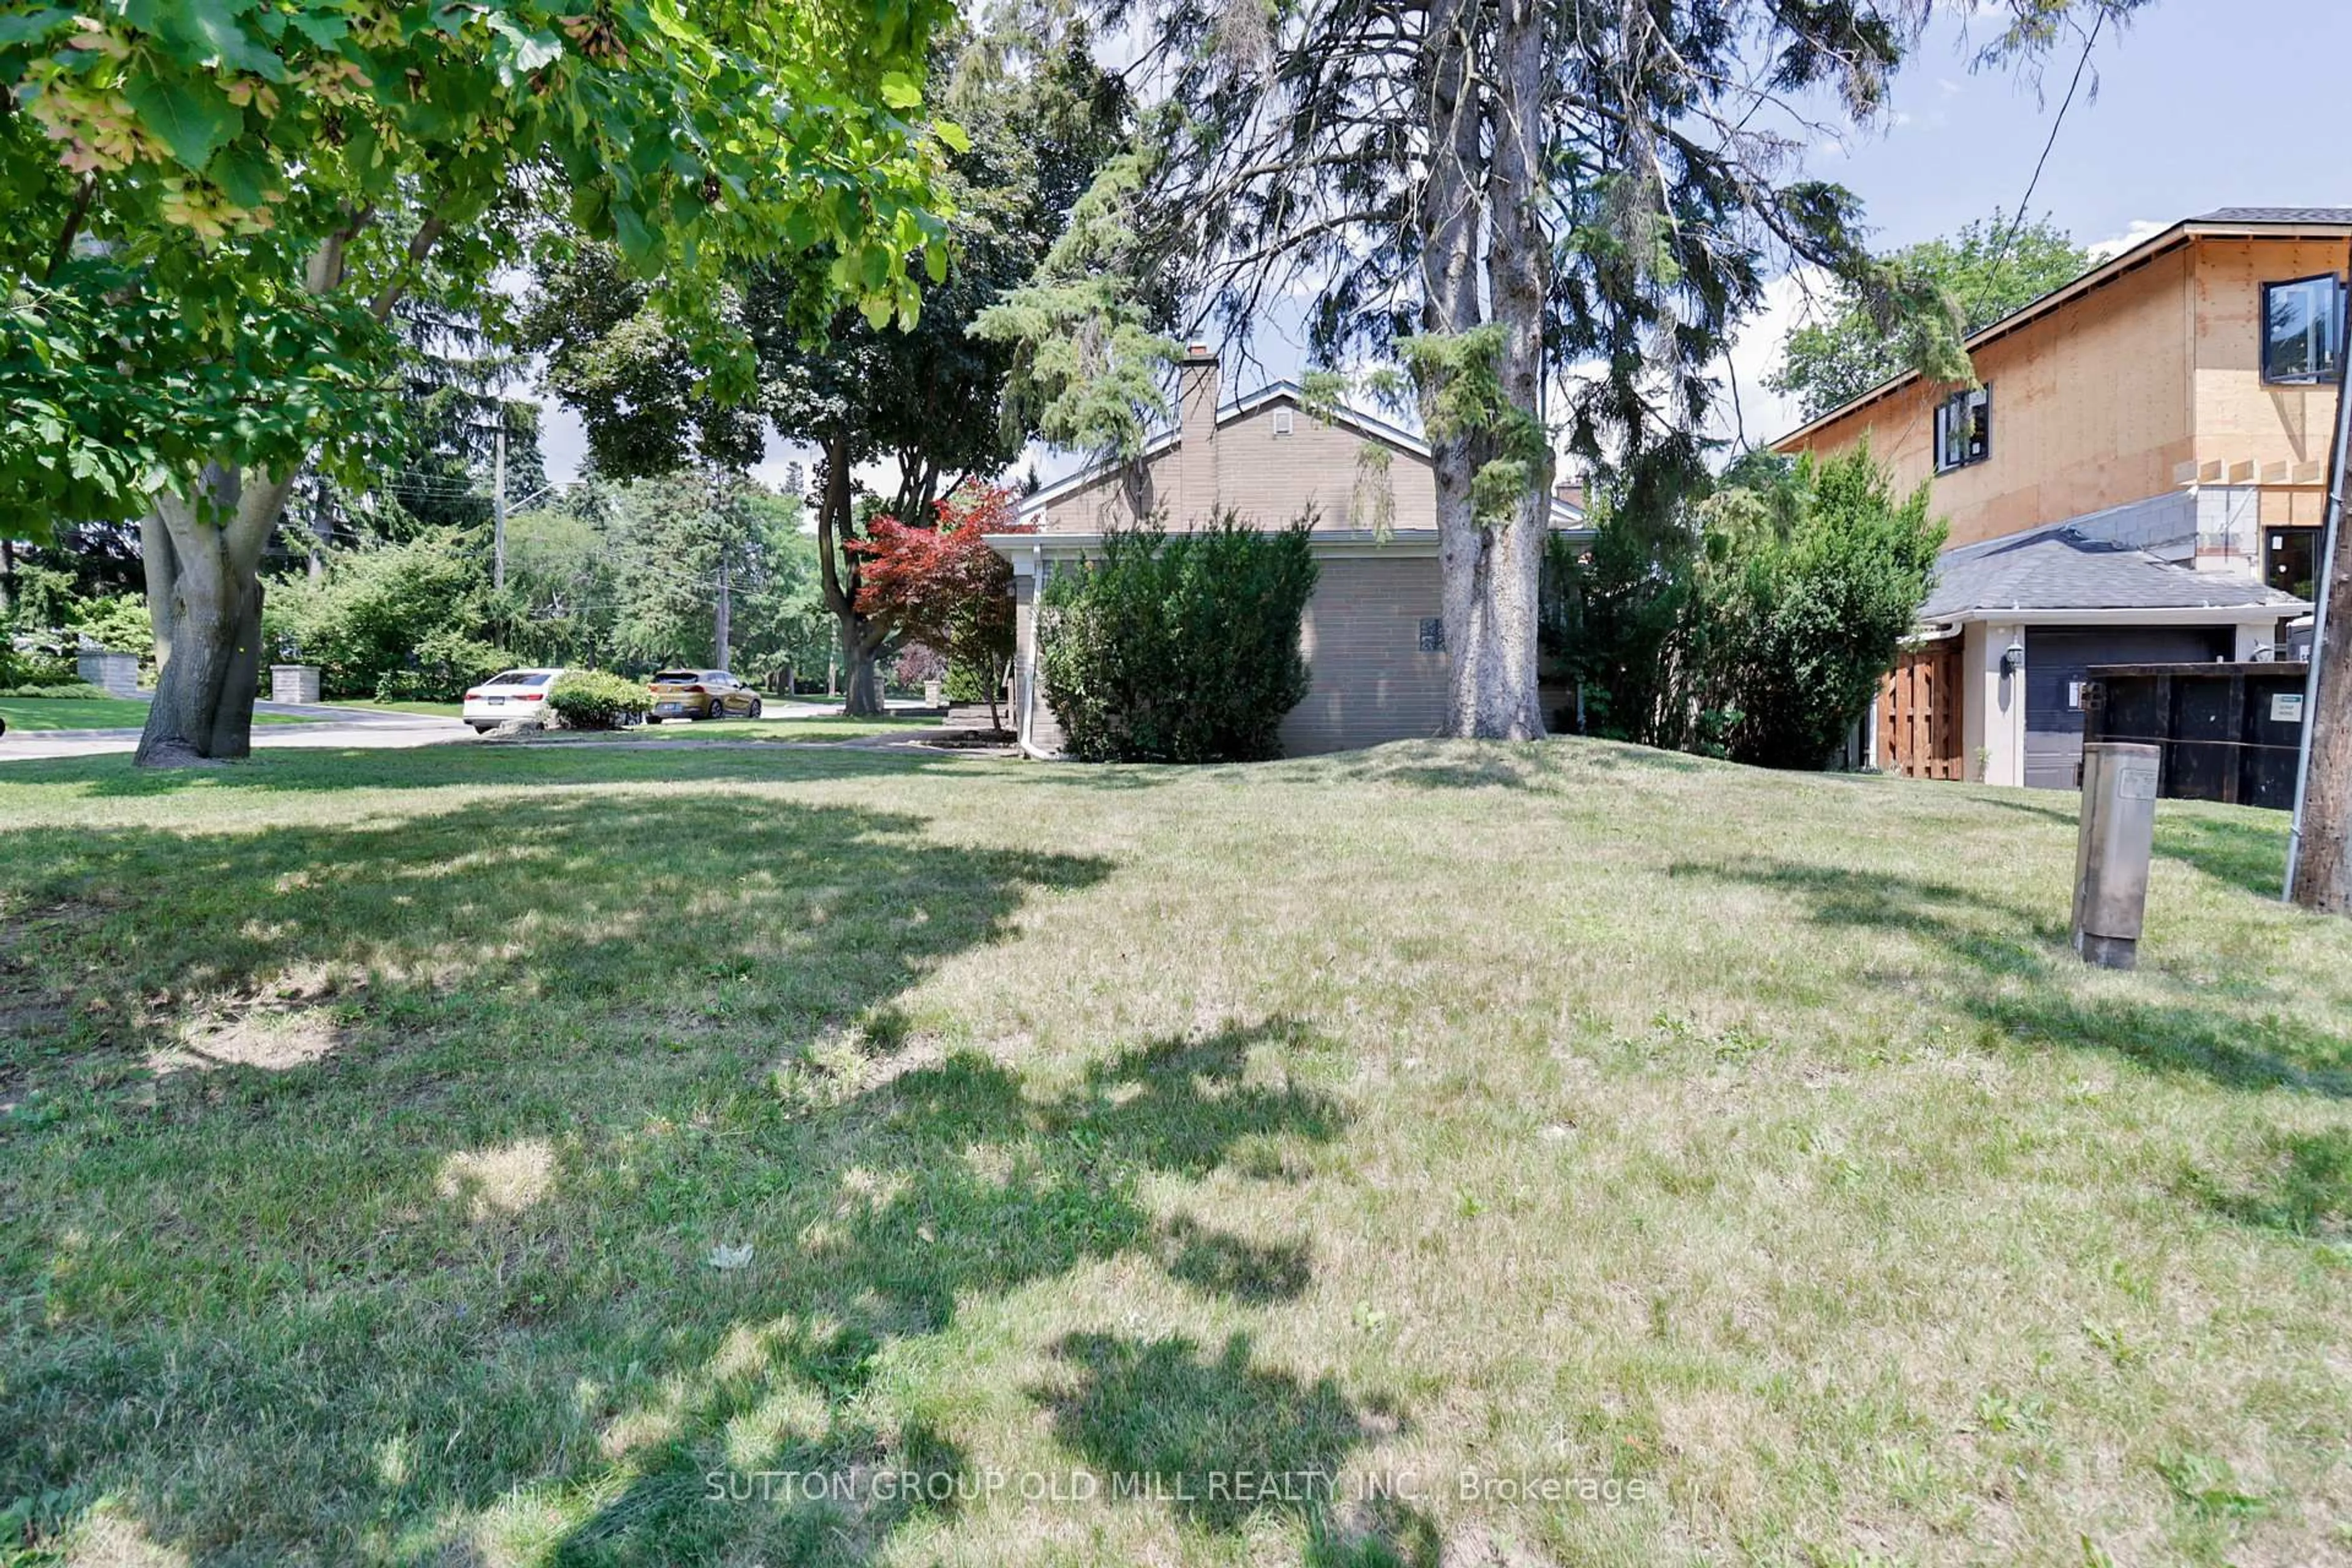
Lot Size5,018 SqFt(100.24 x 50.06)
Parking Spaces2
MLS ®NumberW13688342
Community NameHumber Heights
Data SourceTRREB
Listing bySUTTON GROUP OLD MILL REALTY INC.

Features

Heating: Forced Air
Cooling: Central Air
Basement: Sep Entrance

Lower Floor

Family

3.48 x 2.93

Laminate / B/I Shelves

Office

3.22 x 2.65

Laminate / Above Grade Window

3rd Br

5.94 x 3.22

3 Pc Ensuite / Above Grade Window / Laminate

Laundry

3.9 x 3.08

Above Grade Window


Features

Lot size: 5,018 SqFt

Parking

Garage spaces 1

Garage type Attached

Other parking spaces 1

Total parking spaces 2


Property History
Aug 18, 2026
ListedActive
$959,000
5 days on market
history photo preview39
Listing by trreb®
Property listed by SUTTON GROUP OLD MILL REALTY INC., Brokerage
Agent Banner Image
Interested in this property?Get in touch to get the inside scoop.

Market Data - Humber Heights

Geo Zone Map ThumbnailHumber Heights

Balanced Market

View Market Data

Detached house - for the past 30 days

Buyer's market Seller's market

Avg. Days on Market

Past 30 days

25 days

Compared to

2025

13 days

2024

10 days

2023

30 days

New Listings

Past 30 days

9 listings

Compared to

2025

9 listings

2024

6 listings

2023

4 listings

Units sold

Past 30 days

3 units

Compared to

2025

2 units

2024

2 units

2023

4 units

Median Sold Price

Past 30 days

$1,055,000

Compared to

2025

$1,080,000

2024

$1,155,000

2023

$1,555,000


Population and Demographics

Overview

Total population 10891
Average household income $135,543

Age (%)

0 to 19
18%
20 to 34
16%
35 to 49
18%
50 to 64
22%
65 and plus
25%

Household composition (%)

Single family
63%
Single person
32%
Multi person
4%
Multi family
1%

Mother tongue (%)

English
56%
Italian
9%
Portuguese
7%
Spanish
7%
Ukrainian
6%
Others
3%
Polish
2%
Russian
2%
Somali
1%
Tagalog (Pilipino, Filipino)
1%

House tenancy (%)

Owners
56%
Renters
44%

What’s nearby?Essentials within 5 km

Local Logic

Transportation Scores

Estimated Budget