117 Westrose Ave, Toronto, Ontario M8X 2A5
Contact us about this property
Highlights
Estimated valueThis is the price Wahi expects this property to sell for.
The calculation is powered by our Instant Home Value Estimate, which uses current market and property price trends to estimate your home’s value with a 90% accuracy rate.Not available
Price/Sqft$1,299/sqft
Monthly cost
Open Calculator
Description
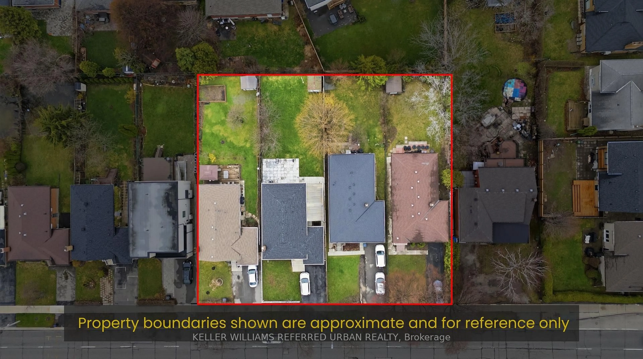
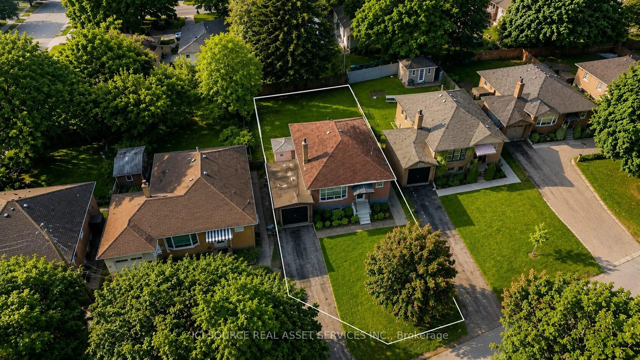
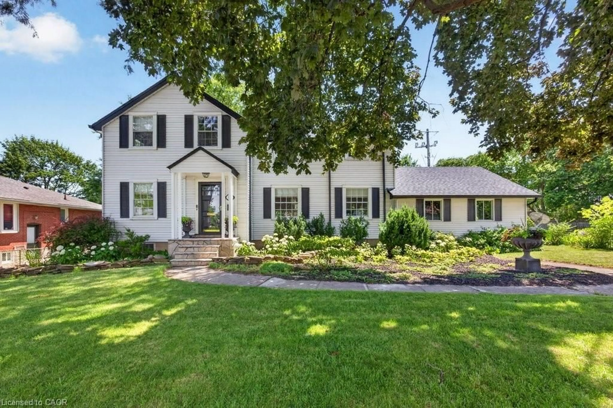
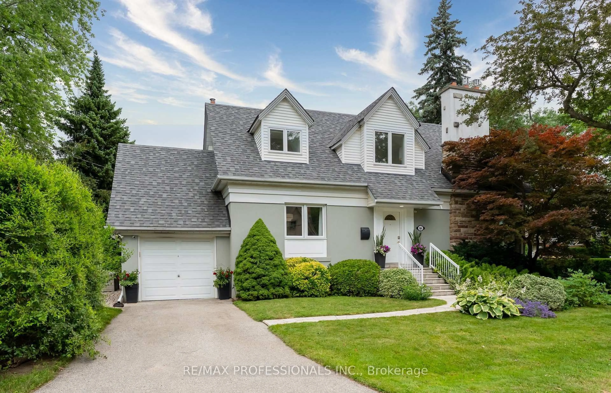
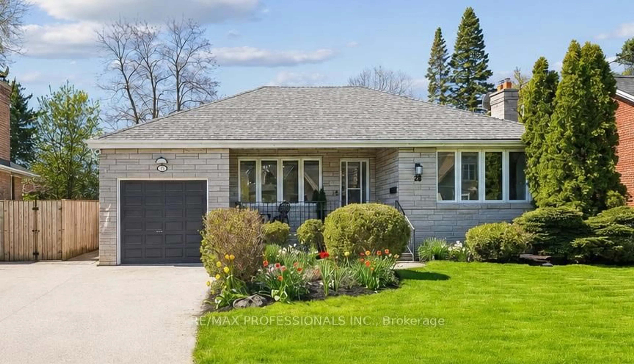
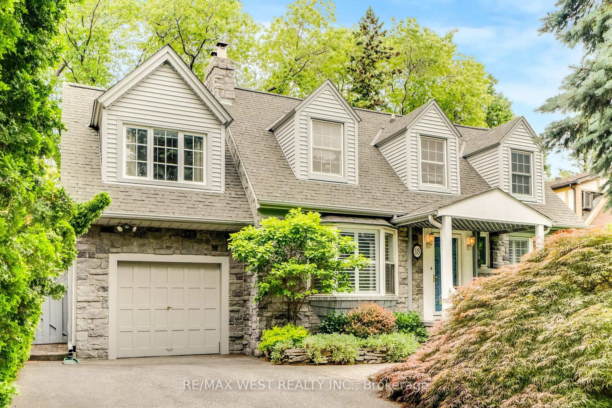
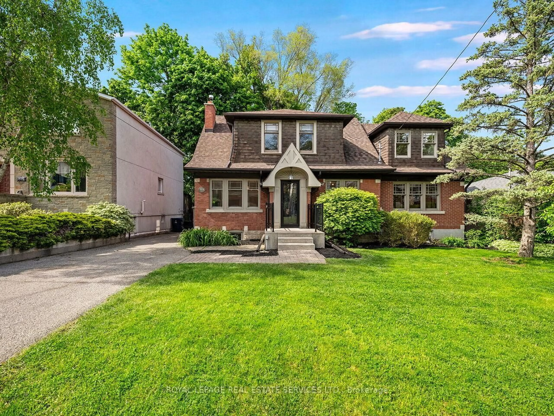
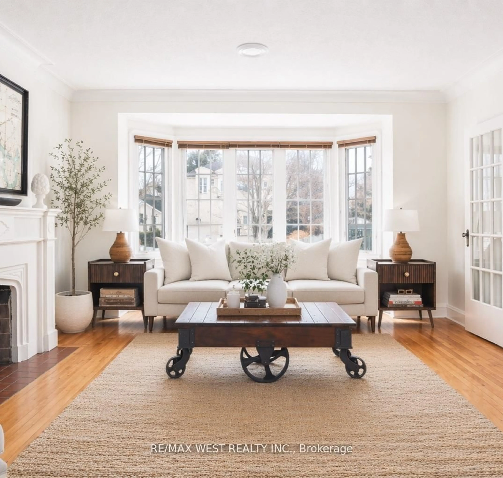
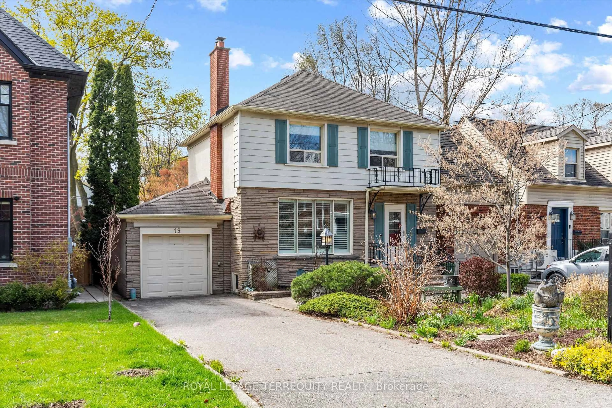
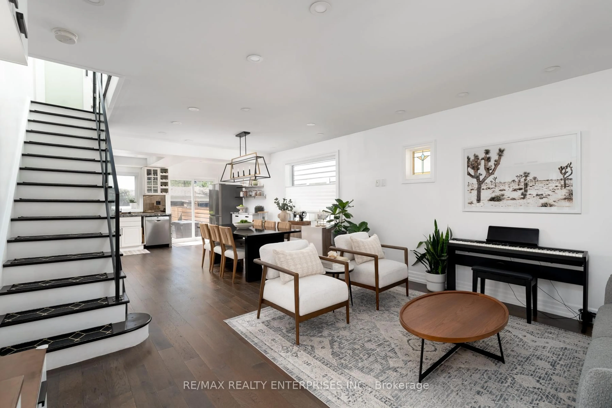
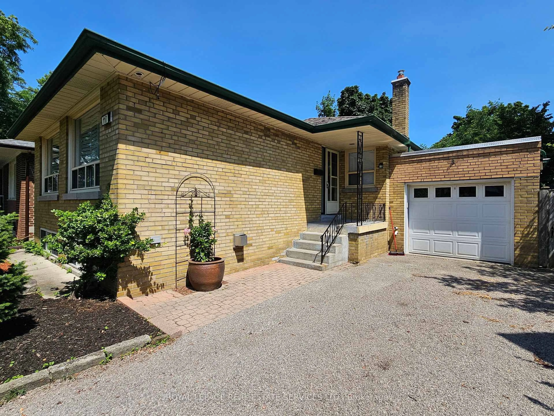
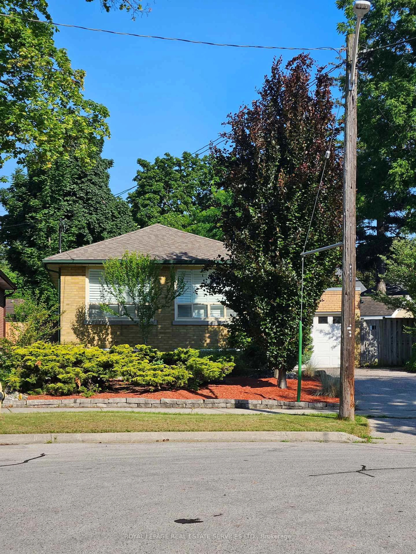
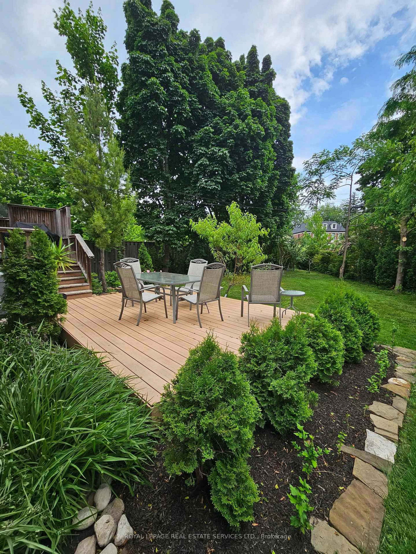
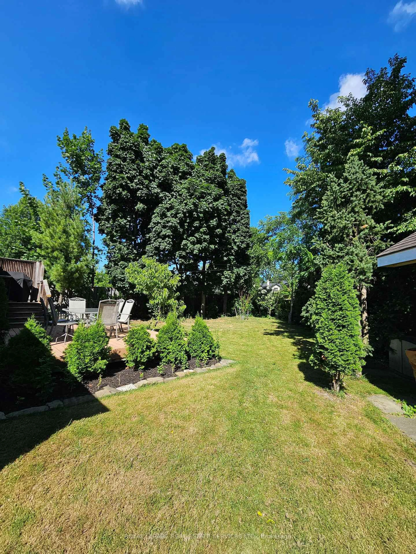
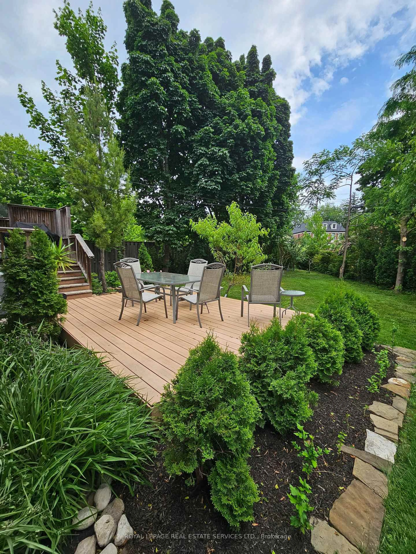
Welcome to The Kingsway and the perfect home to settle into in a great community! Situated in a quiet cul-de-sac, this oversized lot is only minutes from transit, walking trails, parks, top-rated schools, shopping, restaurants, highways, and the airport. With hardwood floors throughout the main level and an open concept living/dining area, large wall-to-wall windows with California shutters make this space bright and roomy. The three upper level bedrooms are also light filled and ready for move in. Walk out to the back deck and down onto the lower deck to have your morning coffee surrounded by trees and green; an oasis in the city. Downstairs delivers a spacious family room with above grade windows and a gas fireplace, aside ample office space, large storage areas, a bright 4th bedroom, and laundry room. Great potential for a secondary unit, as a starter home, or rental property as well.
Property Details
Interior
Features
Main Floor
Dining
3.3 x 2.64hardwood floor / California Shutters / Combined W/Living
Kitchen
3.68 x 2.49Ceramic Floor / Stainless Steel Appl / Pot Lights
Primary
3.56 x 3.56hardwood floor / Mirrored Closet / O/Looks Backyard
2nd Br
3.56 x 2.95hardwood floor / Track Lights / W/O To Yard
Exterior
Features
Parking
Garage spaces 1
Garage type Attached
Other parking spaces 3
Total parking spaces 4
Property History
 38
38