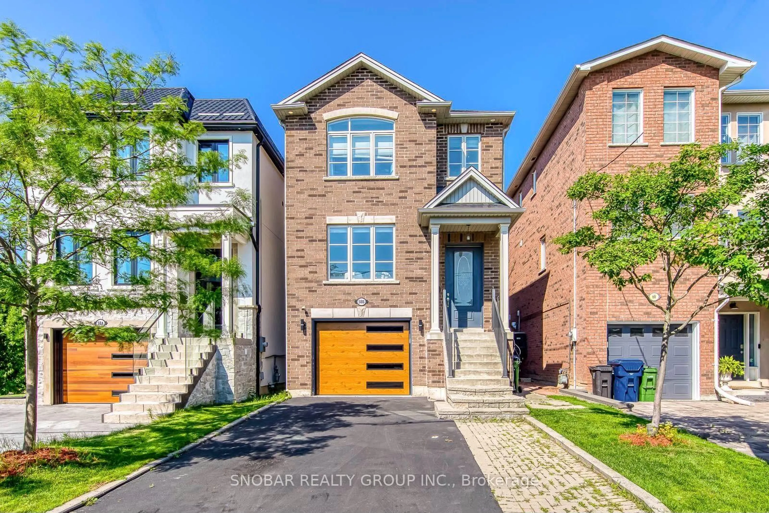
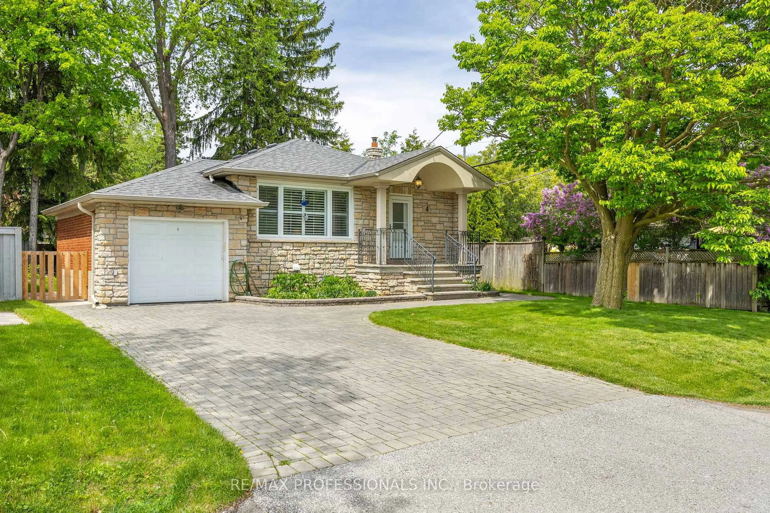
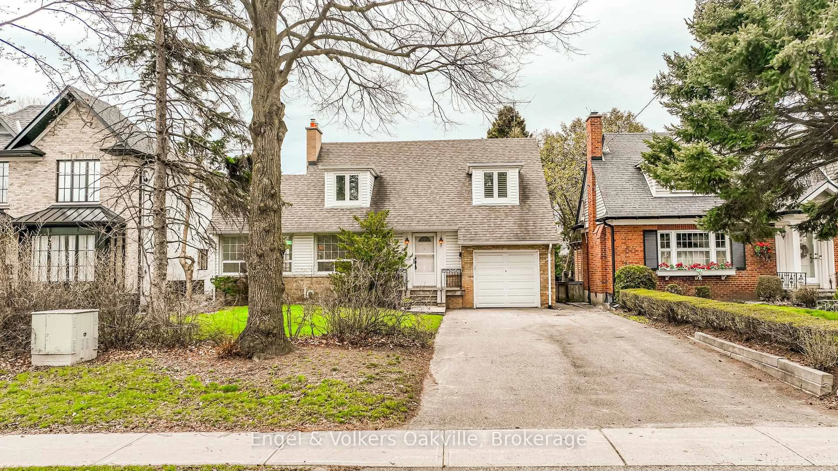
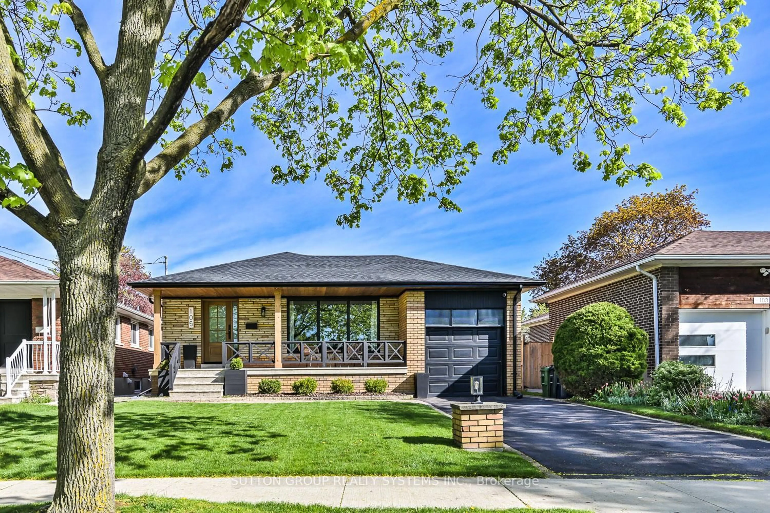
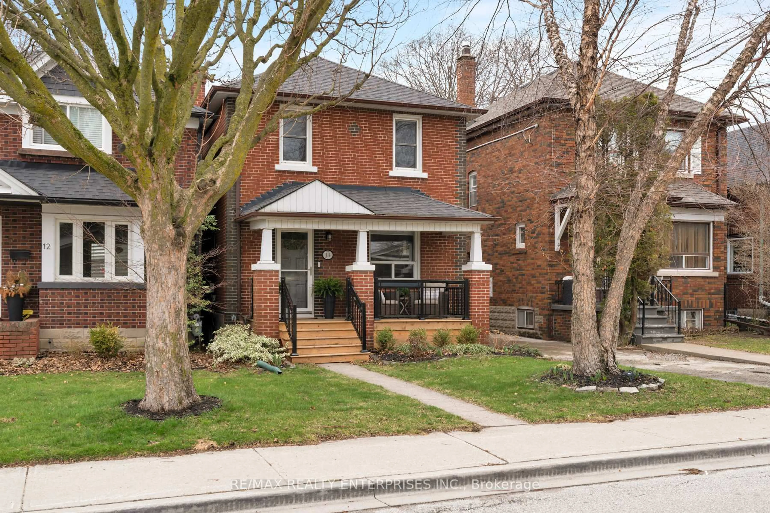
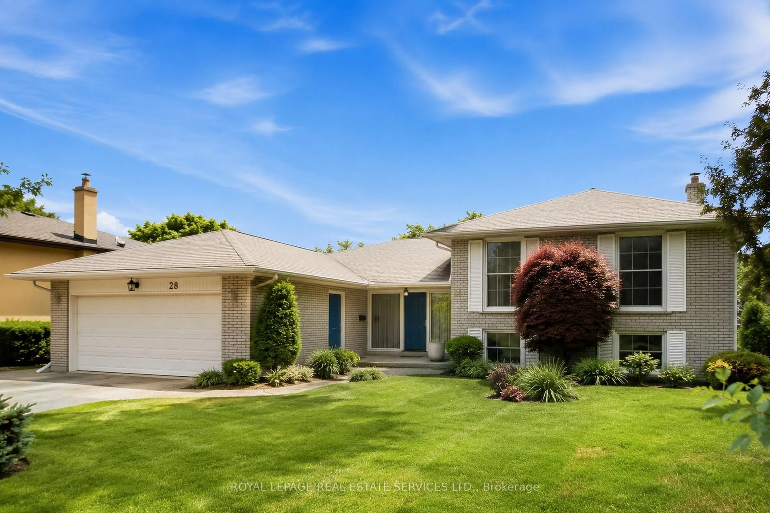
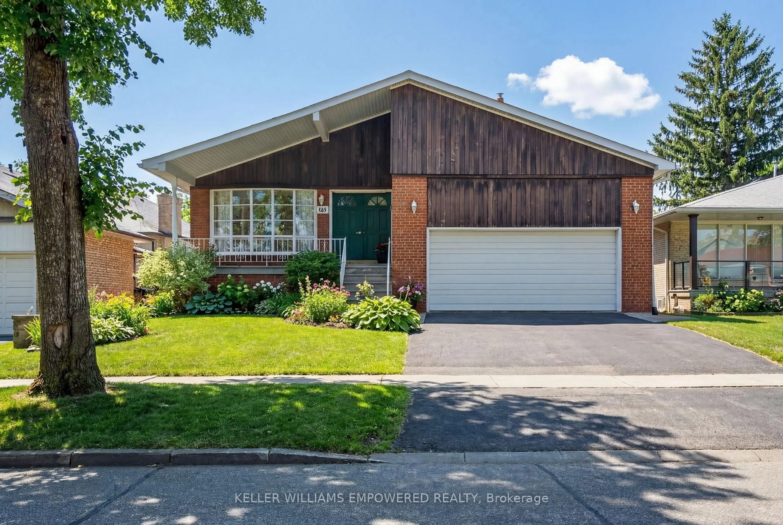
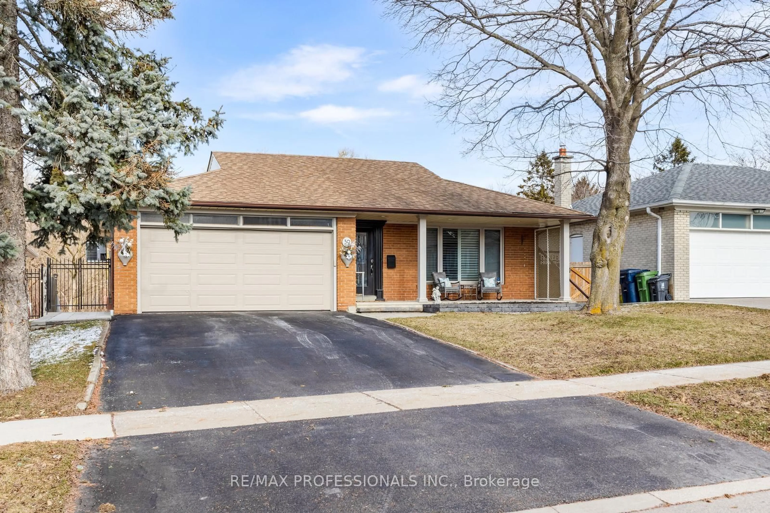
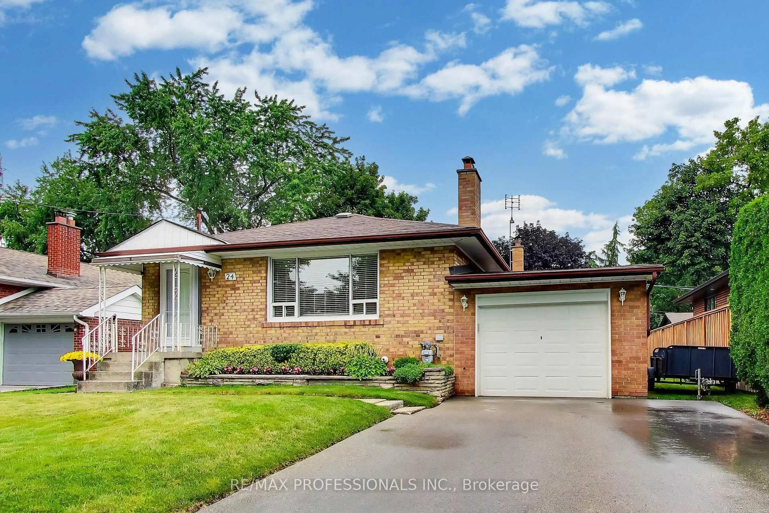
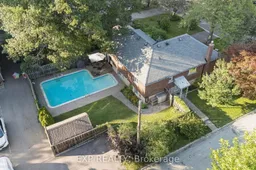
Welcome to this beautifully updated family home with Inground Pool in one of South Etobicoke's most desirable lakeside neighbourhoods. Offering over 1900 sq ft of living space plus a legal 2-bedroom basement apartment, this property perfectly blends lifestyle, comfort, and investment potential. The bright, open-concept main level is designed for modern living, featuring a stylish kitchen with white cabinetry, quartz countertops, stainless steel appliances, pantry storage, and seamless flow into the dining and living areas. A spacious family room with warm wood accents and walkout access creates the perfect indoor-outdoor entertaining space. Step outside to your own private summer retreat. The fully fenced backyard is highlighted by a gorgeous inground pool, interlock patio, and spacious storage shed - an ideal setting for hosting family and friends or simply relaxing in the sun. The legal lower-level apartment offers exceptional flexibility with its own kitchen, spacious living room, two bedrooms, full bathroom, and large above-grade windows that fill the space with natural light. Complete with a second driveway for added privacy and convenience, it's perfectly suited for generating rental income, accommodating extended family, or offsetting mortgage costs. Location is everything, and this home delivers. Just a 7-minute walk to Len Ford Park and the Lake Ontario waterfront, you'll enjoy scenic trails, peaceful green spaces, and beautiful lakeside views right at your doorstep. Excellent commuter location with convenient access to the TTC, nearby subway stations, GO Transit, and major routes throughout the GTA including the Gardiner Expressway, QEW, Highway 427, and 401. With parking for four vehicles across two driveways, this is a rare opportunity to own a versatile property that offers the best of family living, outdoor enjoyment, and long-term investment value.
Inclusions: 2 Fridges, 2 Stoves, Microwave, Dishwasher, Washer, Dryer, All Bathroom Mirrors, All Electric Light Fixtures, Shed, Pool & All Related Equipment

 49Listing by trreb®