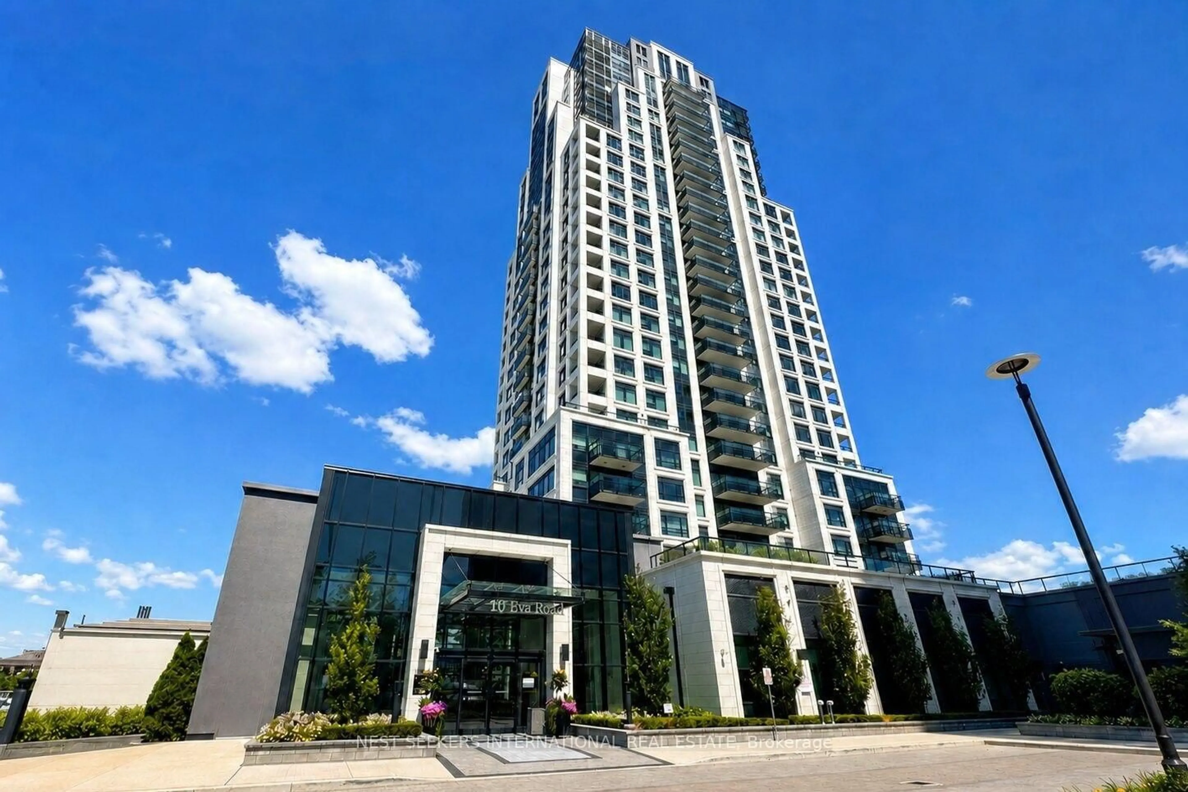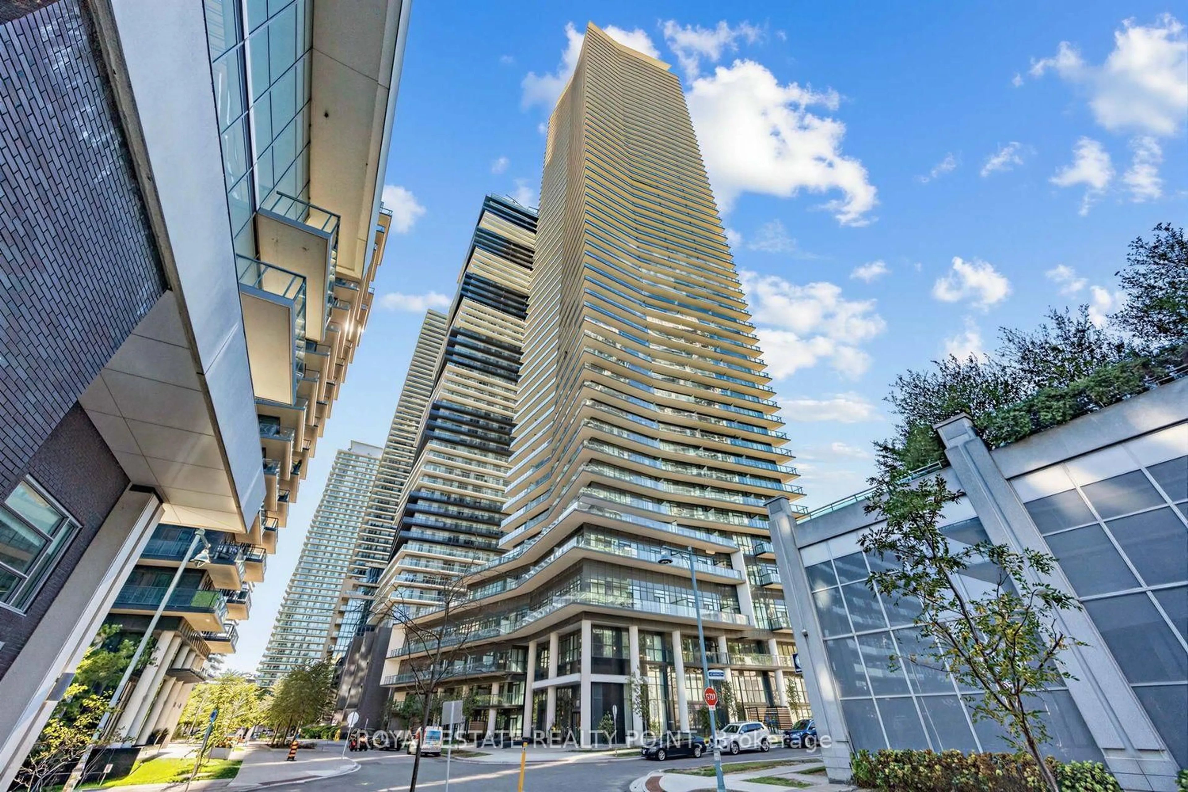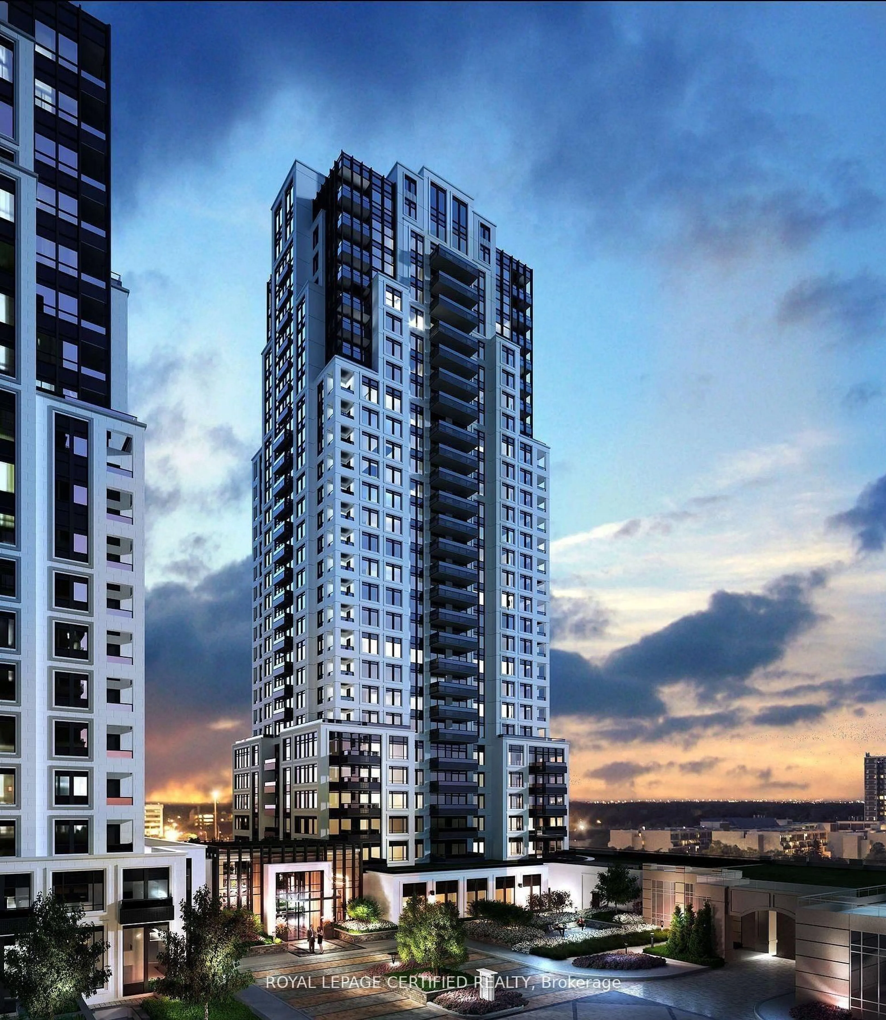
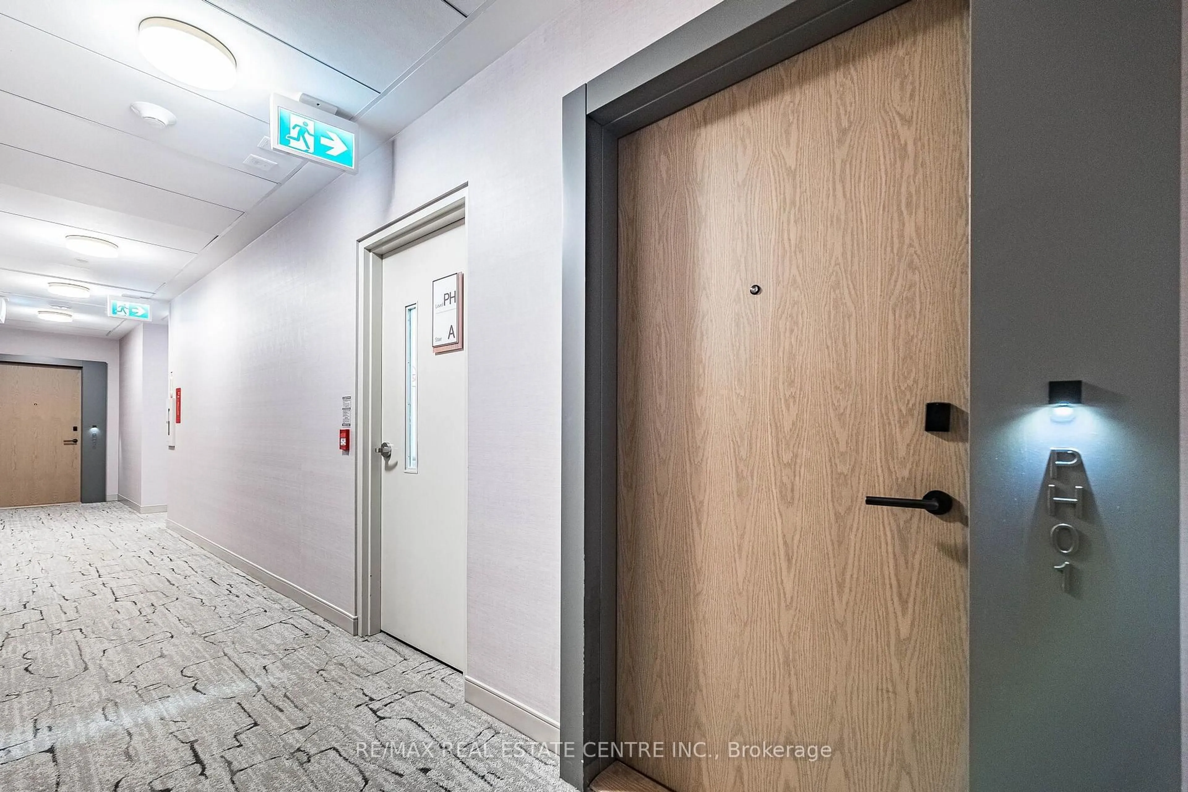
10 Eva Rd #ph01, Toronto, Ontario M9C 0B3
Contact us about this property
Highlights
Estimated valueThis is the price Wahi expects this property to sell for.
The calculation is powered by our Instant Home Value Estimate, which uses current market and property price trends to estimate your home’s value with a 90% accuracy rate.Not available
Price/Sqft$730/sqft
Monthly cost
Open Calculator
Description
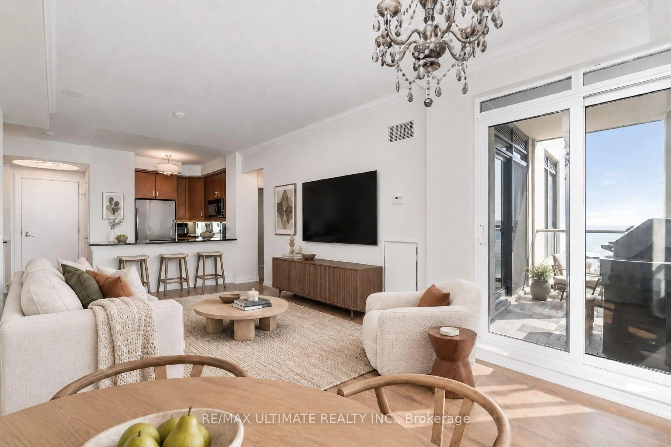
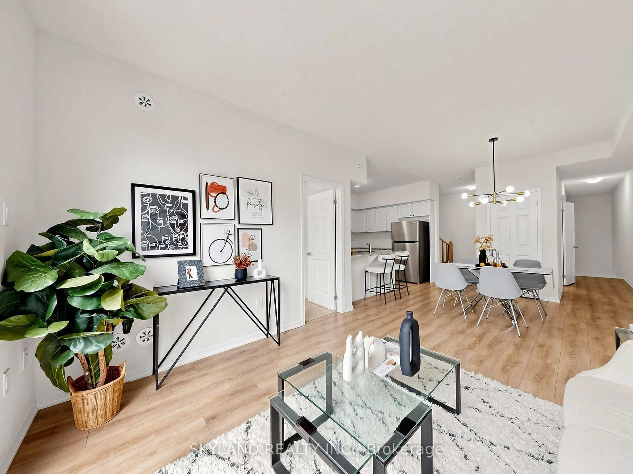
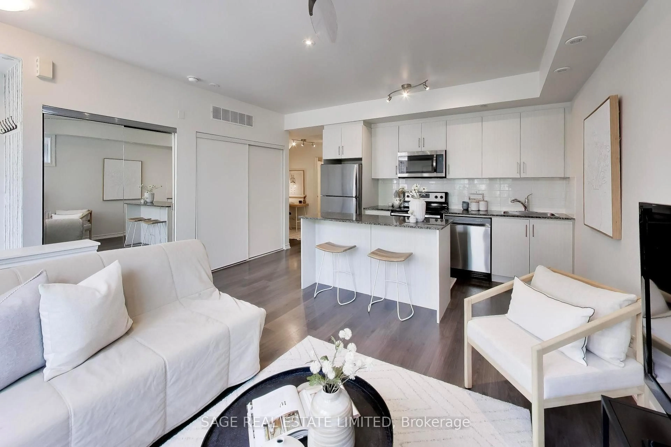
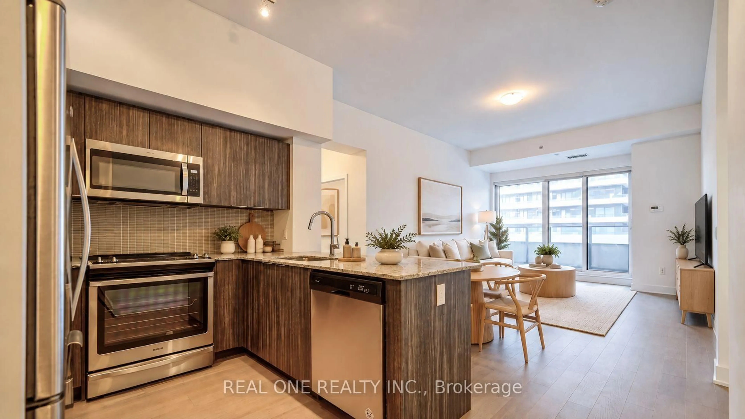
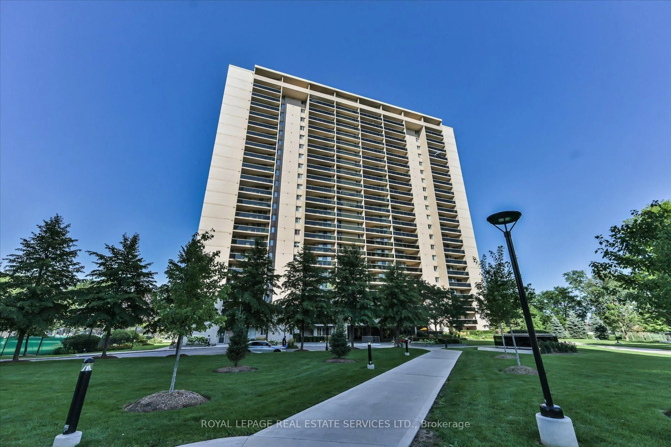
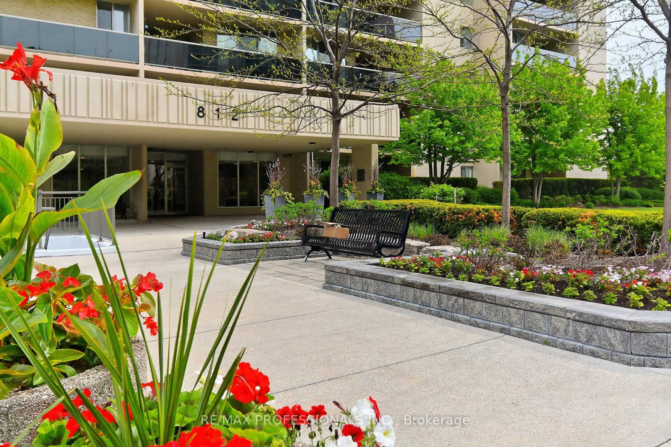
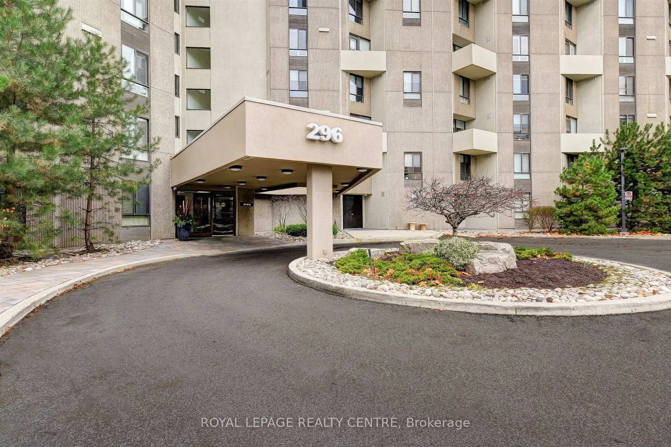
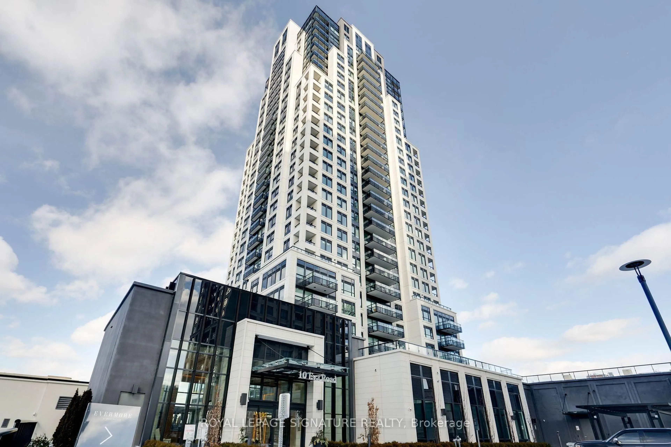
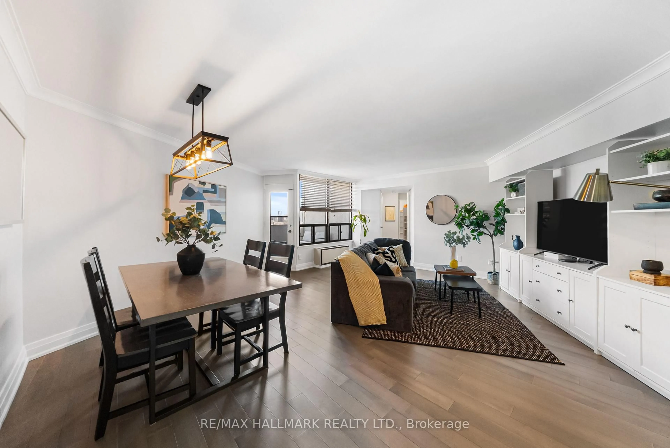
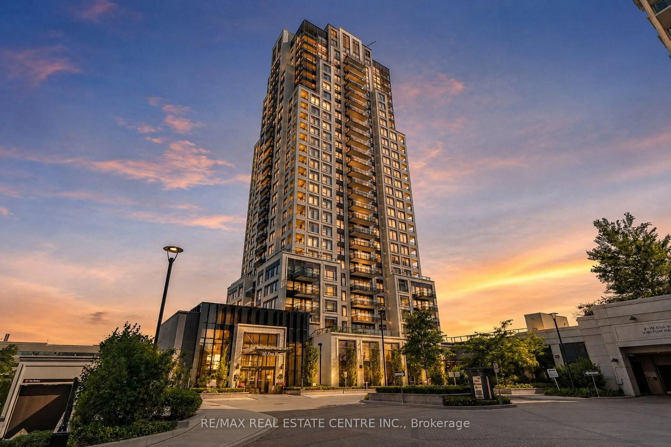
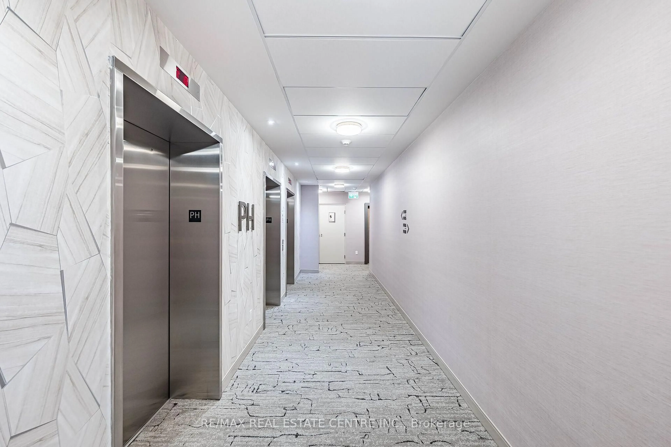
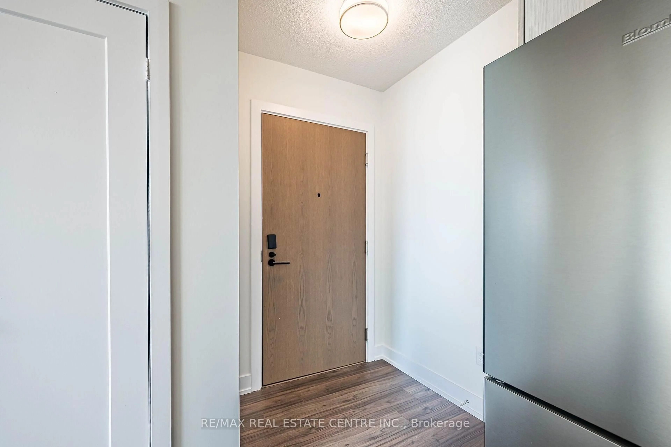
Experience elevated urban living in this spectacular Penthouse suite on the 28th floor of a prestigious Tridel-built residence in the heart of Etobicoke. Offering approximately 778 sq. ft. of thoughtfully designed living space, this bright and contemporary 2-bedroom, 2-bathroom home boasts soaring. Designed with style and functionality in mind, the suite features wide-plank laminate flooring throughout, elegant quartz countertops, premium stainless steel appliances, and convenient in-suite laundry. Residents enjoy modern conveniences including a 24-hour contactless parcel system and secure license plate recognition garage access. Exceptional building amenities include a state-of-the-art fitness center, yoga studio, party room, BBQ area, rooftop outdoor spaces, 24-hour concierge, visitor parking, and more. Complete with one parking space and one locker, this home offers the perfect blend of luxury and convenience. Ideally located just steps from public transit.
Property Details
Interior
Features
Main Floor
Living
3.99 x 3.2Combined W/Dining / Laminate / Window
Dining
3.99 x 3.2Combined W/Living / Laminate
Kitchen
2.43 x 3.1Stainless Steel Appl / Laminate / Quartz Counter
Primary
3.1 x 2.89Laminate / W/I Closet / 4 Pc Ensuite
Exterior
Features
Parking
Garage spaces 1
Garage type Underground
Other parking spaces 0
Total parking spaces 1
Condo Details
Inclusions
Property History
 50
50