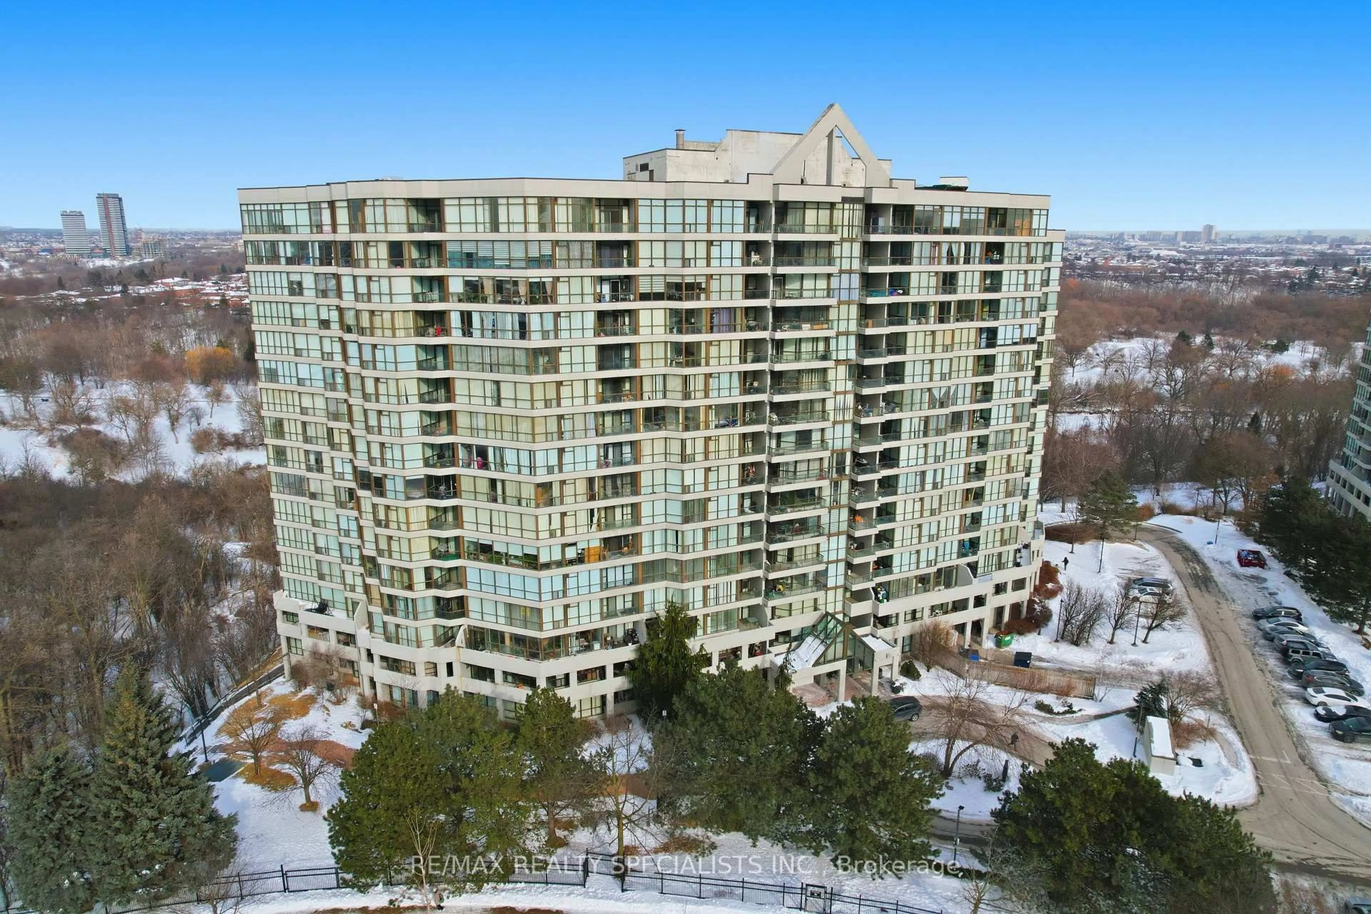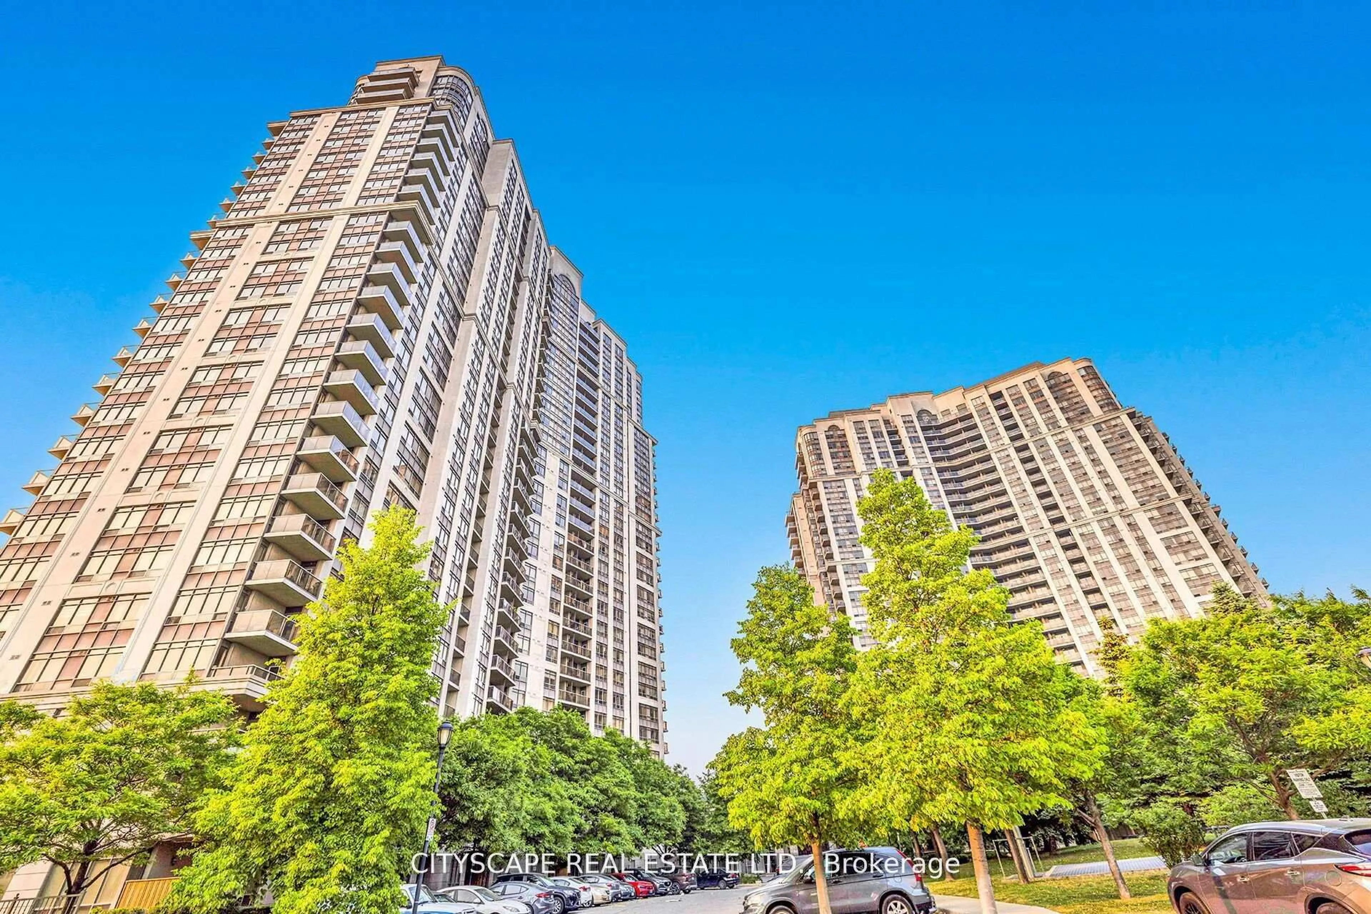
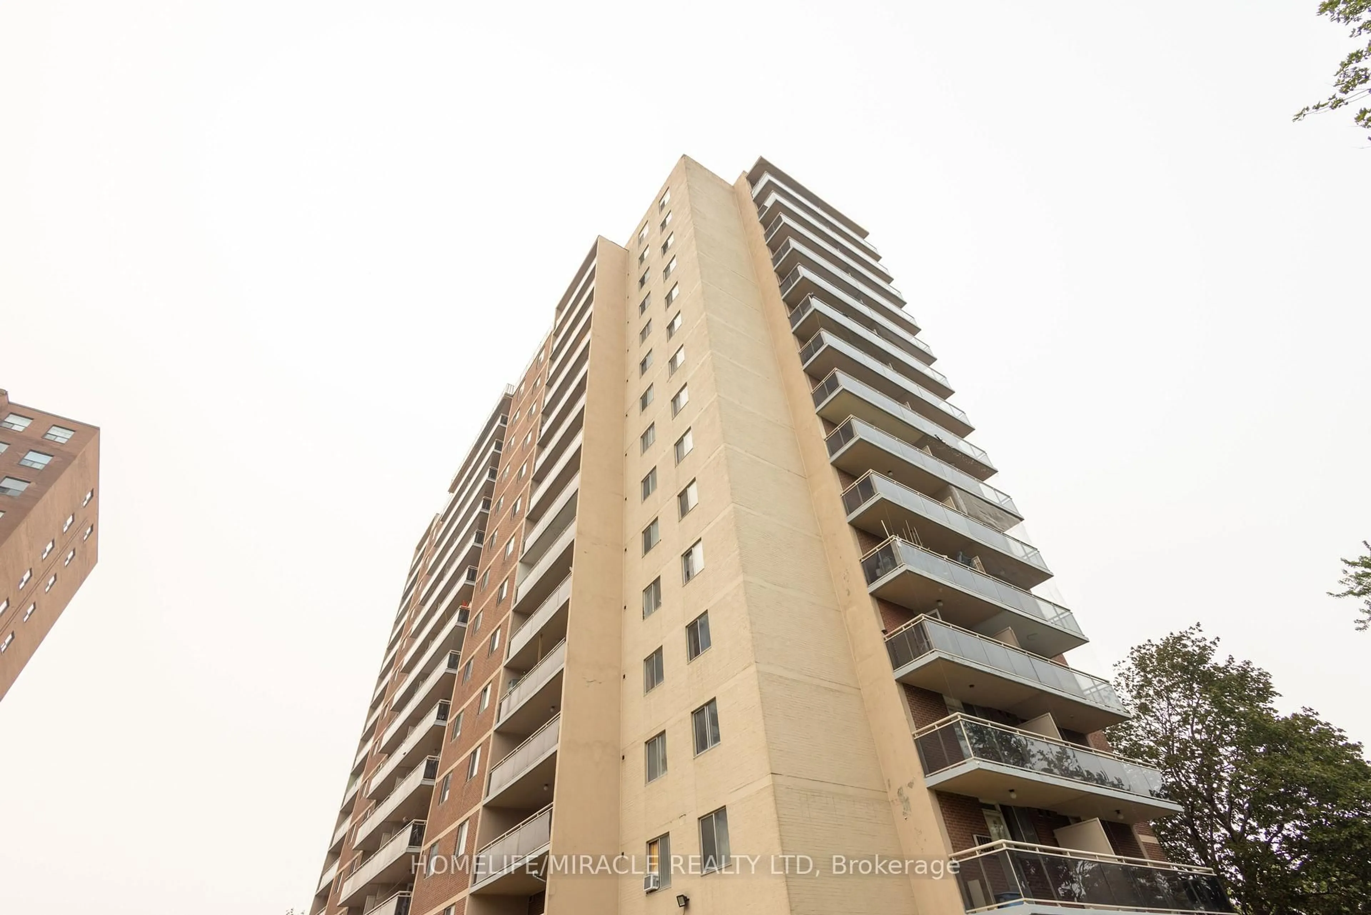
49 Silverstone Dr #1007, Toronto, Ontario M9V 3G2
Contact us about this property
Highlights
Estimated valueThis is the price Wahi expects this property to sell for.
The calculation is powered by our Instant Home Value Estimate, which uses current market and property price trends to estimate your home’s value with a 90% accuracy rate.Not available
Price/Sqft$472/sqft
Monthly cost
Open Calculator
Description
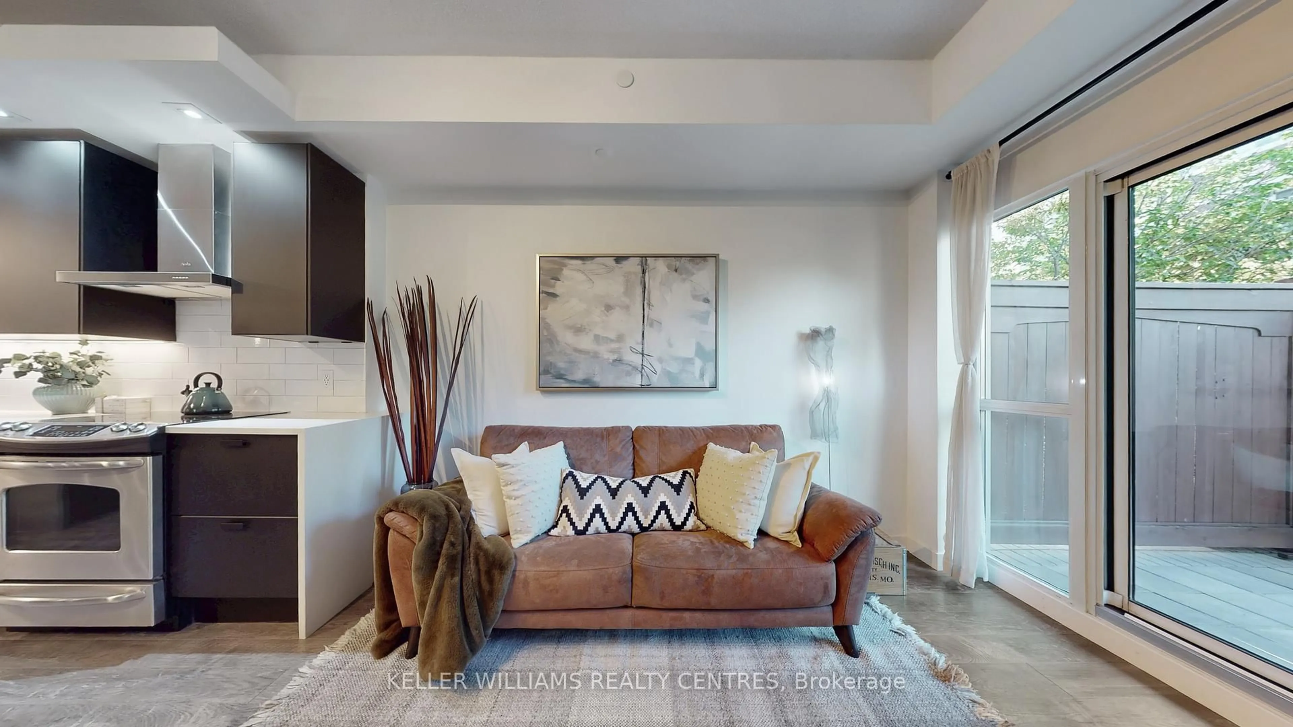
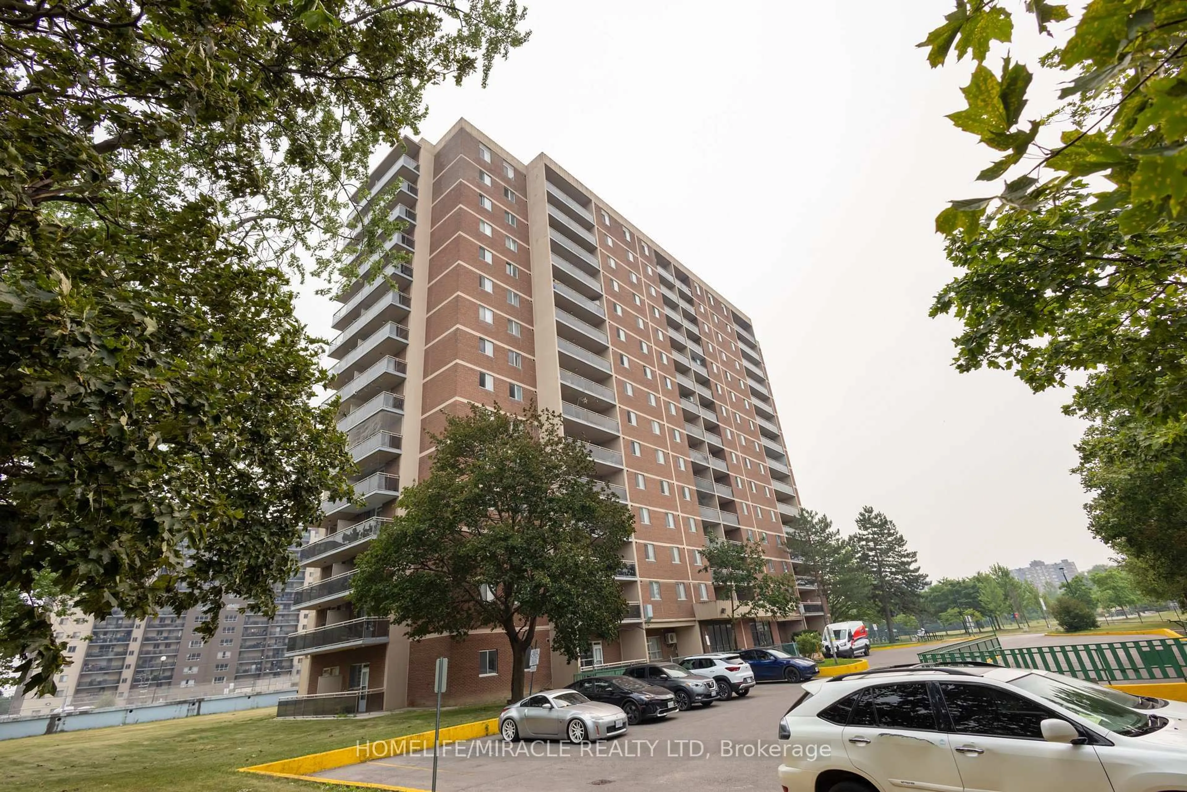
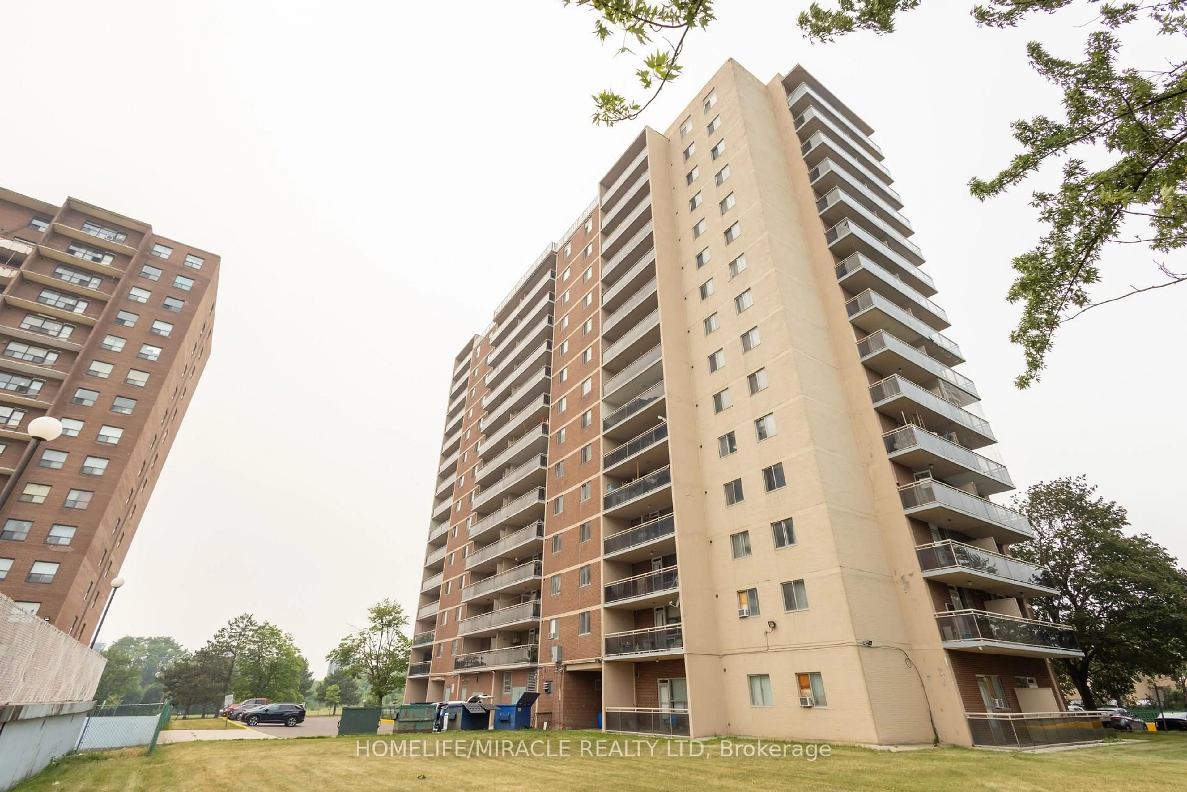
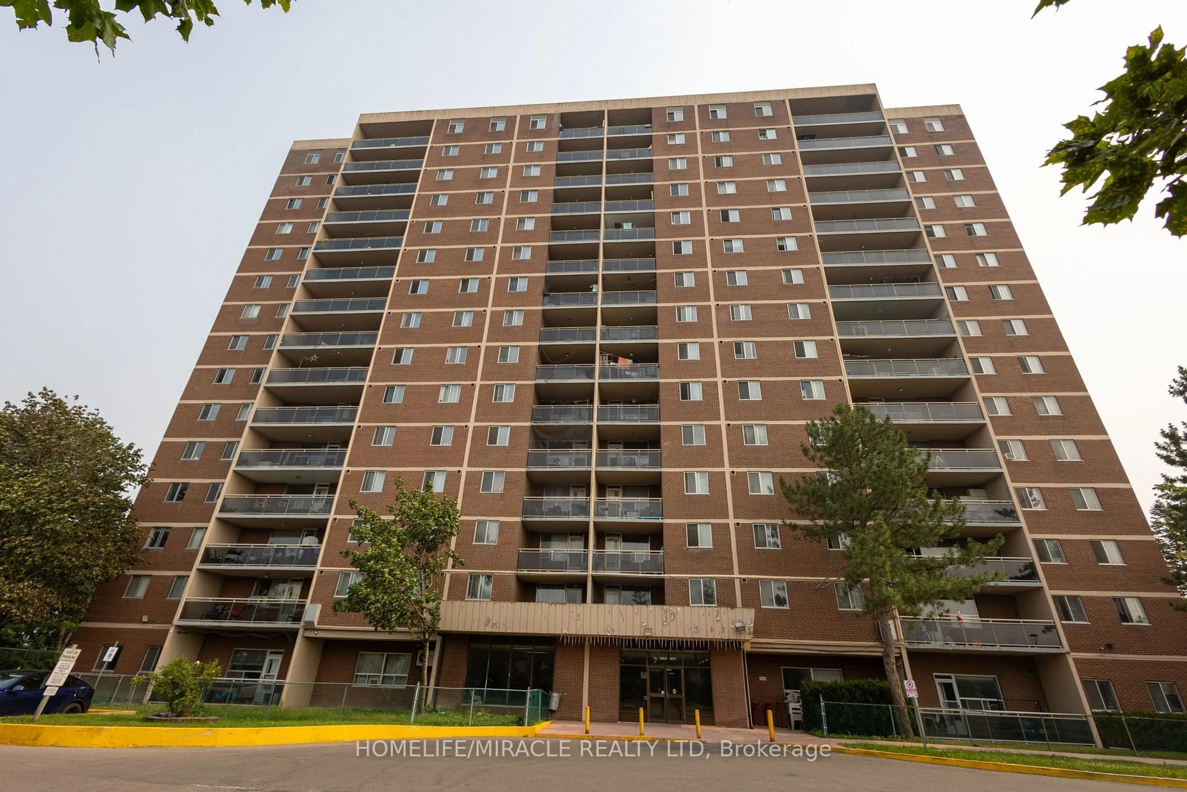
Spacious & Bright large 3 Bedroom corner unit with two balconies, A huge foyer & 2 coat closets, walk into the living room with a view of the north east side. Step out to the balcony for the nice evening sun, Spacious kitchen with renovated cabinets, connected to a breakfast area that can also be used as a dining area, Huge principal bedroom with walk out to a east view balcony & large closet with 2 Pc ensuite, spacious second & third bedrooms, ****Ensuite Laundry****Underground owned parking with exclusive use of locker. ***MUST SEE*******Opposite of school, all level schools walking distance, walking distance to Albion mall, New LRT connected to subway and Humber university, York University. Close to 401,407,427 Major hwys.
Property Details
Interior
Features
Main Floor
Living
6.03 x 3.28W/O To Balcony / Combined W/Dining / Parquet Floor
Dining
5.88 x 3.63L-Shaped Room / Combined W/Living / Parquet Floor
Kitchen
4.68 x 2.45Quartz Counter / Updated / Ceramic Back Splash
Primary
5.35 x 3.88Ceramic Floor / Modern Kitchen / Ceramic Back Splash
Exterior
Features
Parking
Garage spaces 1
Garage type Underground
Other parking spaces 1
Total parking spaces 2
Condo Details
Amenities
Party/Meeting Room, Visitor Parking, Gym
Inclusions
Property History
 48
48