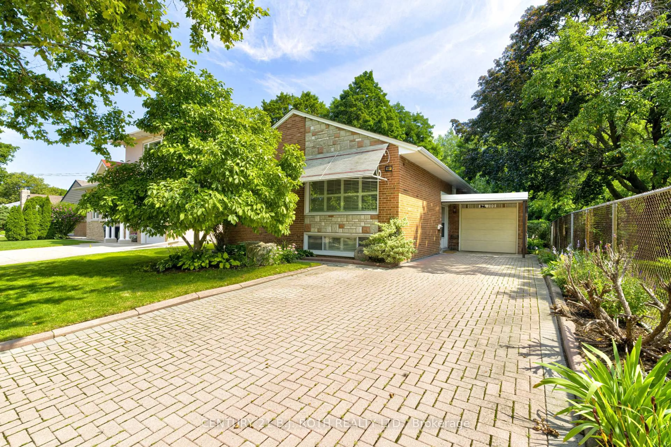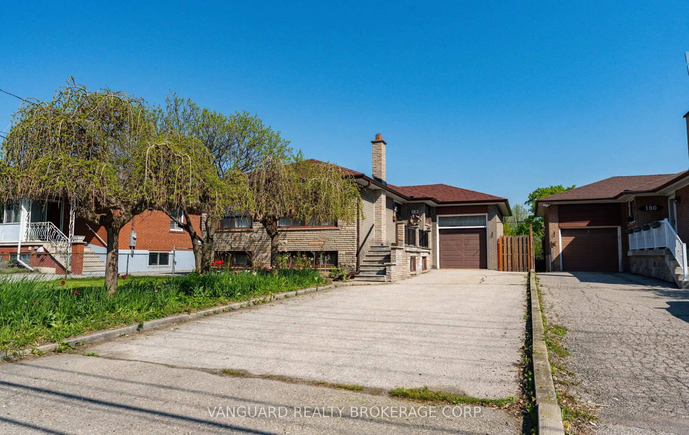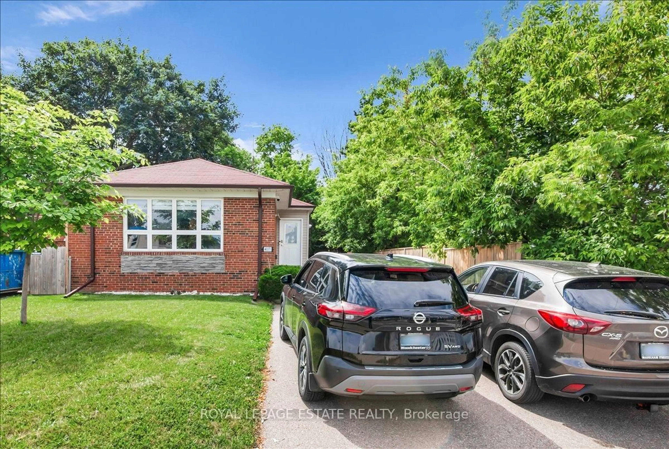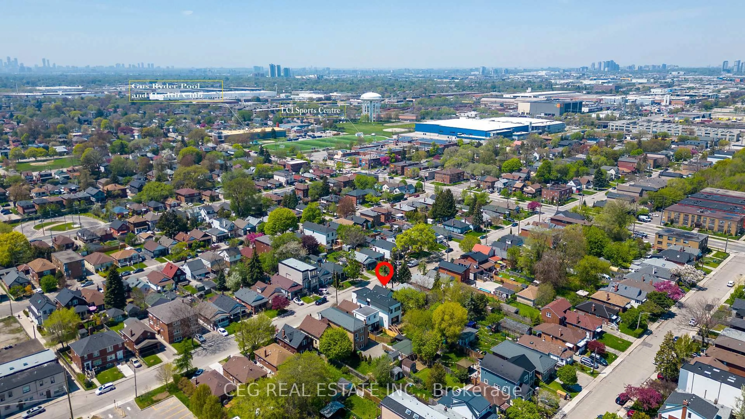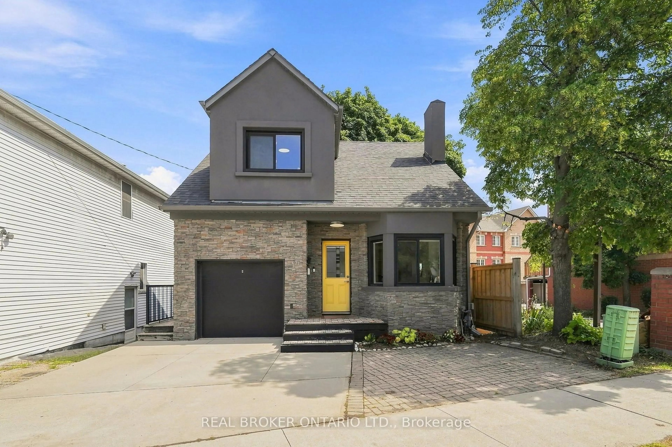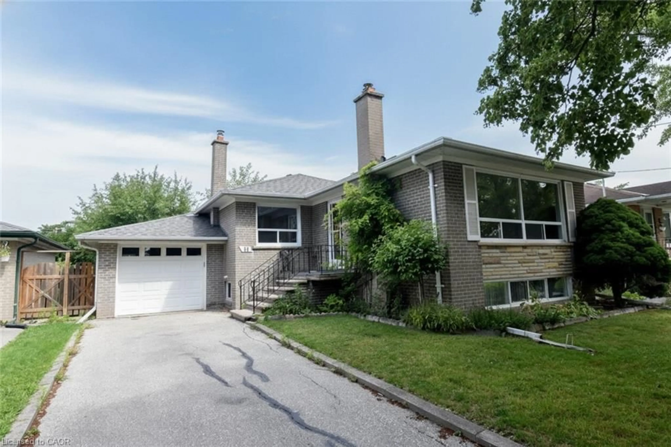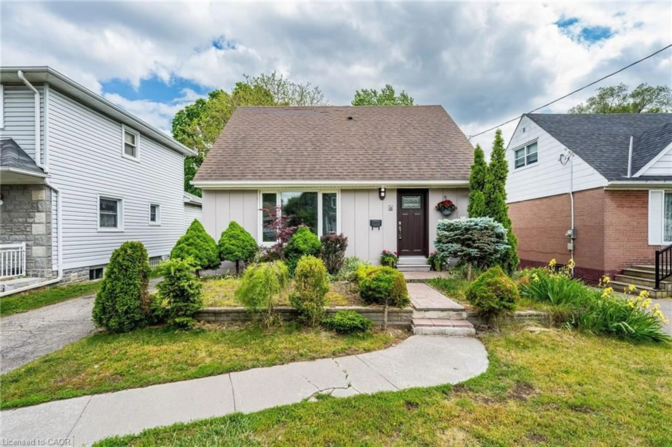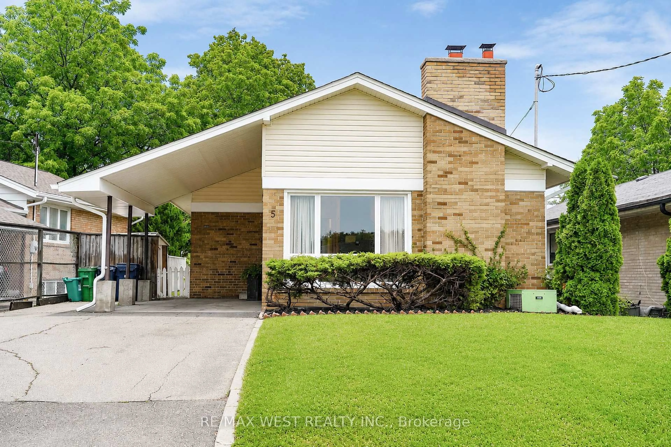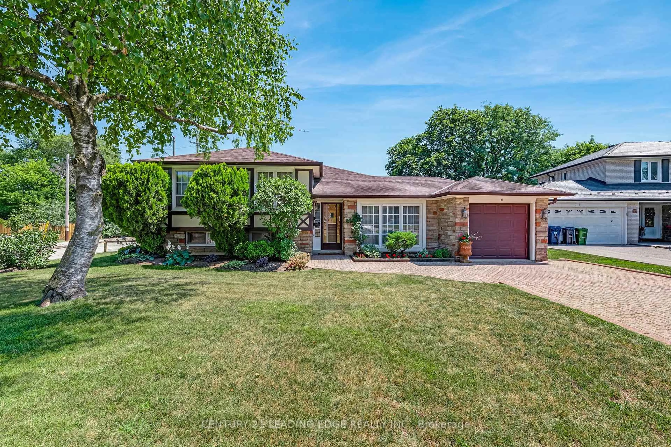
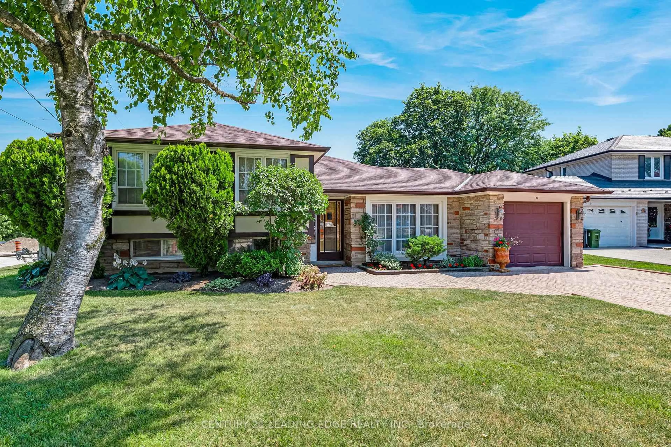
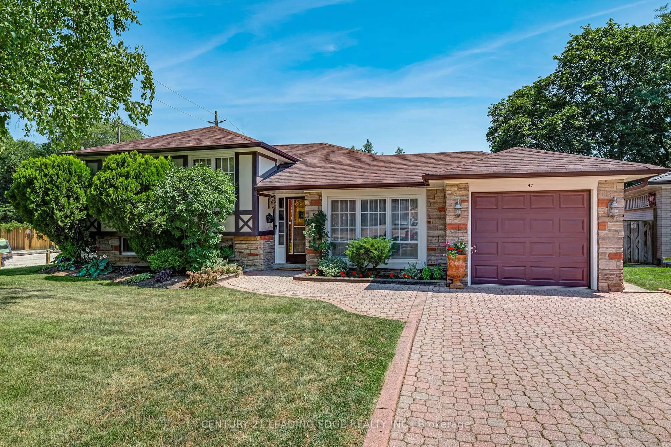
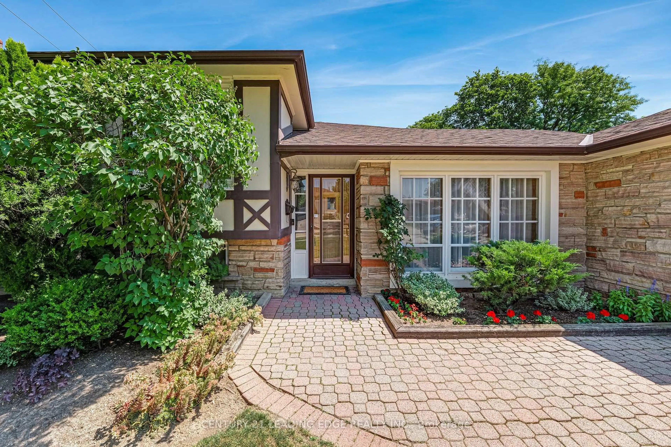
47 Shendale Dr, Toronto, Ontario M9W 2B6
Contact us about this property
Highlights
Estimated valueThis is the price Wahi expects this property to sell for.
The calculation is powered by our Instant Home Value Estimate, which uses current market and property price trends to estimate your home’s value with a 90% accuracy rate.Not available
Price/Sqft$850/sqft
Monthly cost
Open Calculator
Description
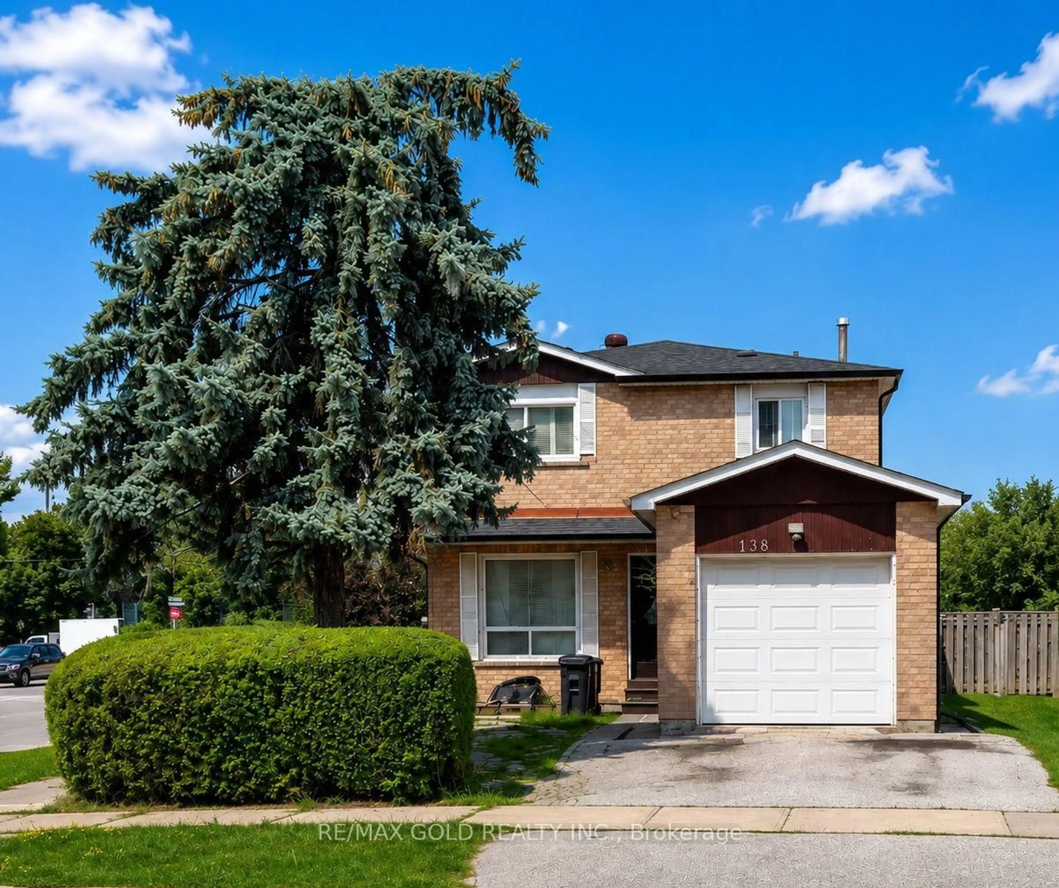
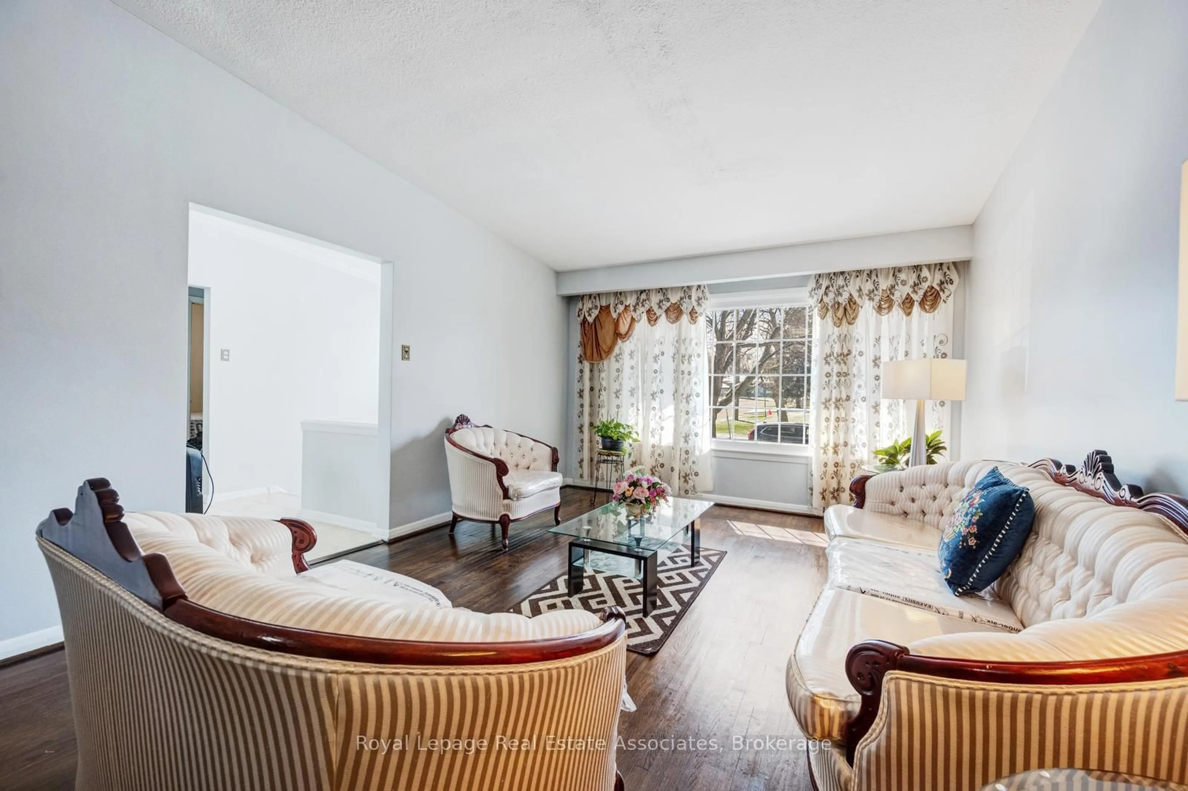
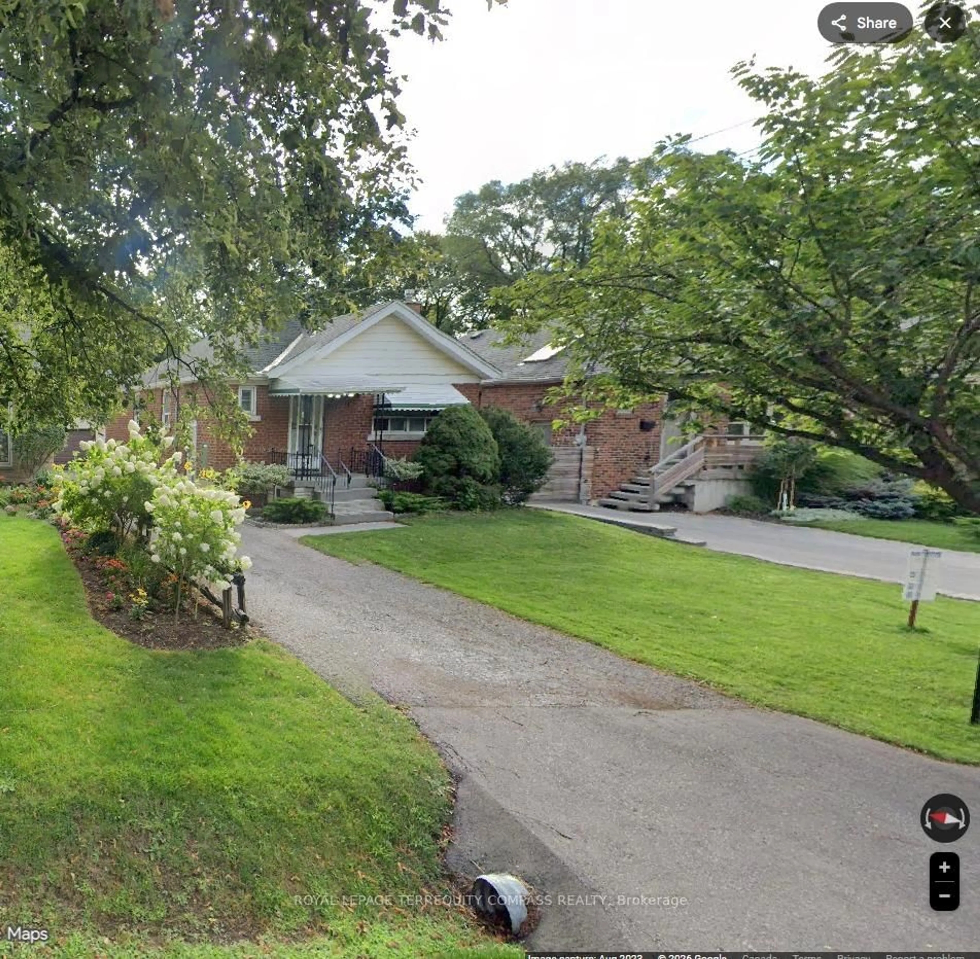
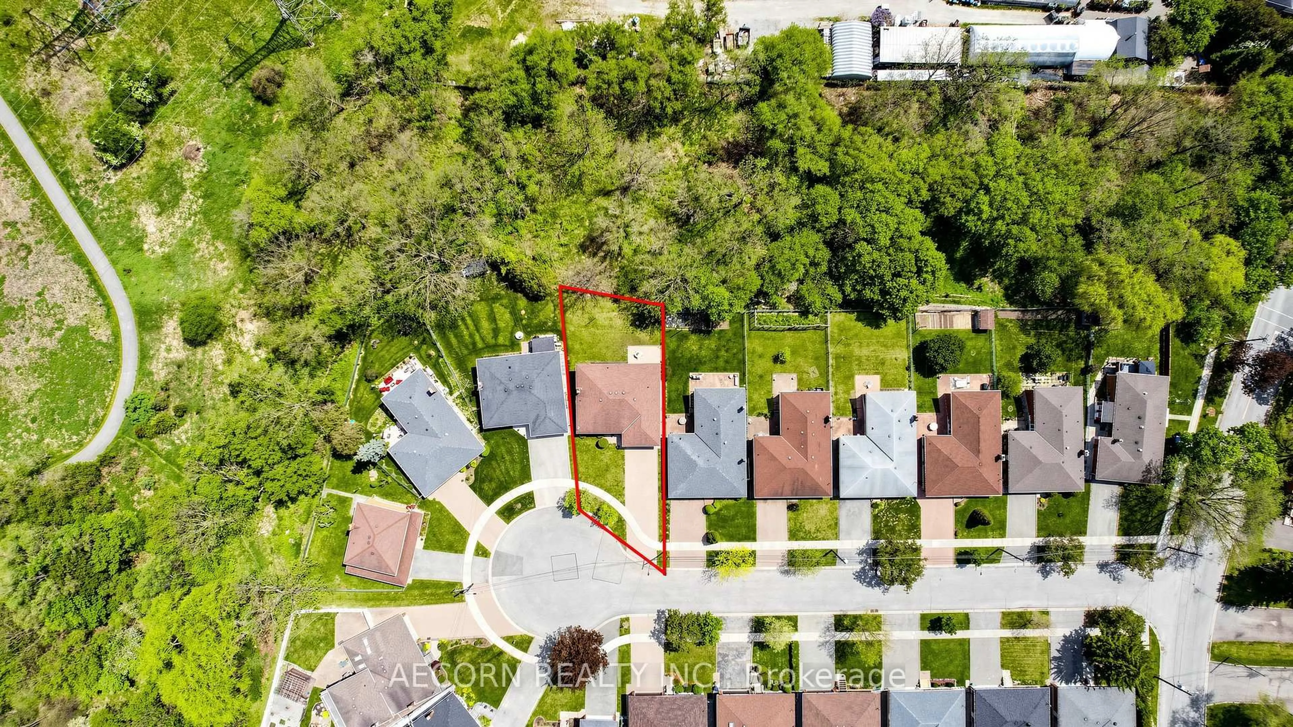
Don't miss this amazing ravine lot in desirable neighbourhood. 3 spacious bedrooms, large eat-in kitchen with engineered wood floors and doors out to patio, formal dining and living room areas with hardwood floors, large rec room /family room on lower level, with a walkout to the stunning, private fully fenced backyard, backing onto greenspace/ravine. Basement could be a secondary suite with separate entrance, so much potential and space on this fantastic lot!
Property Details
Interior
Features
Main Floor
Breakfast
2.74 x 2.66Wood Floor / W/O To Yard
Living
3.81 x 3.4hardwood floor / Large Window
Dining
2.77 x 3.22hardwood floor / Formal Rm
Kitchen
2.74 x 2.59Wood Floor / O/Looks Backyard / Large Window
Exterior
Features
Parking
Garage spaces 1
Garage type Attached
Other parking spaces 4
Total parking spaces 5
Property History
 50
50