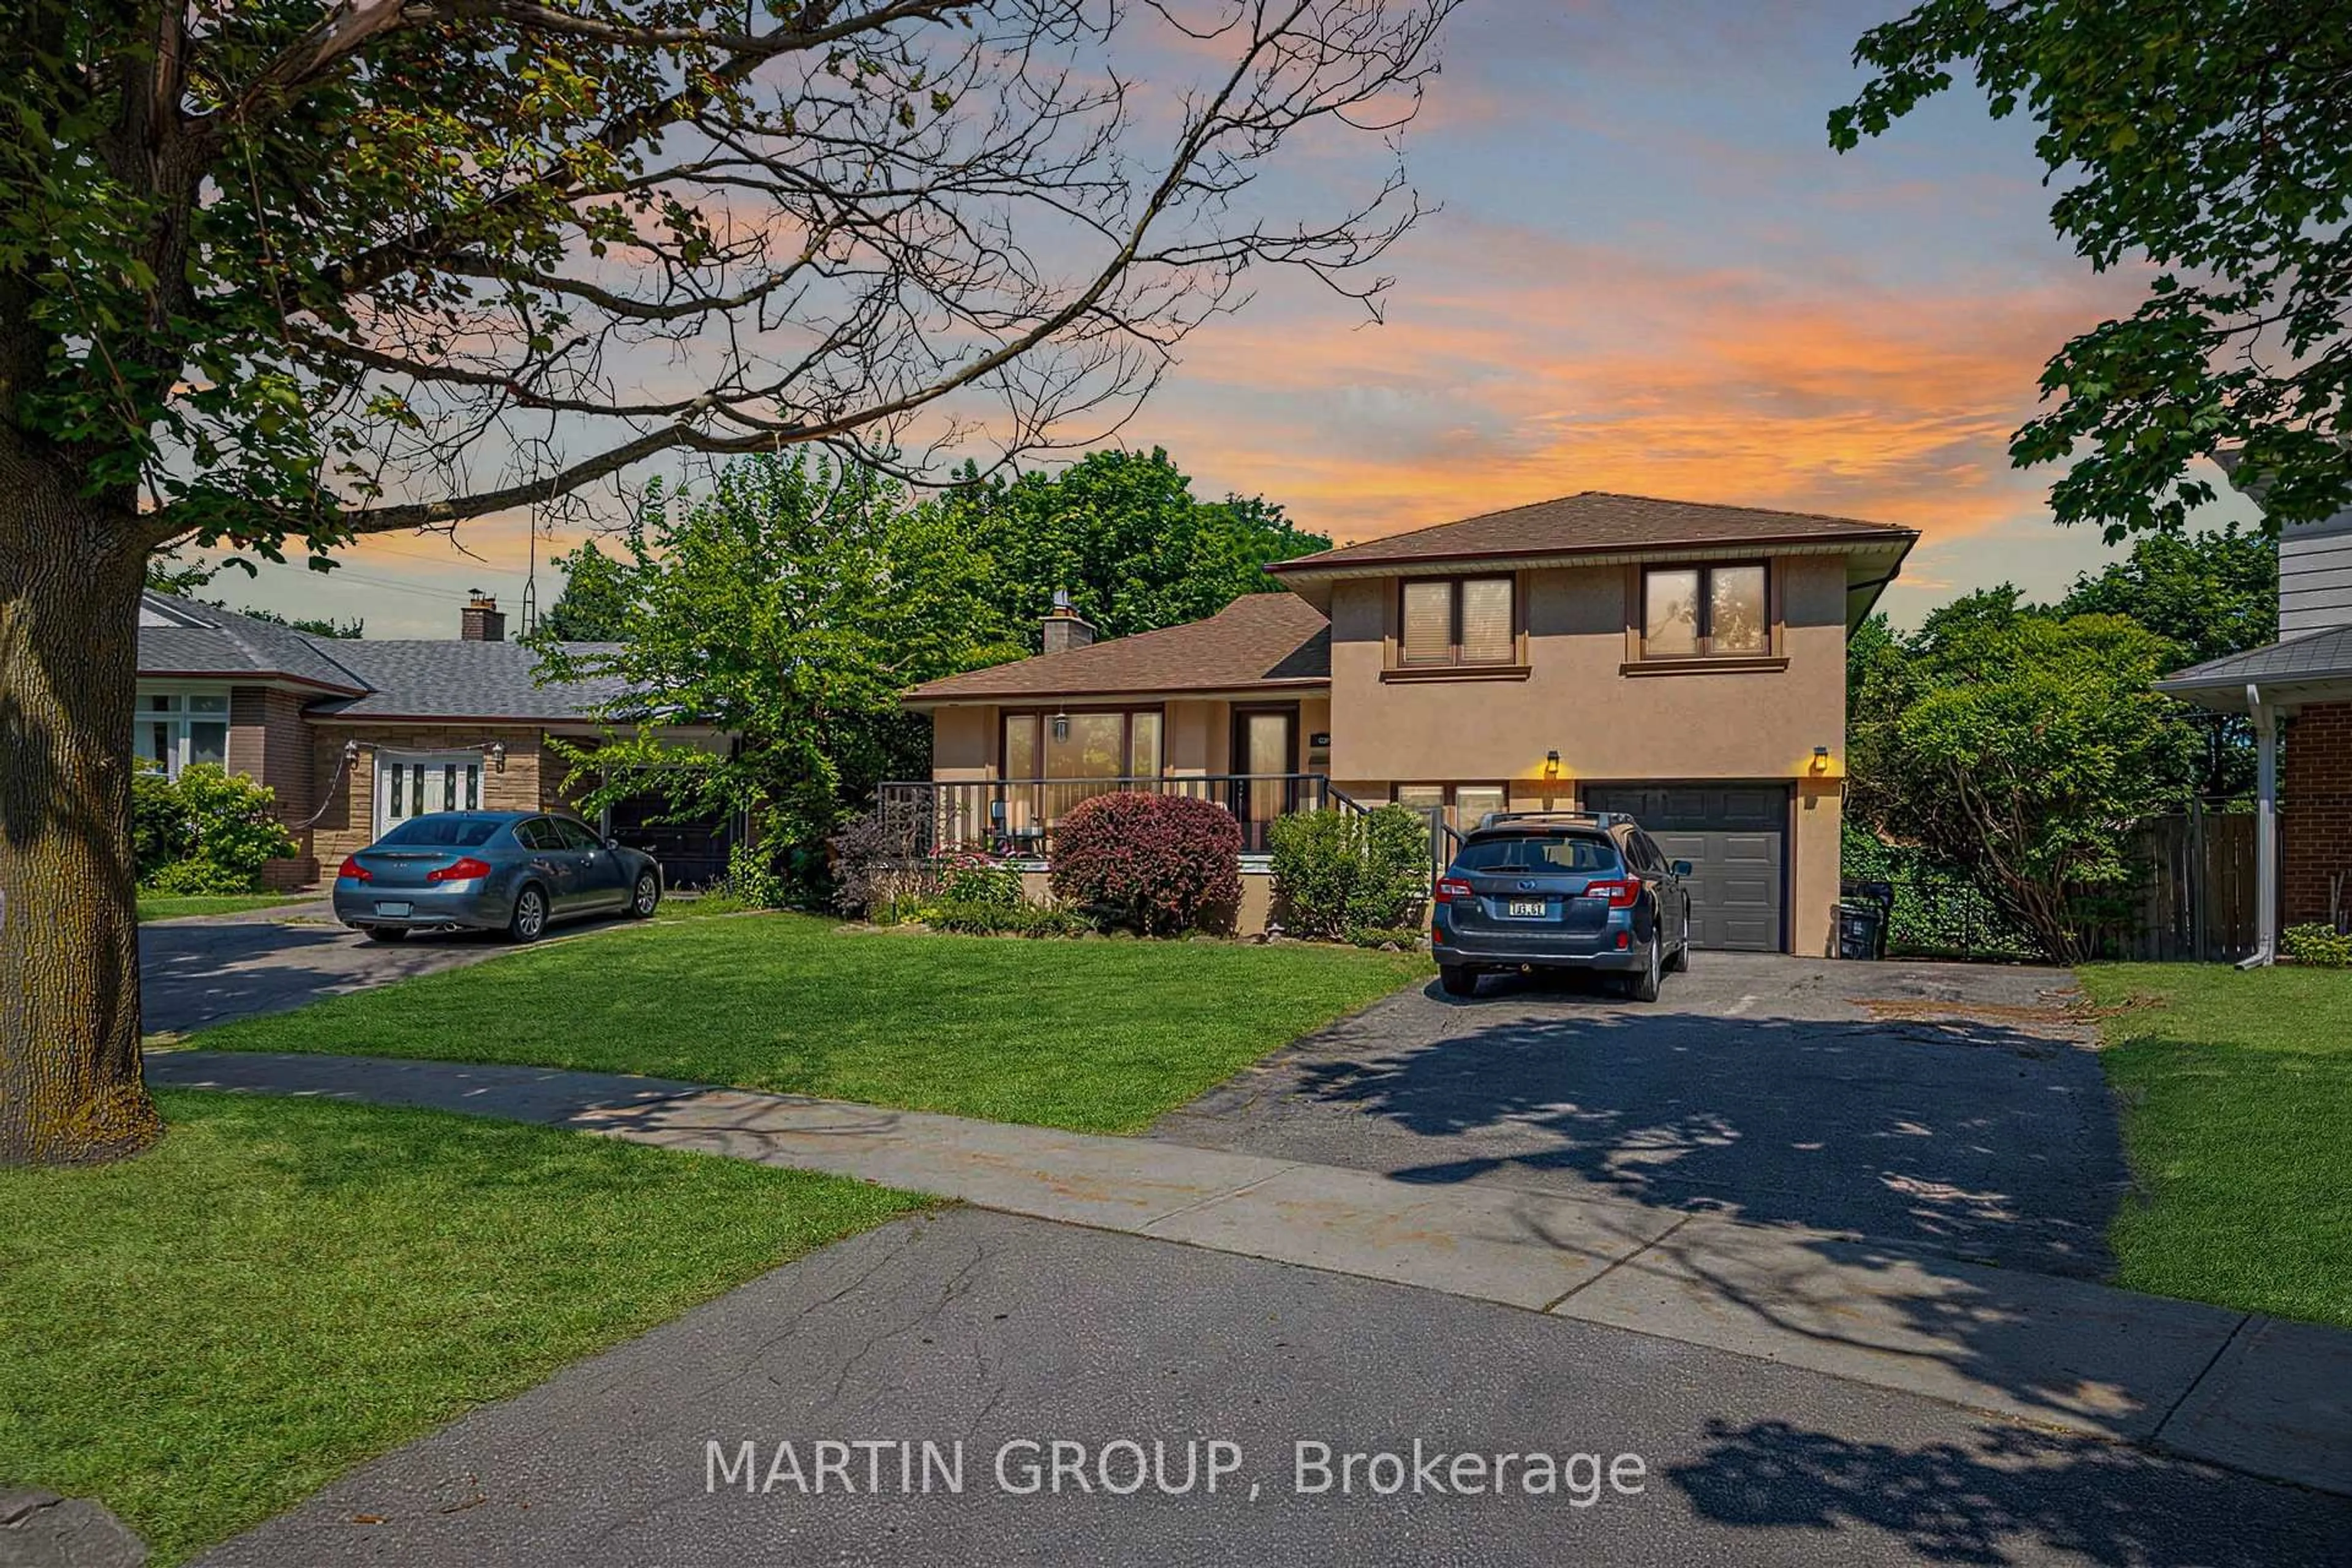
88 Rabbit Lane, Toronto, Ontario M9B 5S9
Contact us about this property
Highlights
Estimated valueThis is the price Wahi expects this property to sell for.
The calculation is powered by our Instant Home Value Estimate, which uses current market and property price trends to estimate your home’s value with a 90% accuracy rate.Not available
Price/Sqft$699/sqft
Monthly cost
Open Calculator
Description
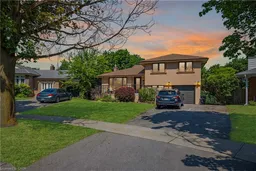
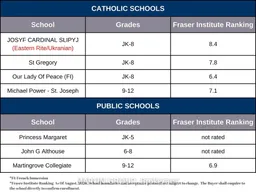
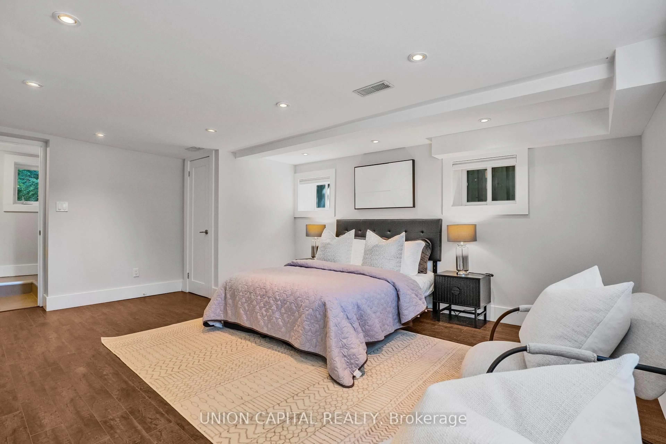
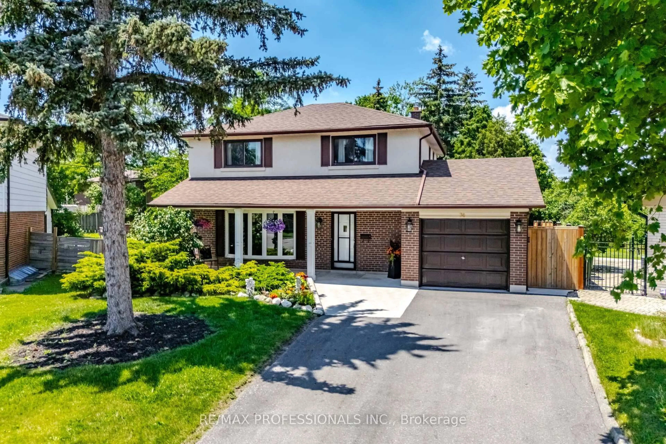
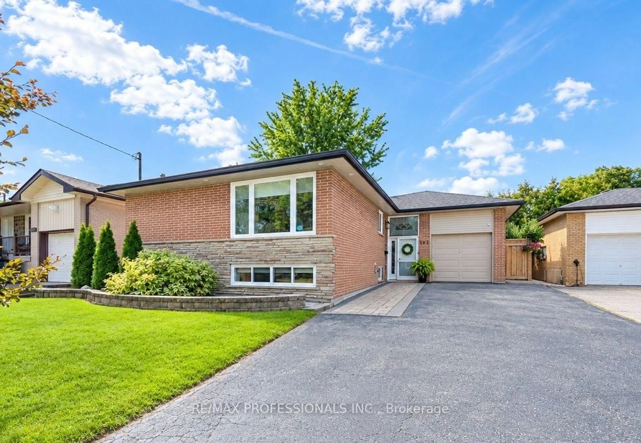
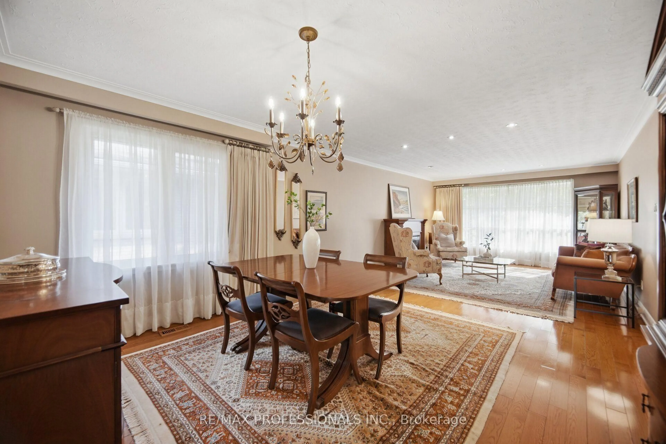
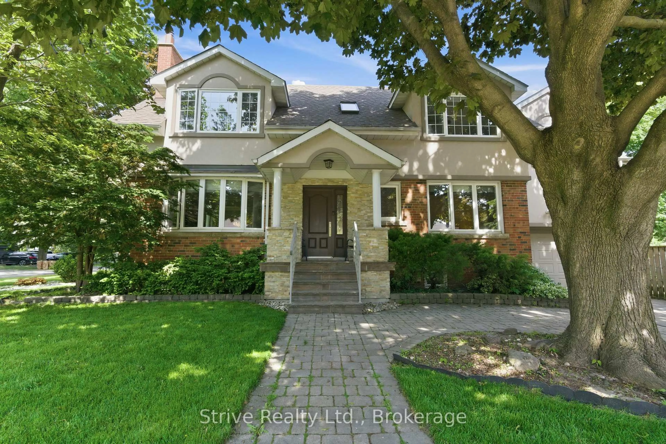
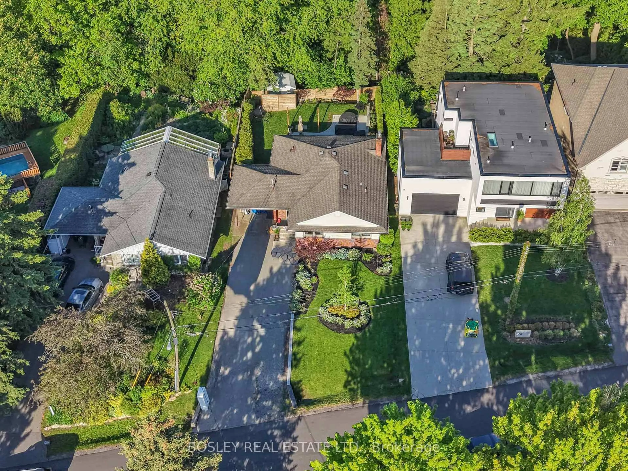
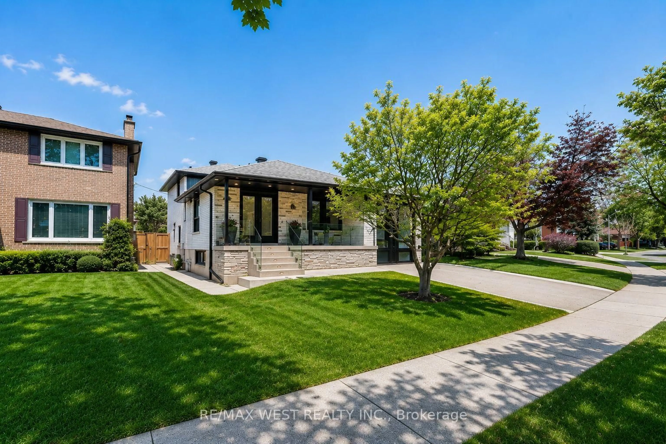
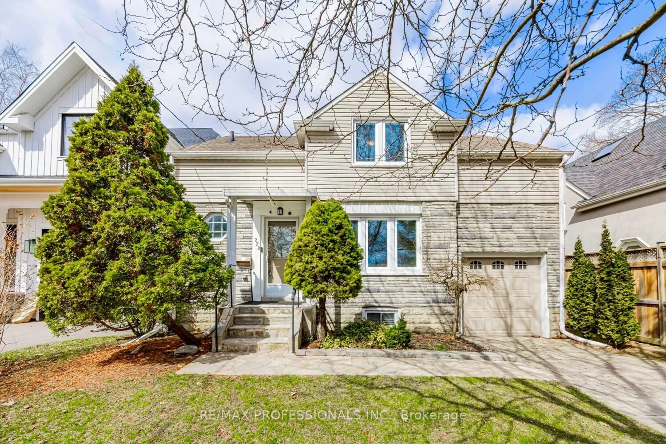
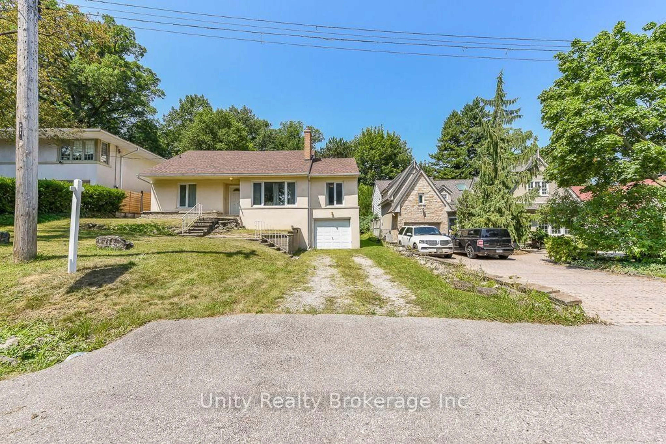
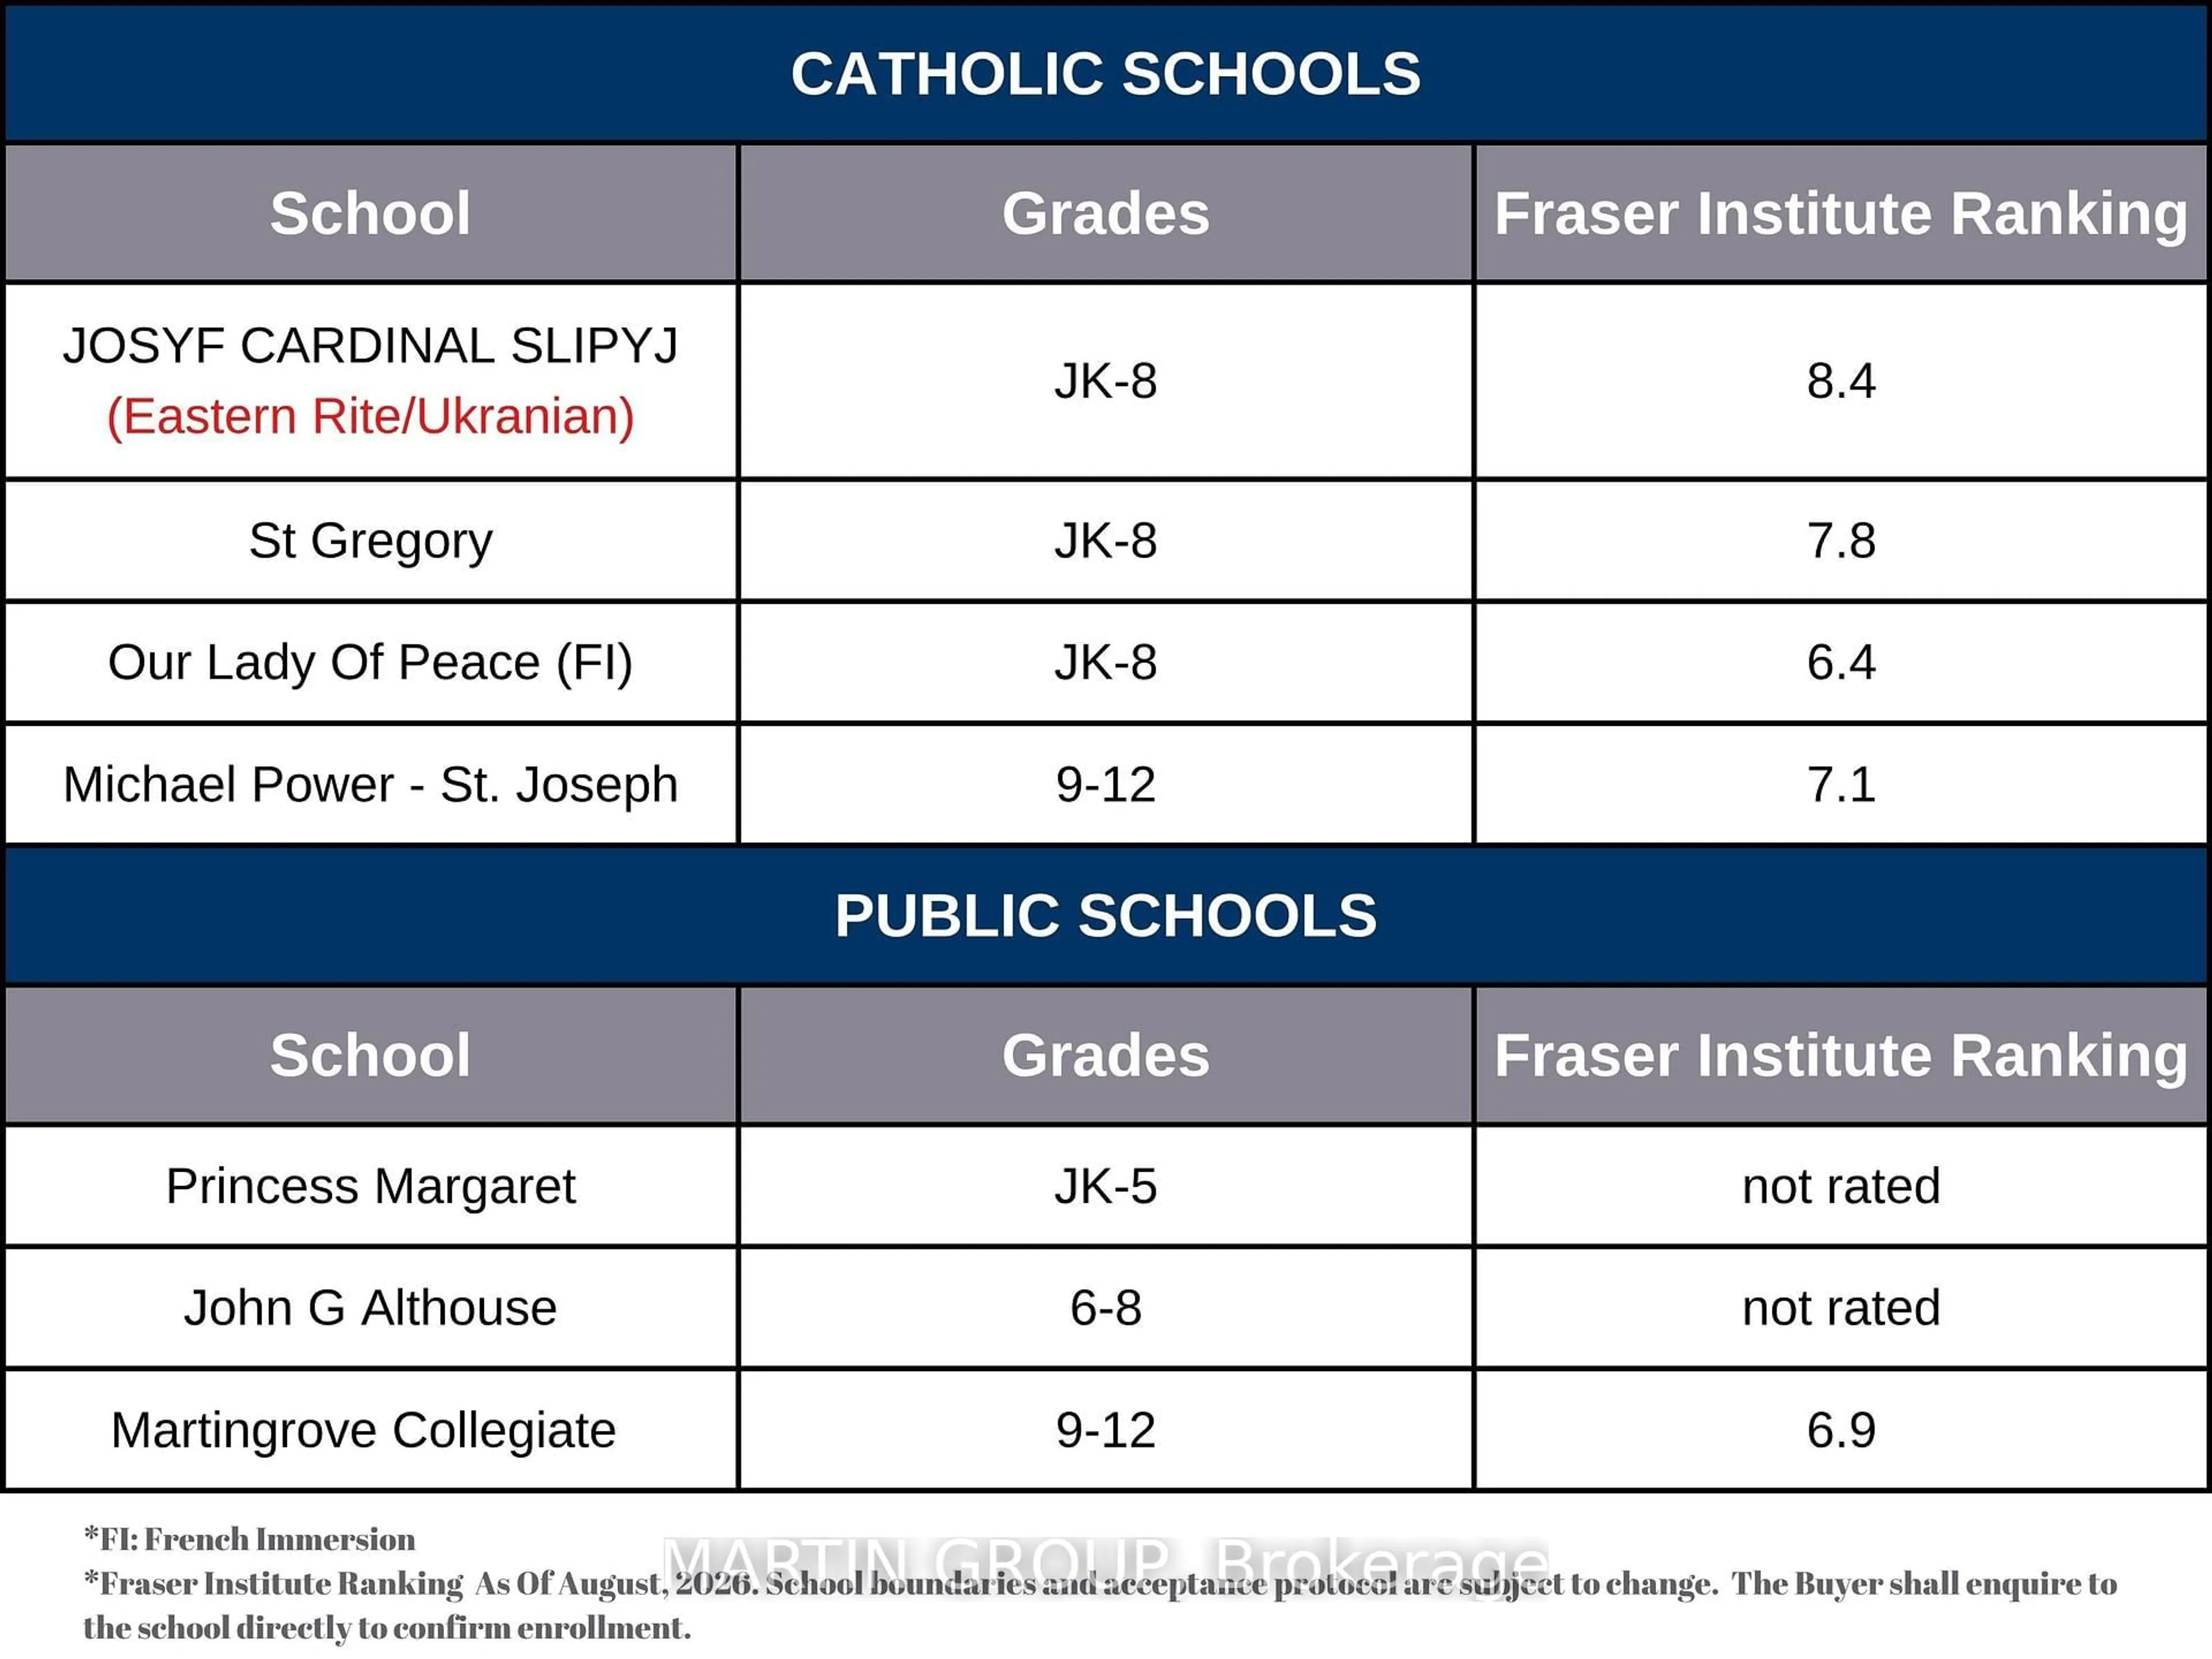
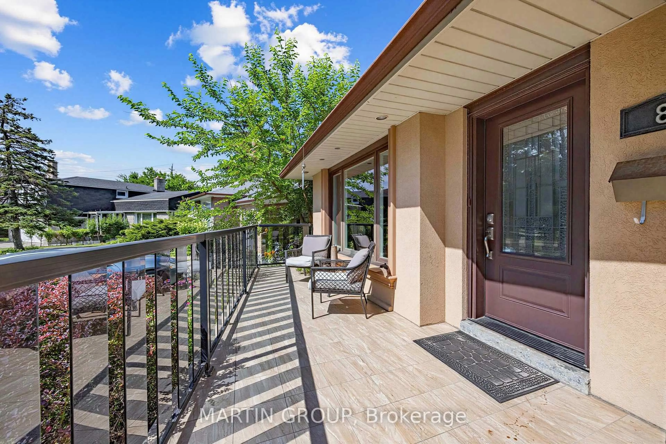
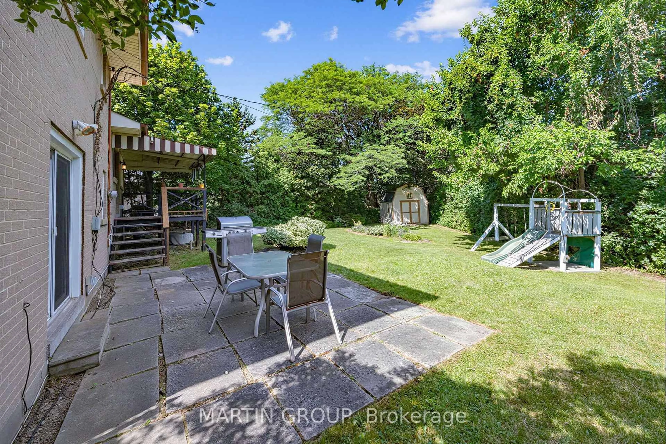
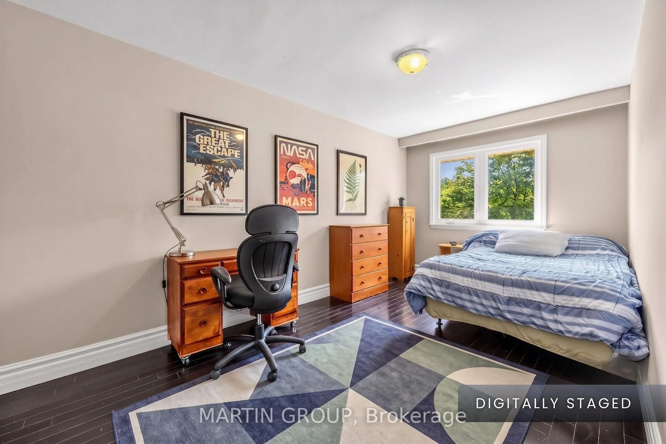
Rare multi-generational layout with exceptional in-law suite potential! Located just a short ~400m walk to the top-ranked Josyf Cardinal Slipyj Catholic School (JK-8 offering renowned Ukrainian language and cultural programming), this home is perfectly suited for growing or extended families. A private, above-grade rear entrance leads directly to the ground-level lower floor, featuring a bright family room with a seamless walk-out to the yard, a 2-piece bath, and a flexible bedroom or office-offering an ideal setup for a fully independent, light-filled secondary suite. The finished basement expands living space further with another bedroom, 3-piece bath, and a full laundry room easily adaptable for your needs with water and power. Up on the main level, open-concept living and dining spaces feature elegant crown moulding, a gas fireplace, and a large picture window. The updated kitchen boasts classic Shaker cabinetry, granite countertops, stainless steel appliances, and a walk-out to a spacious deck and patio. Step outside to a rare, expansive pie-shaped lot with a deep, fully fenced yard, play structure, and an oversized 9'8" x 9'11" storage shed. Upstairs offers three generous bedrooms with hardwood floors, including a primary retreat with a 2-piece ensuite. Major updates ensure total peace of mind: Roof (2024), Central A/C (2022), Furnace (2016), and Windows (2014). Steps to West Deane Park trails, minutes to transit, top high schools, and Highways 401/427. Virtually staged photos.
Upcoming Open House
Property Details
Interior
Features
Main Floor
Living
9.06 x 3.67hardwood floor / French Doors / Fireplace
Dining
9.06 x 3.67hardwood floor / Combined W/Living / O/Looks Backyard
Kitchen
3.07 x 2.82Slate Flooring / W/O To Deck / Stainless Steel Appl
Exterior
Features
Parking
Garage spaces 1
Garage type Built-In
Other parking spaces 4
Total parking spaces 5
Property History
 28
28