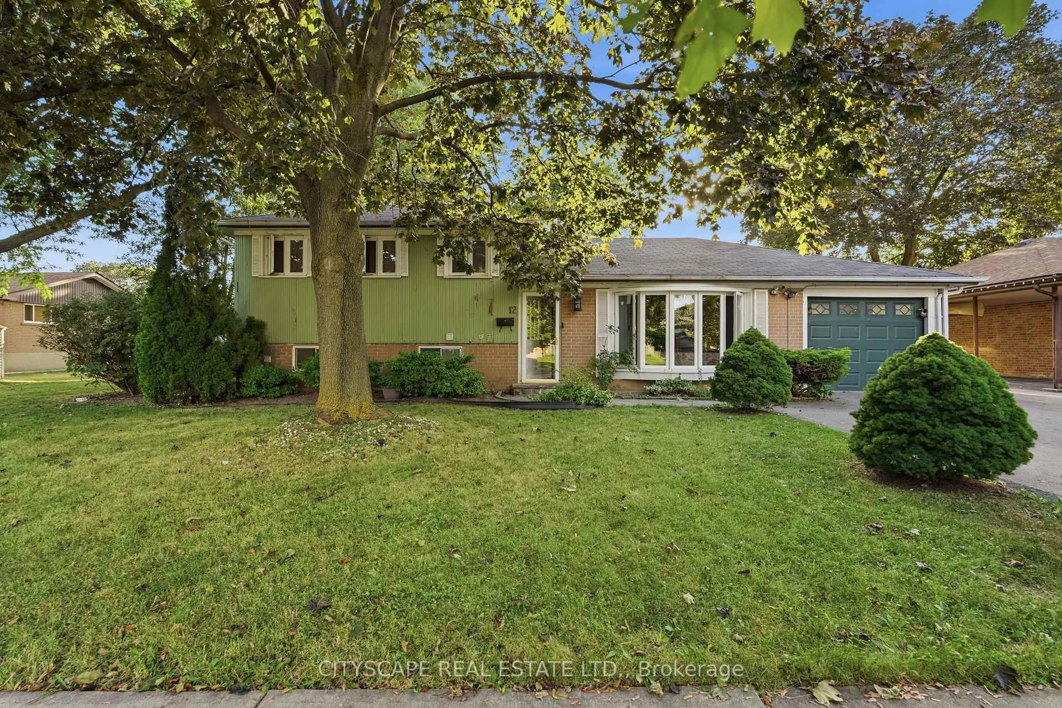
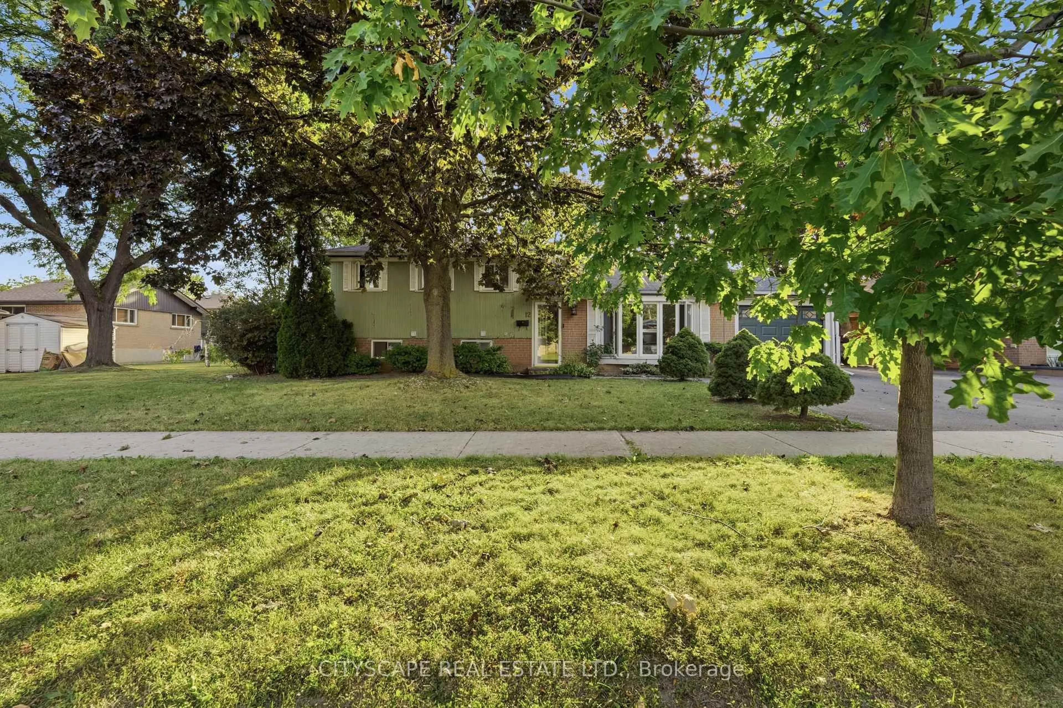
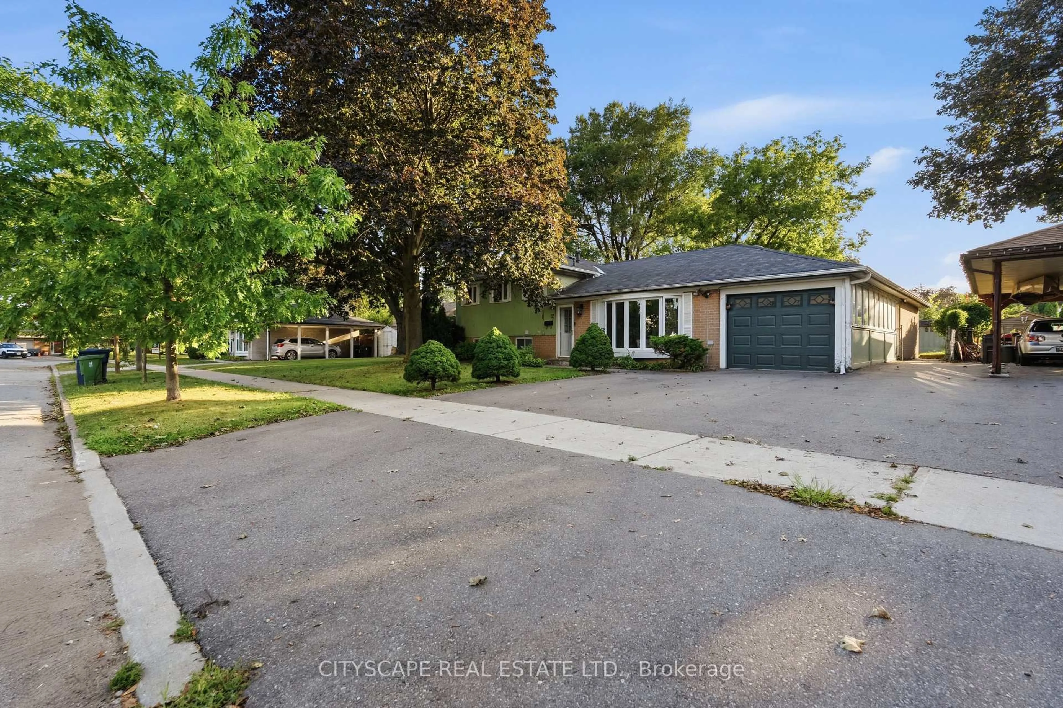
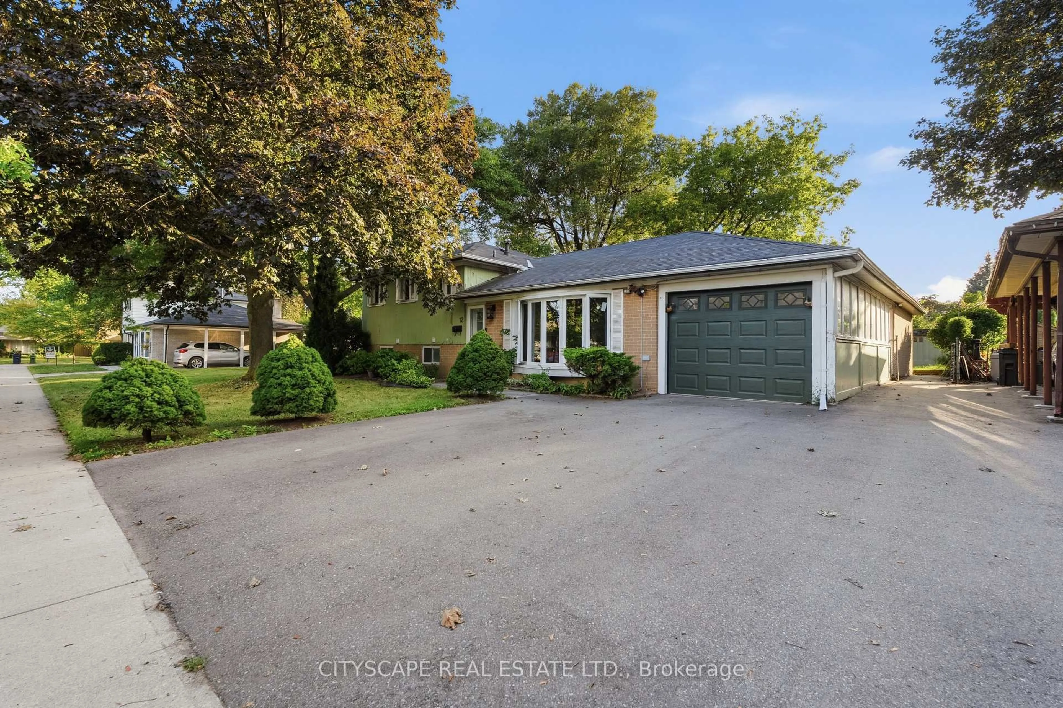
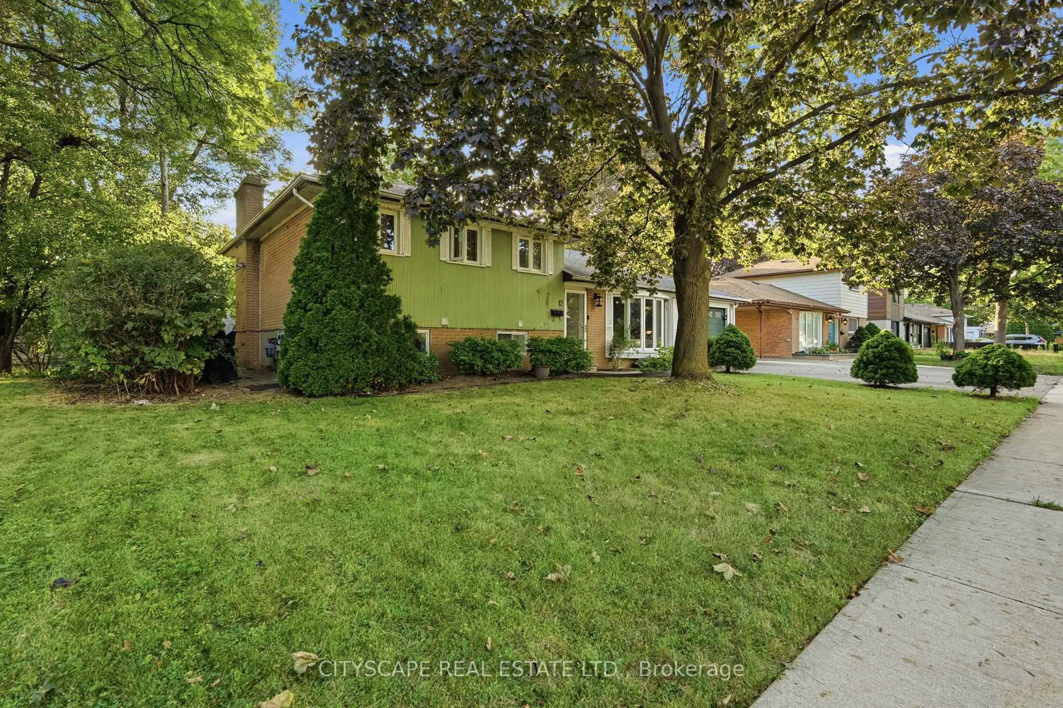
12 Vanderbrent Cres, Toronto, Ontario M9R 3W8
Contact us about this property
Highlights
Estimated valueThis is the price Wahi expects this property to sell for.
The calculation is powered by our Instant Home Value Estimate, which uses current market and property price trends to estimate your home’s value with a 90% accuracy rate.Not available
Price/Sqft$728/sqft
Monthly cost
Open Calculator
Description
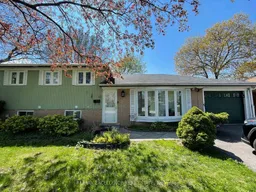
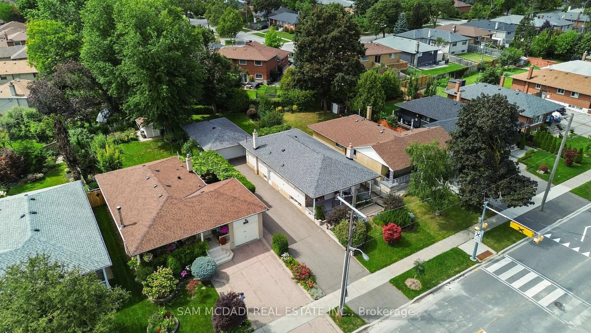
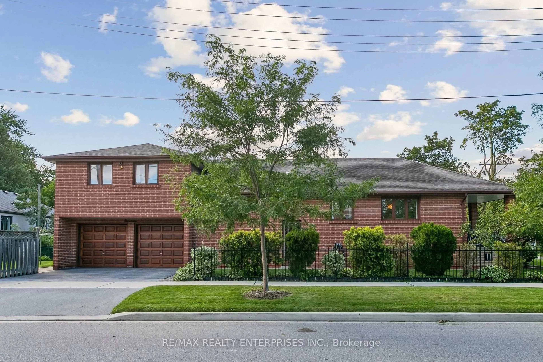
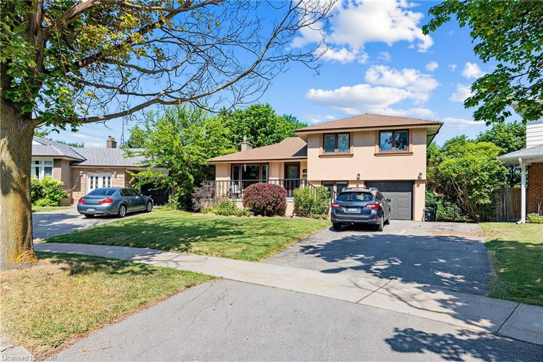
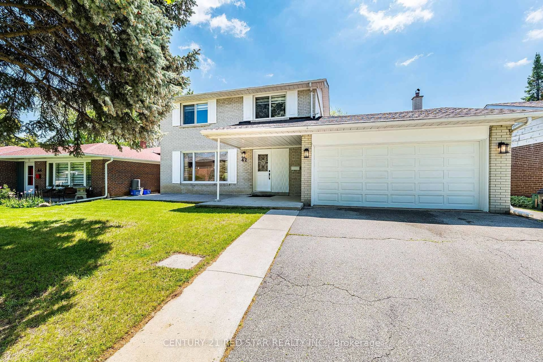
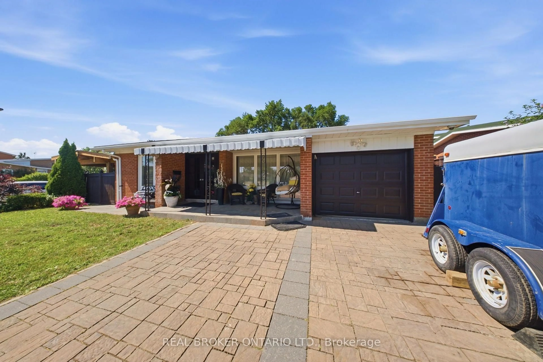
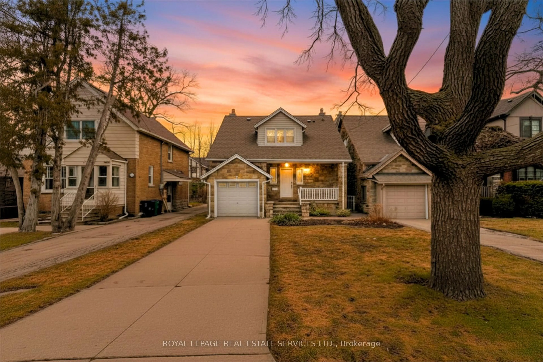
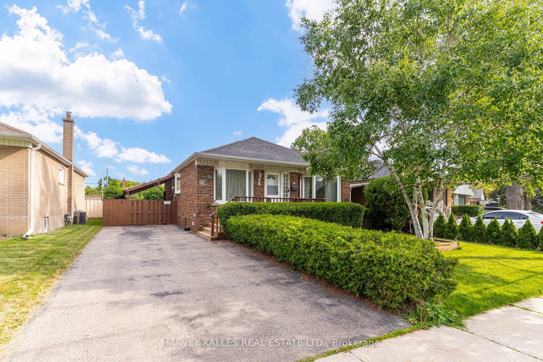
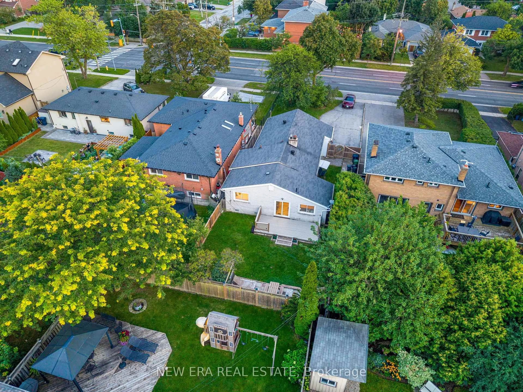
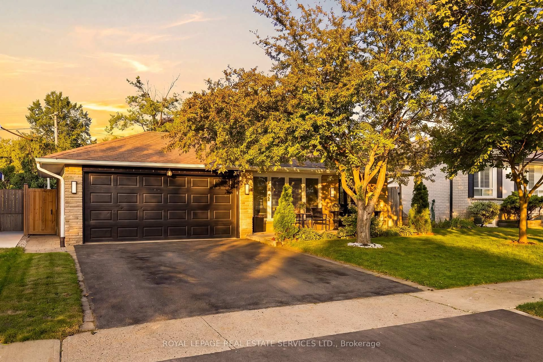
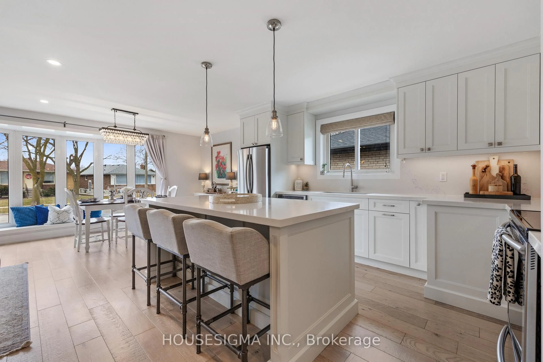
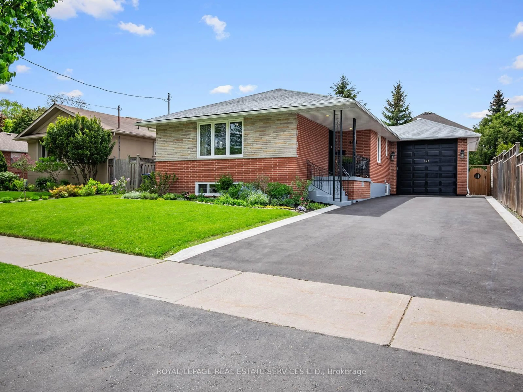
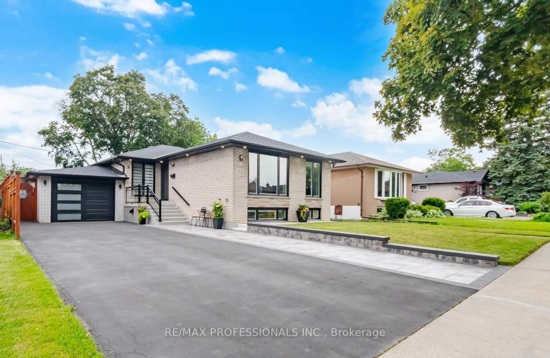
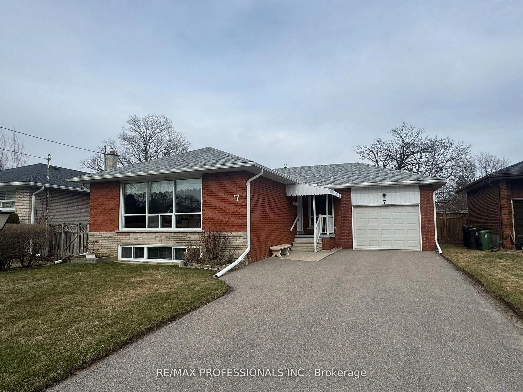
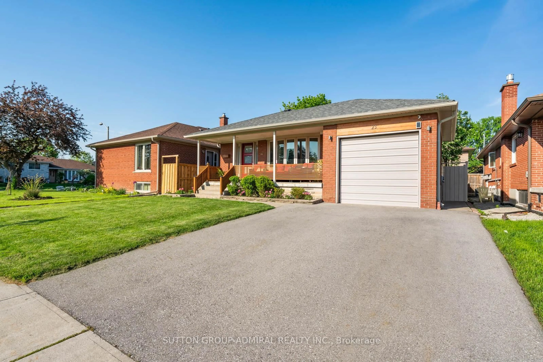
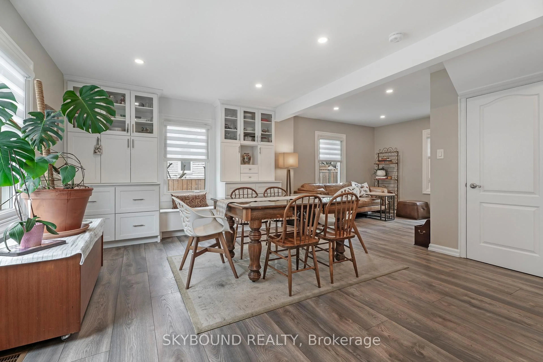
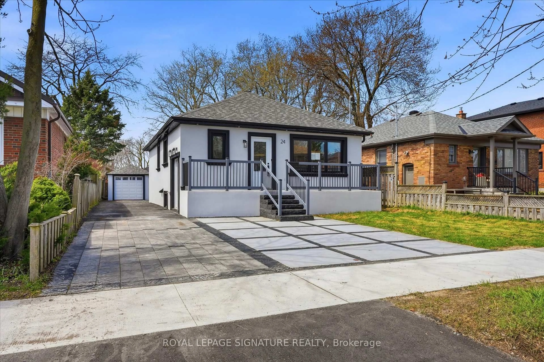
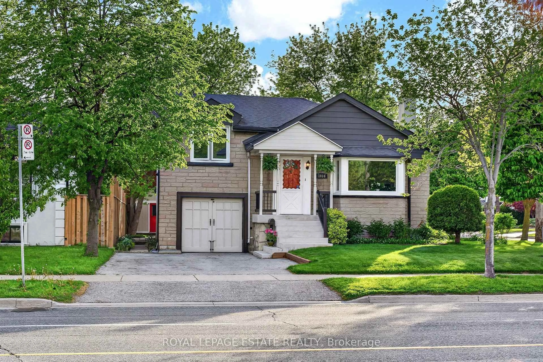
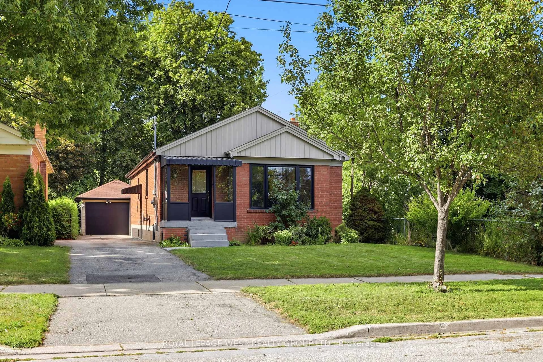
Welcome to this charming and spacious 4-bedroom detached home nestled on a quiet, family-friendly street and situated on an impressive 60 x 143 ft lot. Offering plenty of space both inside and out, this home features beautiful hardwood flooring throughout and a bright, functional layout that provides comfortable living areas and generously sized bedrooms. The expansive lot offers excellent outdoor space for families to enjoy, along with ample parking and the convenience of a peaceful residential setting. The house is split into two sections, one is occupied by the tenants and the other is occupied by the landlord. Perfectly positioned for commuters and families alike, the home is just minutes from Hwy 401 and Hwy 427 and offers easy access to public transit, including a direct one-bus connection to Kipling Subway Station. Enjoy close proximity to schools, parks, shopping, restaurants, and a wide range of everyday amenities. A great opportunity to lease a well-maintained detached home in a convenient and highly accessible location.
Property Details
Interior
Features
Main Floor
Family
5.0 x 5.0W/O To Pool / hardwood floor
Kitchen
2.0 x 2.05th Br
2.0 x 2.5Primary
3.1 x 2.954 Pc Ensuite / W/I Closet
Exterior
Features
Parking
Garage spaces 1
Garage type Carport
Other parking spaces 1
Total parking spaces 2
Property History
 50
50