20 mins on Market

66 Cinrickbar Dr, Toronto, Ontario M9W 6X3

Detached
3 + 2
4
~2000-2500 sqft
$1,179,000
Get pre-qualifiedPowered by nesto
Detached
3 + 2
4
~2000-2500 sqft

Contact us about this property

Call

Highlights

Property Estimate

Days on market20 mins

Estimated valueNot available

Price/Sqft$530/sqft

Monthly cost

Open Calculator

Description

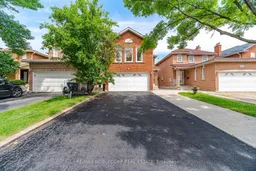
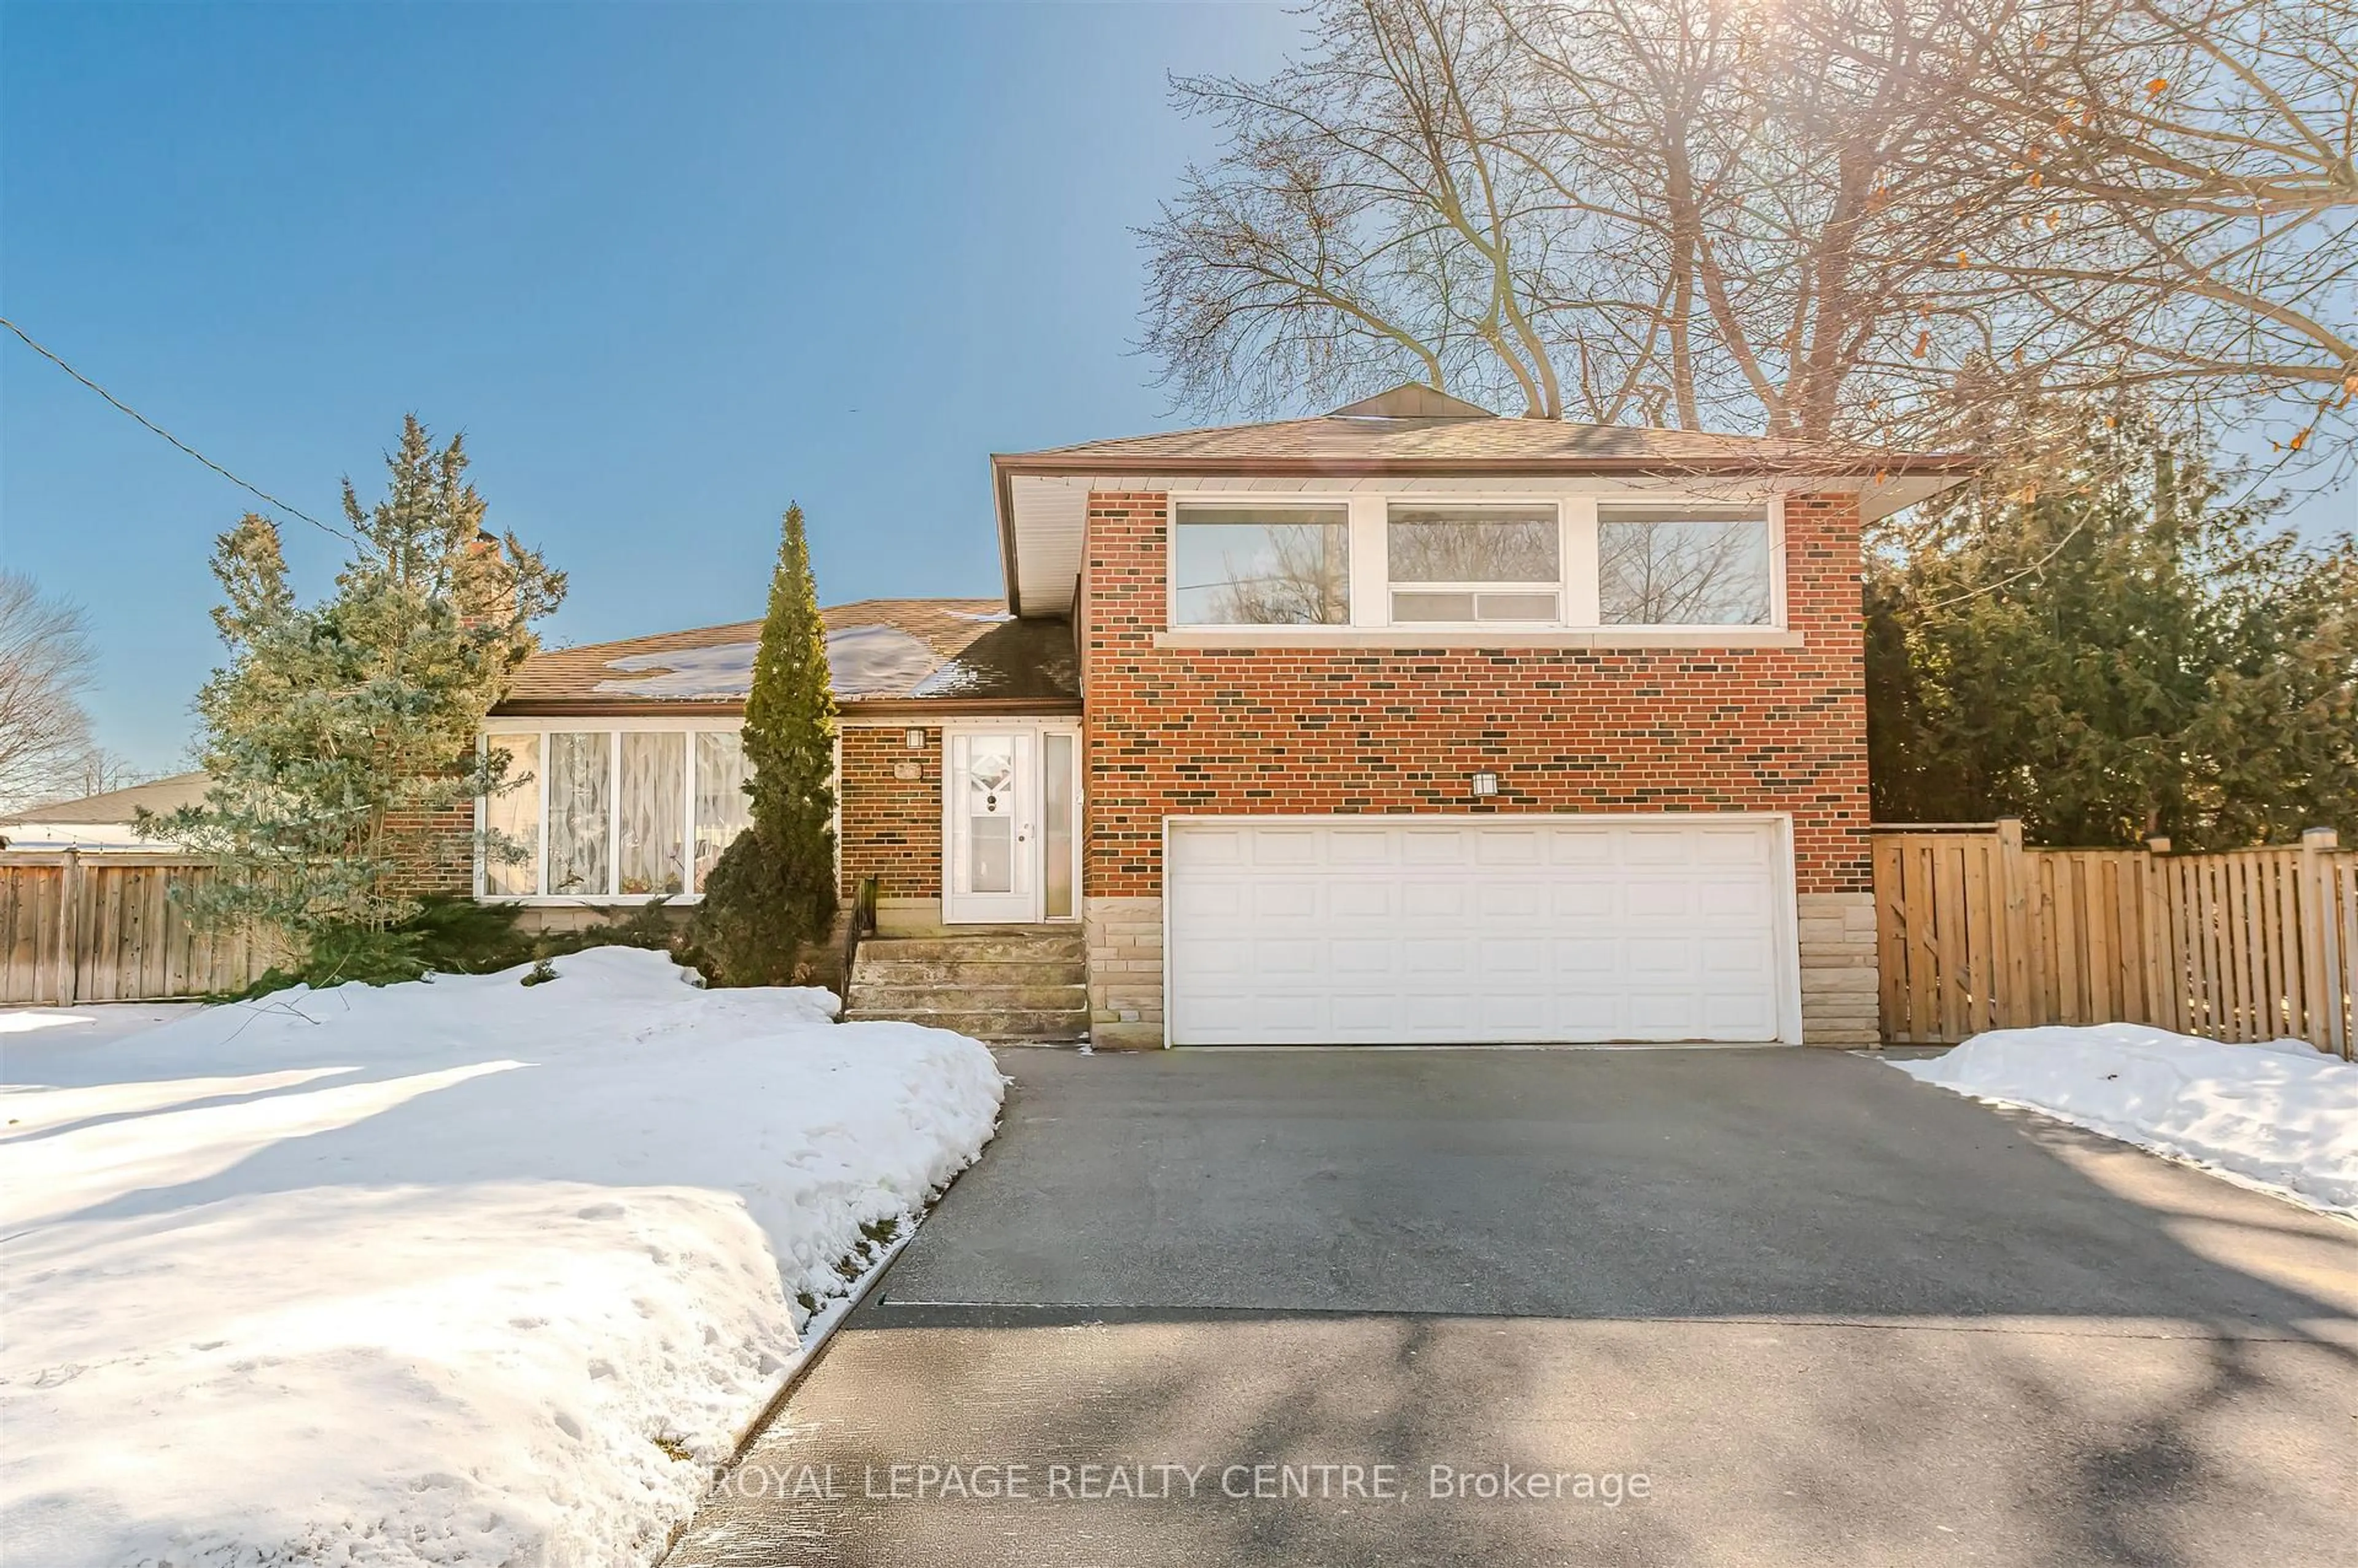
Charming and beautifully updated home at 66 Cinrickbar Drive, nestled in a desirable Toronto neighbourhood. This move in ready property has been tastefully modernized throughout, featuring new washrooms, a stylish updated kitchen, new flooring, LED pot lights, and more. Enjoy a large second-level family room, perfect for gatherings, relaxation, or a spacious retreat for the whole family. A separate two-bedroom basement apartment offers excellent income potential or ideal in-law accommodation. Set on a large 108 ft deep lot with no sidewalk, allowing for extra parking and added privacy. Located in a high-demand school district near Humberwood Downs Junior Middle Academy, and just minutes from Highways 427, 407, and 401 with transit nearby, this home combines convenience with community appeal. A fantastic opportunity for buyers seeking comfort, versatility, and an unbeatable location. Don't miss your chance to make this house your home!


Property Details

Style2-Storey
View-
Age of property-
SqFt~2000-2500 SqFt
Lot Size3,481 SqFt(108.74 x 32.02)
Parking Spaces6
MLS ®NumberW13541202
Community NameWoodbine
Data SourceTRREB
Listing byRE/MAX NOBLECORP REAL ESTATE

Features

Heating: Forced Air
Cooling: Central Air
Fireplace
Basement: Apartment, Sep Entrance

Main Floor

Living

4.3 x 3.15

Led Lighting / Window / French Doors

Dining

3.15 x 3.0

Led Lighting / W/O To Patio

Kitchen

5.35 x 2.73

Eat-In Kitchen / Quartz Counter / Stainless Steel Appl


Features

Lot size: 3,481 SqFt

Parking

Garage spaces 2

Garage type Built-In

Other parking spaces 4

Total parking spaces 6


Property History

Jul 9, 2026
ListedActive
$1,179,000
< 1h on market
history photo preview50
Listing by trreb®
Property listed by RE/MAX NOBLECORP REAL ESTATE, Brokerage

Agent Banner Image
Interested in this property?Get in touch to get the inside scoop.
Market Data - Woodbine

Geo Zone Map ThumbnailWoodbine

Strong Seller's Market

View Market Data

Detached house - for the past 30 days

Buyer's market Seller's market

Avg. Days on Market

Past 30 days

2 days

Compared to

2025

0 day

2024

2 days

New Listings

Past 30 days

1 listing

Compared to

2025

0 listing

2024

2 listings

Units sold

Past 30 days

1 unit

Compared to

2025

0 unit

2024

1 unit

Median Sold Price

Past 30 days

$1,180,000

Compared to

2024

$1,280,000


Population and Demographics

Overview

Total population 14902
Average household income $108,477

Age (%)

0 to 19
21%
20 to 34
25%
35 to 49
18%
50 to 64
20%
65 and plus
15%

Household composition (%)

Single family
65%
Single person
25%
Multi person
8%
Multi family
2%

Mother tongue (%)

English
56%
Punjabi (Panjabi)
13%
Spanish
5%
Gujarati
3%
Italian
3%
Others
2%
Tagalog (Pilipino, Filipino)
2%
Hindi
2%
Urdu
2%
Somali
2%
Tamil
2%
Portuguese
1%

House tenancy (%)

Owners
58%
Renters
42%

What’s nearby?Essentials within 5 km

Local Logic

Transportation Scores

Estimated Budget