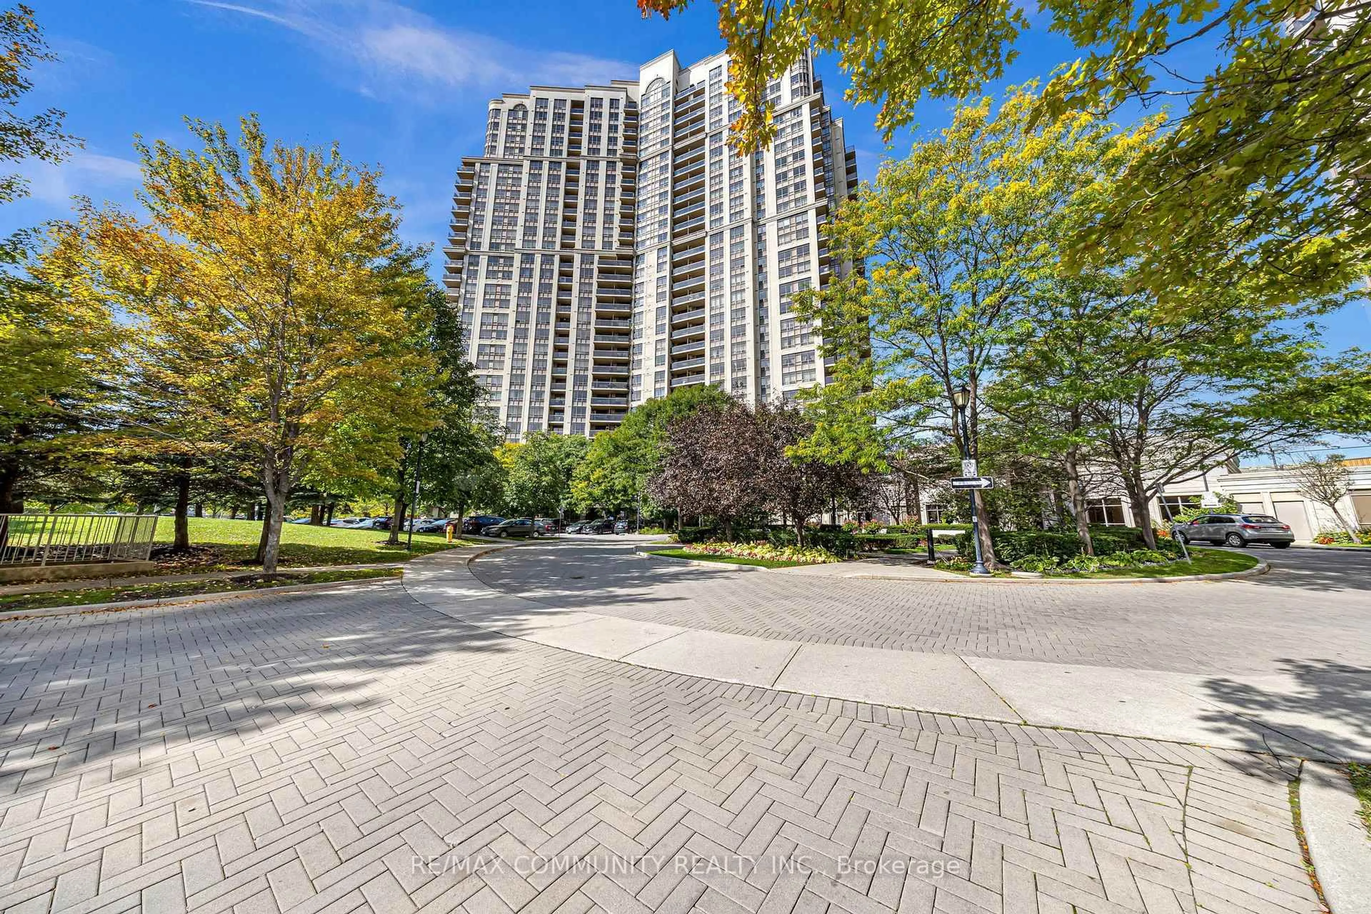
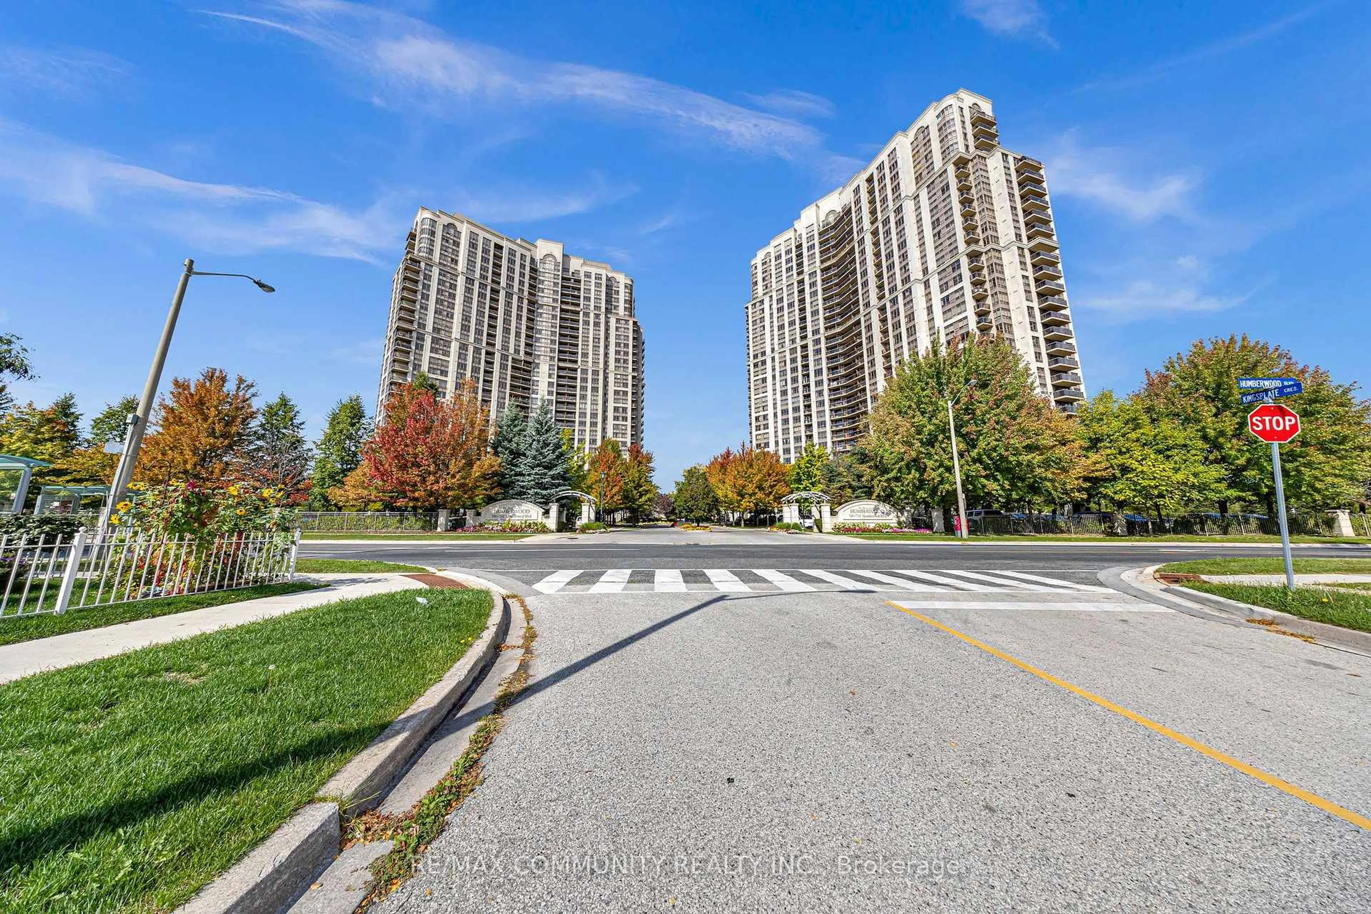
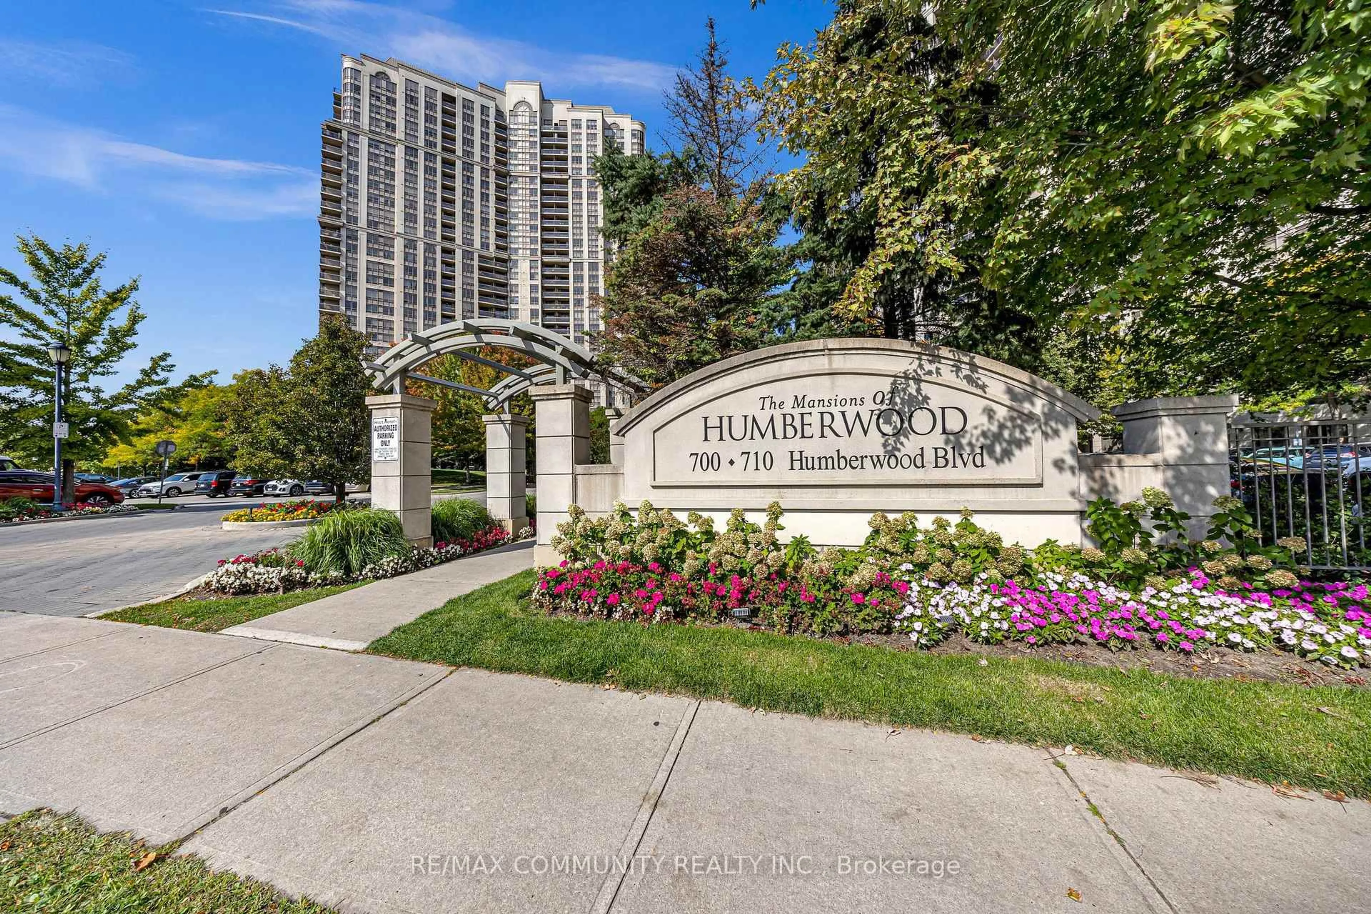
710 Humberwood Blvd #2808, Toronto, Ontario M9W 7J5
Contact us about this property
Highlights
Estimated valueThis is the price Wahi expects this property to sell for.
The calculation is powered by our Instant Home Value Estimate, which uses current market and property price trends to estimate your home’s value with a 90% accuracy rate.Not available
Price/Sqft$658/sqft
Monthly cost
Open Calculator
Description
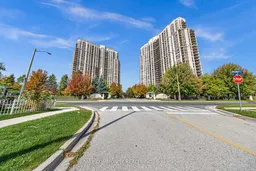
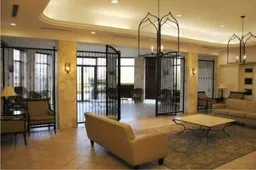
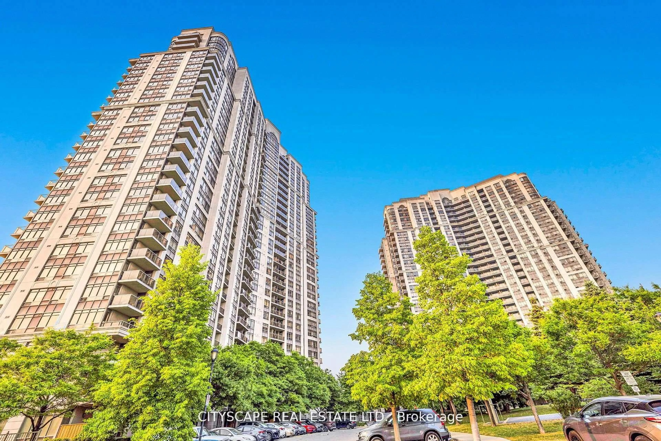
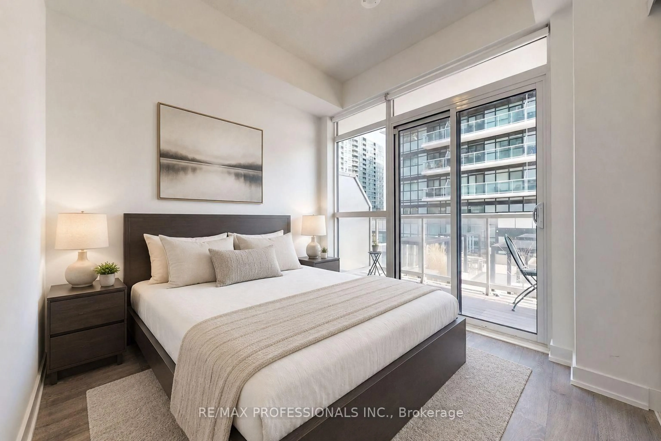
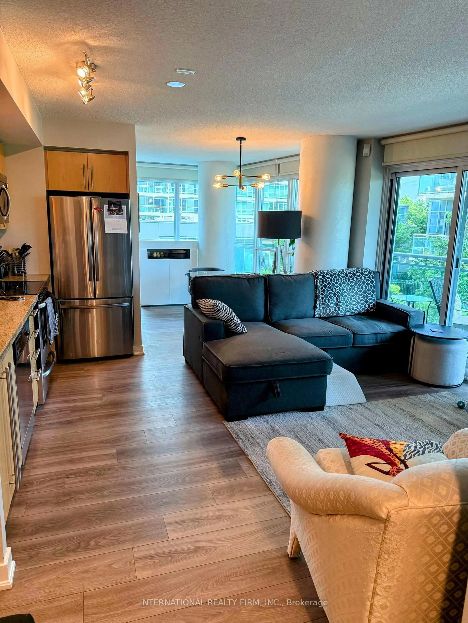
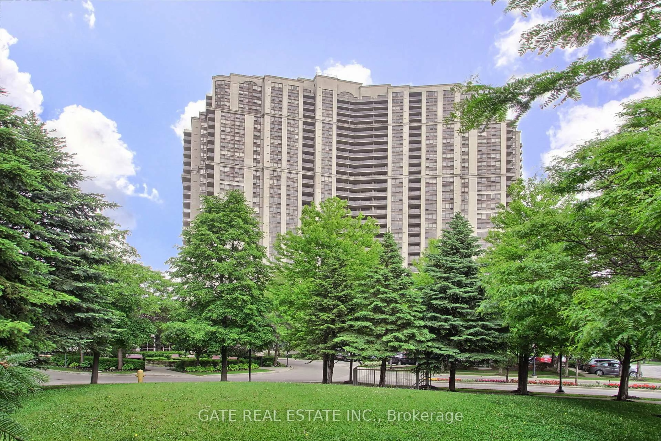
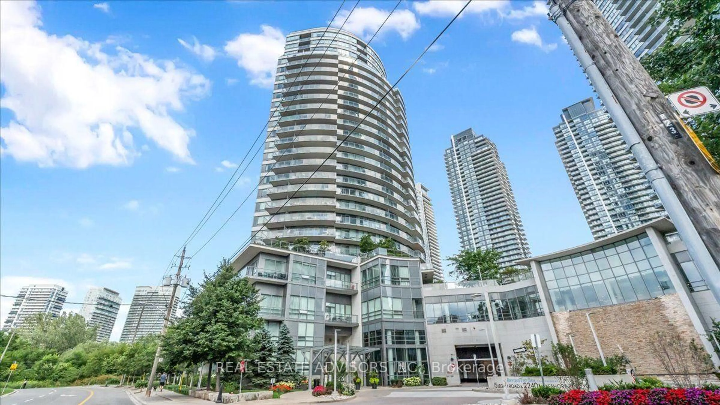
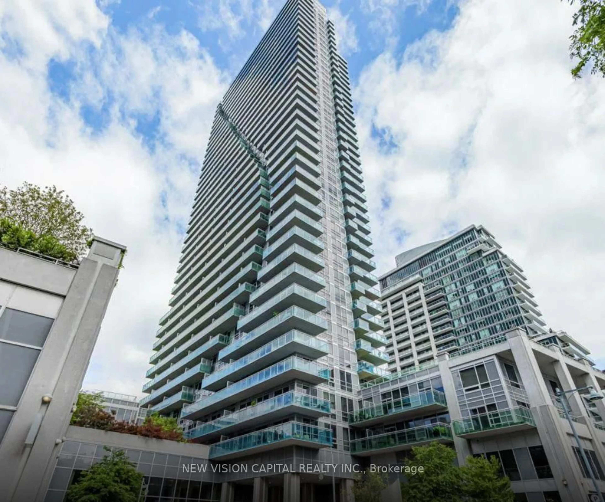
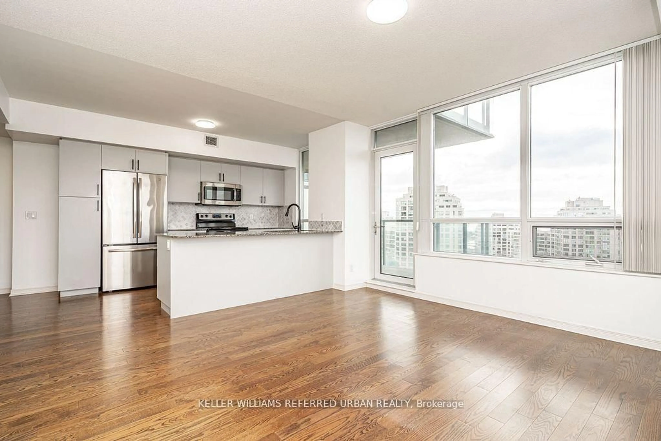
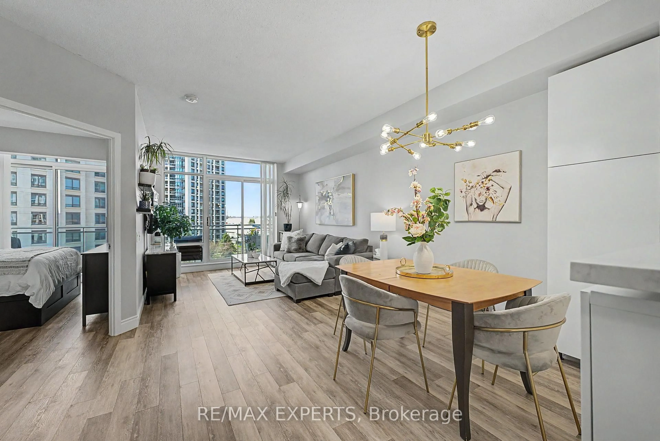
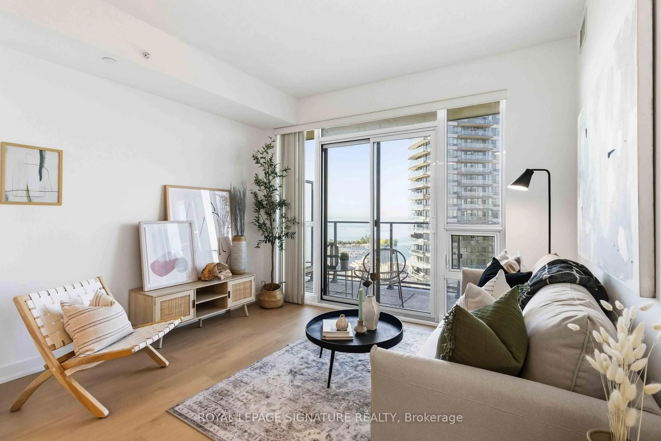
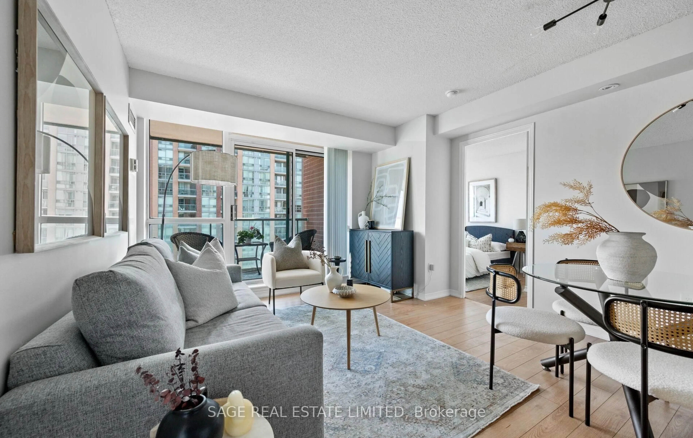
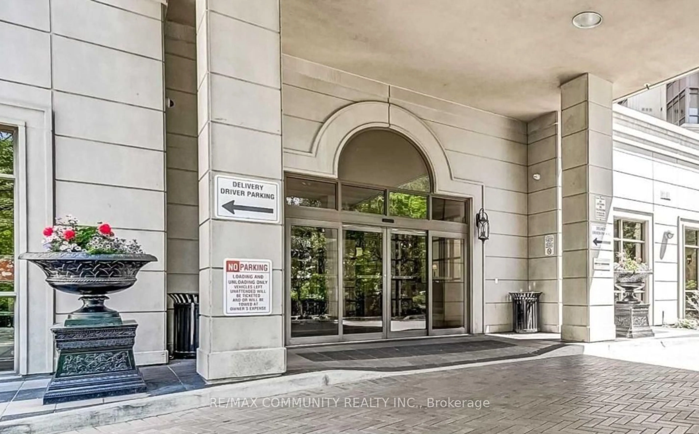
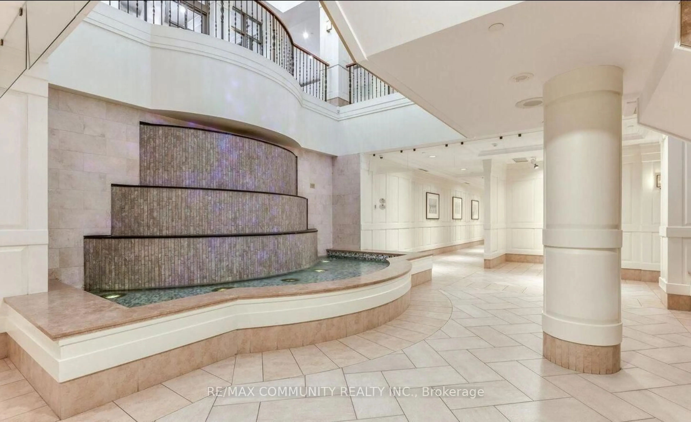
Welcome to the Mansions of Humberwood, A prestigious Tridel-built luxury residence, nestled within a quiet, premium pocket of residences that's complemented by 24-hour concierge services. This one and half bedroom front facing unit features breath taking view of city and ravine. Enjoy top-tier amenities Including a free unlimited car wash in underground bay, ample visitor parking, guest suites, two party rooms, terrace, billlards, tennis court, indoor pool with hot tub, sauna, gym, BBQs, and 24-hour concierge. Conveniently located steps to TTC and school bus, and minutes to HWYS 27/407/409/401, Etobicoke General Hospital, Woodbine Mall,Woodbine Casino, and Pearson Airport. Water, beat, and A/C Are INCLUDED in Maintenance Fee.
Property Details
Interior
Features
Main Floor
Living
5.5 x 3.45Laminate / Combined W/Dining / Formal Rm
Primary
3.9 x 3.0Broadloom / Window / Closet
Dining
5.5 x 3.45Laminate / Combined W/Living / Open Concept
Kitchen
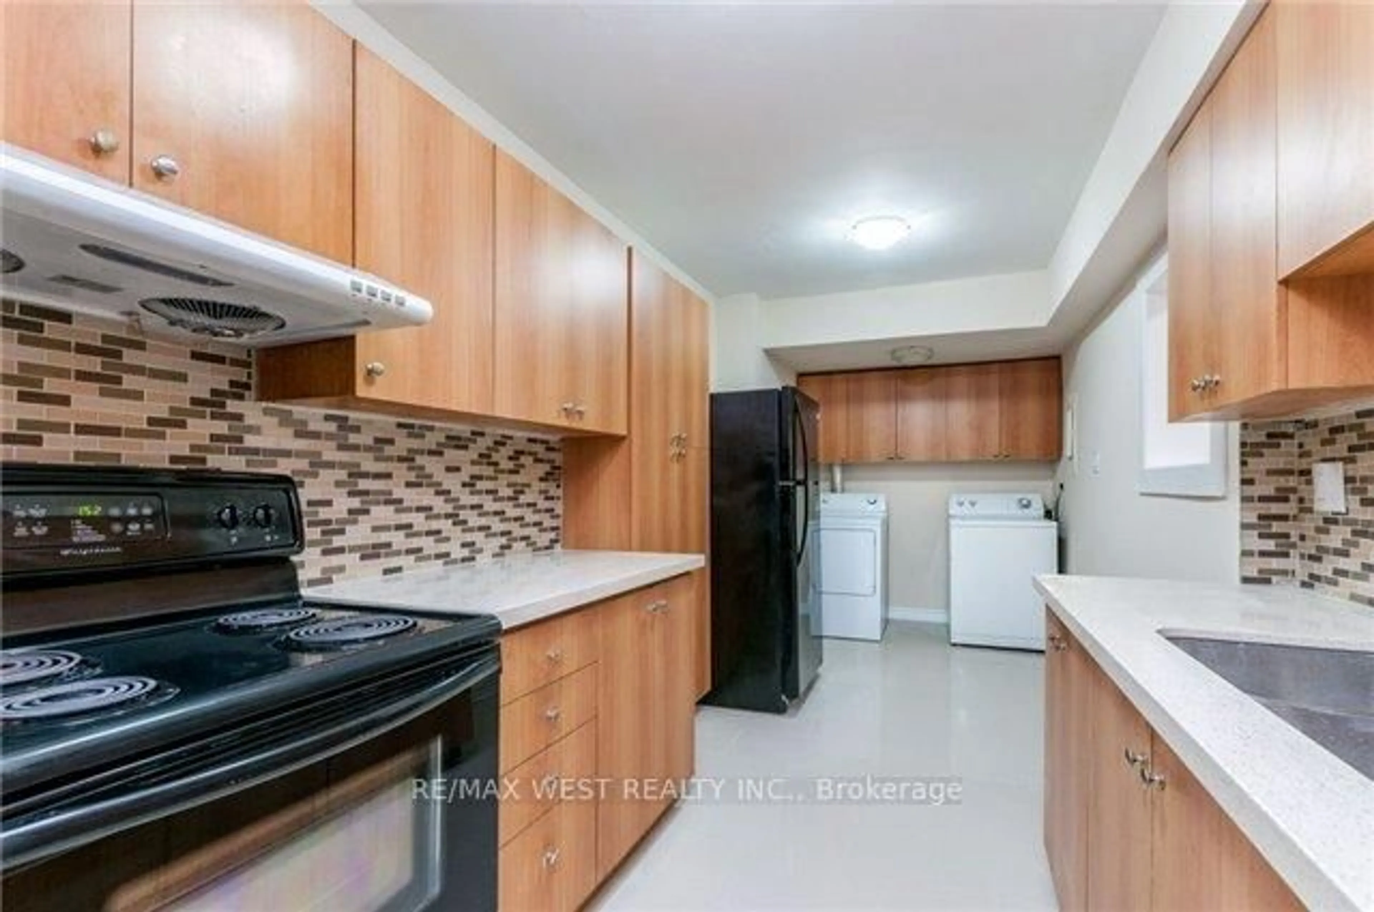
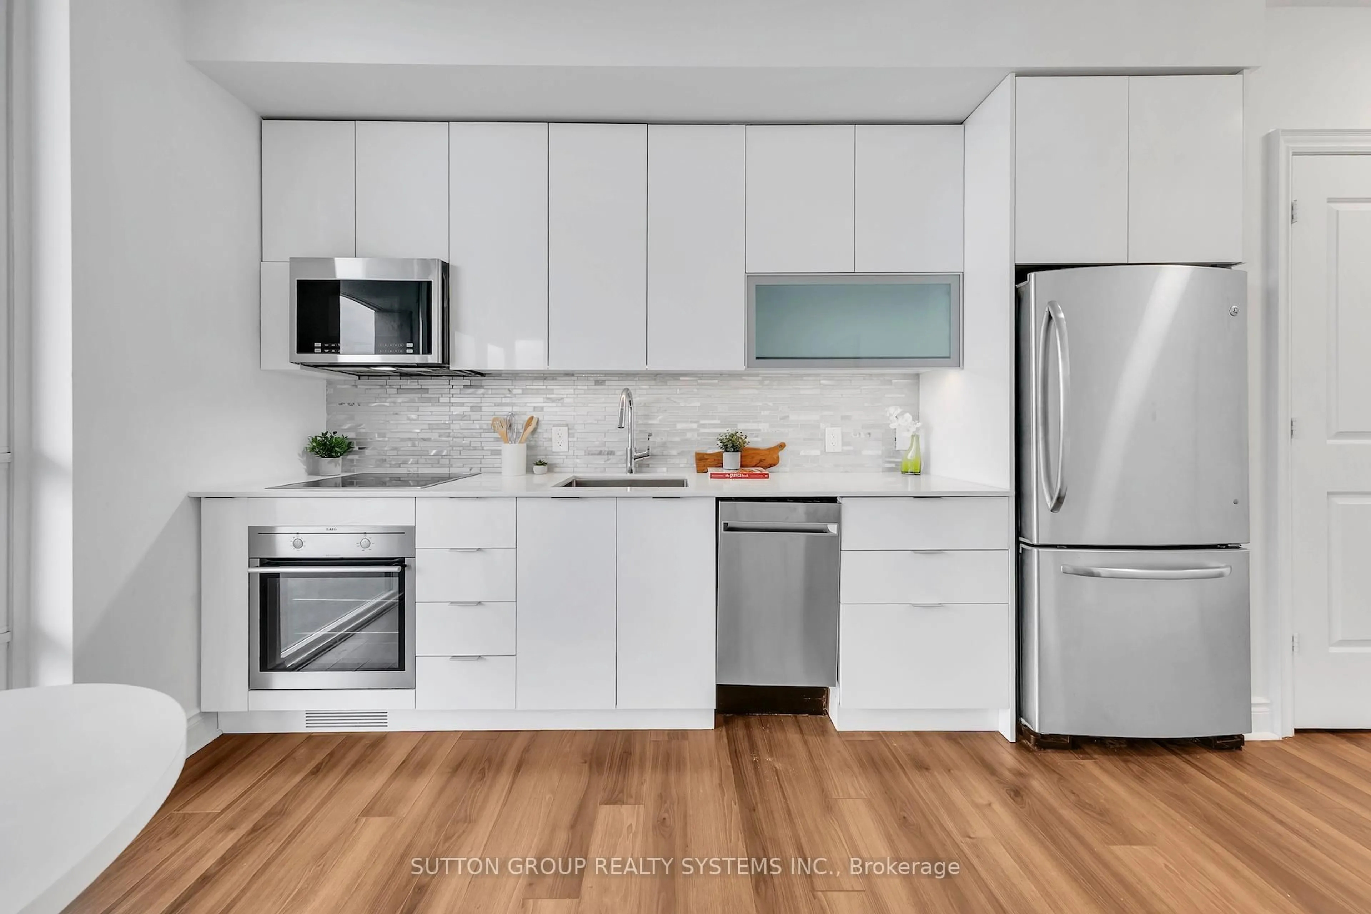
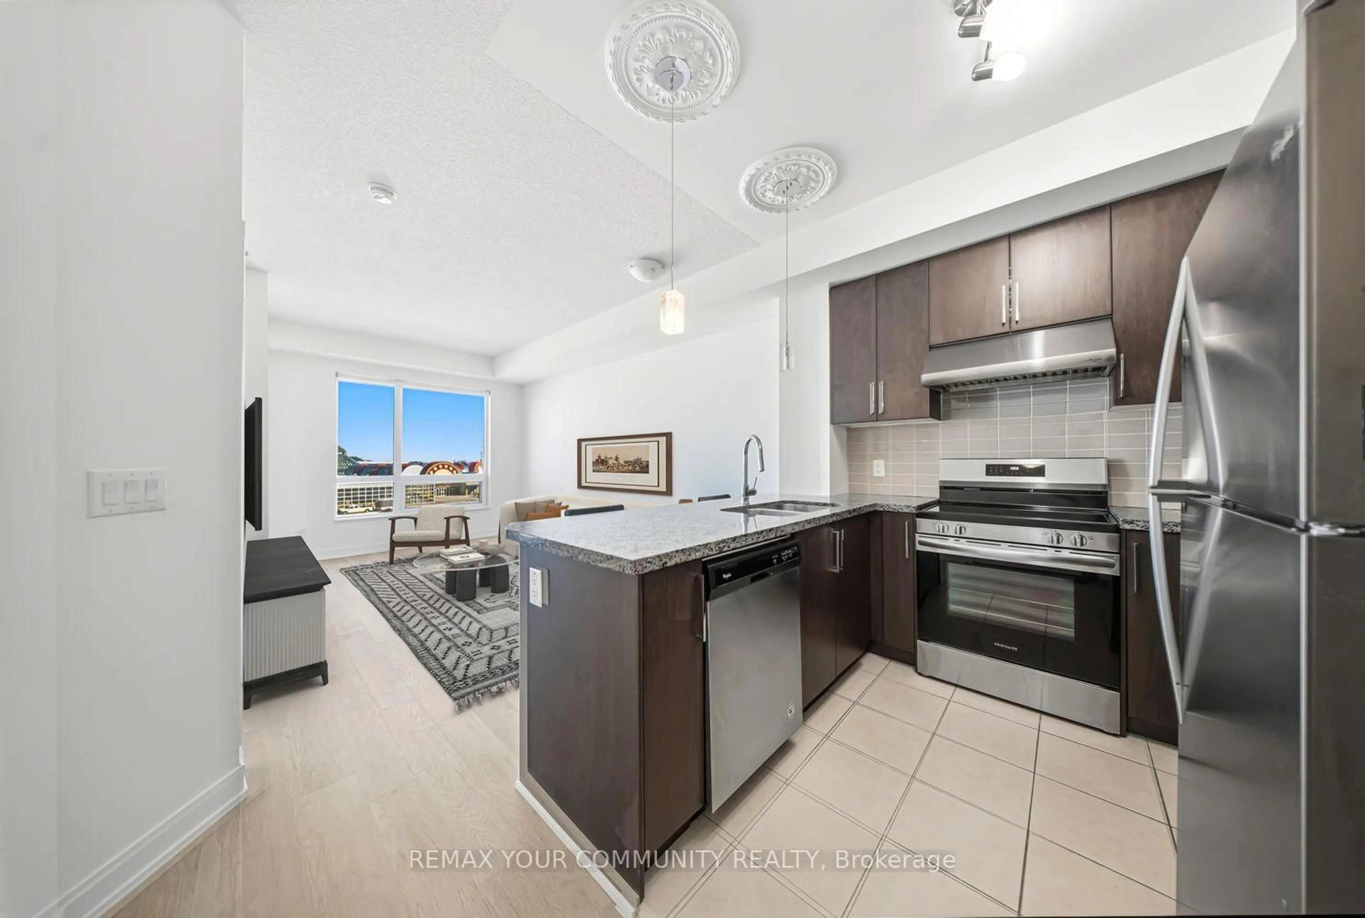
2.6 x 2.4Ceramic Floor / Modern Kitchen / B/I Shelves
Exterior
Features
Parking
Garage spaces 1
Garage type Underground
Other parking spaces 0
Total parking spaces 1
Condo Details
Amenities
Bbqs Allowed, Bike Storage, Car Wash, Concierge, Elevator, Exercise Room
Inclusions
Property History
 44
44