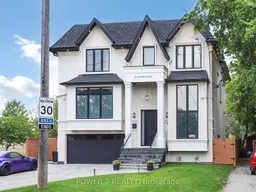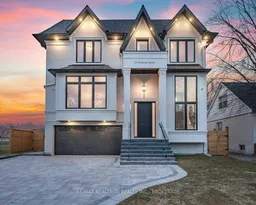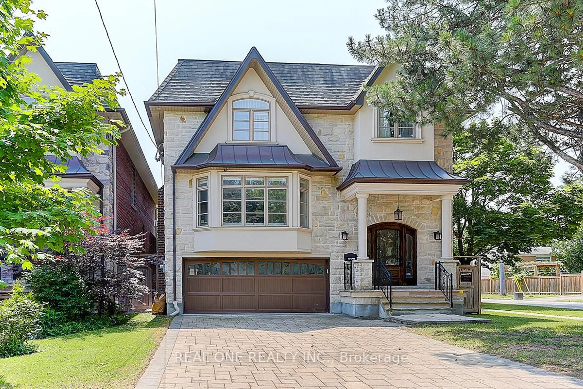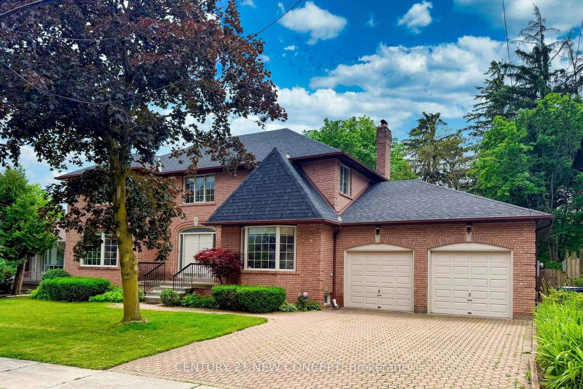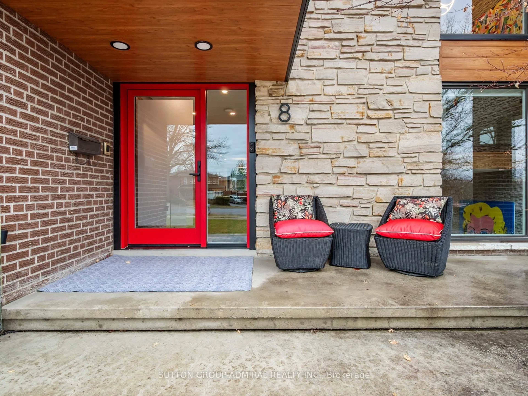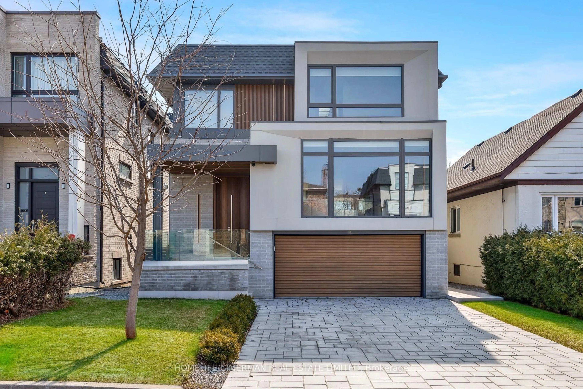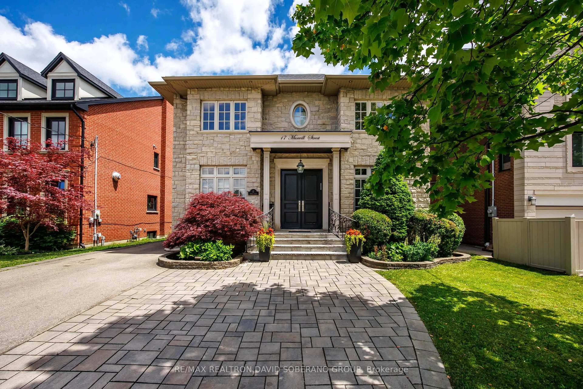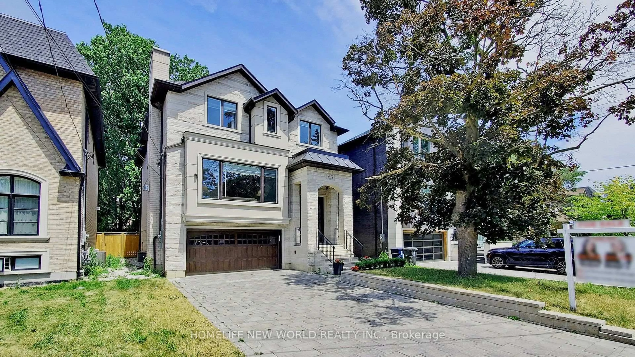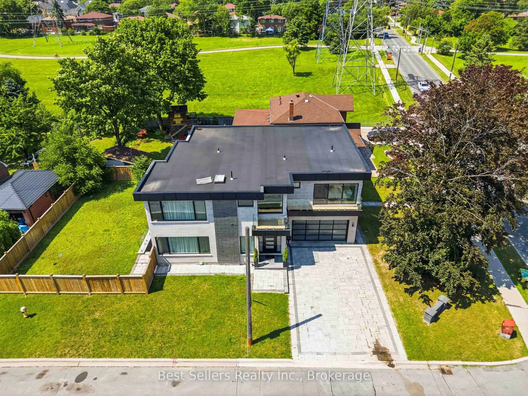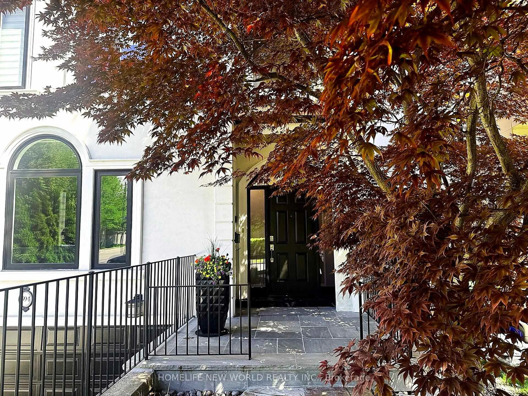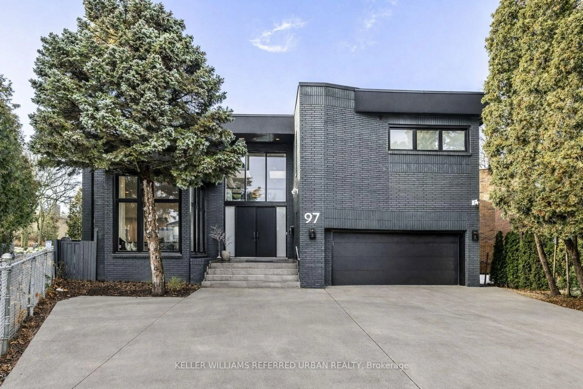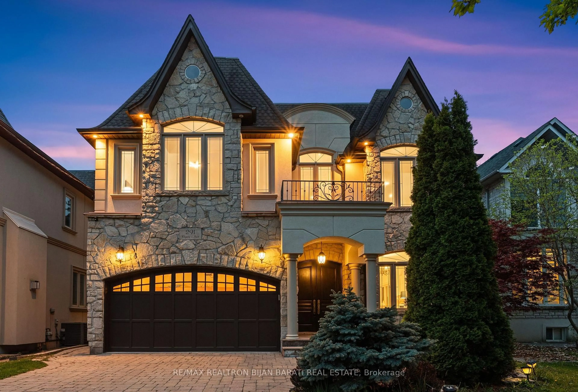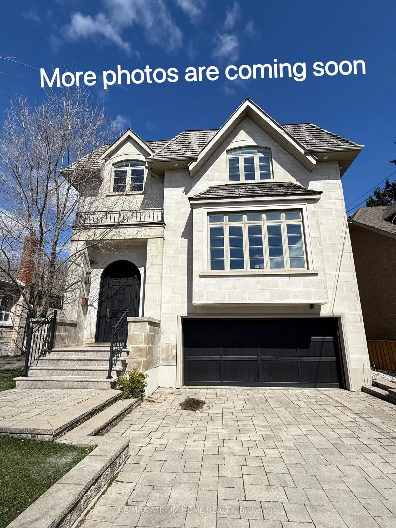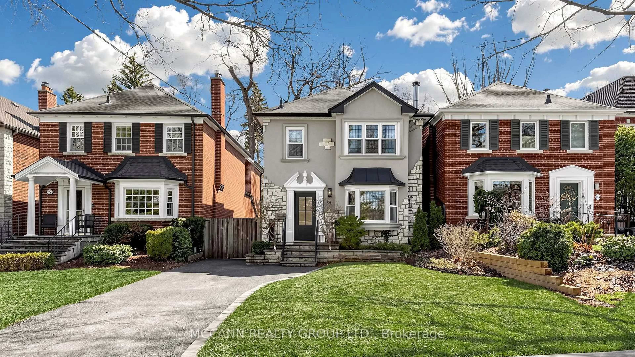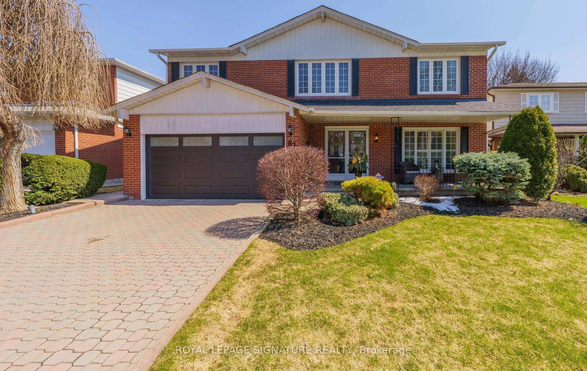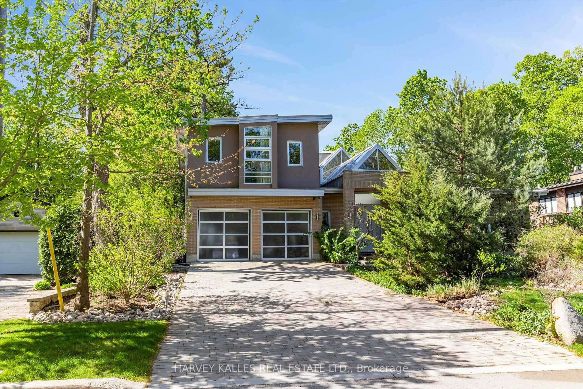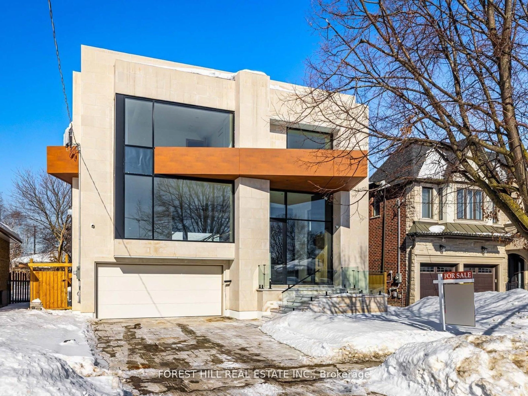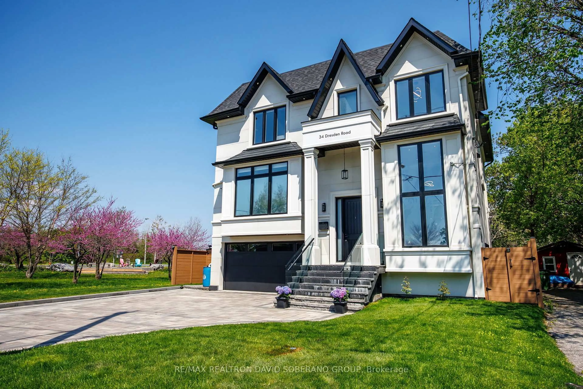
Home with brick exterior material, street for 34 Dresden Rd, Toronto Ontario M3H 1W9
Re-listed 4 days ago

34 Dresden Rd, Toronto, Ontario M3H 1W9

Detached
4 + 1
6
~3000-3500 sqft
$•••,•••
$2,799,900
Get pre-qualifiedPowered by nesto
Detached
4 + 1
6
~3000-3500 sqft

Contact us about this property

Call

Highlights

Property Estimate

Days on market4 days

Total days on market
102 days

Estimated valueNot available

Price/Sqft$866/sqft

Monthly cost

Open Calculator

Description

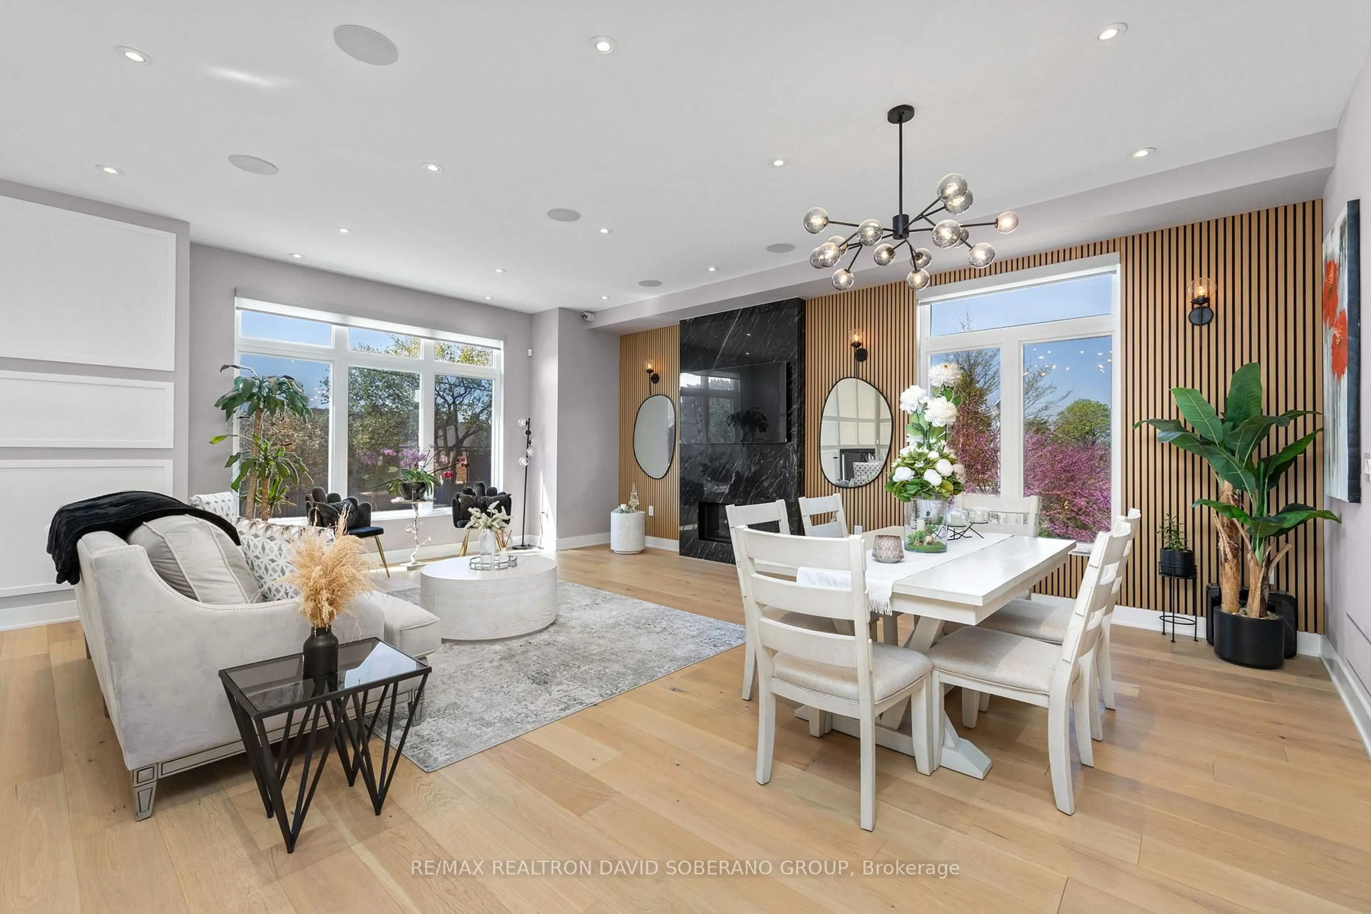
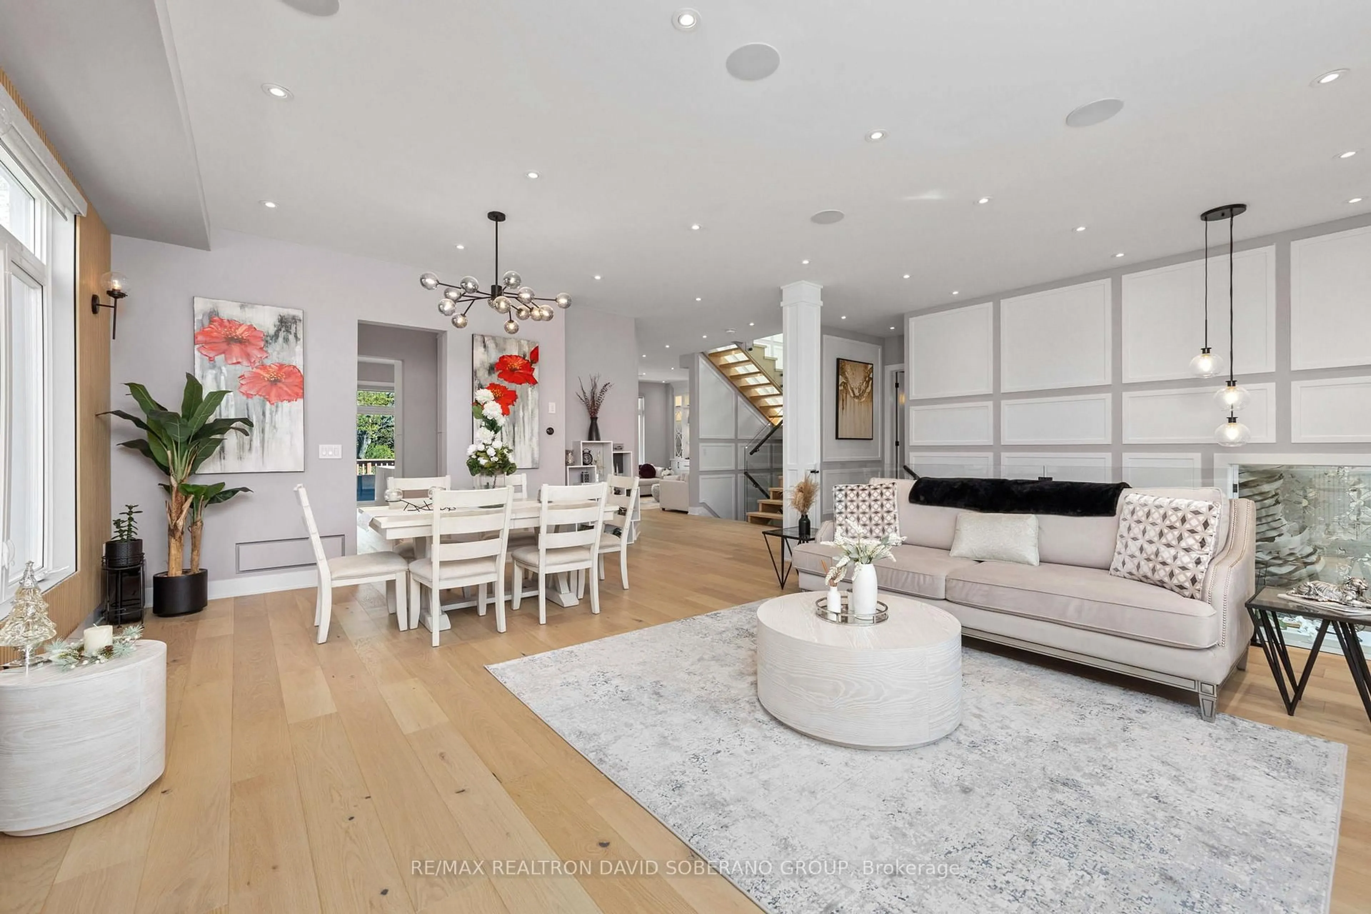
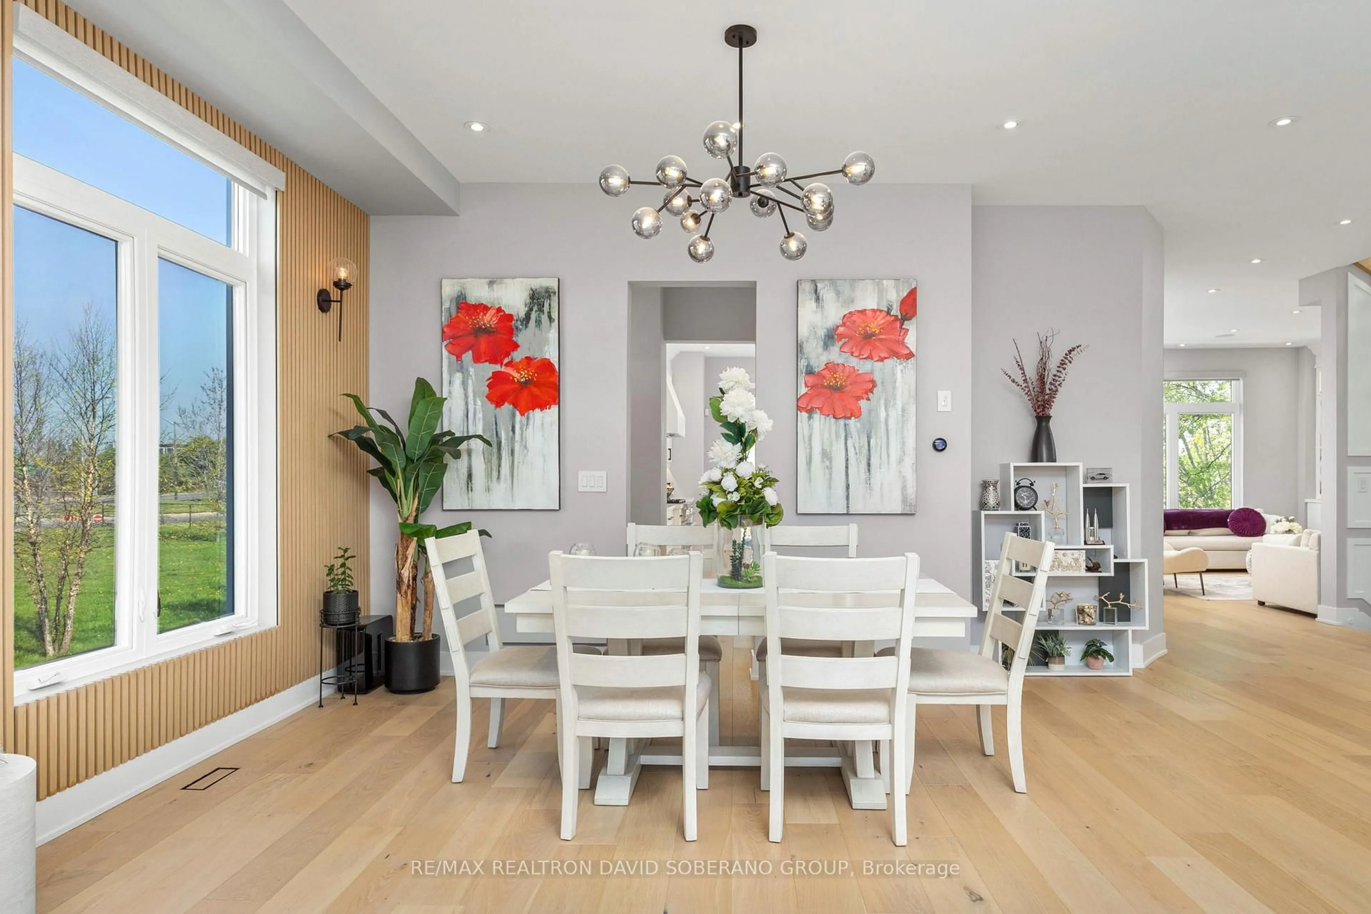
Welcome to 34 Dresden Rd - an exceptional 4+1 bedroom home in the heart of Clanton Park. Thoughtfully crafted with elegant principal rooms, a functional layout, shatterproof windows, and expansive living spaces, this residence blends timeless sophistication with everyday comfort. Ceiling speakers enhance the main floor, basement, and primary suite, while large windows flood the home with natural light, accentuating the spacious entertaining areas and beautifully appointed bedrooms. Heated floors in every bathroom and the laundry room add an extra touch of luxury. Window blinds and speakers are controlled by a smart phone app. Perfect for refined entertaining and comfortable family living, this remarkable property is ideally located near top-rated schools, parks, transit, upscale shopping, and premier amenities. A rare opportunity to own a distinguished home in one of the area's most established and sought-after communities.


Property Details

Style2-Storey
ViewPark/Greenbelt
Age of property-
SqFt~3000-3500 SqFt
Lot Size5,000 SqFt(100 x 50)
Parking Spaces6
MLS ®NumberC13148556
Community NameArmour Heights
Data SourceTRREB
Listing byRE/MAX REALTRON DAVID SOBERANO GROUP

Features

Heating: Forced Air
Cooling: Central Air
Fireplace
Basement: Finished, Walk-Up

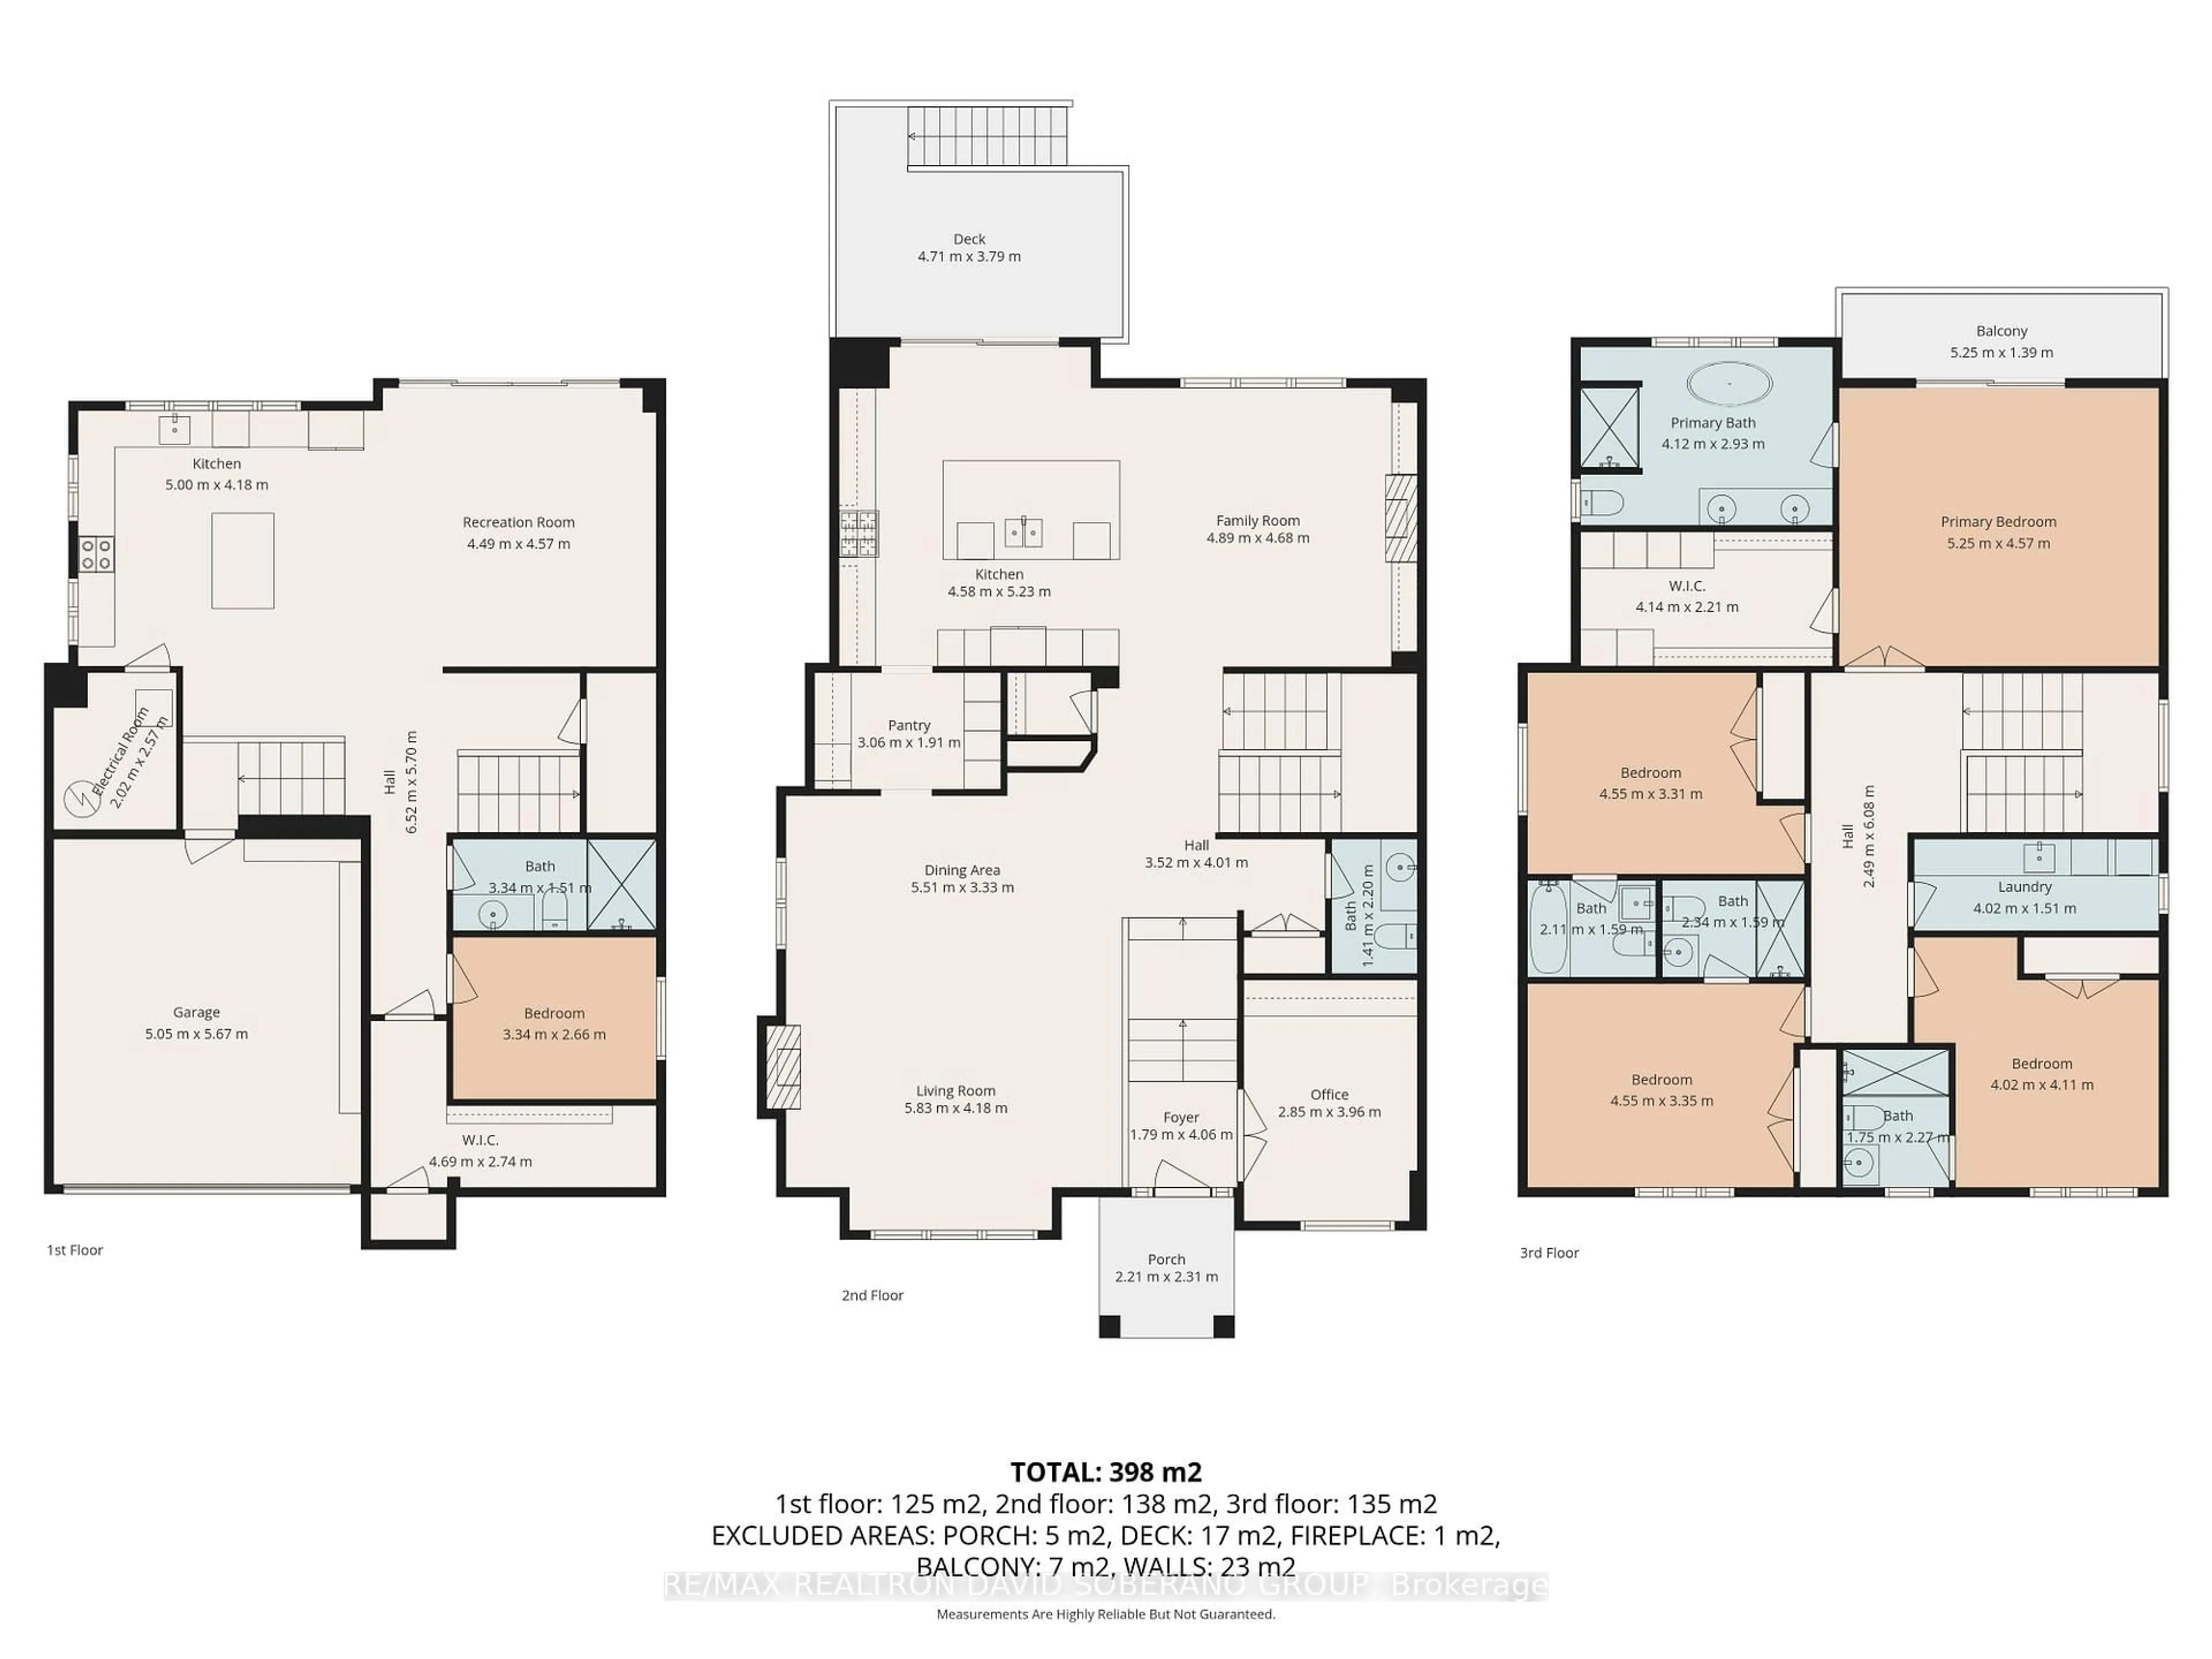
Main Floor

Living

5.83 x 4.17

hardwood floor / Fireplace / Combined W/Dining

Dining

5.51 x 3.33

hardwood floor / Pot Lights / Combined W/Living

Kitchen

4.58 x 5.23

Eat-In Kitchen / Centre Island / W/O To Deck

Family

4.89 x 4.68

hardwood floor / B/I Shelves / Fireplace


Features

Lot size: 5,000 SqFt

Parking

Garage spaces 2

Garage type Built-In

Other parking spaces 4

Total parking spaces 6


Property History
Login required
Price changeActive
$•••,•••
Login required
Re-listed
$•••,•••
4 days on market
history photo preview50
Listing by trreb®
Property listed by RE/MAX REALTRON DAVID SOBERANO GROUP, Brokerage
Agent Banner Image
Interested in this property?Get in touch to get the inside scoop.

Market Data - Armour Heights

Geo Zone Map ThumbnailArmour Heights

Balanced Market

View Market Data

Detached house - for the past 30 days

Buyer's market Seller's market

Avg. Days on Market

Past 30 days

19 days

Compared to

2025

3 days

2024

11 days

2023

14 days

New Listings

Past 30 days

24 listings

Compared to

2025

18 listings

2024

22 listings

2023

17 listings

Units sold

Past 30 days

9 units

Compared to

2025

5 units

2024

5 units

2023

8 units

Median Sold Price

Past 30 days

$1,420,000

Compared to

2025

$1,256,000

2024

$1,689,995

2023

$1,564,009


Population and Demographics

Overview

Total population 19445
Average household income $168,293

Age (%)

0 to 19
23%
20 to 34
19%
35 to 49
22%
50 to 64
20%
65 and plus
15%

Household composition (%)

Single family
64%
Single person
29%
Multi person
6%
Multi family
1%

Mother tongue (%)

English
63%
Tagalog (Pilipino, Filipino)
11%
Russian
5%
Spanish
3%
Others
3%
Italian
3%
Hebrew
1%
Ilocano
1%
Mandarin
1%
Korean
1%

House tenancy (%)

Owners
52%
Renters
48%

What’s nearby?Essentials within 5 km

Local Logic

Transportation Scores

Estimated Budget