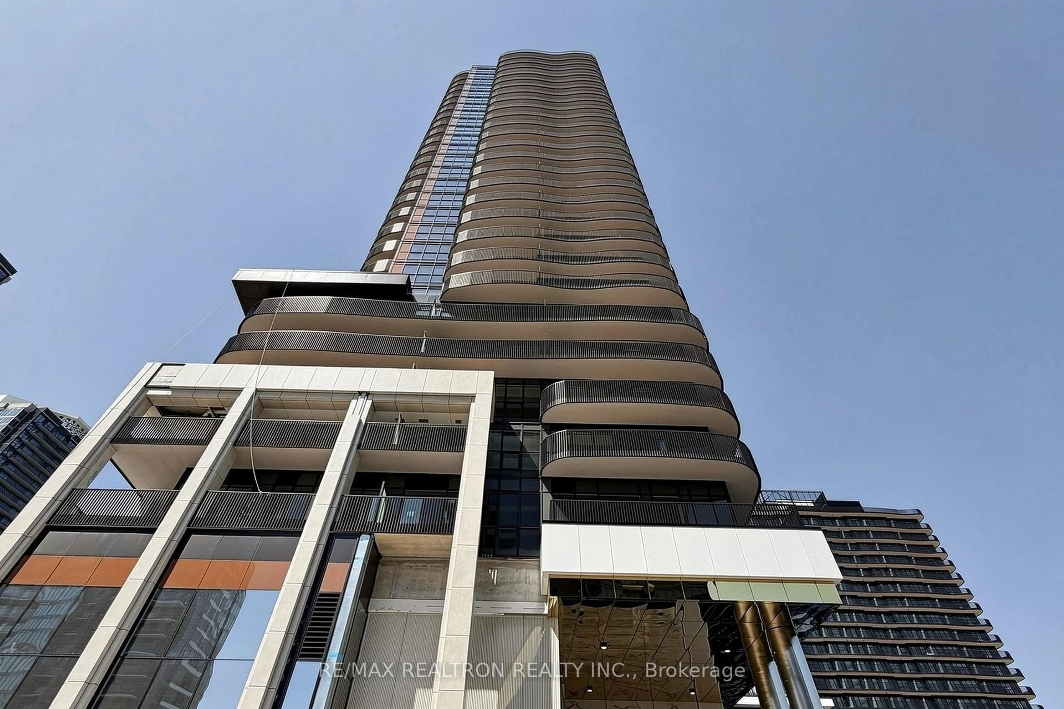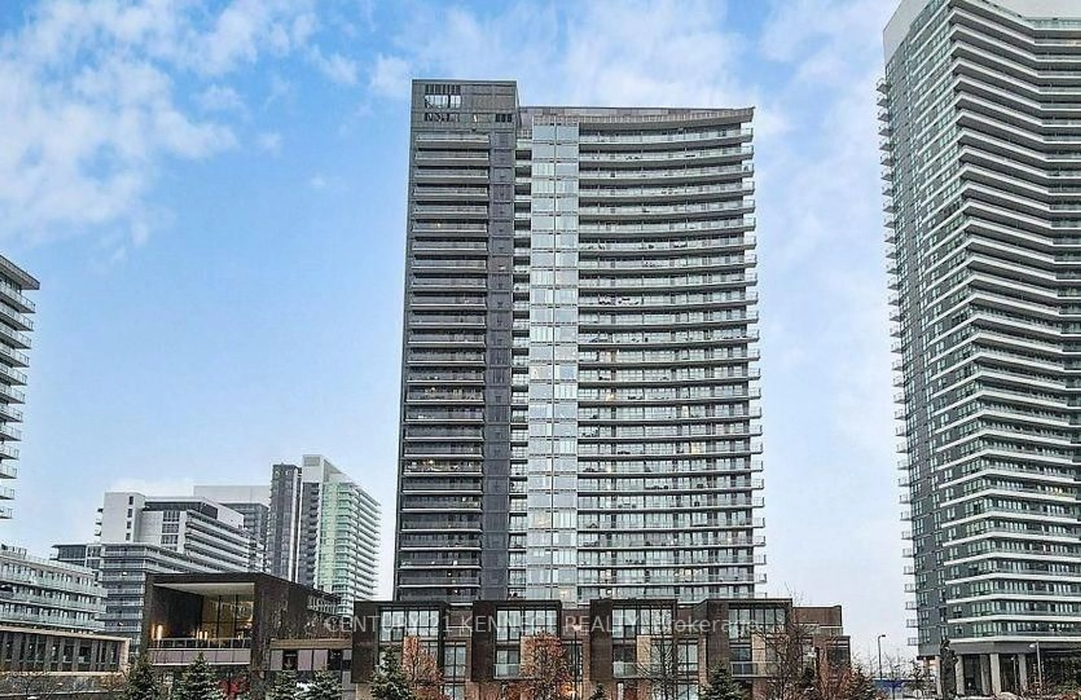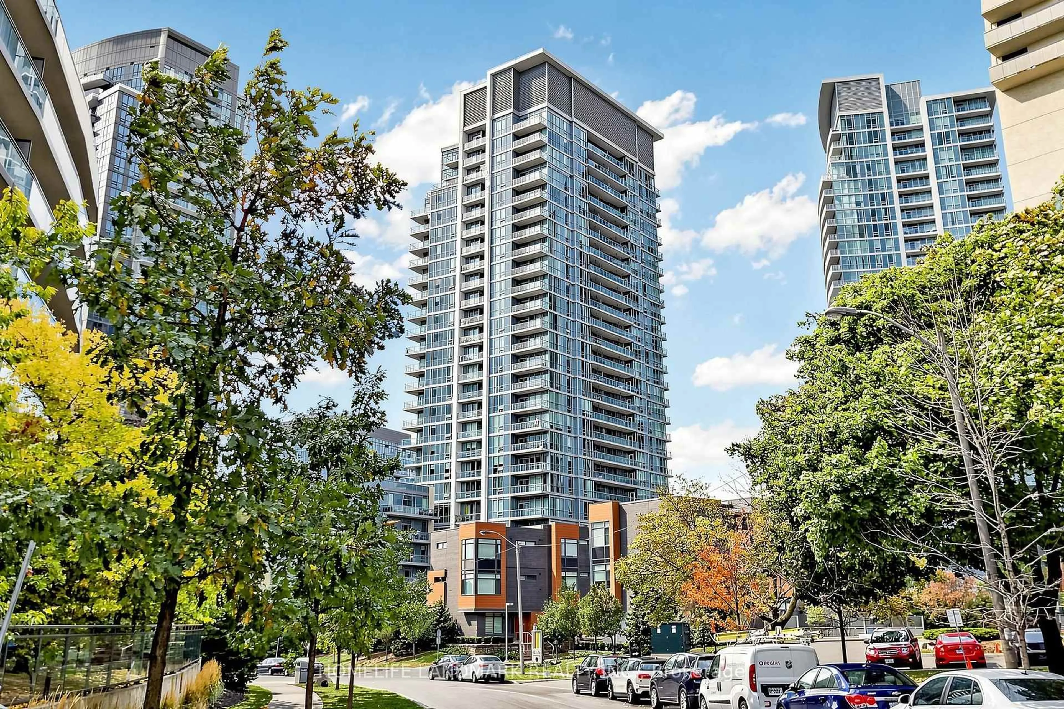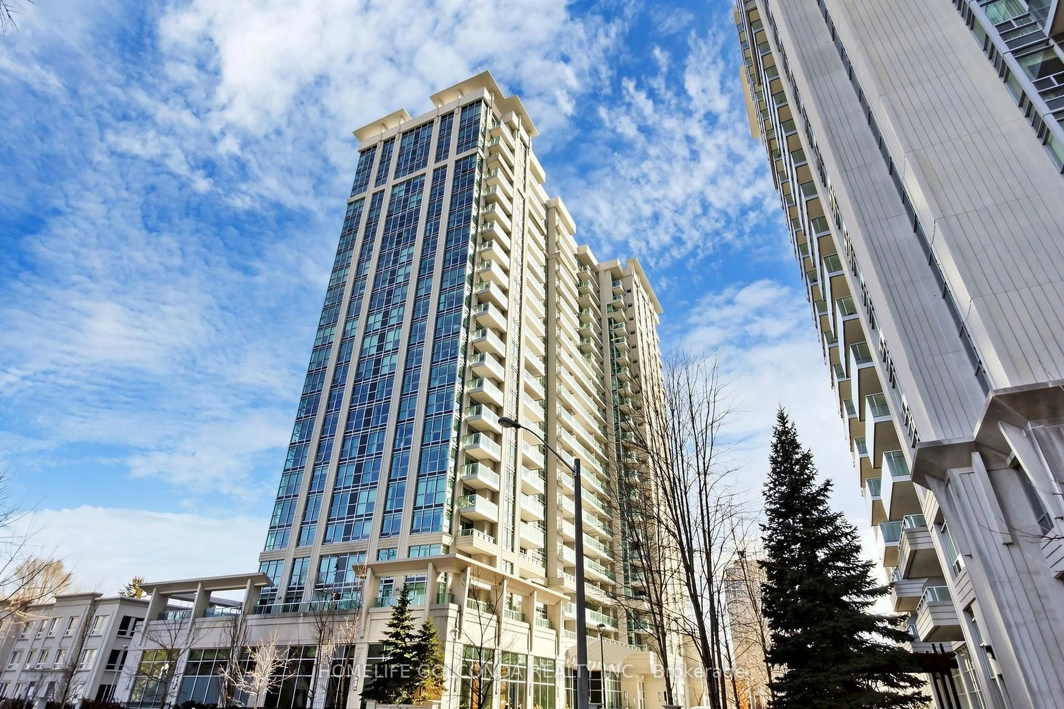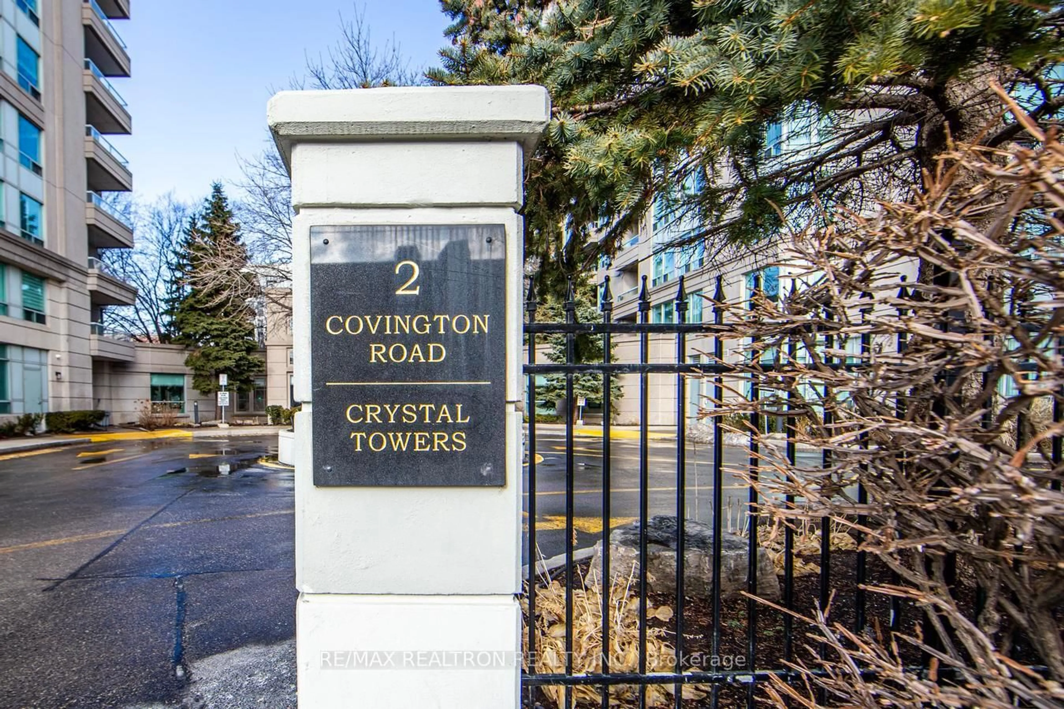
17 Barberry Pl #713, Toronto, Ontario M2K 3E2
Contact us about this property
Highlights
Estimated valueThis is the price Wahi expects this property to sell for.
The calculation is powered by our Instant Home Value Estimate, which uses current market and property price trends to estimate your home’s value with a 90% accuracy rate.Not available
Price/Sqft$802/sqft
Monthly cost
Open Calculator
Description
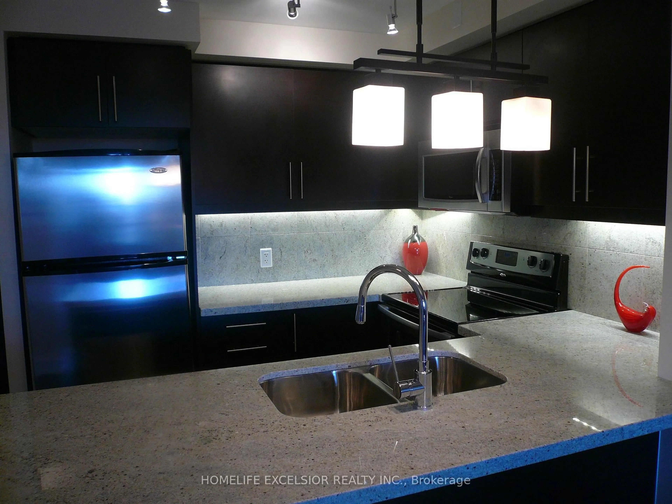
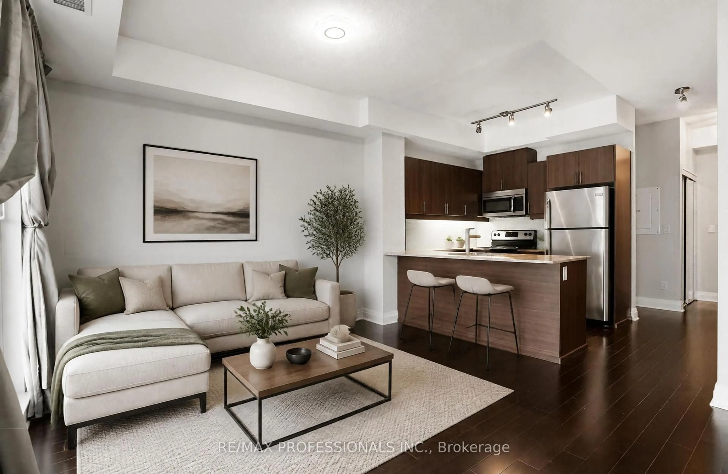
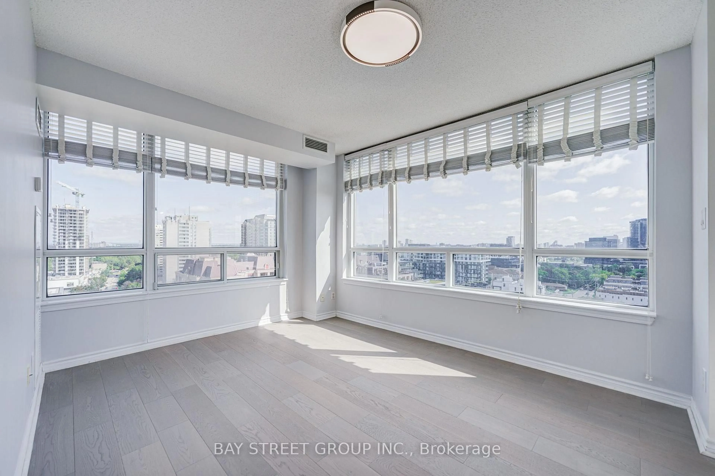
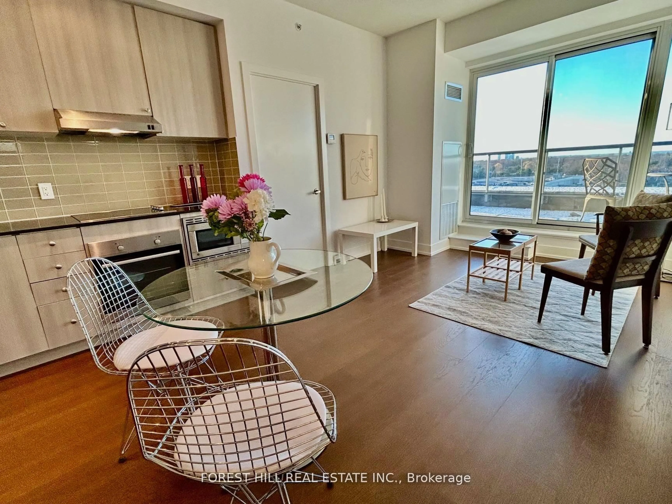
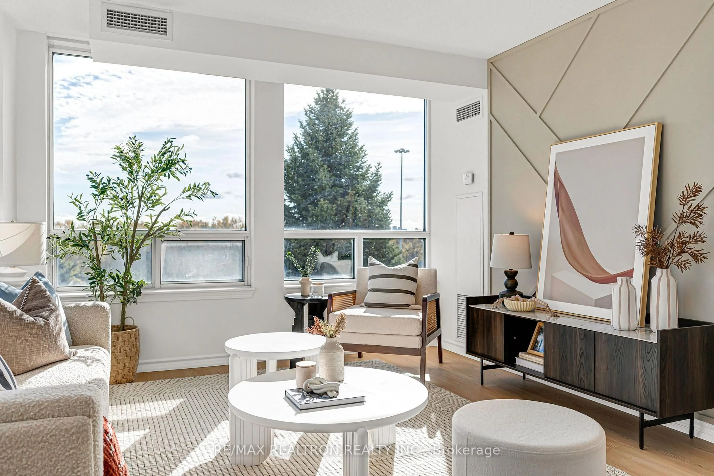
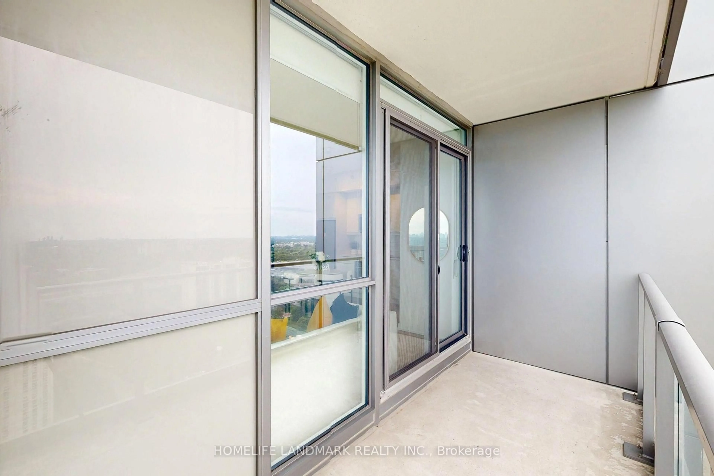
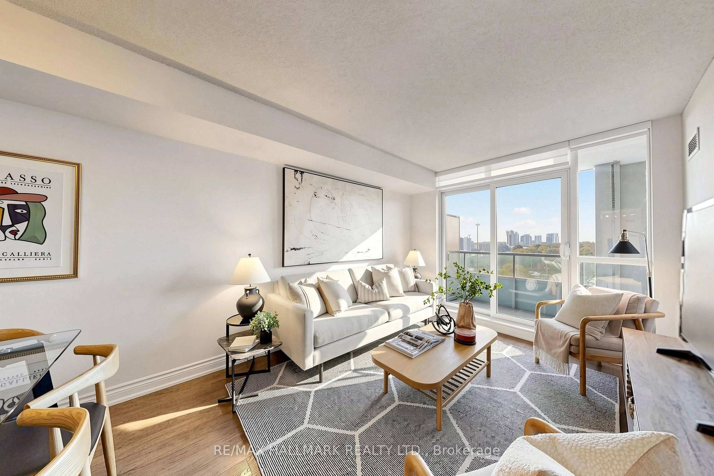
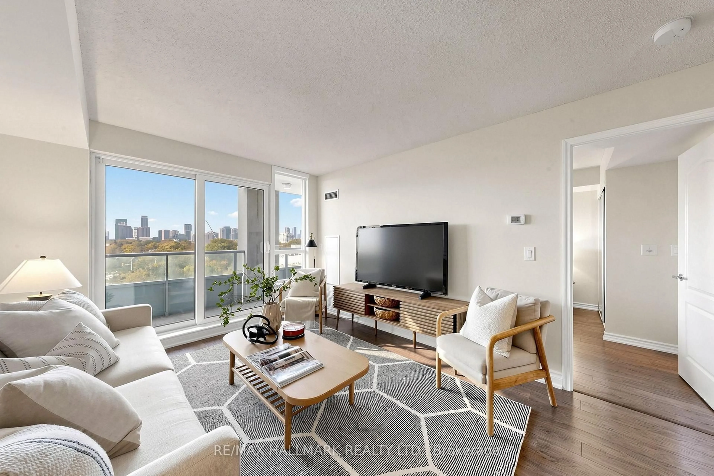
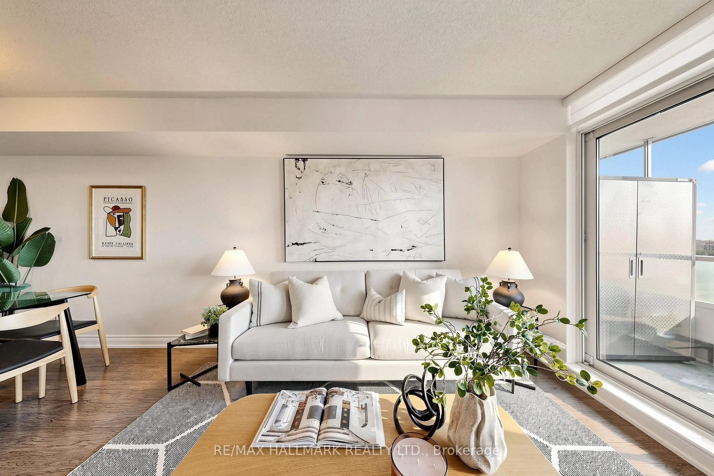
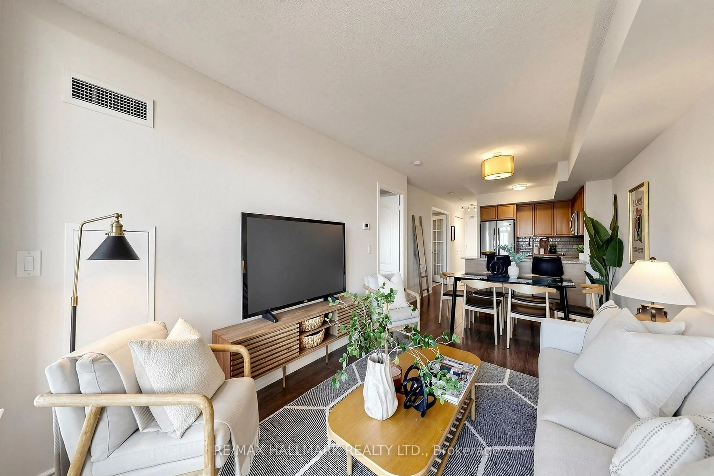
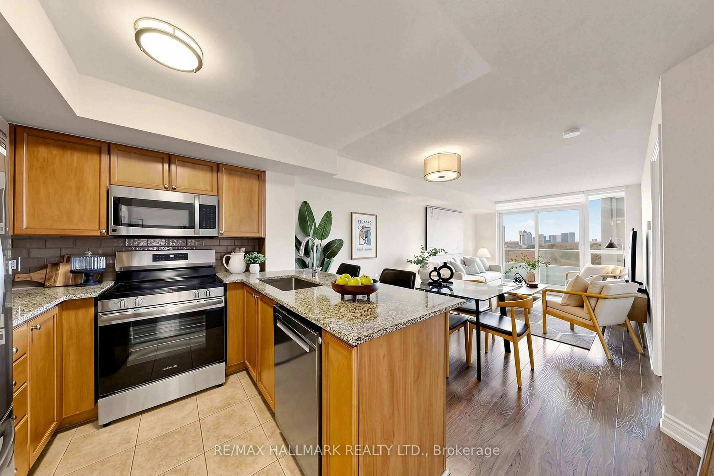
2 parking spots! Yes, TWO ... with this beautifully upgraded unit located steps to Bayview Village. Upgrades include brand new fridge and stove, newer dishwasher, newer floors, recently painted, ceramic subway tile backsplash in kitchen, expansive views from the south-facing balcony, steps to the subrway, easy access to HWY 401 and a short drive to Yonge Street with it's vibrant shopping, theaters, restaurants, bars and unique cafes. This affluent area is a fantastic neighborhood for you to enjoy. And you can move right into this unit! Need a home office or a guest room? The den here is an actual "DEN" .. with doors!! It's a perfect spot which gives options! The parking spots and locker are conveniently located on P1 and having 2 parking is rare!
Property Details
Interior
Features
Flat Floor
Kitchen
2.6 x 2.4Stainless Steel Appl / Updated / Ceramic Back Splash
Den
3.65 x 2.35Separate Rm / Laminate / French Doors
Dining
3.2 x 2.3Combined W/Living / Open Concept / Laminate
Living
3.35 x 3.15Open Concept / W/O To Balcony / Laminate
Exterior
Features
Parking
Garage spaces 2
Garage type Underground
Other parking spaces 0
Total parking spaces 2
Condo Details
Amenities
Concierge, Gym, Indoor Pool, Party/Meeting Room, Rooftop Deck/Garden, Visitor Parking
Inclusions
Property History
 21