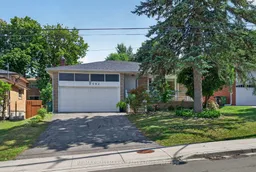
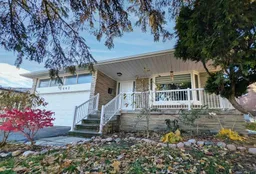
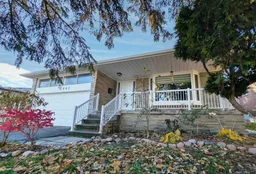
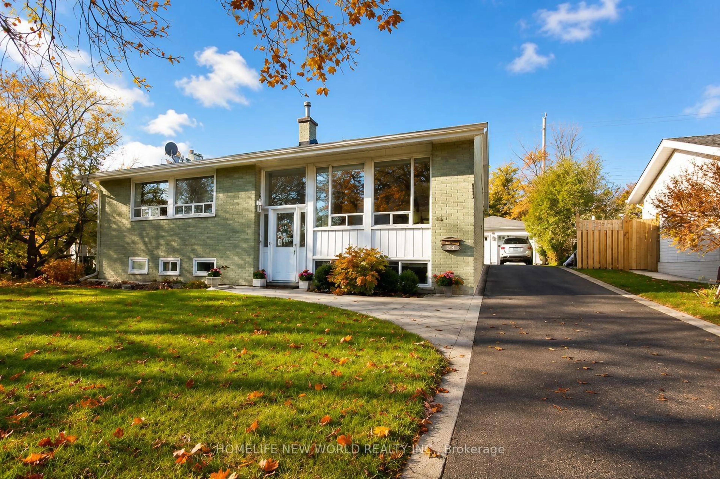
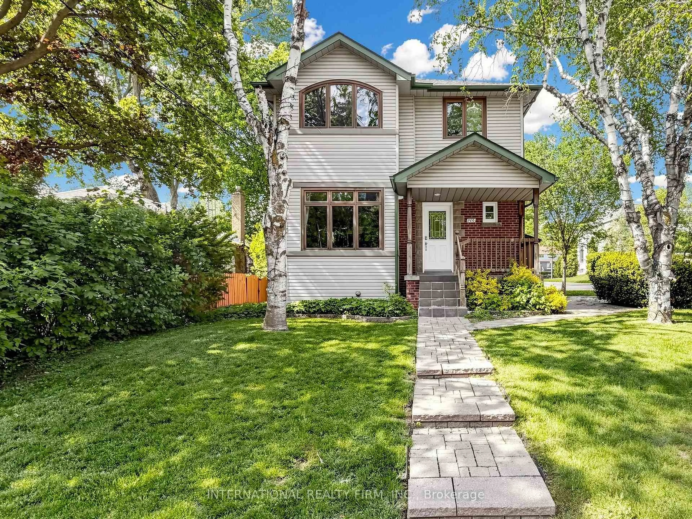
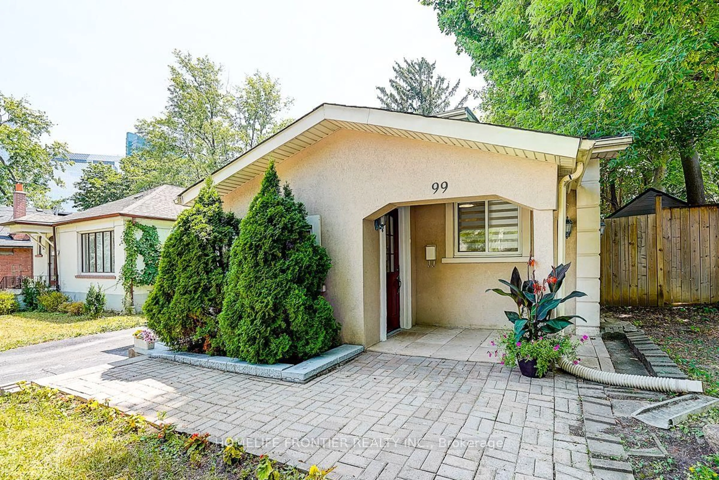
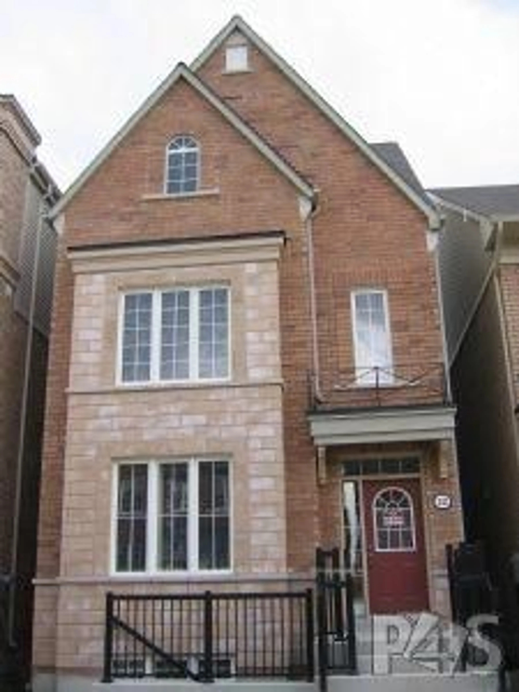
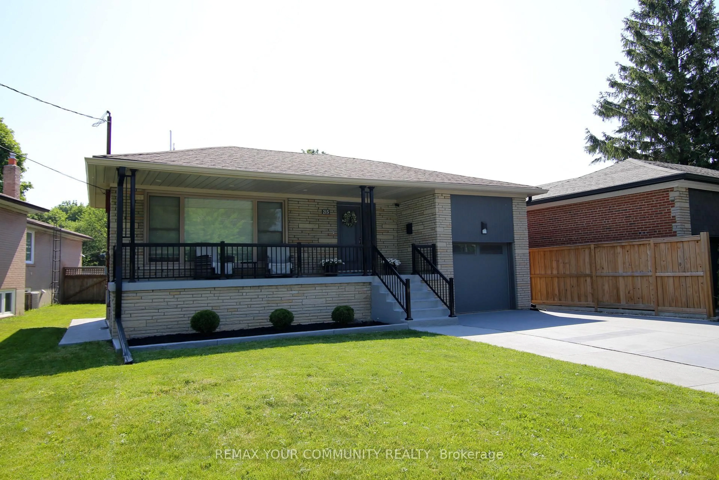
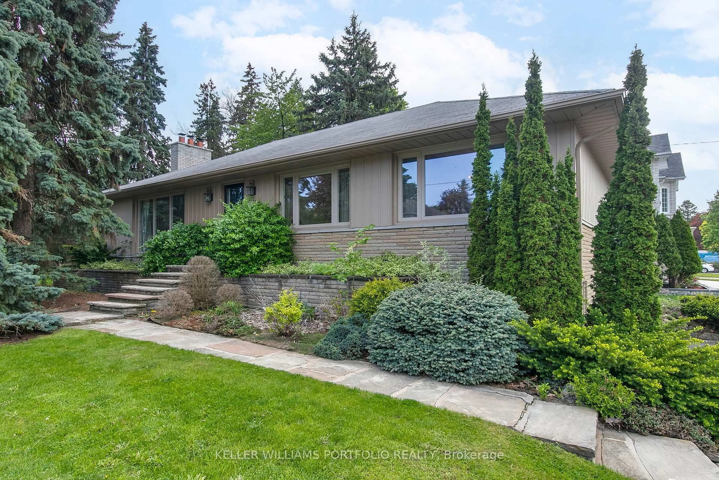
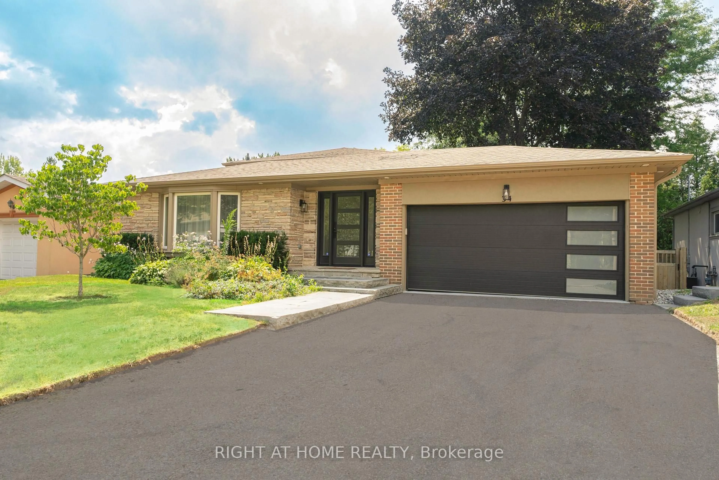
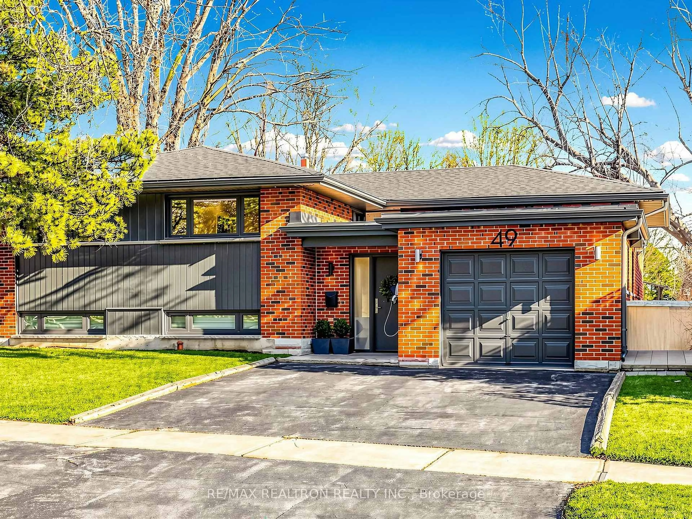
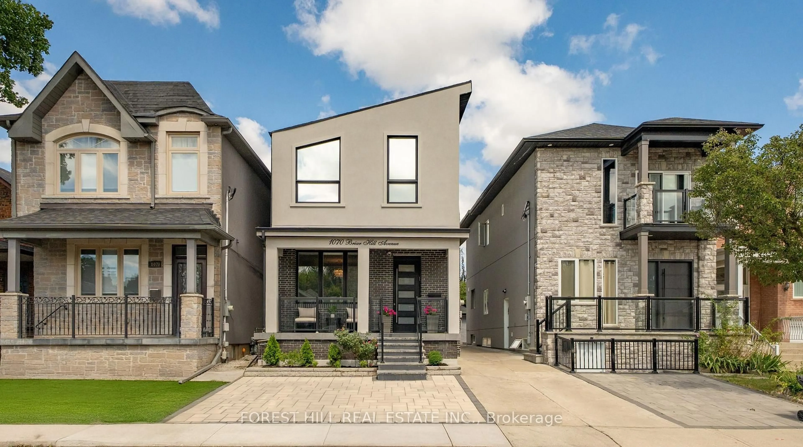
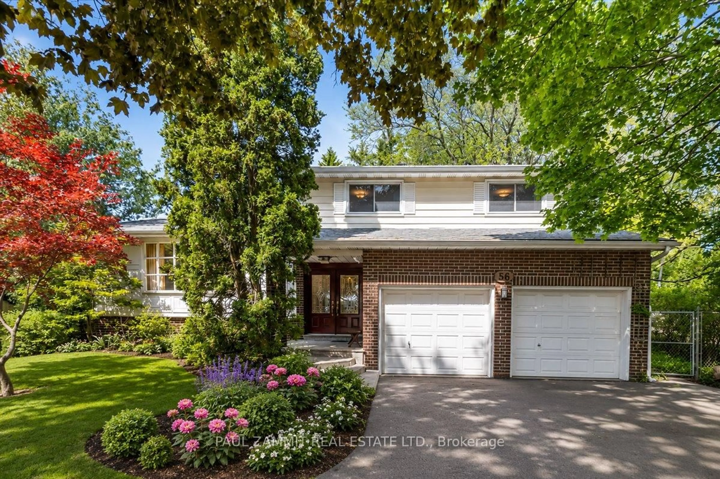
Home with brick exterior material, street for 603 Cummer Ave, Toronto Ontario M2K 2M5

603 Cummer Ave, Toronto, Ontario M2K 2M5

Detached
4 + 2
3
~2000-2500 sqft
$1,398,888
Get pre-qualifiedPowered by nesto
Detached
4 + 2
3
~2000-2500 sqft

Contact us about this property

Call

Highlights

Property Estimate

Estimated valueNot available

Price/Sqft$629/sqft

Monthly cost

Open Calculator

Description

Set in the desirable Bayview Woods neighbourhood, this spacious and versatile home offers plenty of room to enjoy, with exciting potential for the future! Step inside to a bright and welcoming foyer that opens into the combined living and dining area, where natural light from the large bay window create a warm and inviting atmosphere for relaxing, dining, and entertaining. Continue into the updated kitchen, complete with a gas stove, ample cabinetry, and a comfortable breakfast area perfect for casual meals or sipping your morning coffee, with the added convenience of laundry located within the space. Upstairs, you will find three generously sized bedrooms, including a spacious primary bedroom with its own private 4-piece ensuite, along with an updated 5-piece main bathroom. The lower levels with a walk-out to the backyard, offer additional seating areas, a second kitchen, additional laundry facility, a full 4-piece bathroom, and three bedrooms. Note that the fireplace on the ground level is out of commission. This self-contained space has great potential to be converted into a separate 3-bedroom living space, by adding a door leading to the main floor, for multi-generational living or for additional income, subject to municipal approvals. Ideally located steps from public transit (TTC & GO Train), parks, ravine trails, top-rated schools, Cummer Shopping Centre, restaurants, and everyday conveniences in the North York community.


Property Details

StyleBacksplit 4
View-
Age of property-
SqFt~2000-2500 SqFt
Lot Size6,015 SqFt(113.5 x 53)
Parking Spaces6
MLS ®NumberC13626074
Community NameBayview Woods Steeles
Data SourceTRREB
Listing byRE/MAX HALLMARK REALTY LTD.

Features

Heating: Forced Air
Cooling: Central Air
Basement: Fin W/O, Sep Entrance

Main Floor

Dining

7.4 x 4.51

Combined W/Living / Pot Lights / Crown Moulding

Kitchen

5.17 x 3.0

Stainless Steel Appl / Bay Window / Breakfast Area

Living

7.4 x 4.51

Combined W/Dining / Pot Lights / Crown Moulding


Features

Lot size: 6,015 SqFt

Parking

Garage spaces 2

Garage type Built-In

Other parking spaces 4

Total parking spaces 6


Property listed by RE/MAX HALLMARK REALTY LTD., Brokerage

Agent Banner Image
Interested in this property?Get in touch to get the inside scoop.
Market Data - Bayview Woods Steeles

Geo Zone Map ThumbnailBayview Woods Steeles

Strong Buyer's Market

View Market Data

Detached house - for the past 30 days

Buyer's market Seller's market

Avg. Days on Market

Past 30 days

24 days

Compared to

2025

202 days

2024

16 days

2023

10 days

New Listings

Past 30 days

22 listings

Compared to

2025

19 listings

2024

17 listings

2023

25 listings

Units sold

Past 30 days

8 units

Compared to

2025

1 unit

2024

6 units

2023

10 units

Median Sold Price

Past 30 days

$1,421,500

Compared to

2025

$1,660,000

2024

$2,332,500

2023

$1,934,444


Population and Demographics

Overview

Total population 4731
Average household income $185,807

Age (%)

0 to 19
18%
20 to 34
15%
35 to 49
17%
50 to 64
23%
65 and plus
27%

Household composition (%)

Single family
80%
Single person
17%
Multi person
2%
Multi family
1%

Mother tongue (%)

English
48%
Mandarin
15%
Yue (Cantonese)
13%
Iranian Persian
9%
Korean
4%
Others
3%
Romanian
1%
Spanish
1%
Italian
1%

House tenancy (%)

Owners
89%
Renters
11%

What’s nearby?Essentials within 5 km

Local Logic

Transportation Scores

Estimated Budget