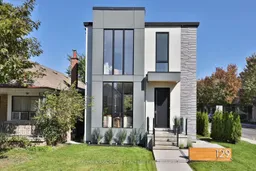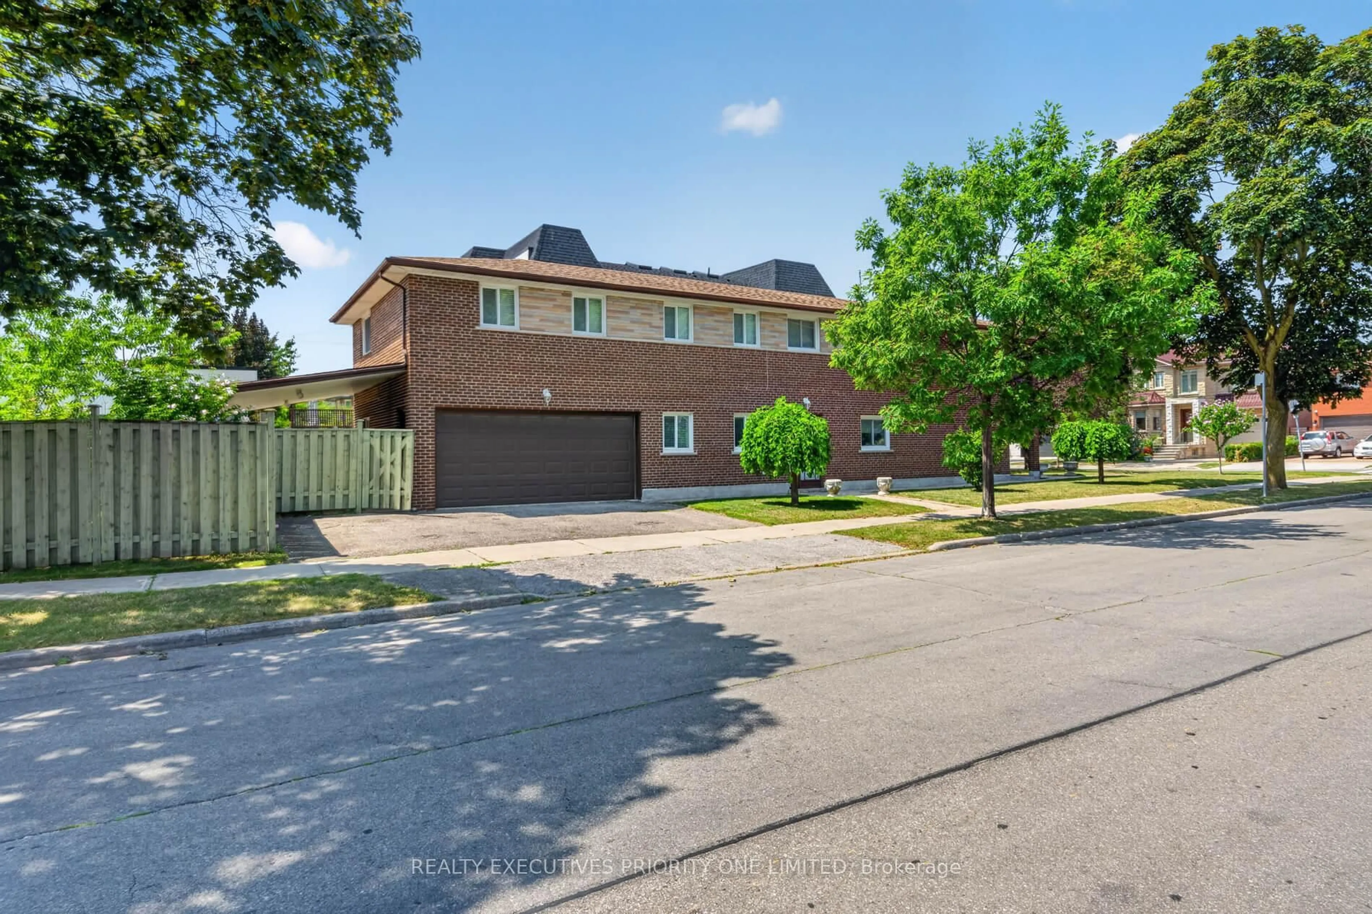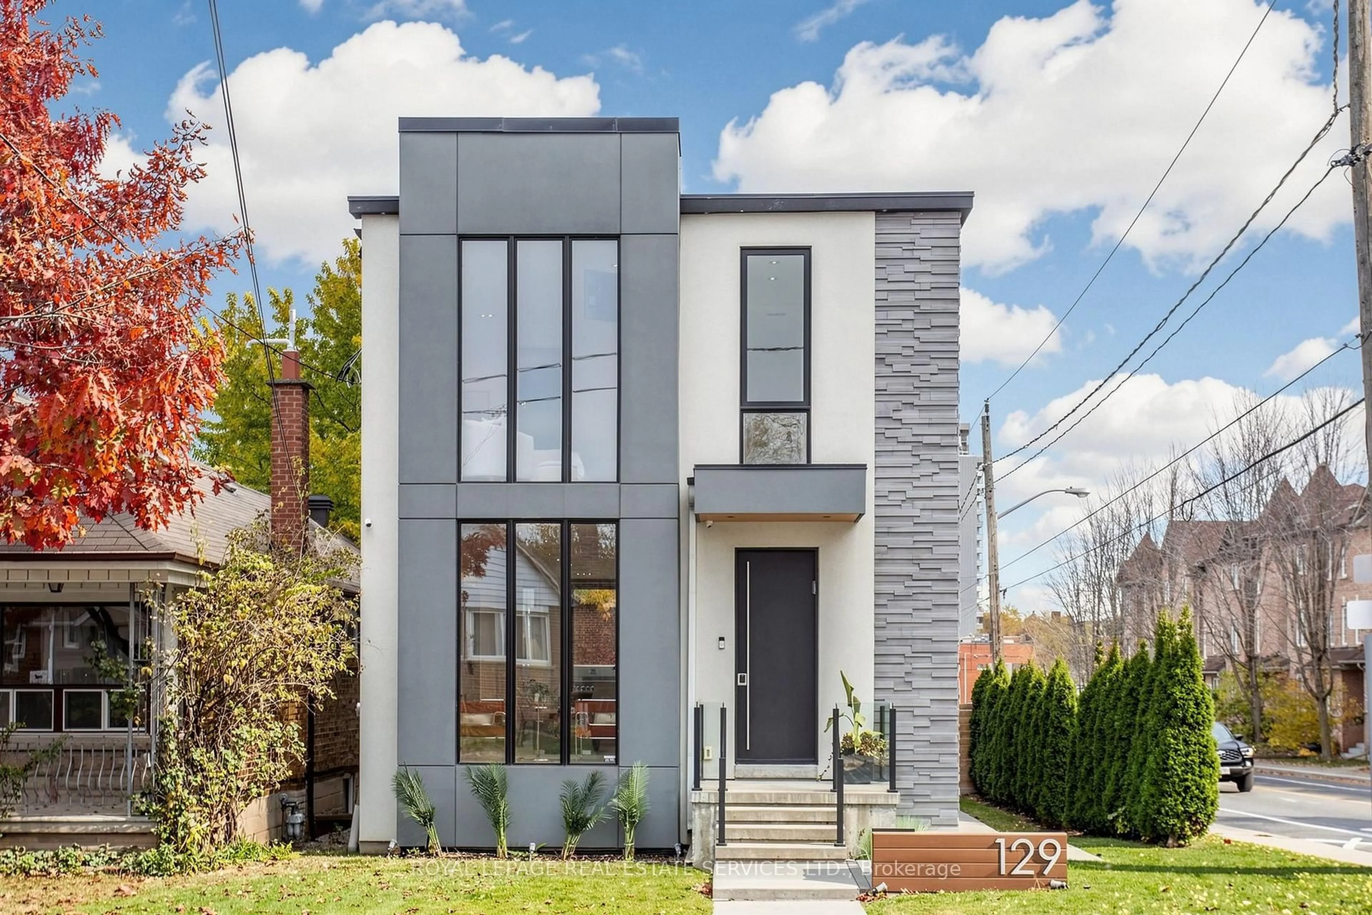
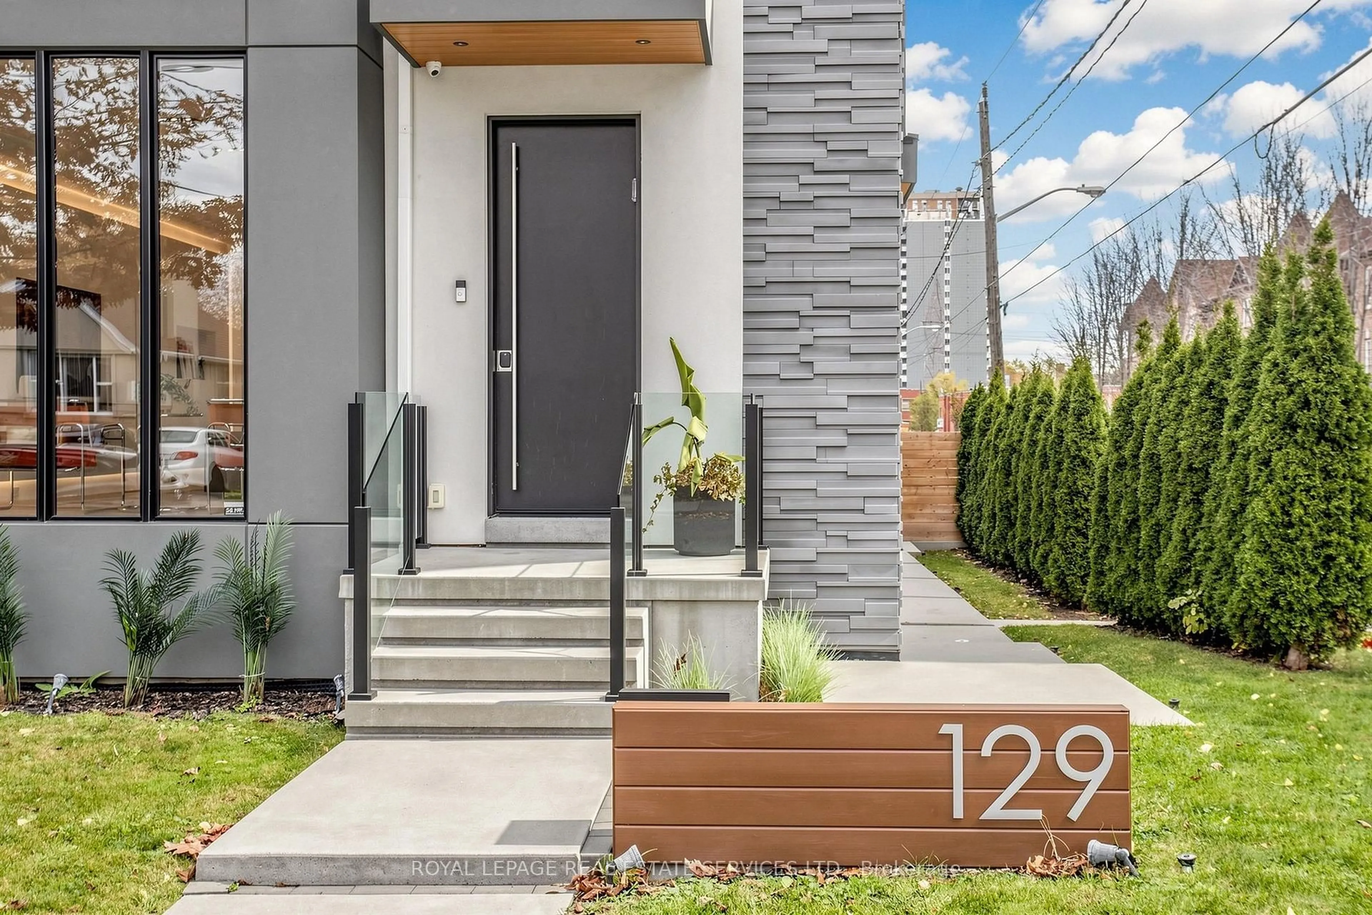
129 Times Rd, Toronto, Ontario M6B 3M3
Contact us about this property
Highlights
Estimated valueThis is the price Wahi expects this property to sell for.
The calculation is powered by our Instant Home Value Estimate, which uses current market and property price trends to estimate your home’s value with a 90% accuracy rate.Not available
Price/Sqft$991/sqft
Monthly cost
Open Calculator
Description
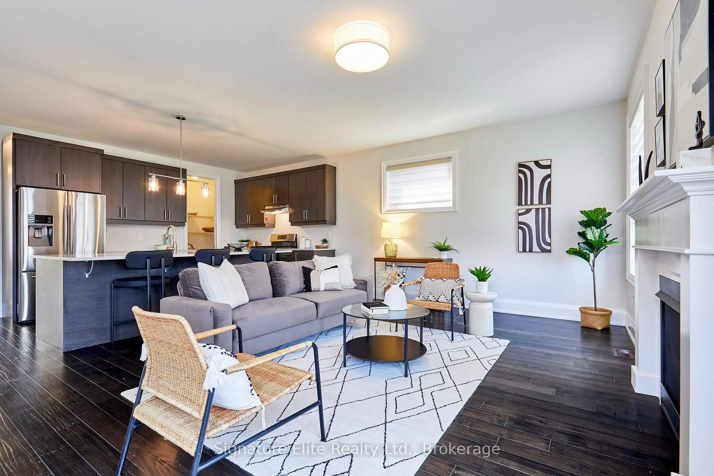
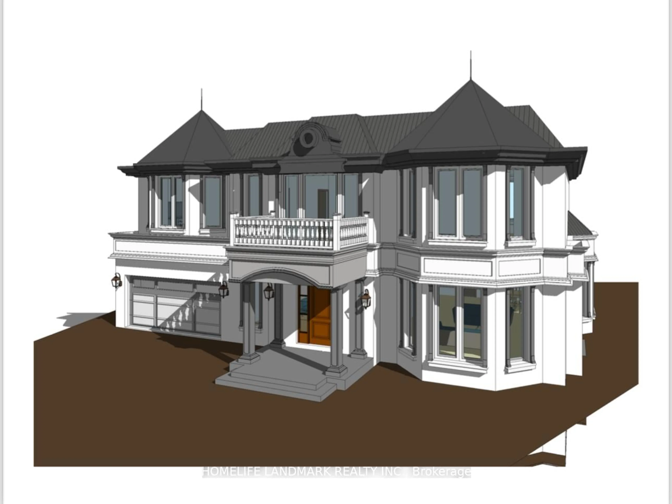
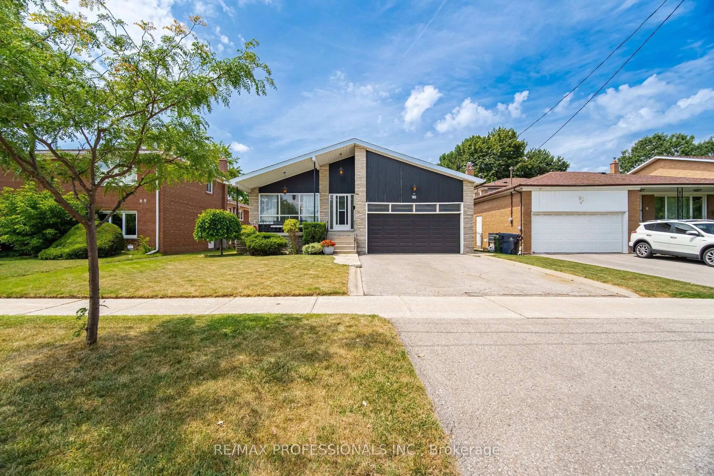
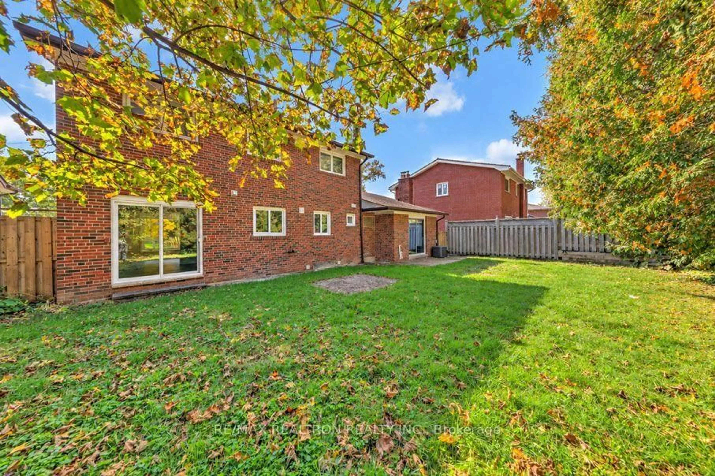
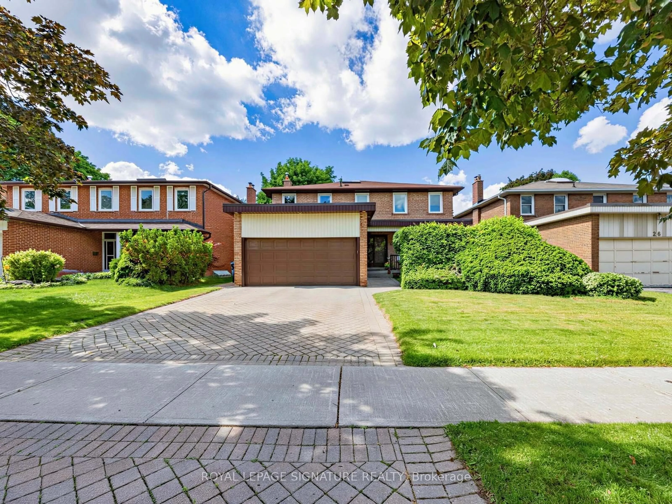
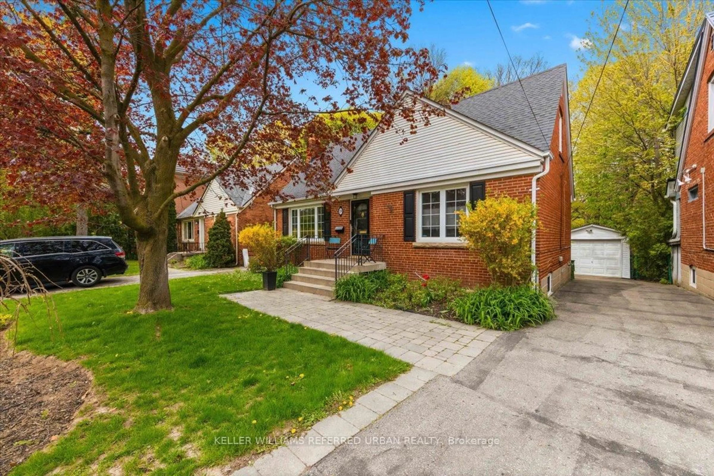
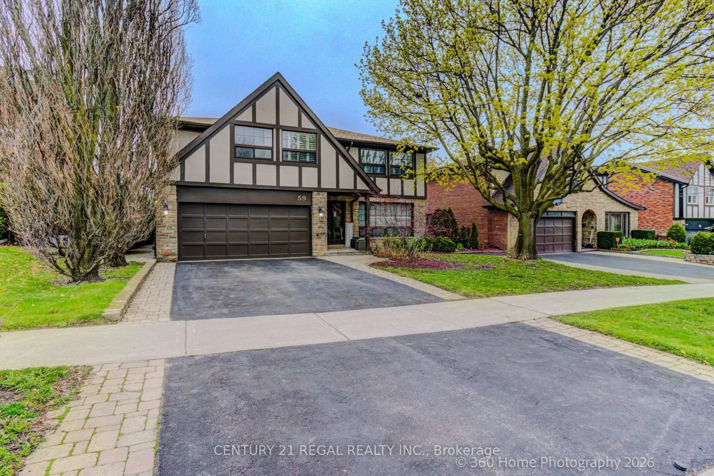
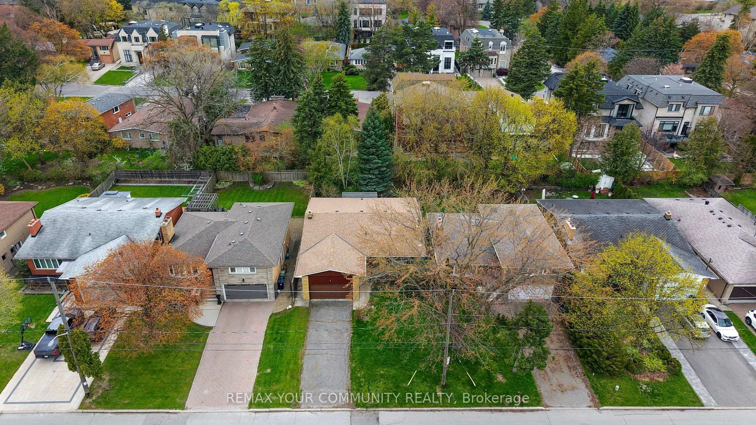
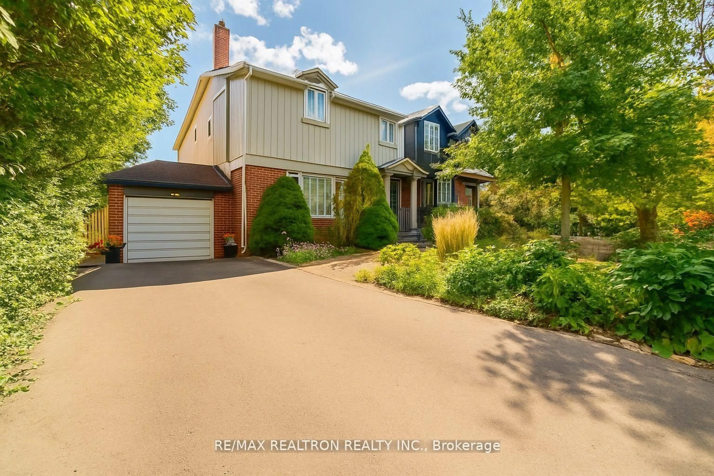
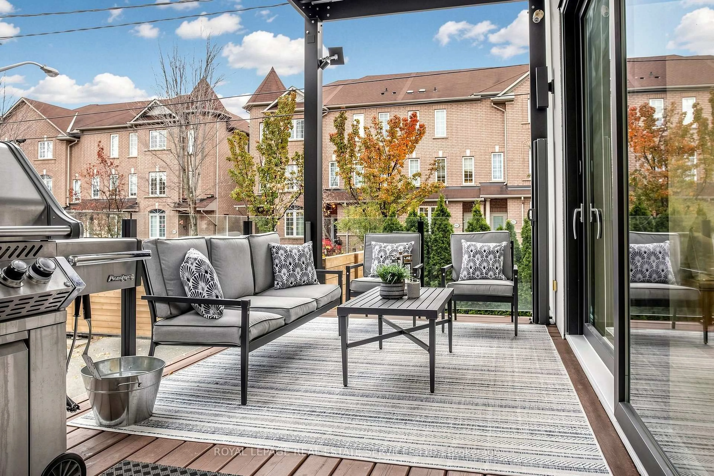
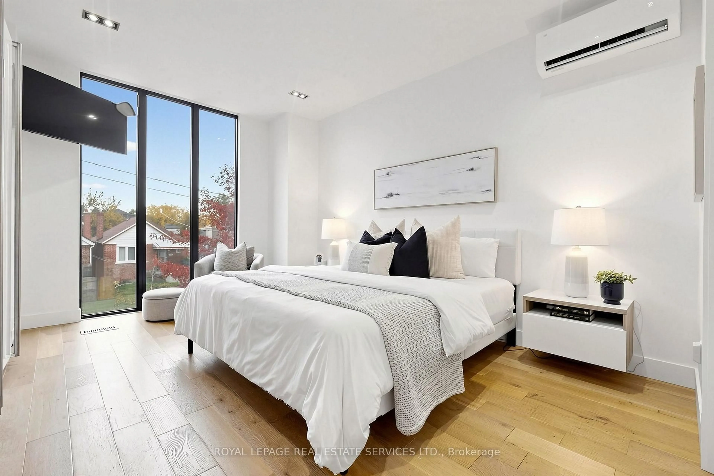
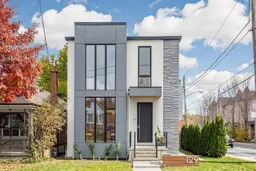
Welcome to 129 Times Road, a STUNNING custom renovated 3+1 bedroom 4 bathroom detached home on a premium 30 x 120 ft lot in the coveted West Prep school district. Just move right in! The spacious open concept main floor features soaring 9 ft ceilings, pot lights throughout, floor to ceiling windows, & high level finishes. The gorgeous modern chef's kitchen features a large centre island with seating, great storage, breakfast bar & custom wall to wall glass sliding doors to access your incredible backyard. Tons of natural light! Spacious primary bedroom with built in closets & a stylish 5 pc bathroom with heated floors, two additional well sized bedrooms, 4 pc bathroom & second floor laundry room. Finished lower level with separate entrance, 4th bedroom, office, large recreation room, second laundry room & rough in for an additional kitchen. Oversized deck with gas line & pergola, huge 2 car garage and extra parking for 5 cars, EV charging station, and the added convenience of an electric cantilevered gate for extra privacy. Located close to the Eglinton LRT, Beltline, schools, parks, Allen Road, restaurants, Yorkdale Shopping Centre & more, this one has everything that you have been looking for.
Upcoming Open House
Property Details
Interior
Features
Main Floor
Living
7.19 x 5.05hardwood floor / Combined W/Dining / Pot Lights
Dining
7.19 x 5.05hardwood floor / Combined W/Living / Open Concept
Kitchen
5.18 x 4.7Centre Island / Stainless Steel Appl / W/O To Deck
Exterior
Features
Parking
Garage spaces 2
Garage type Detached
Other parking spaces 3
Total parking spaces 5
Property History
 48