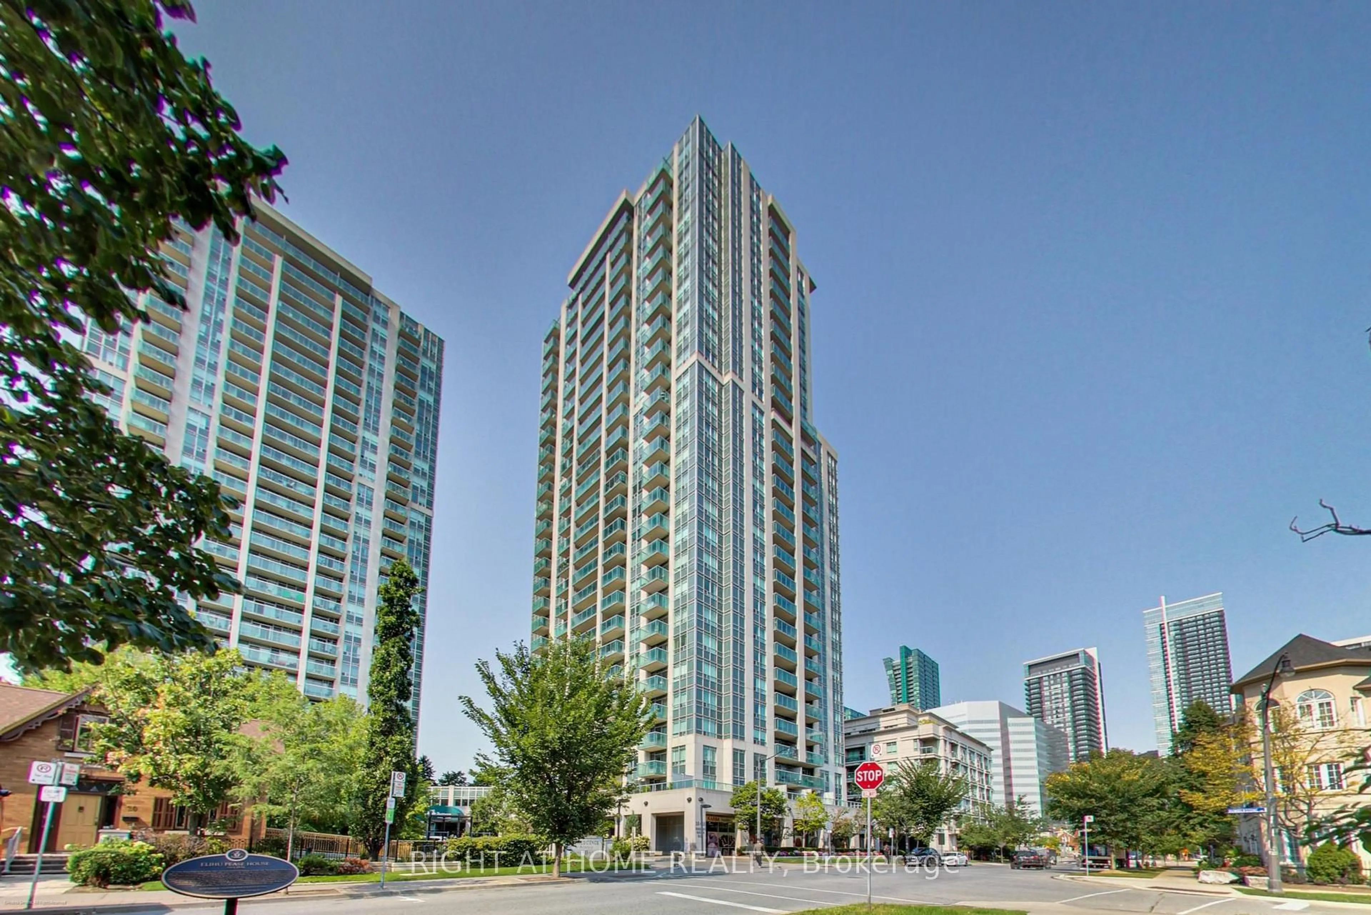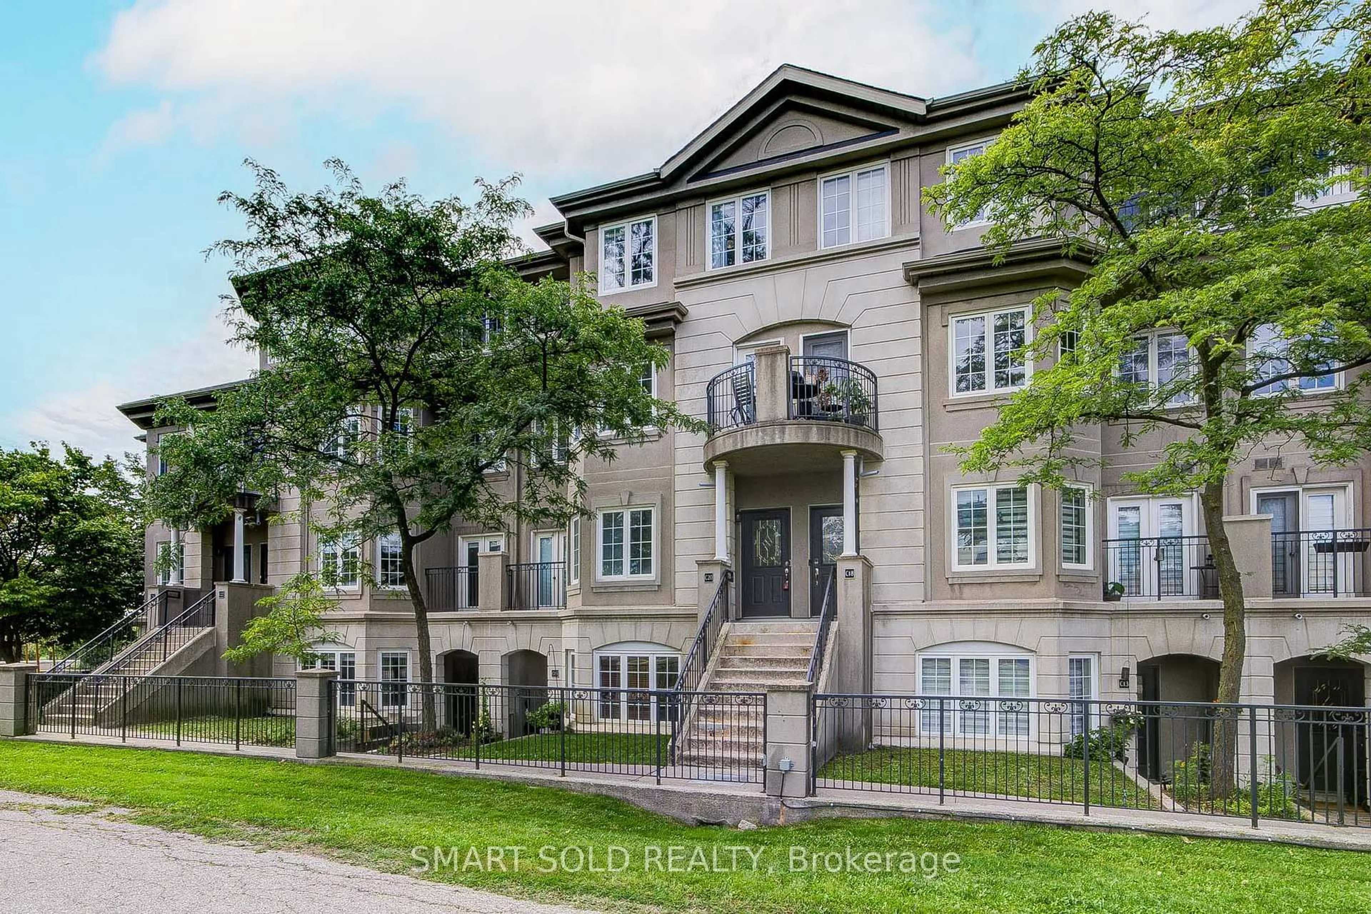
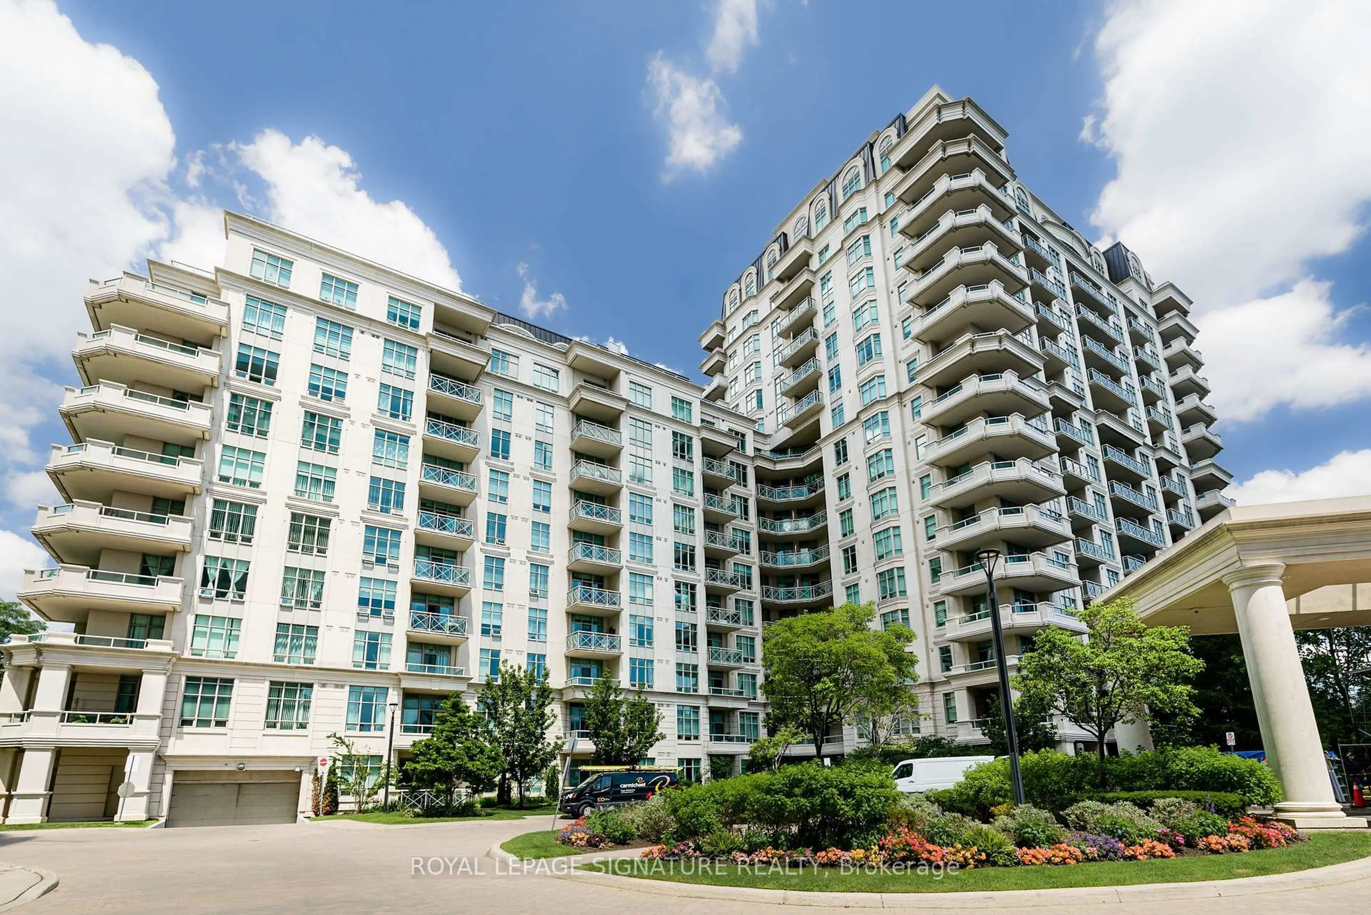
20 Bloorview Pl #316, Toronto, Ontario M2J 0A6
Contact us about this property
Highlights
Estimated valueThis is the price Wahi expects this property to sell for.
The calculation is powered by our Instant Home Value Estimate, which uses current market and property price trends to estimate your home’s value with a 90% accuracy rate.Not available
Price/Sqft$771/sqft
Monthly cost
Open Calculator
Description
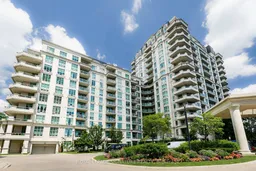
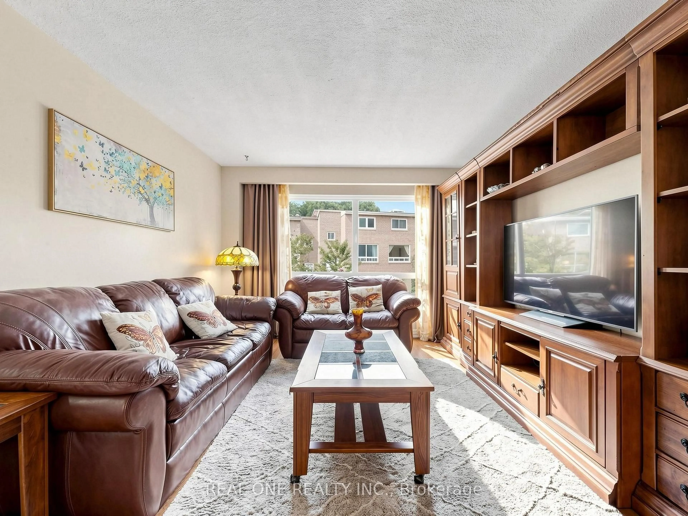
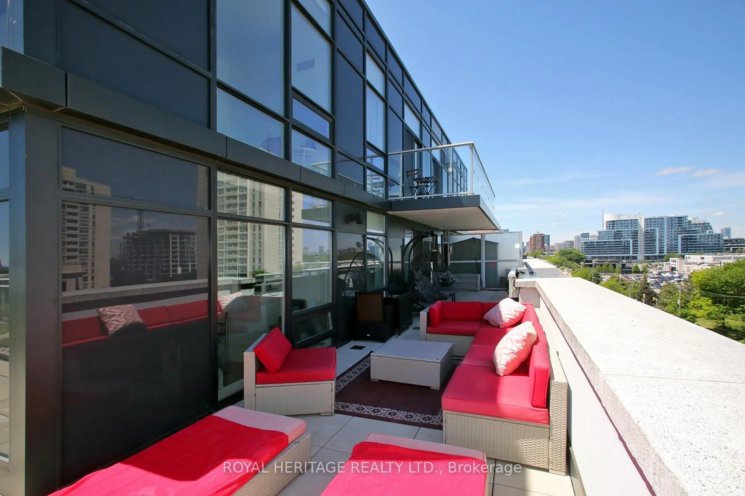
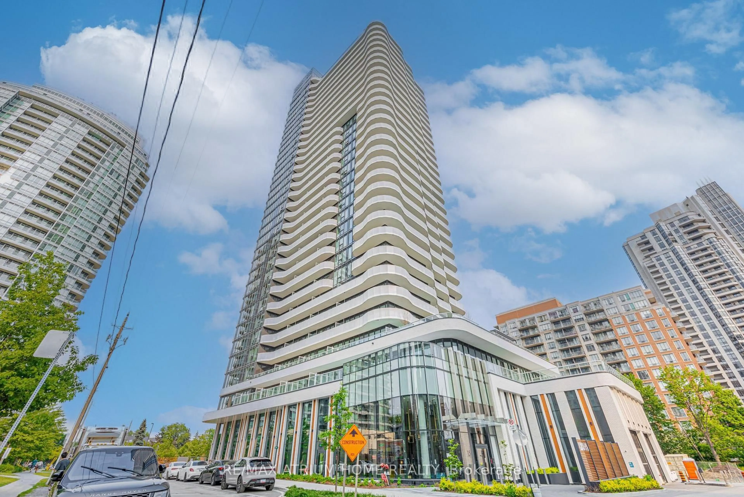
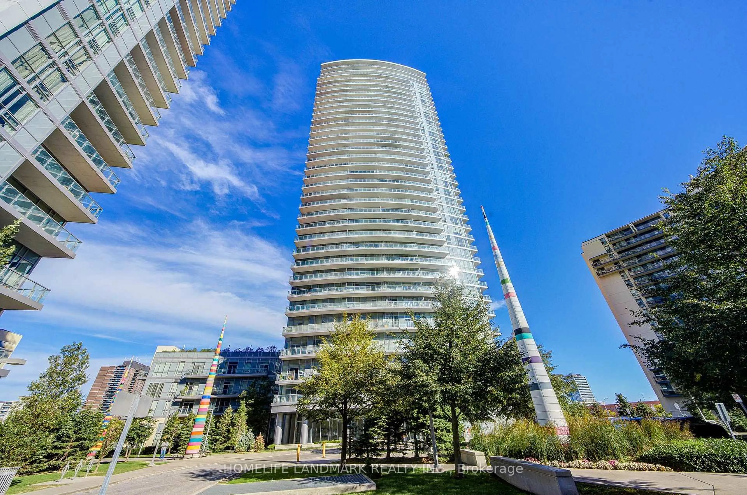
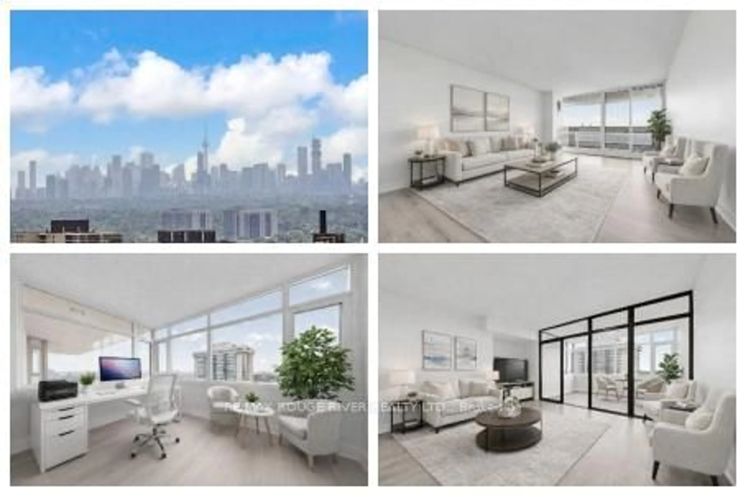
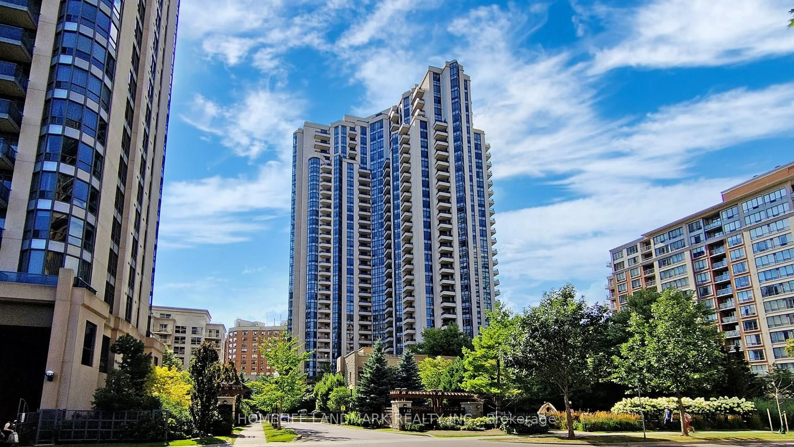
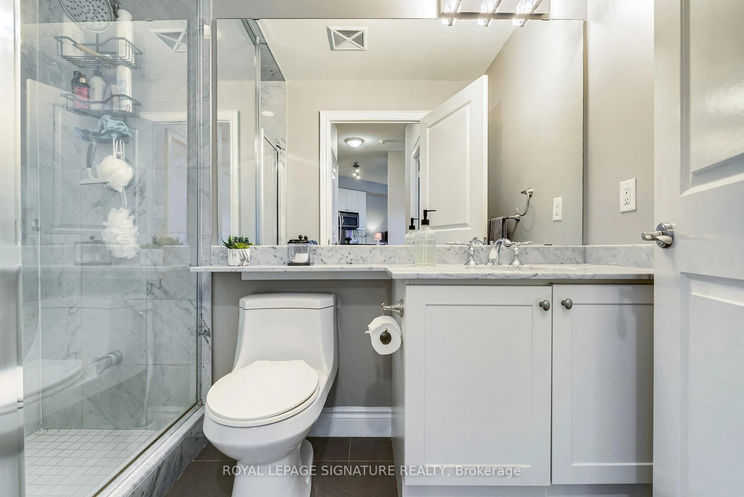
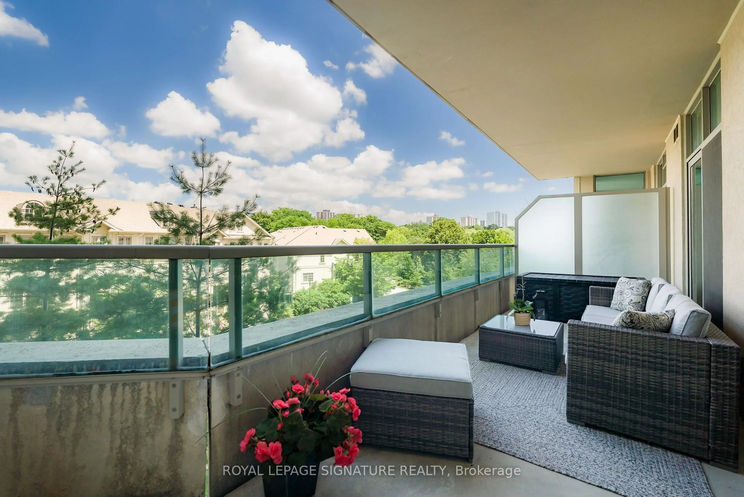
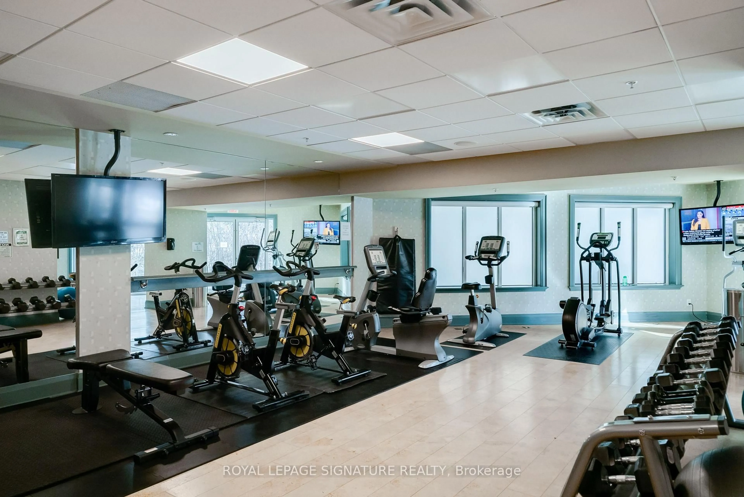
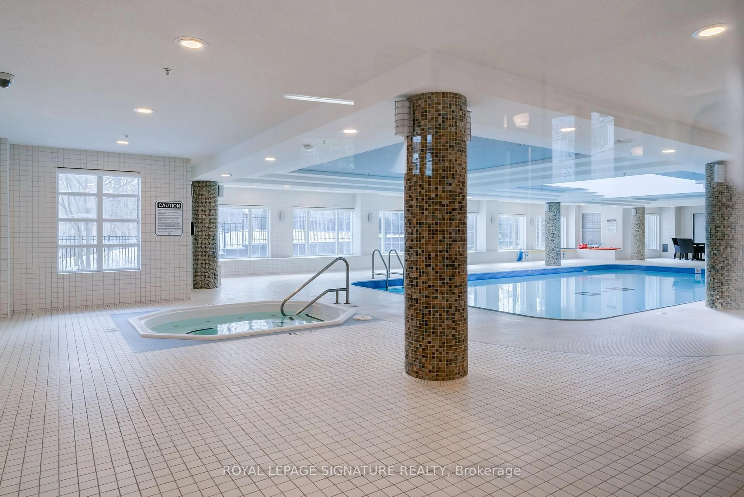
RAVINE SERENITY MEETS BOUTIQUE LUXURY AT ARIA RESIDENCES! * Welcome to Suite 316 at Aria Residences-a tranquil urban oasis tucked away in a lush ravine setting right in the heart of North York! *This sun-drenched, open-concept retreat boasts soaring 9-ft ceilings and 1,080 sq. ft. of total living space (910 sq. ft. interior + an extraordinary 170 sq. ft. private balcony perfect for morning coffee or sunset cocktails) * Perfect Layout: Highly sought-after split two-bedroom floor plan designed for maximum privacy, with rich hardwood flooring throughout * Gourmet Kitchen: Modern design featuring sleek granite countertops, a breakfast bar, mirrored backsplash, and stainless steel appliances * Primary Sanctuary: Generous suite complete with a custom walk-in closet and a spa-inspired 4-piece marble-tiled ensuite * Resort-Style Amenities: 24-hr concierge, indoor pool, fully equipped gym, party room, car wash, media room, guest suites, meeting room, and visitor parking * UNBEATABLE LOCATION: Immersed in beautifully landscaped grounds with ravine trails on your doorstep, yet ridiculously connected! Steps to Leslie Subway & TTC, Oriole GO station, and seconds to HWYS 401, 404 & DVP. Minutes from world-class shopping and dining at Bayview Village & Fairview Mall, top hospitals, and lush parks * Your luxury ravine escape awaits! Ideal for a couple or young family starting out or those downsizing.
Property Details
Interior
Features
Main Floor
Living
5.69 x 4.09Open Concept / hardwood floor / W/O To Balcony
Dining
3.63 x 2.46Combined W/Living / hardwood floor
Kitchen
2.54 x 3.37Breakfast Bar / Granite Counter / Stainless Steel Appl
Primary
5.42 x 3.014 Pc Ensuite / W/I Closet / W/O To Balcony
Exterior
Features
Parking
Garage spaces 1
Garage type Underground
Other parking spaces 0
Total parking spaces 1
Condo Details
Amenities
Bike Storage, Guest Suites, Gym, Indoor Pool, Party/Meeting Room, Visitor Parking
Inclusions
Property History
 37
37