55 Rameau Dr #214, Toronto, Ontario M2H 1T6
Contact us about this property
Highlights
Estimated valueThis is the price Wahi expects this property to sell for.
The calculation is powered by our Instant Home Value Estimate, which uses current market and property price trends to estimate your home’s value with a 90% accuracy rate.Not available
Price/Sqft$580/sqft
Monthly cost
Open Calculator
Description
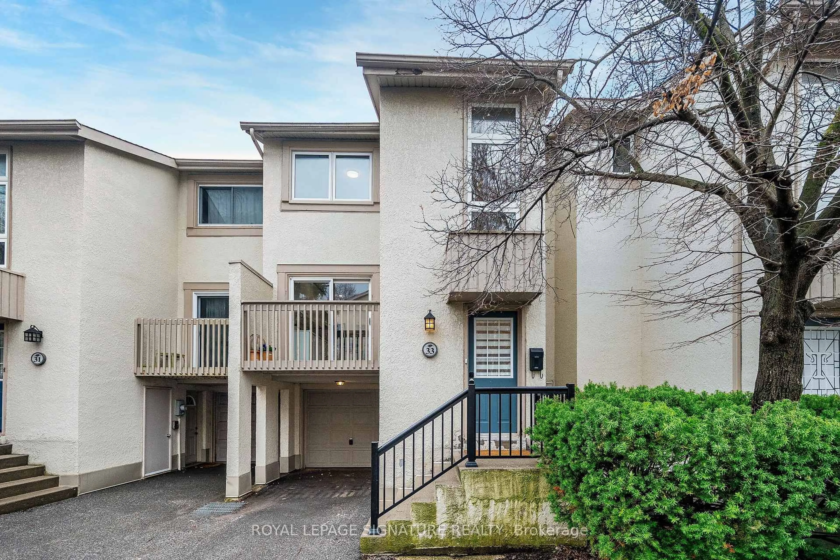
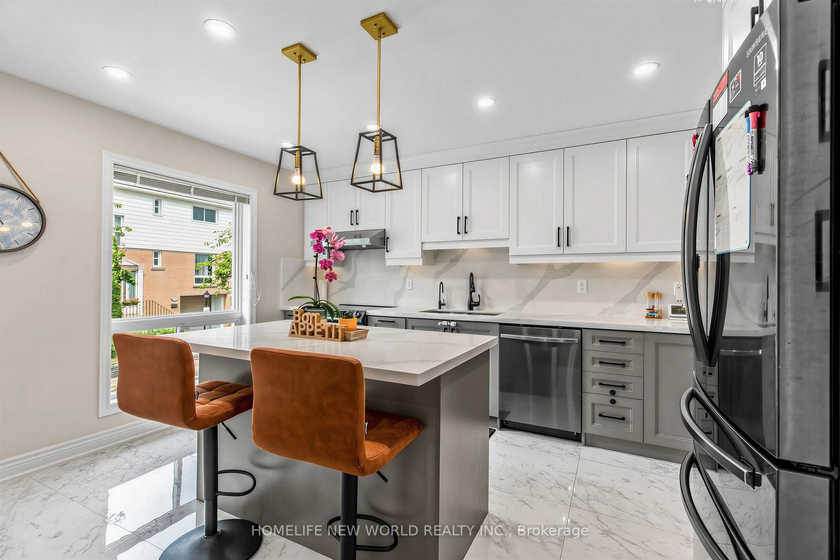
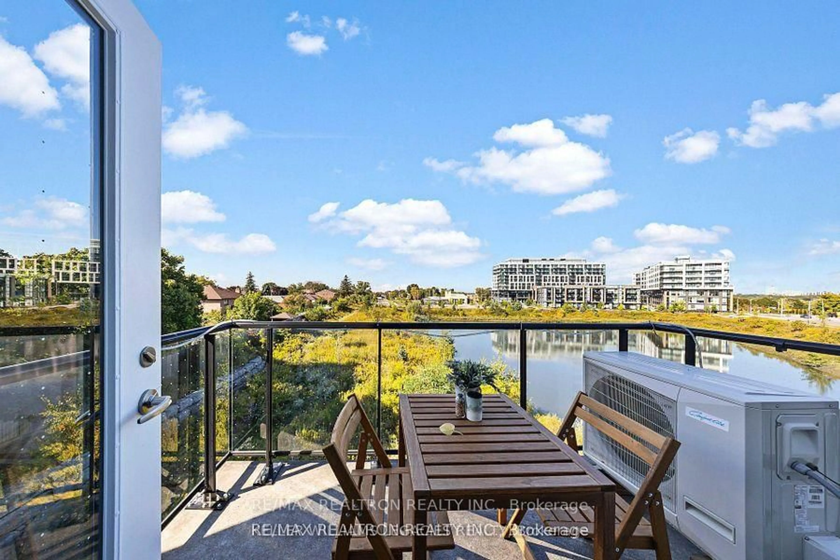
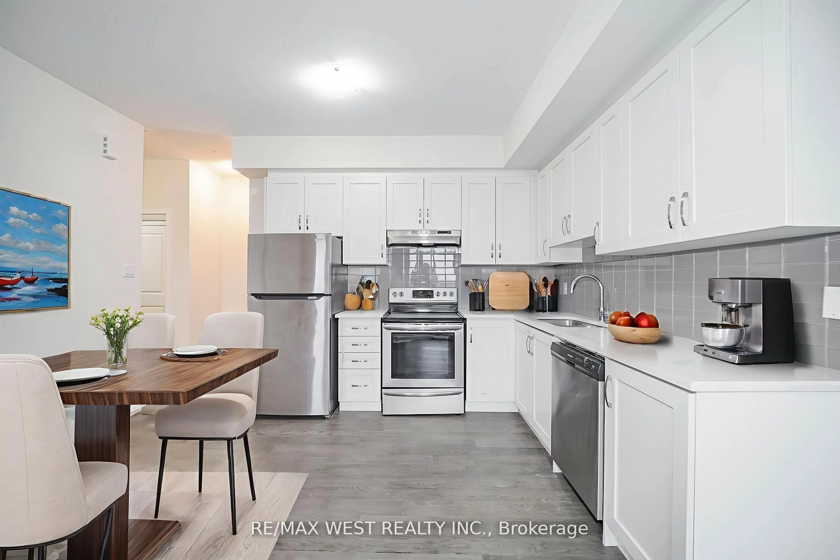
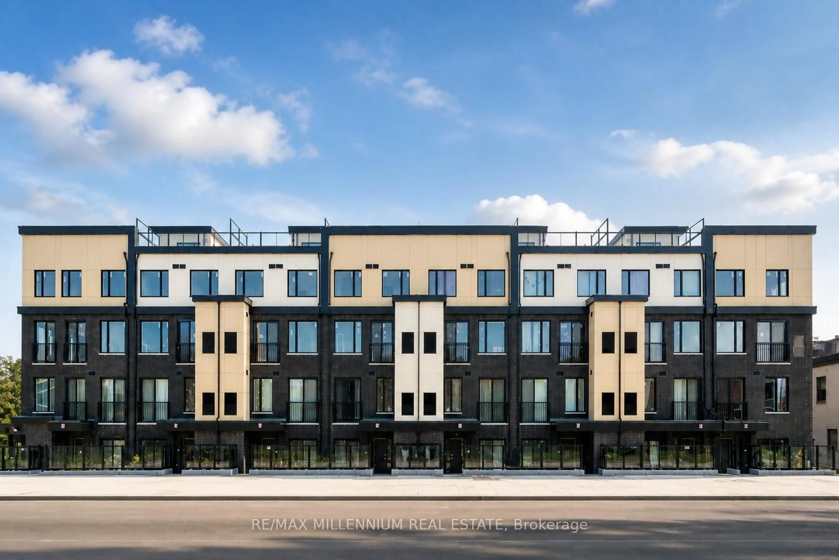
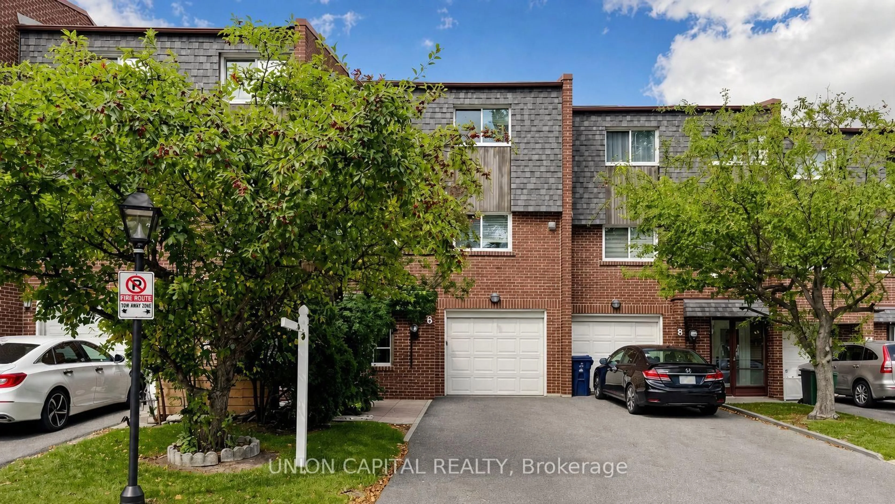
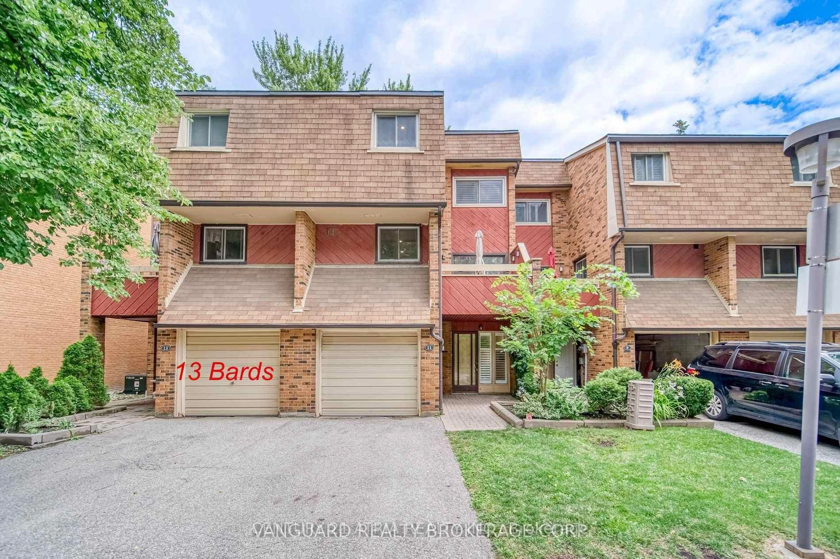
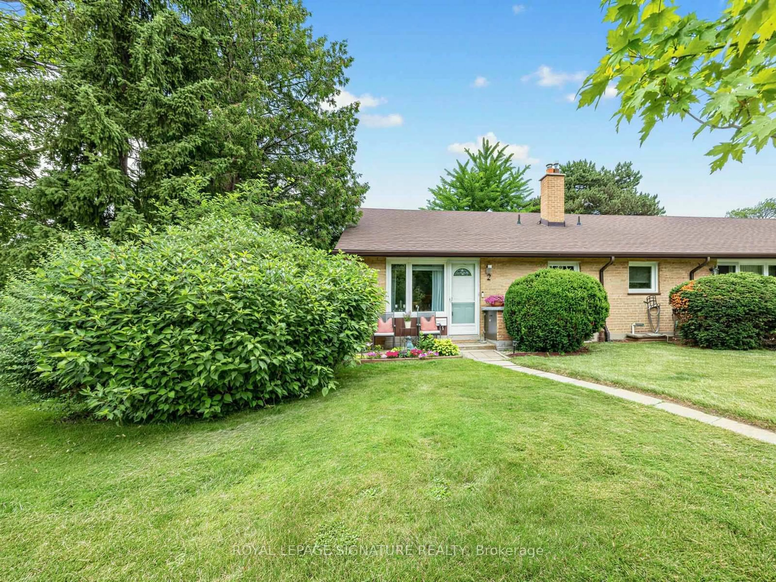
Beautifully Updated & Move-In Ready! This Spacious 3-Bed, 2-Bath Townhome Offers Stylish Living Across Three Finished Levels! Excellent Curb Appeal With A Private Driveway & Attached Garage With Access To The Backyard, All Within A Well-Maintained & Family-Friendly Complex In The Hillcrest Village. Featuring An Updated Eat-In Kitchen, Modern Bathrooms, Hardwood Floors, Fresh Neutral Paint Throughout, & A Functional Layout, This Home Is Ideal For Families, Professionals, Or First-Time Buyers Seeking Comfort & Convenience. The Main Level Showcases A Sun-Filled Living Room With Oversized Windows, Seamlessly Connecting To The Formal Dining Area-Perfect For Everyday Living & Entertaining. The Eat-In Kitchen Features Rich Wood Cabinetry, Quartz Countertops, Stainless Steel Appliances, A New Subway Tile Backsplash, Tile Flooring, & A Sunny Breakfast Area Overlooking The Front Yard. The Upper Level Offers Three Generous Bedrooms With Hardwood Flooring & Spacious Closets, Plus A Beautiful 4-Pc Hallway Bathroom. The Lower Level Provides Exceptional Versatility With A Bright Family Room, Home Office, Or Recreation Space Featuring A Walkout To The Fully Fenced Private Patio Backing Onto A Mini Parkette - Perfect For Relaxing & Enjoying The Outdoors. A Laundry Area, A Separate Entrance From The Front, & Additional Storage Complete This Level. Conveniently Located Close To Seneca College, Fairview Mall, TTC, GO Train, Subways, & Major Highways. A Lovely Place To Call Home! Must See!
Upcoming Open Houses
Property Details
Interior
Features
Main Floor
Living
6.64 x 3.66hardwood floor / Combined W/Dining / O/Looks Backyard
Dining
6.64 x 3.66hardwood floor / Combined W/Living / Open Concept
Kitchen
4.12 x 3.29Tile Floor / Stainless Steel Appl / Eat-In Kitchen
Exterior
Parking
Garage spaces 1
Garage type Built-In
Other parking spaces 2
Total parking spaces 3
Condo Details
Inclusions
Property History
44