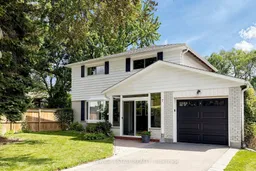
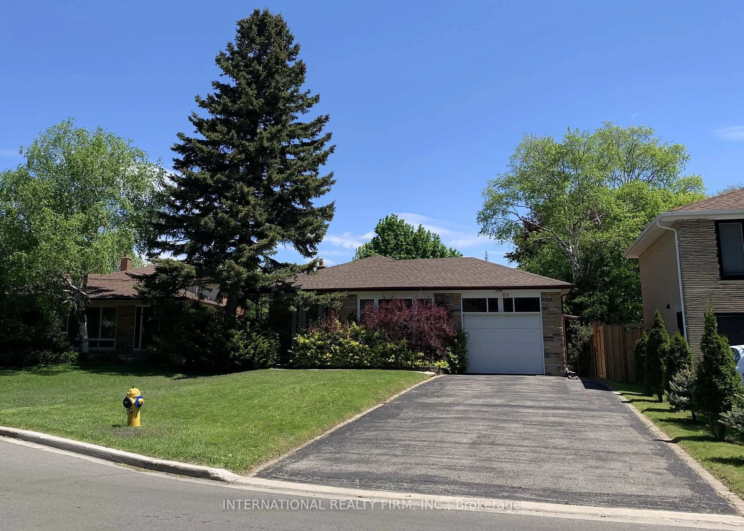
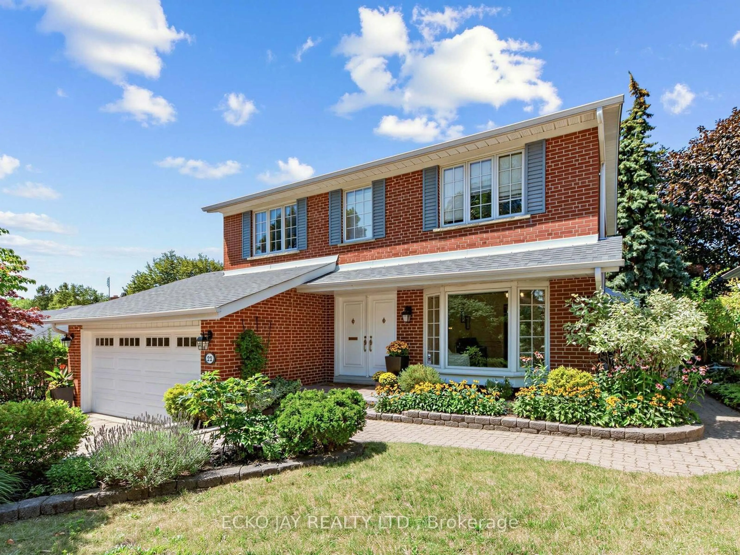
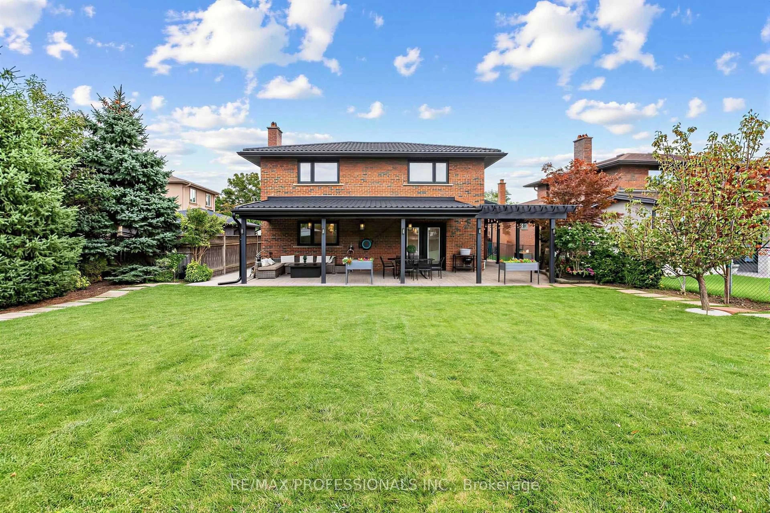
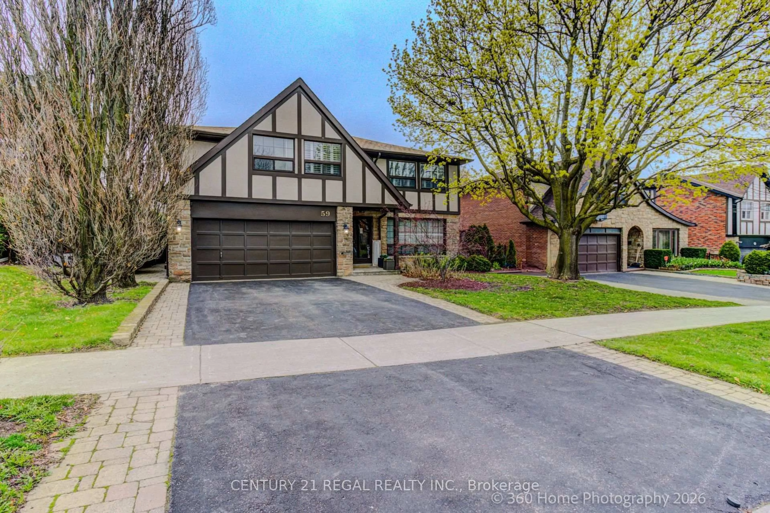
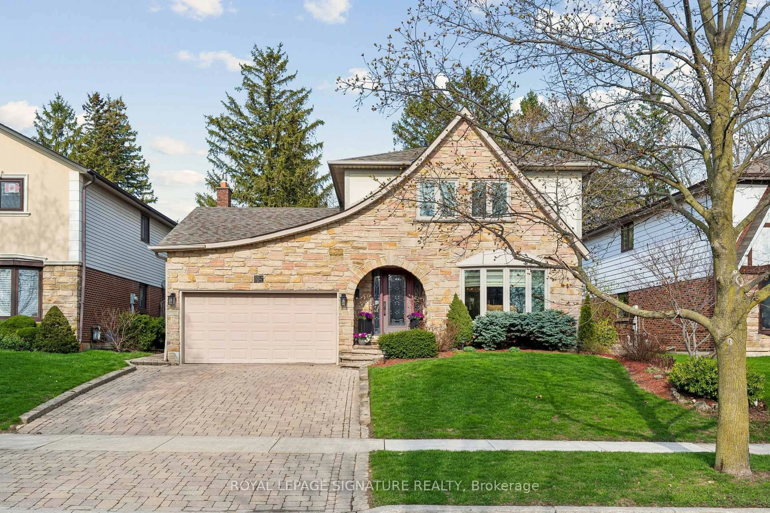
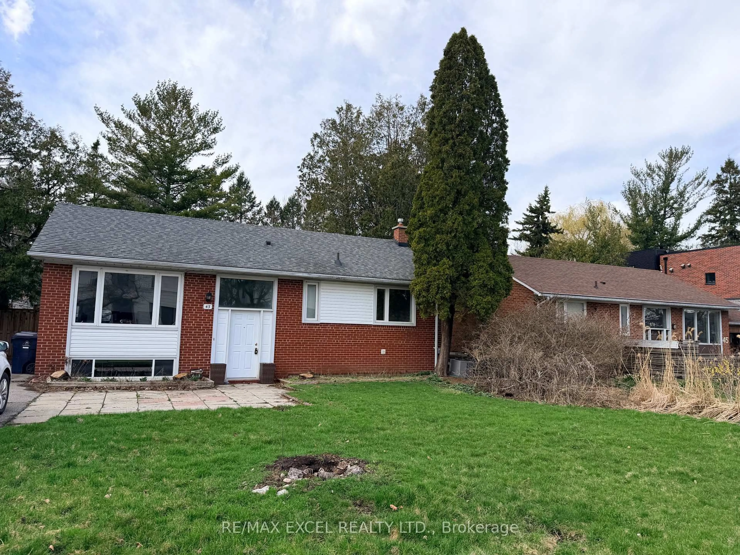
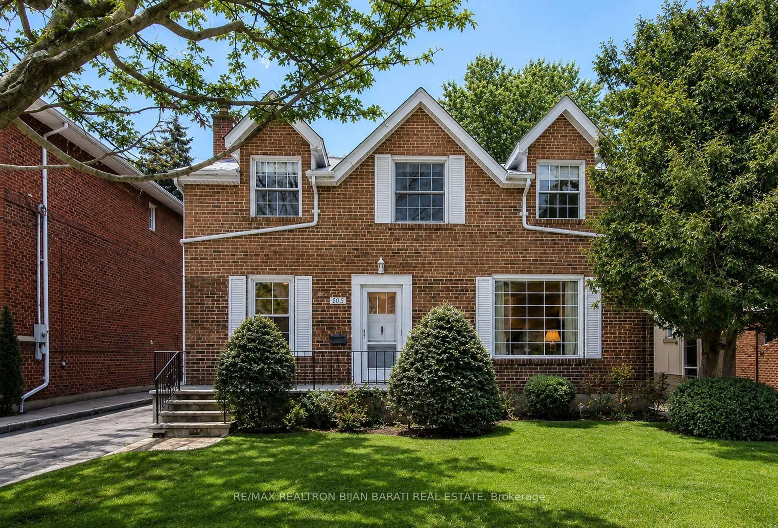
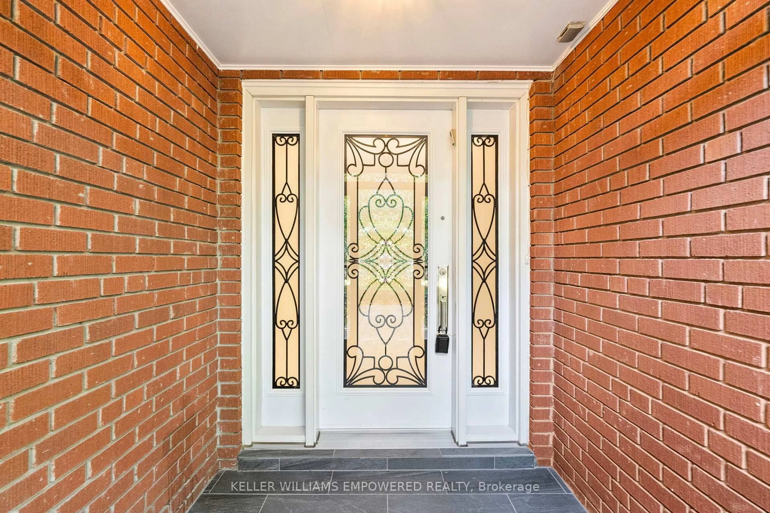
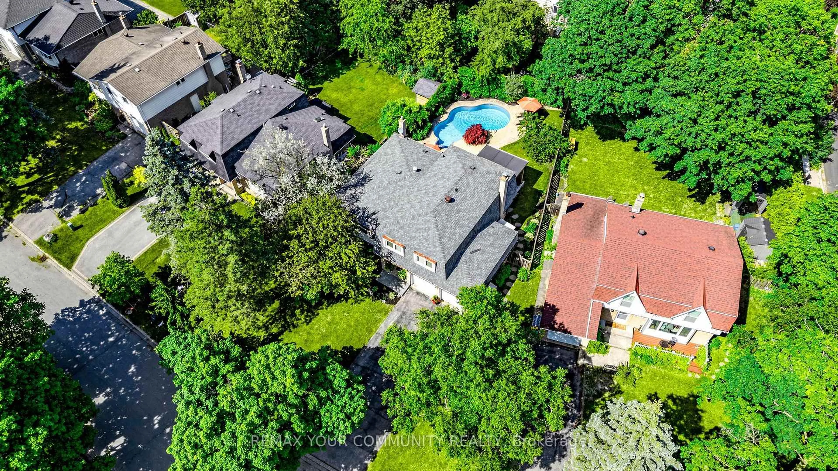
7 Longhope Pl, Toronto, Ontario M2J 1Y1

Detached
4 + 1
3
~1500-2000 sqft
$1,425,000
Get pre-qualifiedPowered by nesto
Detached
4 + 1
3
~1500-2000 sqft

Contact us about this property

Call

Highlights

Property Estimate

Estimated valueNot available

Price/Sqft$831/sqft

Monthly cost

Open Calculator

Description

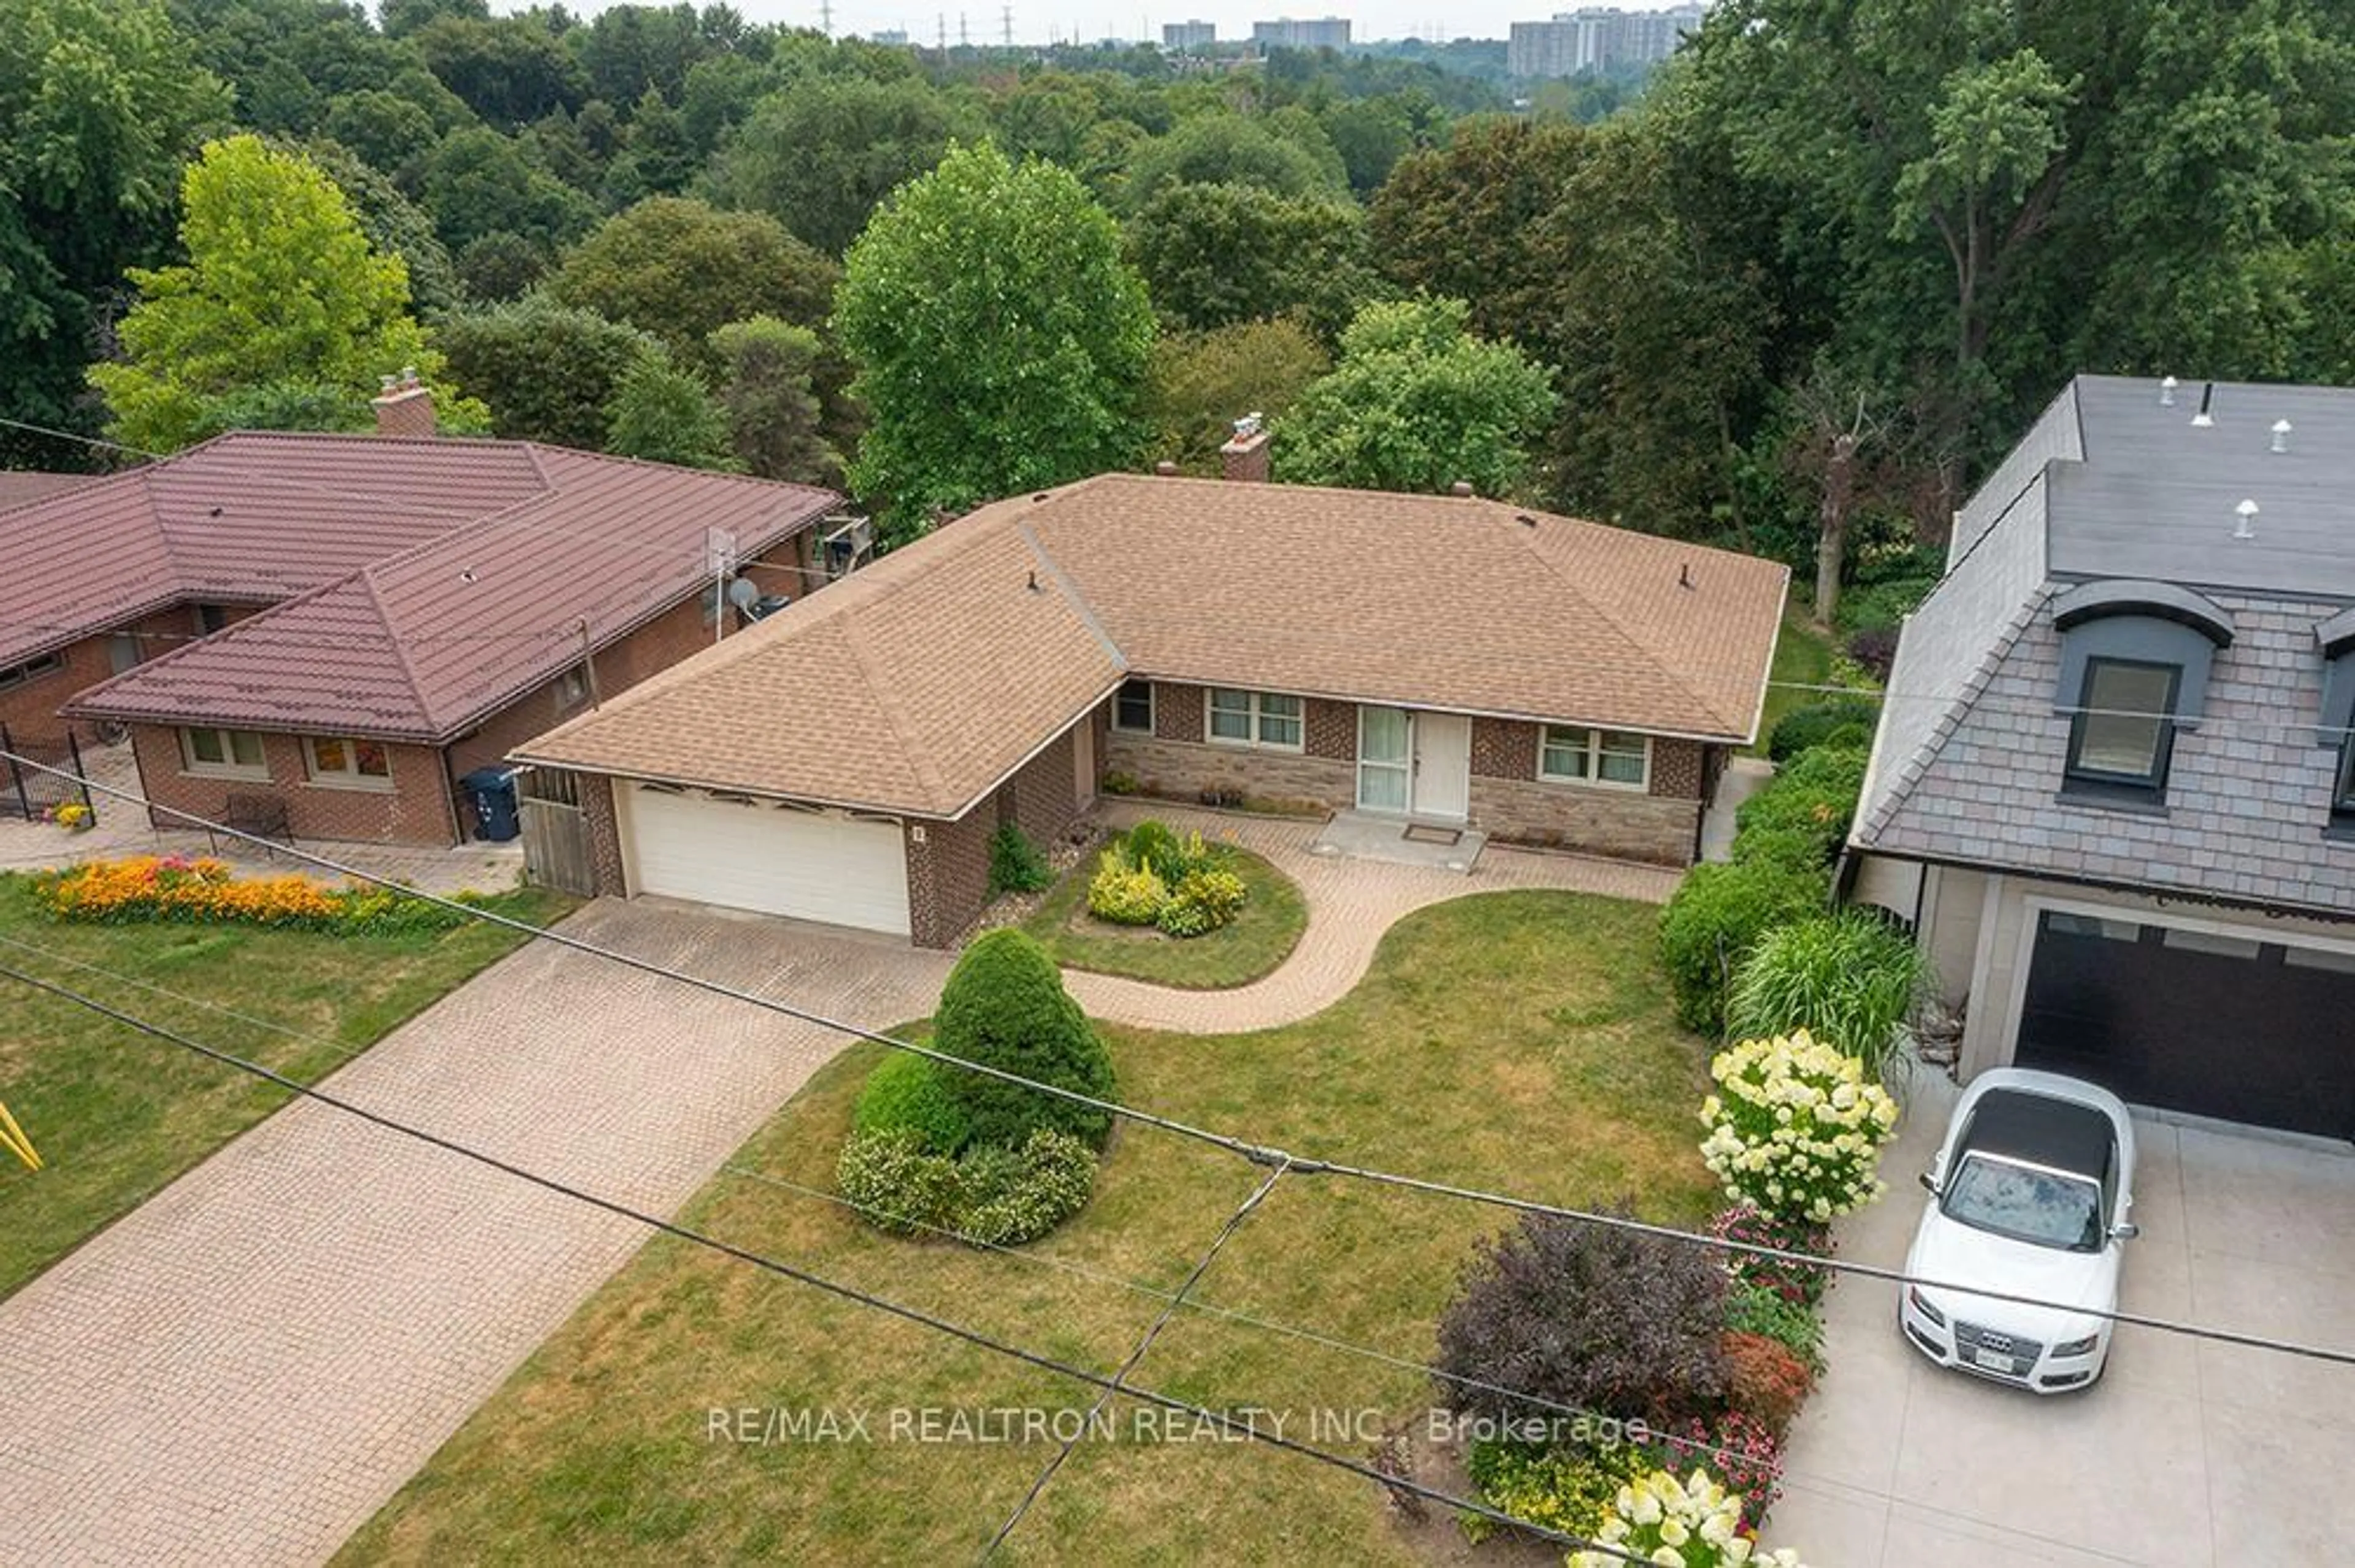
Have you been hoping for the perfect family home for a long time? 7 Longhope offers an optimal combination of space, charm and functionality to raise and grow a family in a highly desirable neighbourhood amongst top ranked schools. For sale for the very first time, this home has an impeccable record of exemplary family service. Lovingly maintained, this large home sits on an expansive lot in a tranquil setting in the prestigious Don Valley Village. The quiet cul-de-sac offers the perfect environment for children to run, bike and play and the basement apartment is ideal for extended family or guests. Ample parking and walk outs from the family room and sun room to the massive back yard are ideal for hosting large family gatherings. Exceptional accessibility to The DVP, 404, 401, 407 and Sheppard Subway station make daily commuting a breeze. For getting into, around, or out of the city this location can't be beat. Close to all amenities and a short walk to Fairview Mall puts the necessities and conveniences of daily living at your doorstep. Offers anytime with flexible move in date.


Property Details

Style2-Storey
View-
Age of property-
SqFt~1500-2000 SqFt
Lot Size11,227 SqFt(200.89 x 55.89)
Parking Spaces7
MLS ®NumberC13758796
Community NameDon Valley Village
Data SourceTRREB
Listing byROYAL LEPAGE ESTATE REALTY

Features

Heating: Forced Air
Cooling: Central Air
Fireplace
Basement: Finished, Apartment

2nd Floor

4th Br

3.24 x 2.65

hardwood floor / B/I Closet / O/Looks Frontyard

Br

4.7 x 3.24

hardwood floor / B/I Closet / O/Looks Frontyard

2nd Br

3.26 x 2.71

hardwood floor / O/Looks Backyard / B/I Closet

3rd Br

3.28 x 2.55

hardwood floor / O/Looks Backyard / B/I Closet


Features

Lot size: 11,227 SqFt

Parking

Garage spaces 1

Garage type Attached

Other parking spaces 6

Total parking spaces 7


Property History

Date unavailable
ListedActive
$1,425,000
< 1h on market
history photo preview48
Listing by trreb®
Property listed by ROYAL LEPAGE ESTATE REALTY, Brokerage

Agent Banner Image
Interested in this property?Get in touch to get the inside scoop.
Market Data - Don Valley Village

Geo Zone Map ThumbnailDon Valley Village

Balanced Market

View Market Data

Detached house - for the past 30 days

Buyer's market Seller's market

Avg. Days on Market

Past 30 days

38 days

Compared to

2025

41 days

2024

15 days

2023

24 days

New Listings

Past 30 days

22 listings

Compared to

2025

18 listings

2024

13 listings

2023

7 listings

Units sold

Past 30 days

12 units

Compared to

2025

6 units

2024

7 units

2023

6 units

Median Sold Price

Past 30 days

$1,310,000

Compared to

2025

$1,303,750

2024

$1,538,800

2023

$1,511,500


Population and Demographics

Overview

Total population 61849
Average household income $111,157

Age (%)

0 to 19
18%
20 to 34
22%
35 to 49
19%
50 to 64
19%
65 and plus
21%

Household composition (%)

Single family
65%
Single person
26%
Multi person
7%
Multi family
1%

Mother tongue (%)

English
39%
Mandarin
19%
Yue (Cantonese)
11%
Iranian Persian
5%
Others
4%
Tagalog (Pilipino, Filipino)
3%
Arabic
3%
Korean
2%
Spanish
2%
Armenian
1%
Greek
1%

House tenancy (%)

Owners
58%
Renters
42%

What’s nearby?Essentials within 5 km

Local Logic

Transportation Scores

Estimated Budget