12 hours on Market

148 Giltspur Dr, Toronto, Ontario M3L 1N1

Semi-Detached
3
2
~1100-1500 sqft
$699,999
Get pre-qualifiedPowered by nesto
Semi-Detached
3
2
~1100-1500 sqft

Contact us about this property

Call

Highlights

Property Estimate

Days on market12 hours

Estimated valueNot available

Price/Sqft$551/sqft

Monthly cost

Open Calculator

Description

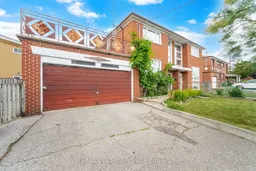
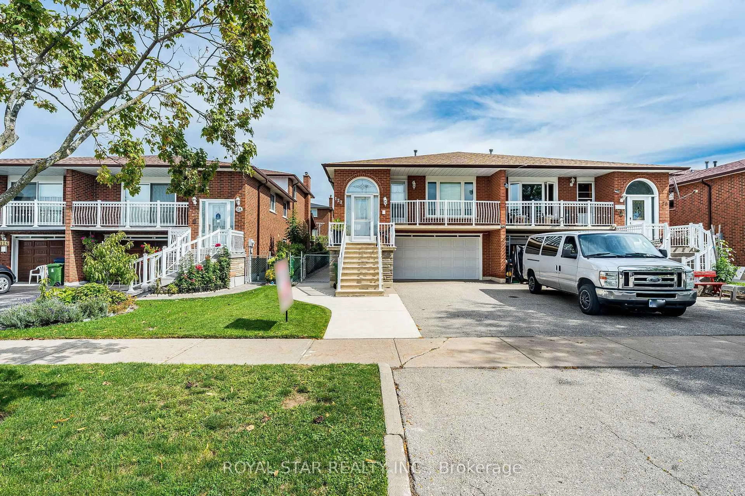
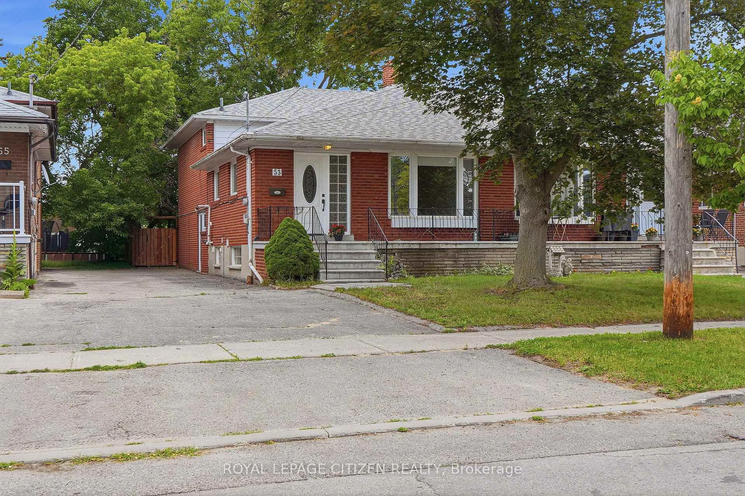
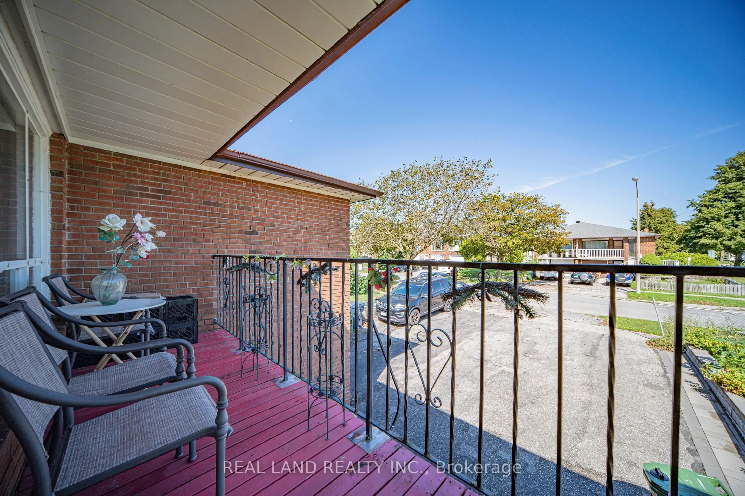
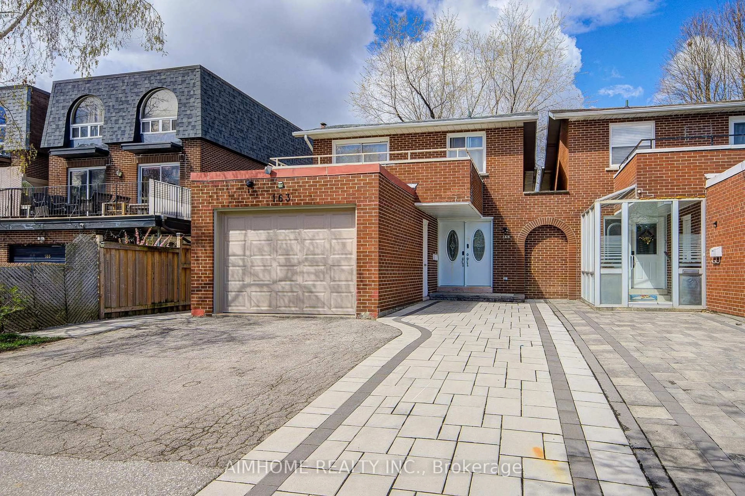
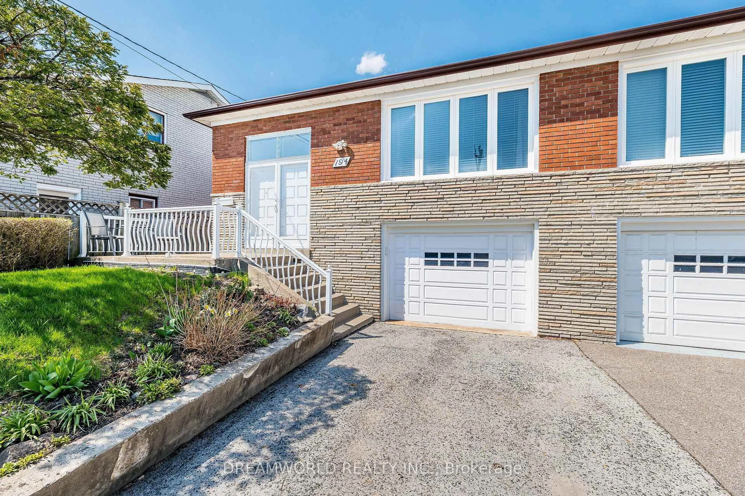
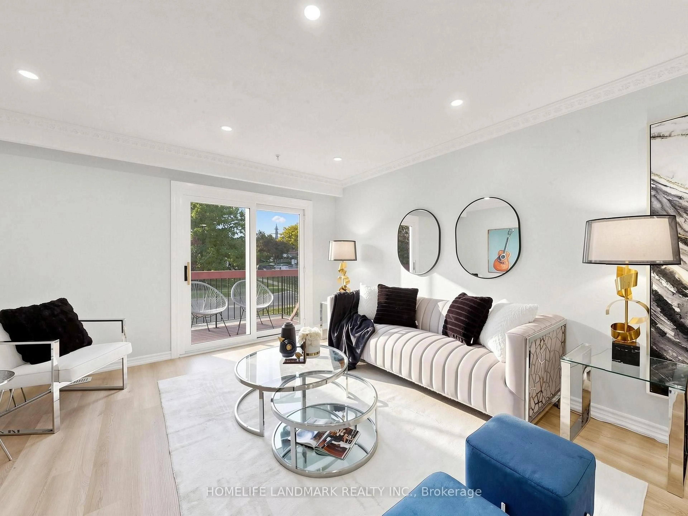
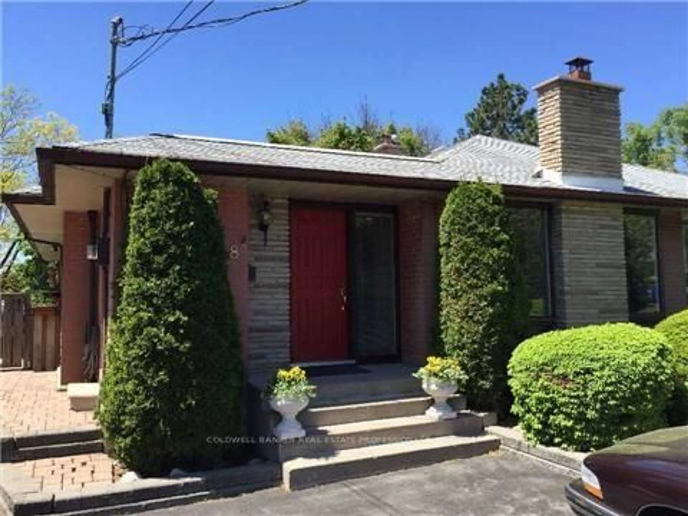
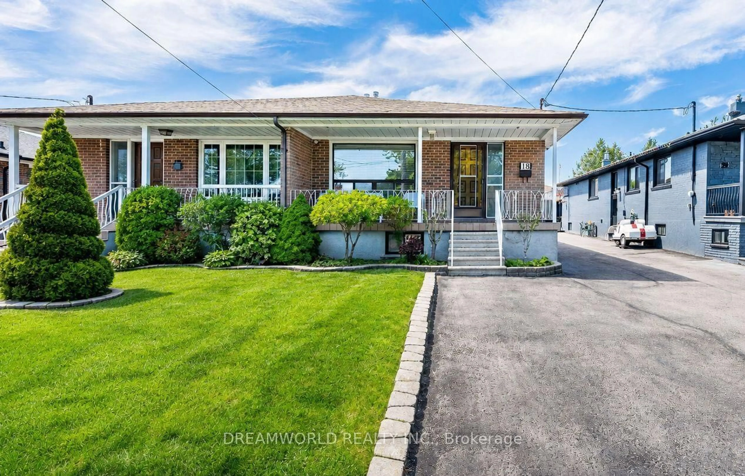
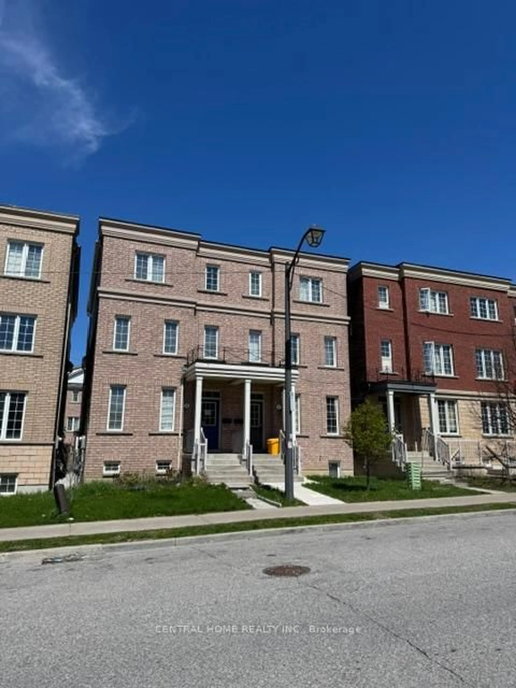
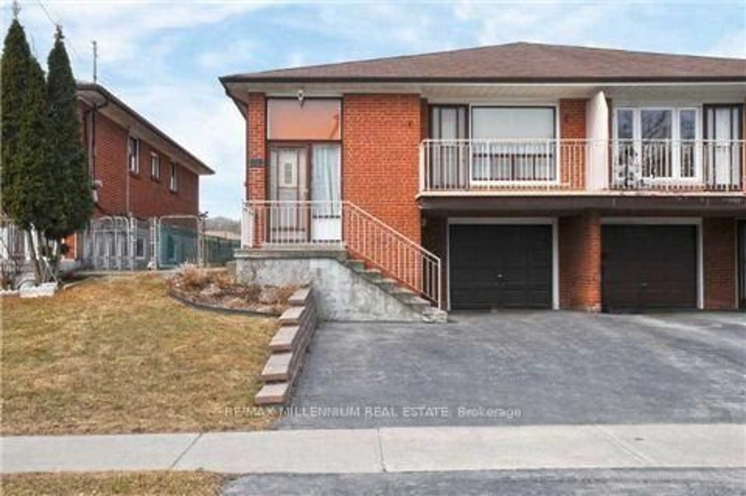
Welcome to this three-bedroom semi-detached home, ideally situated on one of the most desirable streets in the Jane & Sheppard area. Set on an impressive 75 x 103 ft. lot, this property offers exceptional potential for investors, renovators, or those looking to create their dream home. The home features three bedrooms, two bathrooms, a detached two-car garage, and a custom rooftop patio above the garage-an ideal space for enjoying sunsets, outdoor dining, or entertaining family and friends. Being sold in as-is, where-is condition, the executor makes no representations or warranties regarding the condition or operation of the appliances, mechanical systems, or HVAC equipment. Probate has been completed, allowing for a straightforward transaction. Close to Malls, all major highways, shopping, and much more. Don't miss this incredible opportunity to unlock the potential of a property in a highly sought-after and super central neighbourhood.


Property Details

Style2-Storey
View-
Age of property-
SqFt~1100-1500 SqFt
Lot Size7,752 SqFt(103.08 x 75.21)
Parking Spaces4
MLS ®NumberW13617478
Community NameDownsview
Data SourceTRREB
Listing byRE/MAX PREMIER INC.

Features

Heating: Forced Air
Cooling: Central Air
Basement: Full, Part Fin

2nd Floor

3rd Br

2.74 x 3.91

hardwood floor / Closet / Window

2nd Br

3.96 x 2.79

hardwood floor / Closet / Window

Primary

4.01 x 3.25

hardwood floor / Closet / Window


Features

Lot size: 7,752 SqFt

Parking

Garage spaces 2

Garage type Attached

Other parking spaces 2

Total parking spaces 4


Property History

Jul 29, 2026
ListedActive
$699,999
12 hours on market
history photo preview50
Listing by trreb®
Property listed by RE/MAX PREMIER INC., Brokerage

Agent Banner Image
Interested in this property?Get in touch to get the inside scoop.
Market Data - Downsview

Geo Zone Map ThumbnailDownsview

Strong Seller's Market

View Market Data

Semi-Detached house - for the past 30 days

Buyer's market Seller's market

Avg. Days on Market

Past 30 days

0 day

Compared to

2025

21 days

2024

24 days

2023

7 days

New Listings

Past 30 days

7 listings

Compared to

2025

10 listings

2024

10 listings

2023

8 listings

Units sold

Past 30 days

0 unit

Compared to

2025

4 units

2024

10 units

2023

7 units

Median Sold Price

Past 30 days

$0

Compared to

2025

$985,000

2024

$945,000

2023

$980,000


Population and Demographics

Overview

Total population 43894
Average household income $106,204

Age (%)

0 to 19
22%
20 to 34
22%
35 to 49
21%
50 to 64
21%
65 and plus
15%

Household composition (%)

Single family
63%
Single person
28%
Multi person
7%
Multi family
2%

Mother tongue (%)

English
51%
Italian
10%
Spanish
9%
Tagalog (Pilipino, Filipino)
7%
Vietnamese
5%
Others
4%
Portuguese
3%
Yue (Cantonese)
1%
Turkish
1%

House tenancy (%)

Renters
50%
Owners
50%

What’s nearby?Essentials within 5 km

Local Logic

Transportation Scores

Estimated Budget