Open: Sat, 2PM to 4PM
trreb/IMG-W13752148_0d9ebcc5-b7e7-441e-acc4-0afb5237a3b1-l.jpg
Re-listed 23 days ago

23 Tumpane St, Toronto, Ontario M3M 1L5

Detached
2 + 1
2
~700-1100 sqft
$•••,•••
$899,888
Get pre-qualifiedPowered by nesto
Detached
2 + 1
2
~700-1100 sqft

Contact us about this property

Call

Highlights

Property Estimate

Days on market23 days

Total days on market
184 days

Estimated valueNot available

Price/Sqft$1,052/sqft

Monthly cost

Open Calculator

Description

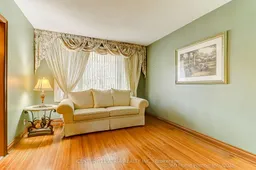
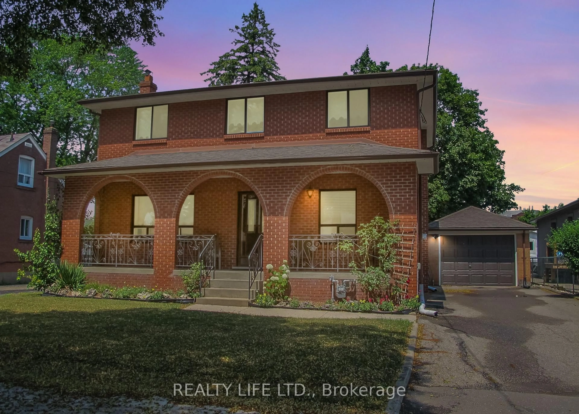
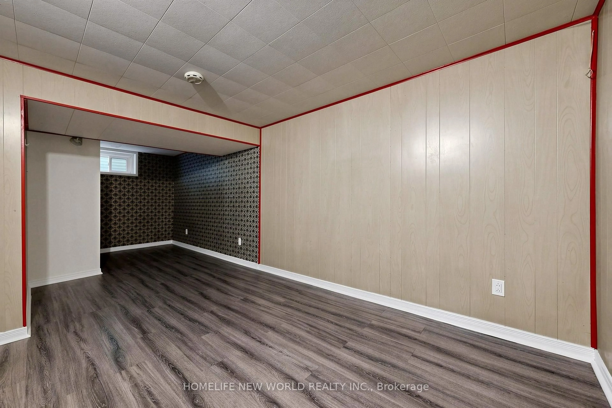
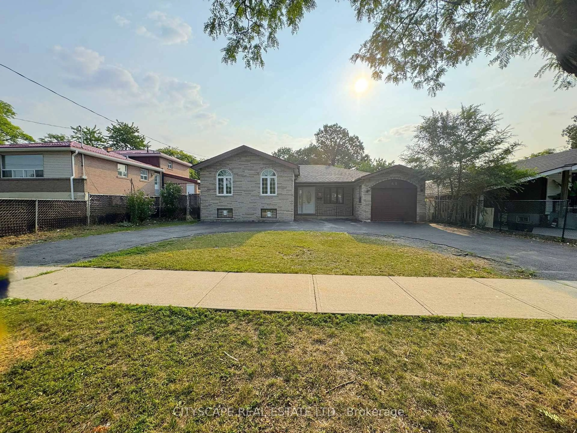
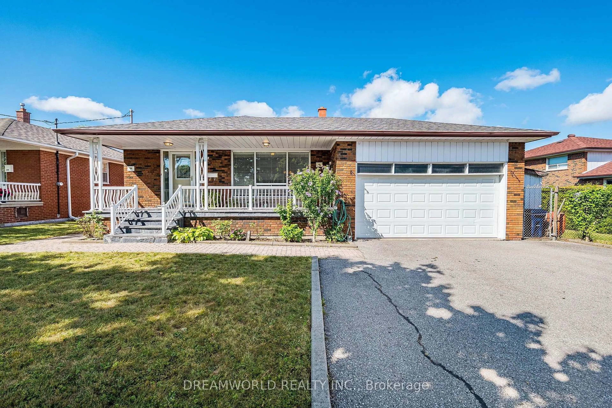
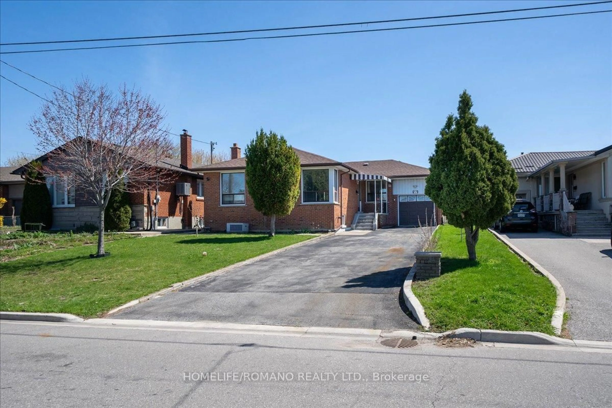
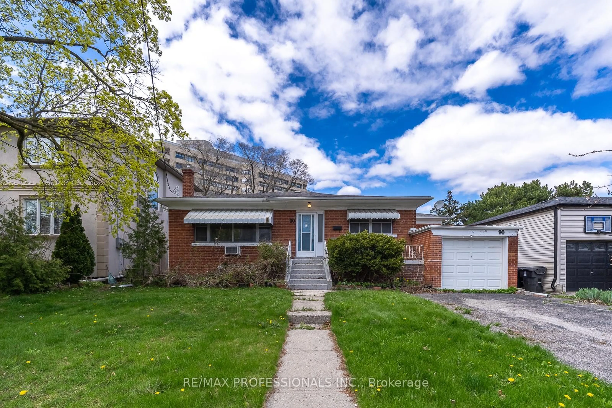
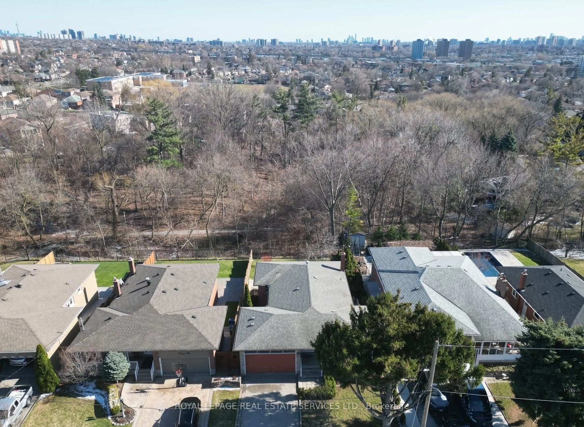
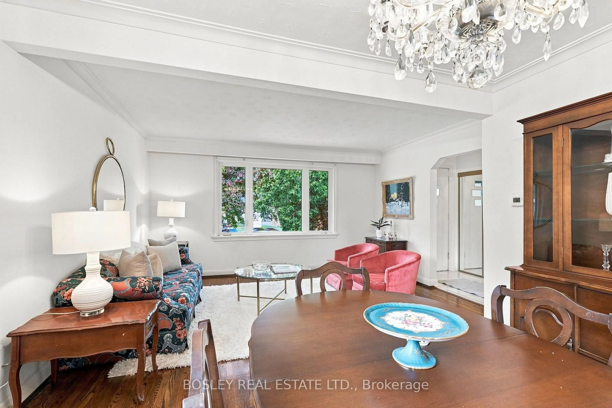
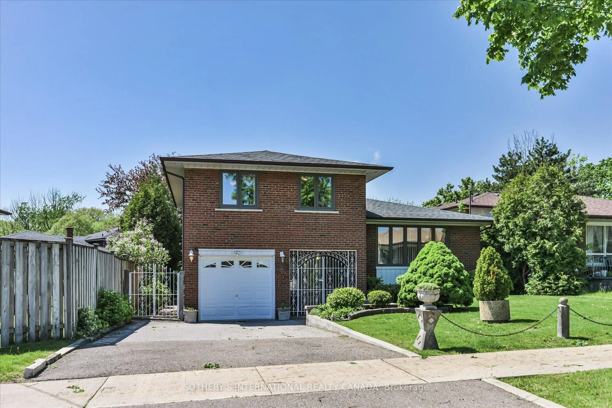
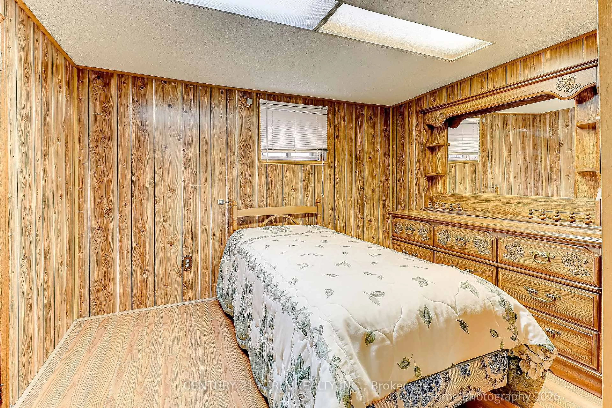
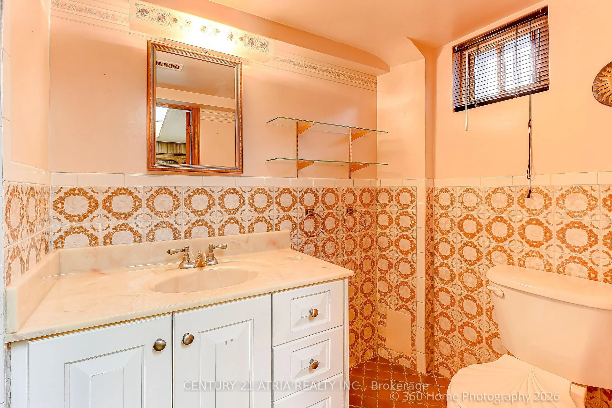
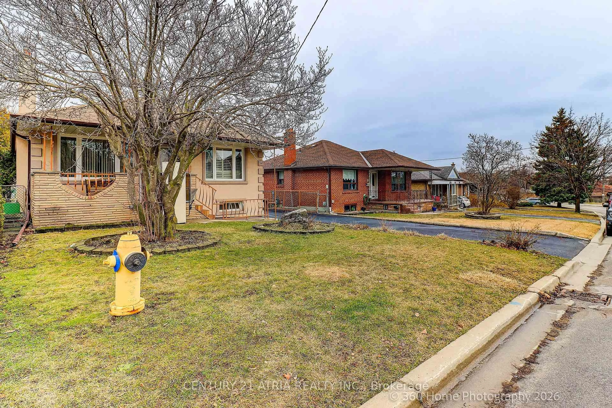
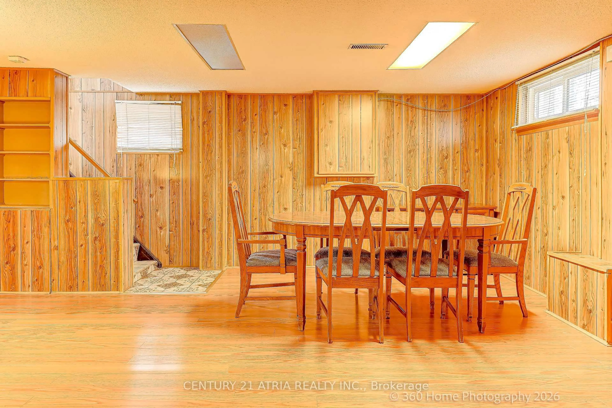
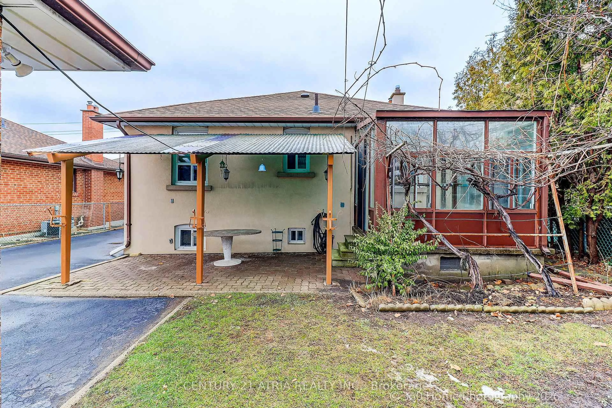
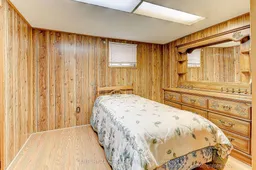
In a Very Desirable Quiet Neighborhood - Detached Bungalow - Raised with Stucco Exterior and Custom Built Brick Detached Garage ( 50ft x 125ft Lot ) Well maintained home, Large Kitchen area with Granite counter top, Side Bay Window and Vinyl Windows throughout the home, Good size Family room and 2 Bedrooms and 4 Piece Bathroom on main floor. Basement fully finished with Laminate flooring, Open concept Rec room with custom Brick Gas Fire Place, also in Basement 3 piece Ensuite, Good sized Bedroom and large Laundry room leading to Custom built Cold Cellar. New Ashphalt Shingled Roof was added to the Home and Garage in 2024. Custom Built Cold Cellar with Custom Built Green House on Top at Back of House. Minutes away from TTC, and Hwy Access to 401/400 - Close to Humber Hospital, various Shopping Centres including Yorkdale, near by Schools, Community Centres and numerous Dining options. Brand new AC unit just put in.


Upcoming Open Houses

Oct 4Sun2:00 PM - 4:00 PM
Oct 3Sat2:00 PM - 4:00 PM

Property Details

StyleBungalow-Raised
View-
Age of property-
SqFt~700-1100 SqFt
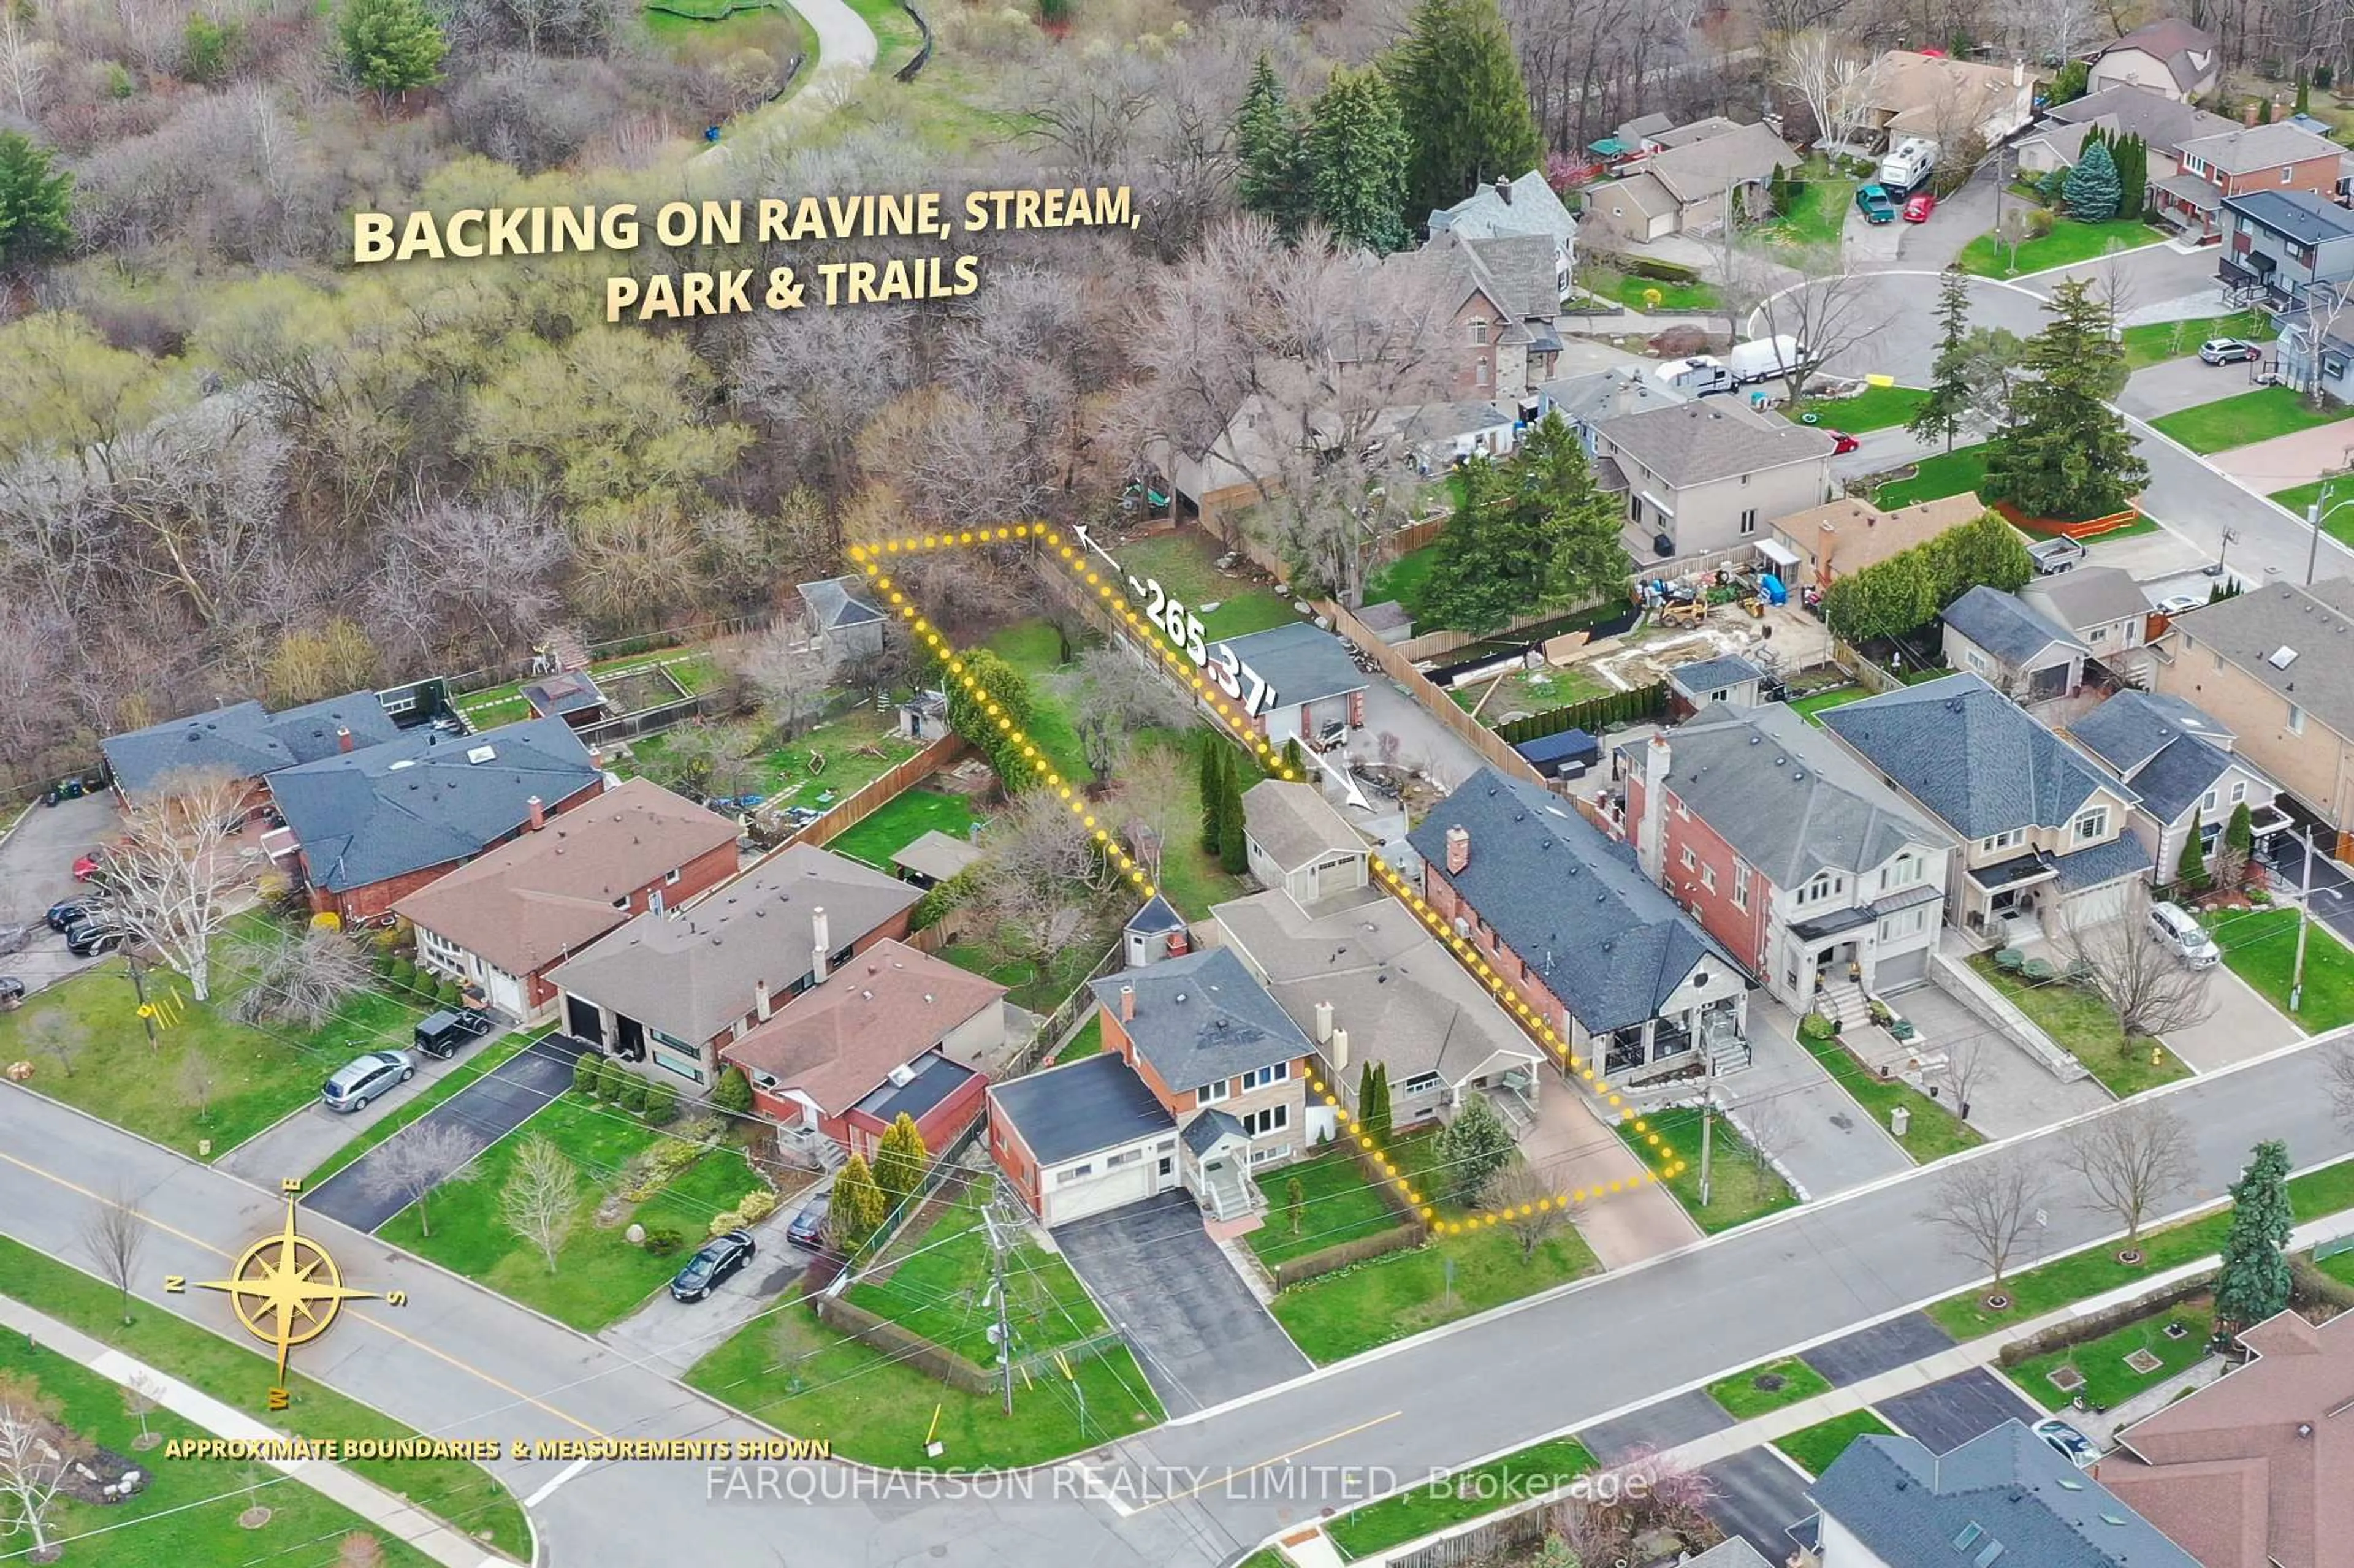
Lot Size6,250 SqFt(125 x 50)
Parking Spaces6
MLS ®NumberW13752148
Community NameDownsview
Data SourceTRREB
Listing byCENTURY 21 ATRIA REALTY INC.

Features

Heating: Forced Air
Central Vacuum
Cooling: Central Air
Fireplace
Basement: Finished

Main Floor

Kitchen

5.23 x 3.27

Bay Window / Ceramic Floor / Granite Counter

Family

4.39 x 3.3

Large Window / hardwood floor

Br

3.93 x 3.17

Window / Parquet Floor / Closet

2nd Br

3.4 x 2.92

Window / Parquet Floor / Closet


Features

Lot size: 6,250 SqFt

Parking

Garage spaces 2

Garage type Detached

Other parking spaces 4

Total parking spaces 6


Property History
Login required
Price changeActive
$•••,•••
Login required
Re-listed
$•••,•••
23 days on market
history photo preview24
Listing by trreb®
Property listed by CENTURY 21 ATRIA REALTY INC., Brokerage
Agent Banner Image
Interested in this property?Get in touch to get the inside scoop.

Market Data - Downsview

Geo Zone Map ThumbnailDownsview

Strong Buyer's Market

View Market Data

Detached house - for the past 30 days

Buyer's market Seller's market

Avg. Days on Market

Past 30 days

32 days

Compared to

2025

30 days

2024

43 days

2023

12 days

New Listings

Past 30 days

19 listings

Compared to

2025

34 listings

2024

23 listings

2023

23 listings

Units sold

Past 30 days

4 units

Compared to

2025

13 units

2024

10 units

2023

6 units

Median Sold Price

Past 30 days

$1,120,000

Compared to

2025

$1,023,000

2024

$1,084,950

2023

$1,237,500


Population and Demographics

Overview

Total population 43894
Average household income $106,204

Age (%)

0 to 19
22%
20 to 34
22%
35 to 49
21%
50 to 64
21%
65 and plus
15%

Household composition (%)

Single family
63%
Single person
28%
Multi person
7%
Multi family
2%

Mother tongue (%)

English
51%
Italian
10%
Spanish
9%
Tagalog (Pilipino, Filipino)
7%
Vietnamese
5%
Others
4%
Portuguese
3%
Yue (Cantonese)
1%
Turkish
1%

House tenancy (%)

Renters
50%
Owners
50%

What’s nearby?Essentials within 5 km

Local Logic

Transportation Scores

Estimated Budget