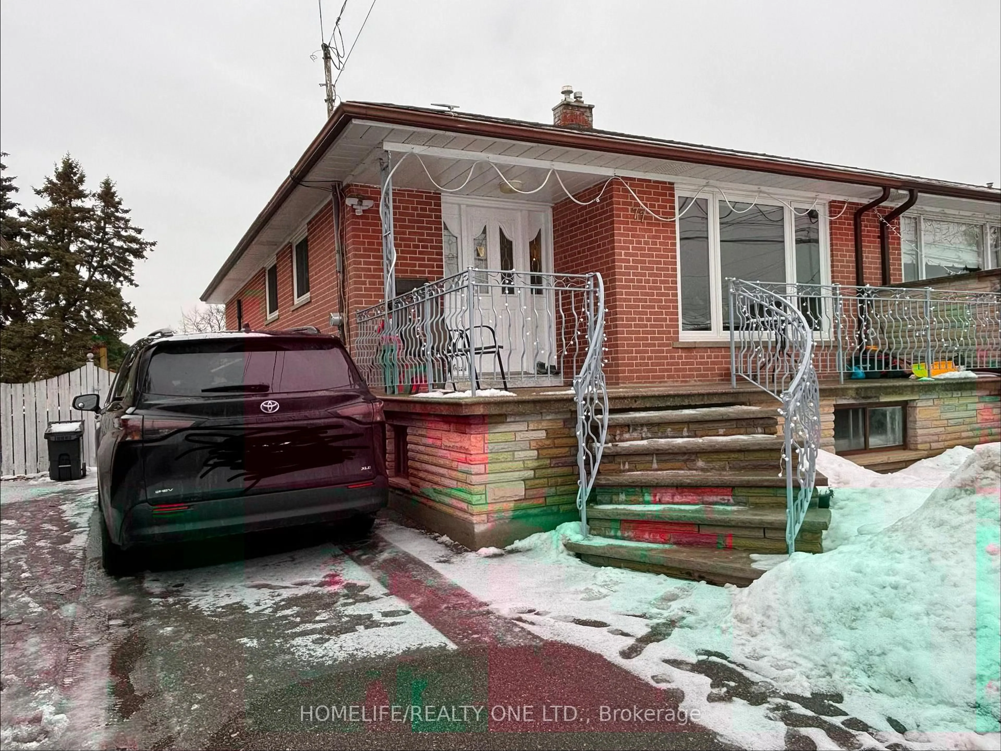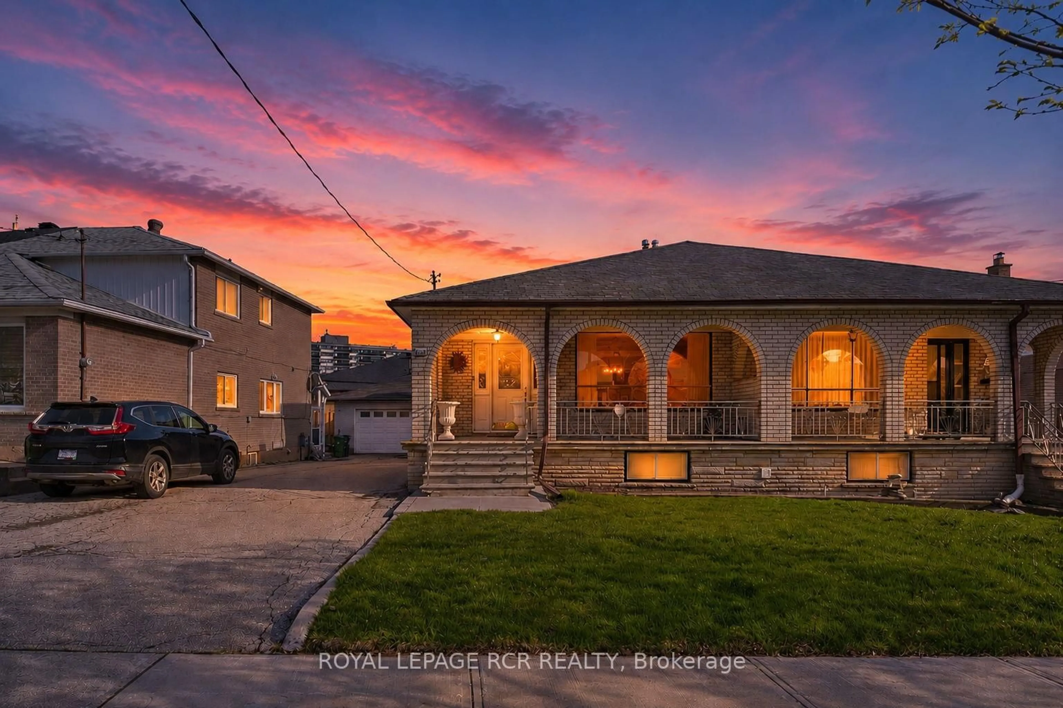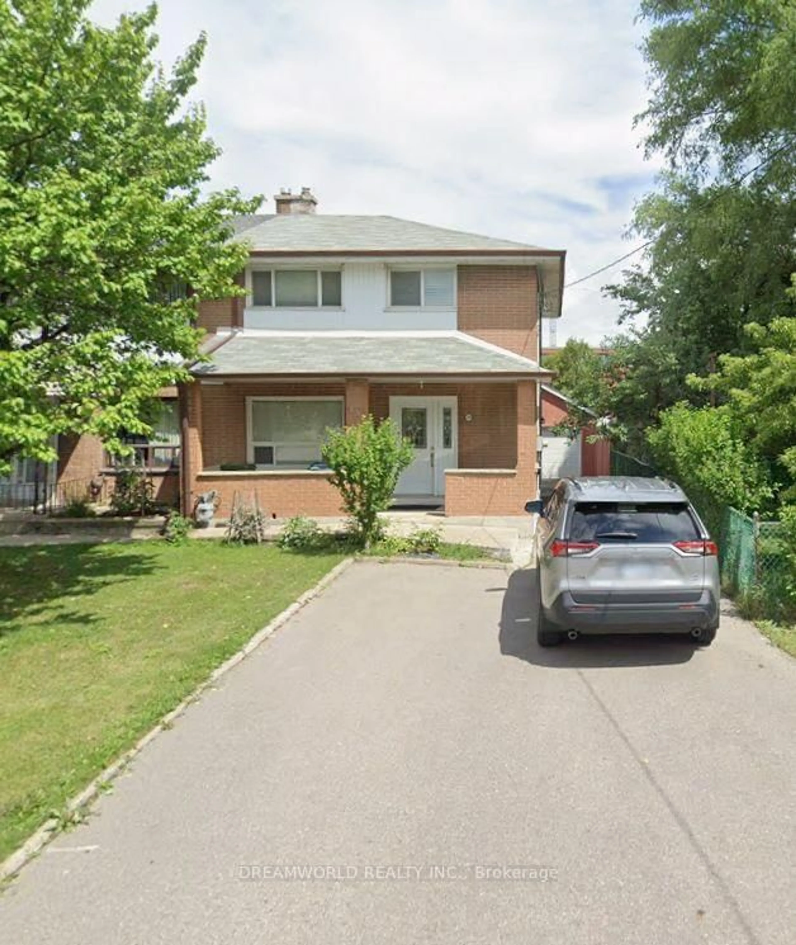

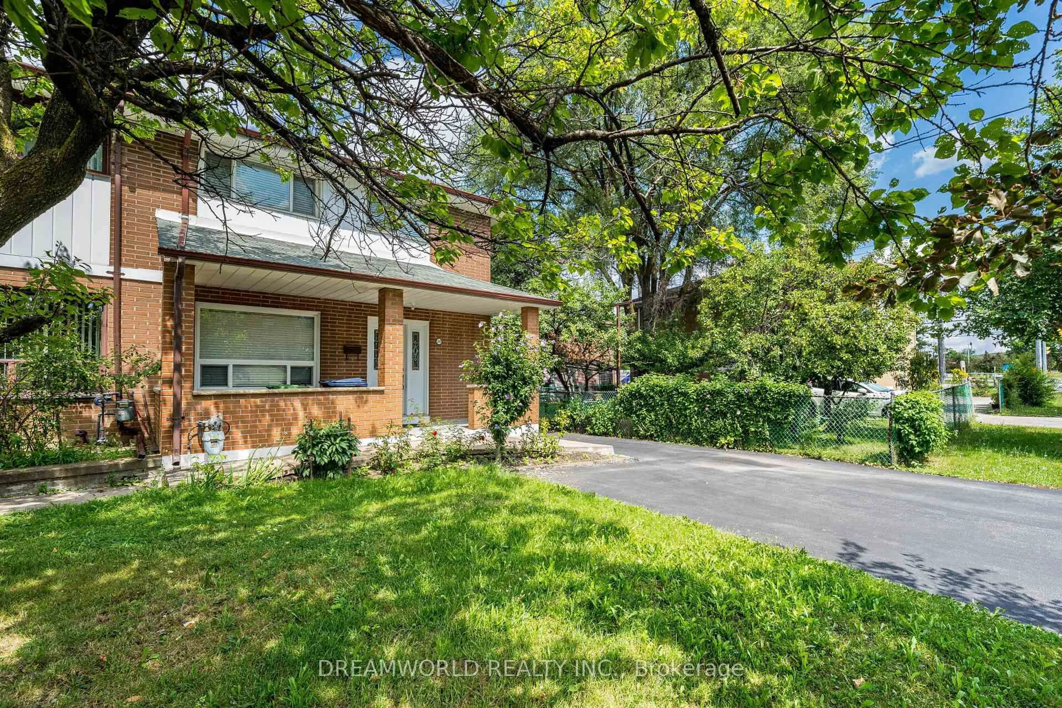
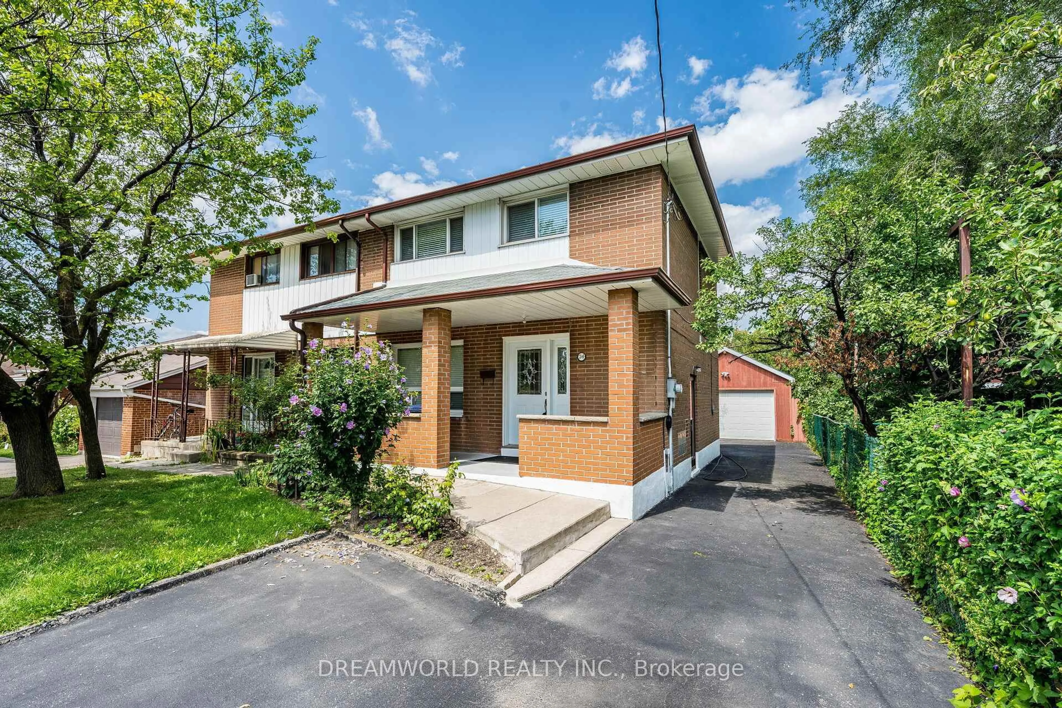
24 Whitburn Cres, Toronto, Ontario M3M 2S2
Contact us about this property
Highlights
Estimated valueThis is the price Wahi expects this property to sell for.
The calculation is powered by our Instant Home Value Estimate, which uses current market and property price trends to estimate your home’s value with a 90% accuracy rate.Not available
Price/Sqft$709/sqft
Monthly cost
Open Calculator
Description
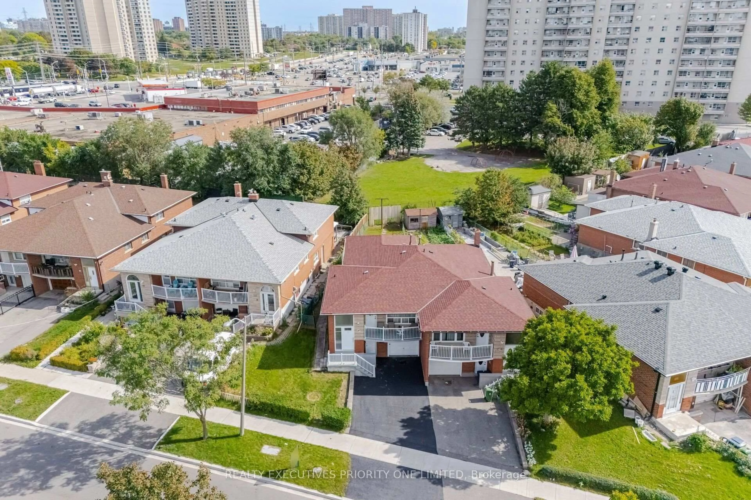
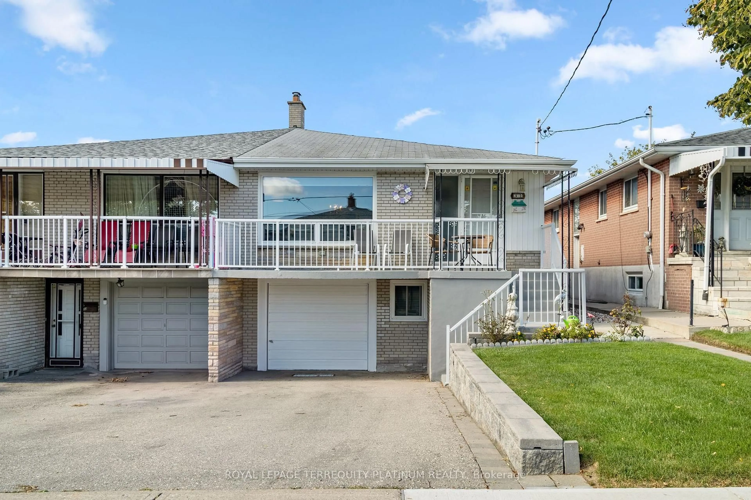
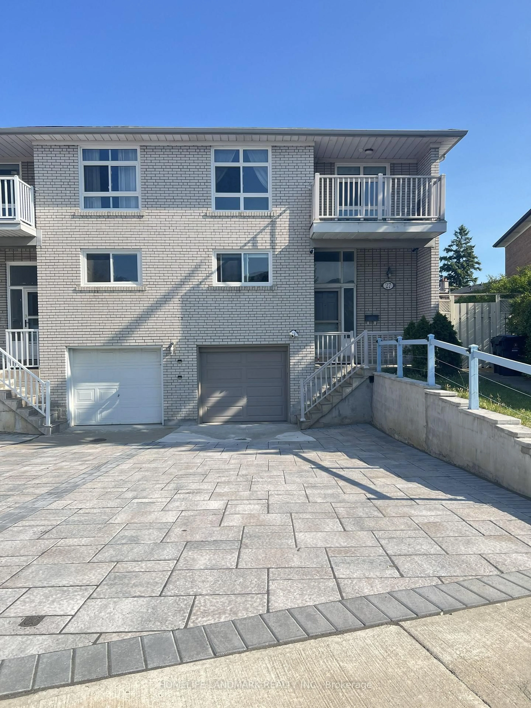
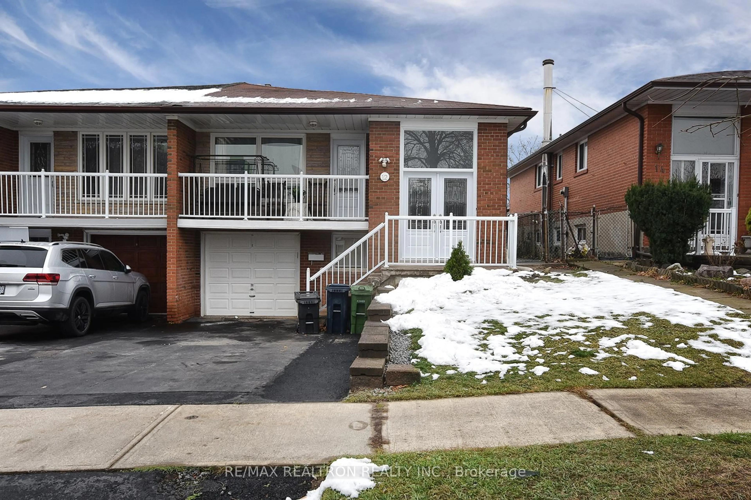
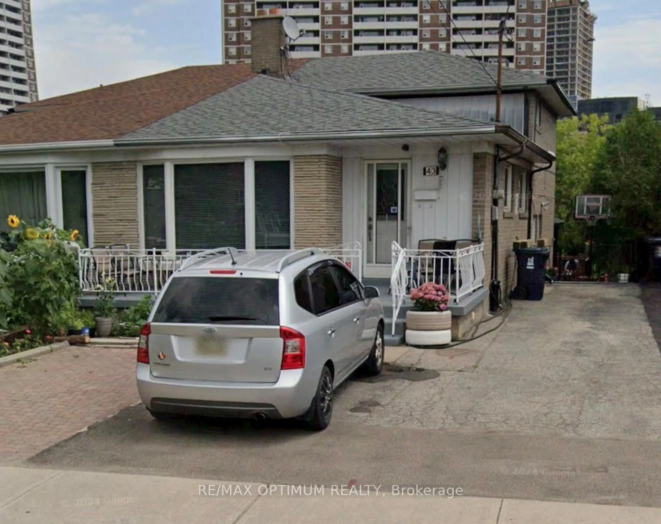
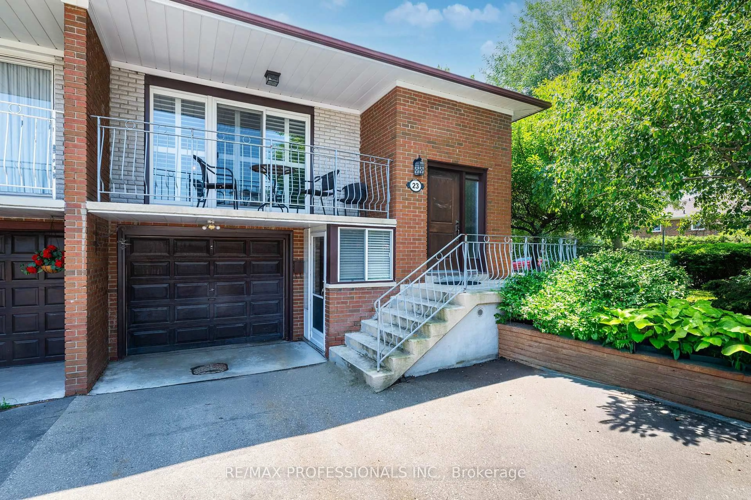
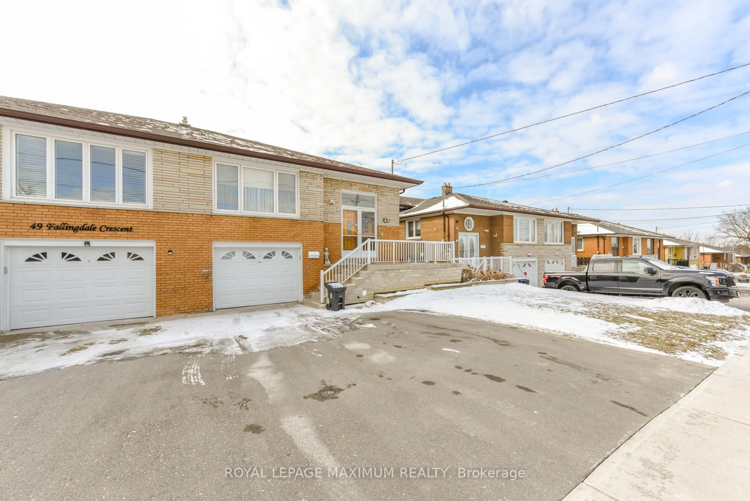
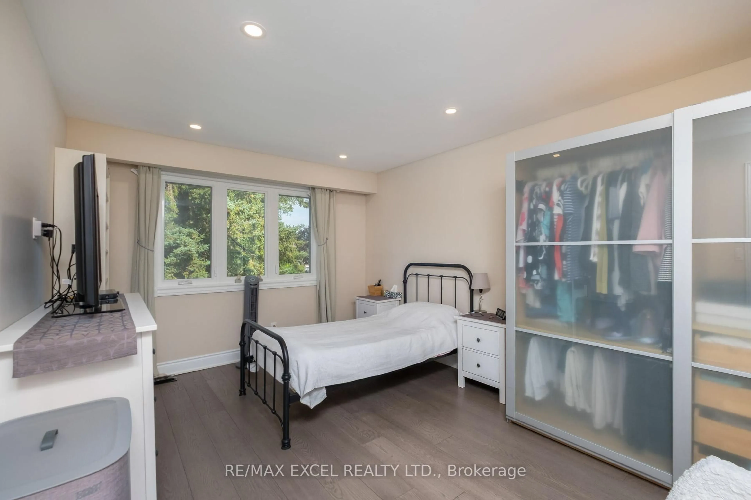
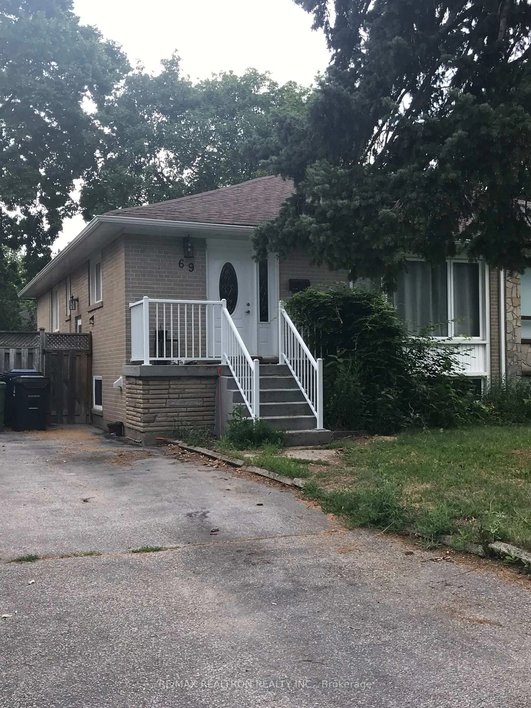
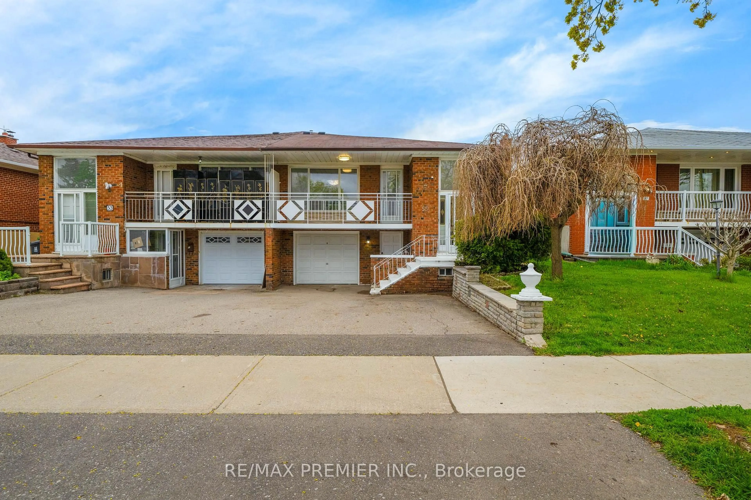
Welcome to 24 Whitburn Crescent, ideally situated on a quiet, family-friendly crescent in a well-established North York neighbourhood. This versatile property offers an excellent opportunity for families, multi-generational living or potential investors. The second floor provides flexible living space and can be used as a separate apartment, with a door at the front of the home that closes off access to the upper level for added privacy. The third bedroom is equipped with existing kitchen hook-ups, providing the flexibility to be used as either a bedroom or kitchen, depending on your needs. A separate side entrance provides direct access to the basement, offering further potential for an additional self-contained living space or apartment. With its functional layout and multiple separate access points, this property offers excellent potential to be converted into a 3-unit dwelling, subject to all applicable municipal approvals, zoning and permits. Double Detached Garage! Large Driveway with multiple parking spots! Conveniently located close to schools, parks, shopping, public transit and everyday amenities, with easy access to major routes throughout Toronto and the GTA. An exciting opportunity if you are looking for a property with tremendous versatility and income potential in North York!
Property Details
Interior
Features
Main Floor
Living
4.5 x 4.1Hardwood Floor
Kitchen
6.05 x 3.1Family Size Kitchen / Ceramic Floor / hardwood floor
Exterior
Features
Parking
Garage spaces 2
Garage type Detached
Other parking spaces 8
Total parking spaces 10
Property History
 49
49