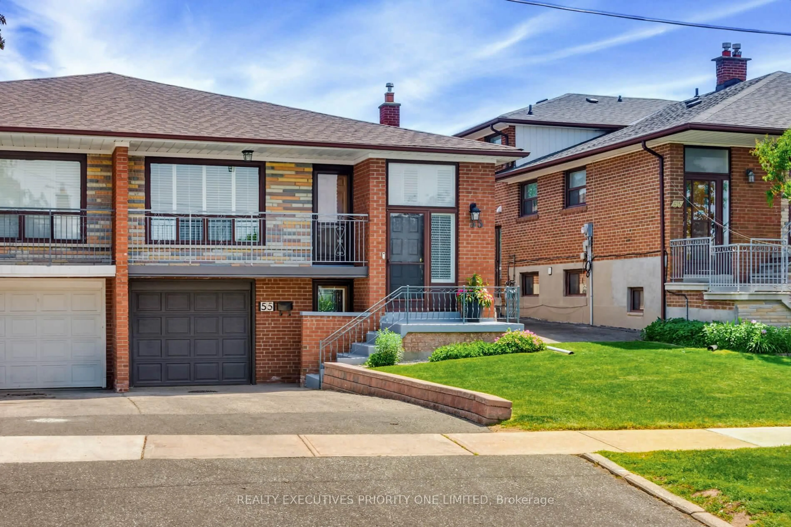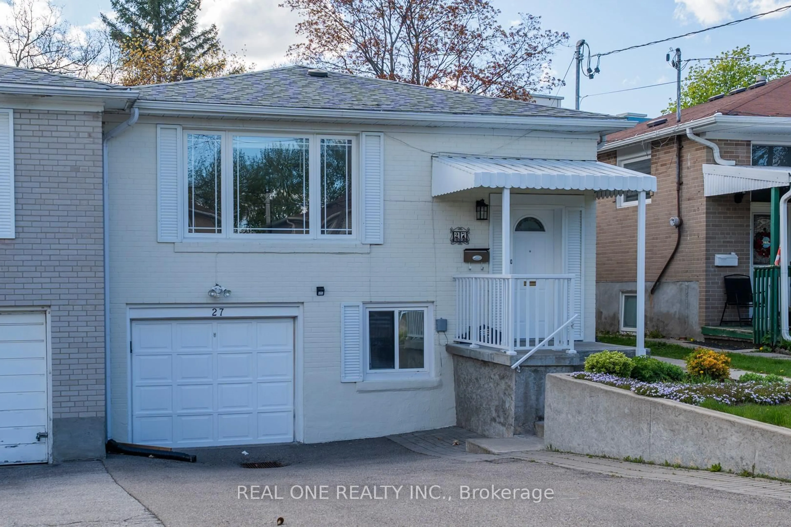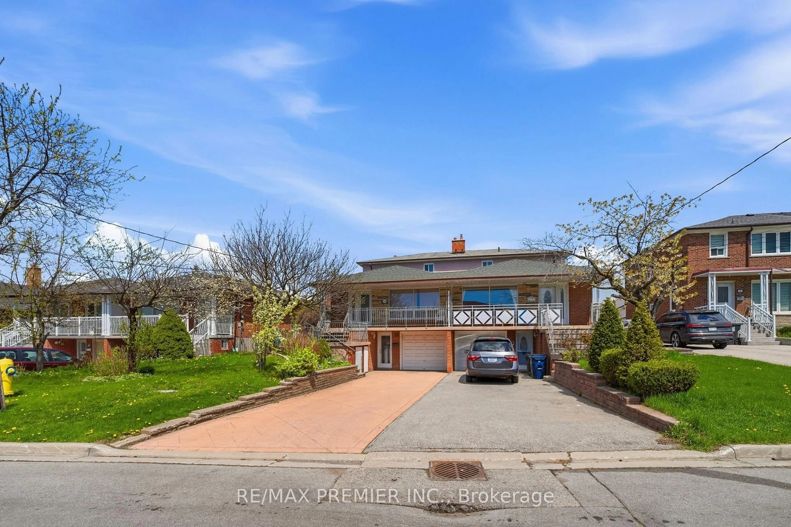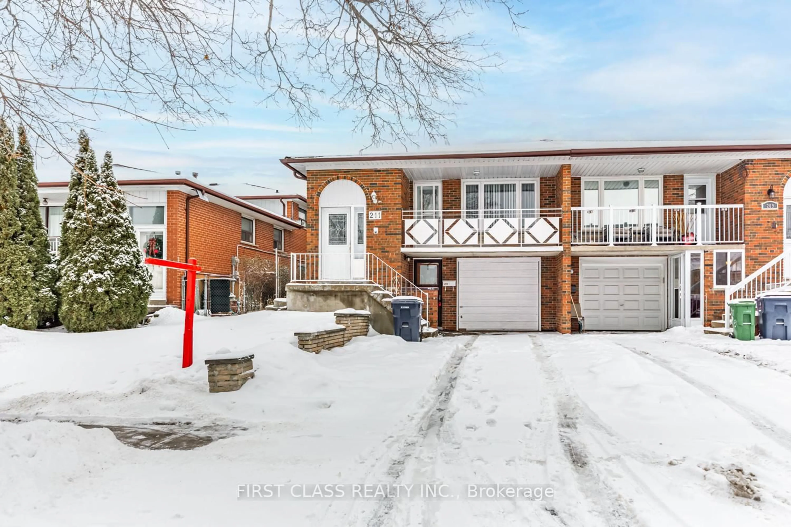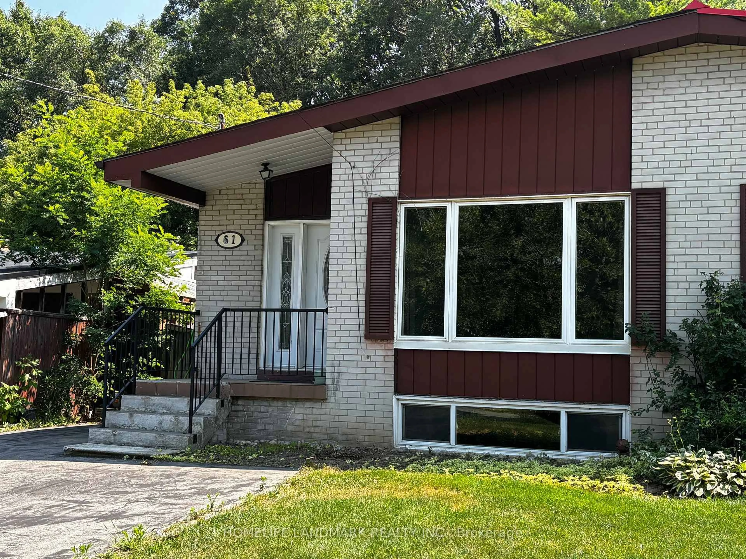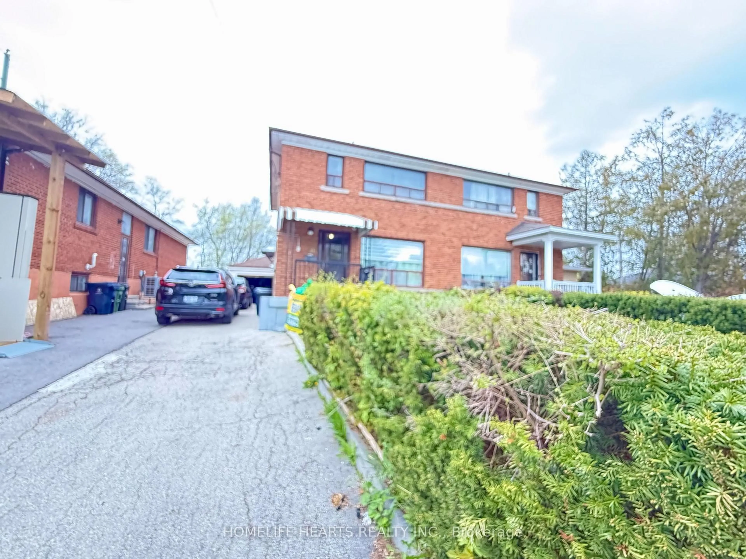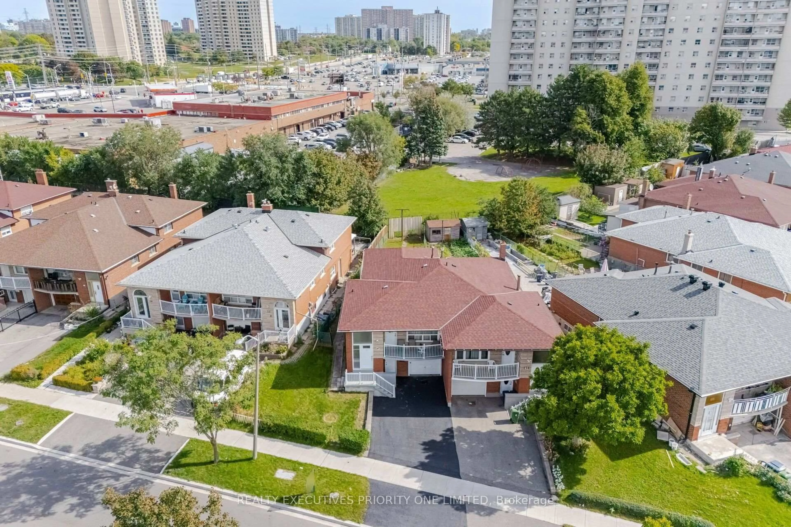
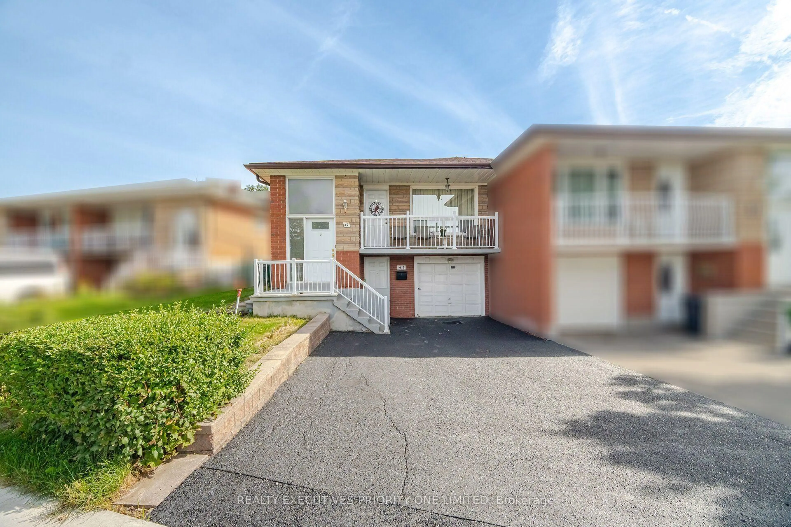
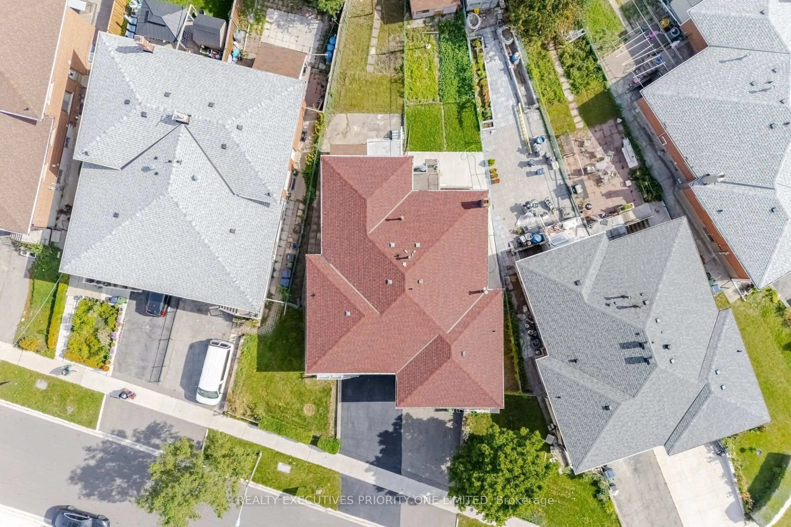
43 Elana Dr, Toronto, Ontario M3N 2C1
Contact us about this property
Highlights
Estimated valueThis is the price Wahi expects this property to sell for.
The calculation is powered by our Instant Home Value Estimate, which uses current market and property price trends to estimate your home’s value with a 90% accuracy rate.Not available
Price/Sqft$685/sqft
Monthly cost
Open Calculator
Description
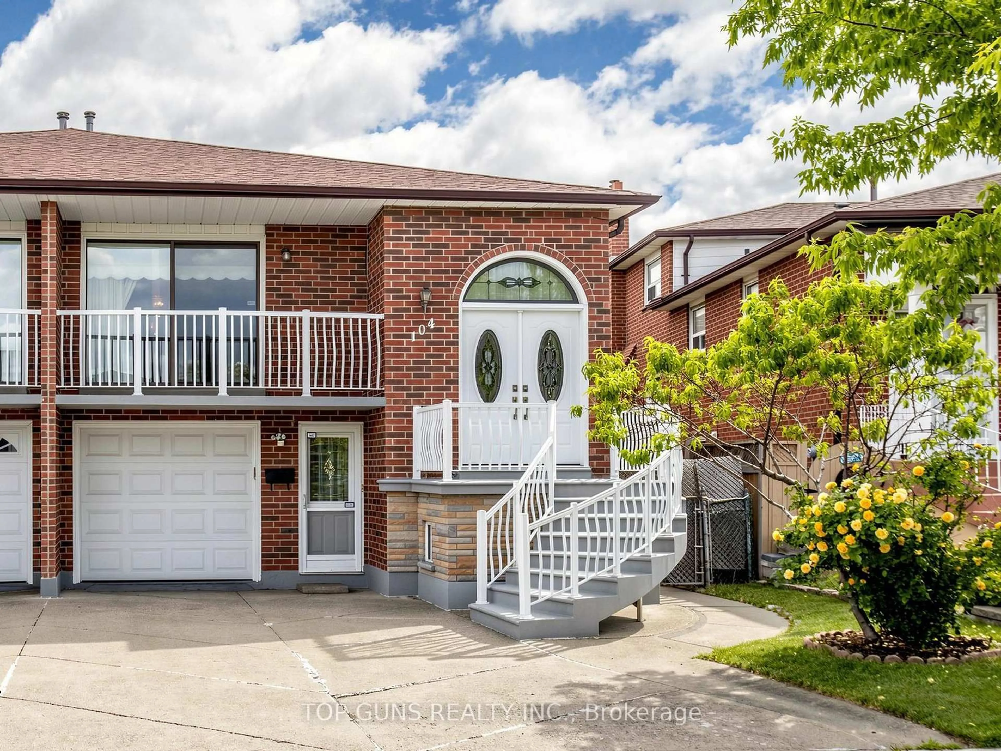
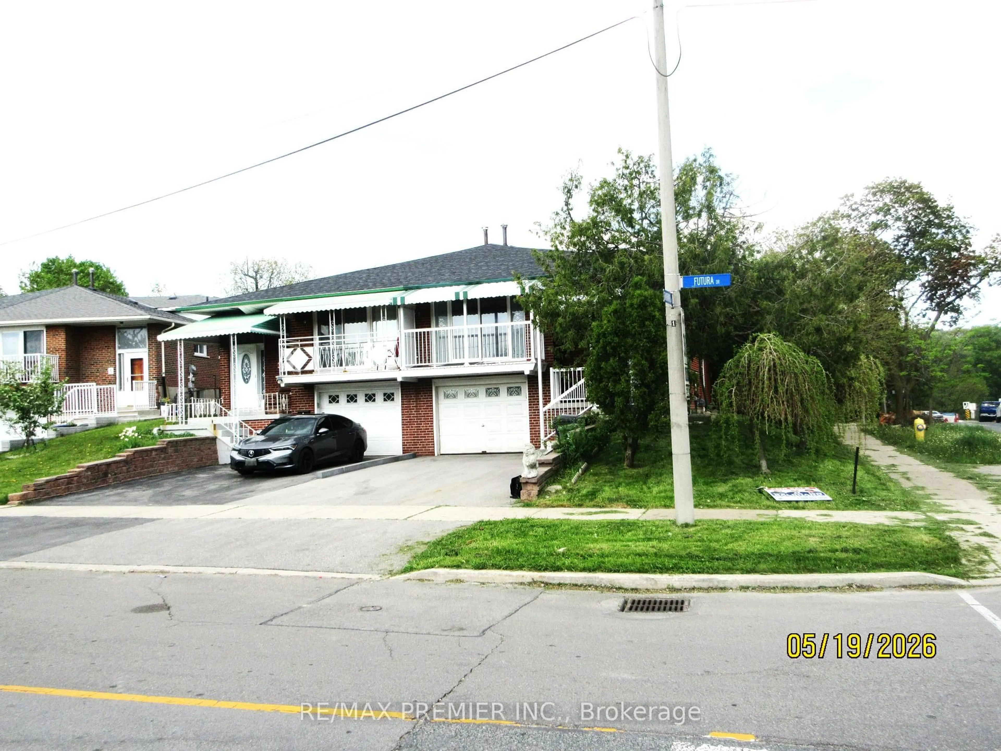
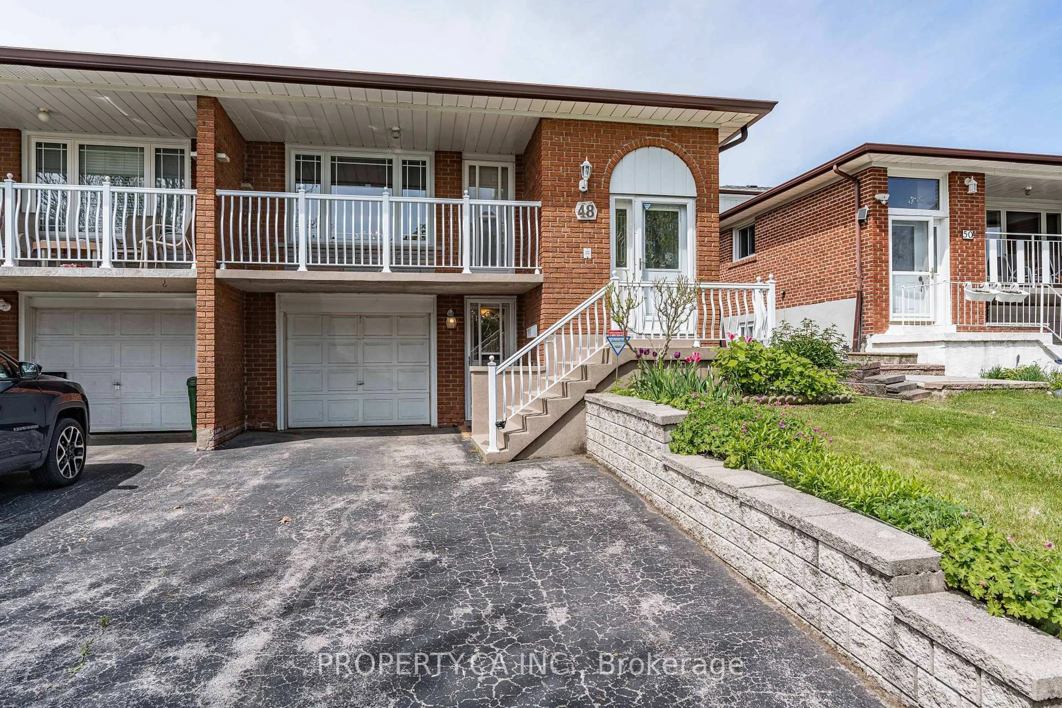
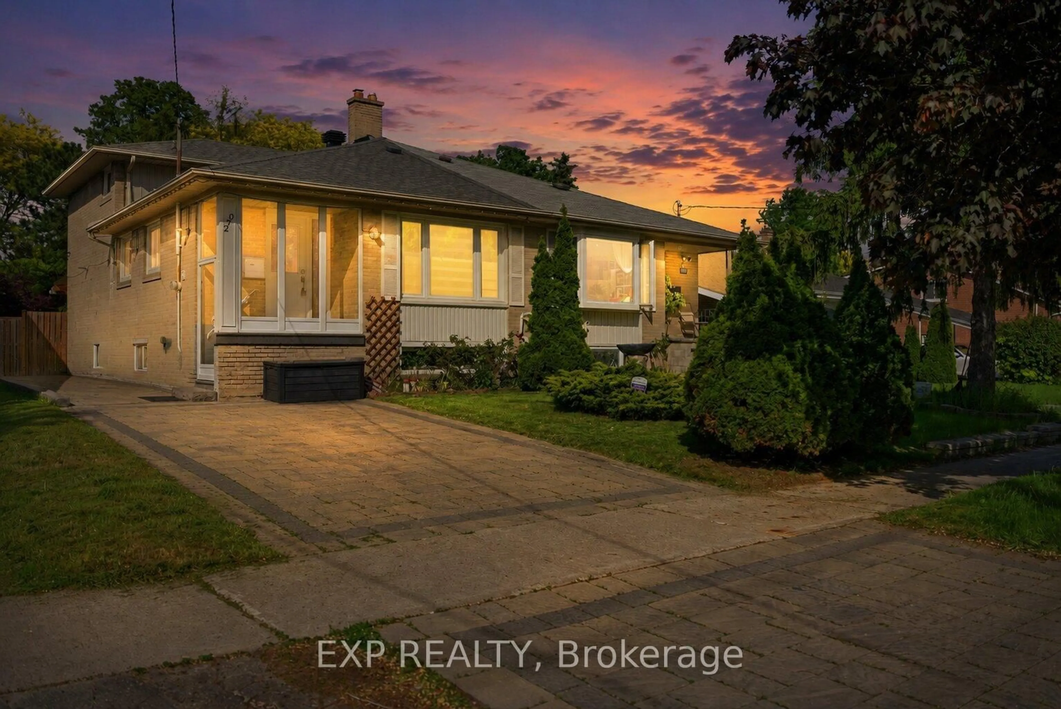
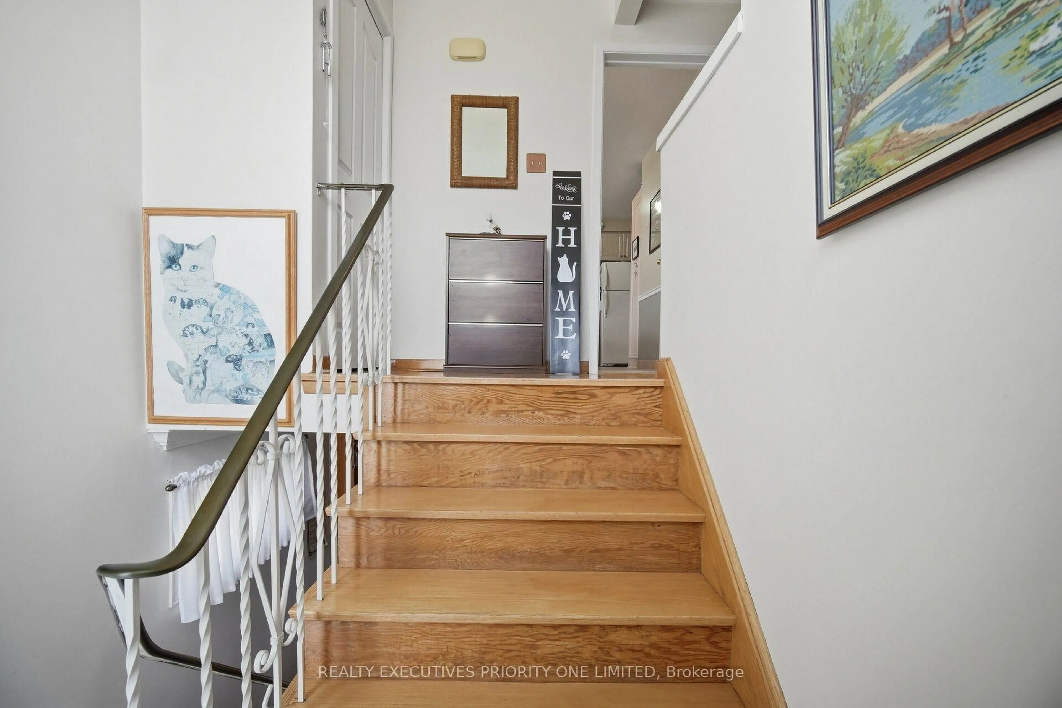
5 Reasons Why You Will Love This Semi-Detached Raised Bungalow: 1) The Upper Level Features A Spacious Kitchen With A Breakfast Area, An Open-Concept Living And Dining Space And A Walkout To The Balcony. 2) Each Of The Three Bedrooms Features Hardwood Flooring, A Window For Natural Light And A Spacious Closet. 3) With Its Own Private Entrance, The Lower Level Features A Second Kitchen, A Spacious Living Room With A Walkup To The Backyard, A Second Bathroom, Laundry Room And The Potential For An Additional Bedroom. 4) Offering Both Lifestyle And Financial Benefits, This Property Is Ideal For Living, Renting Or Long-Term Investment Potential. 5) Location Is Close To Humber River Hospital, Shopping, Schools, Parks, Highways & Transit!
Property Details
Interior
Features
Main Floor
Kitchen
4.11 x 2.16Ceramic Floor / Ceramic Back Splash / Window
Breakfast
2.98 x 2.28Ceramic Floor / Window
Living
4.3 x 4.23hardwood floor / Window / W/O To Balcony
Dining
3.2 x 2.71hardwood floor / Crown Moulding
Exterior
Features
Parking
Garage spaces 1
Garage type Attached
Other parking spaces 3
Total parking spaces 4
Property History
 46
46