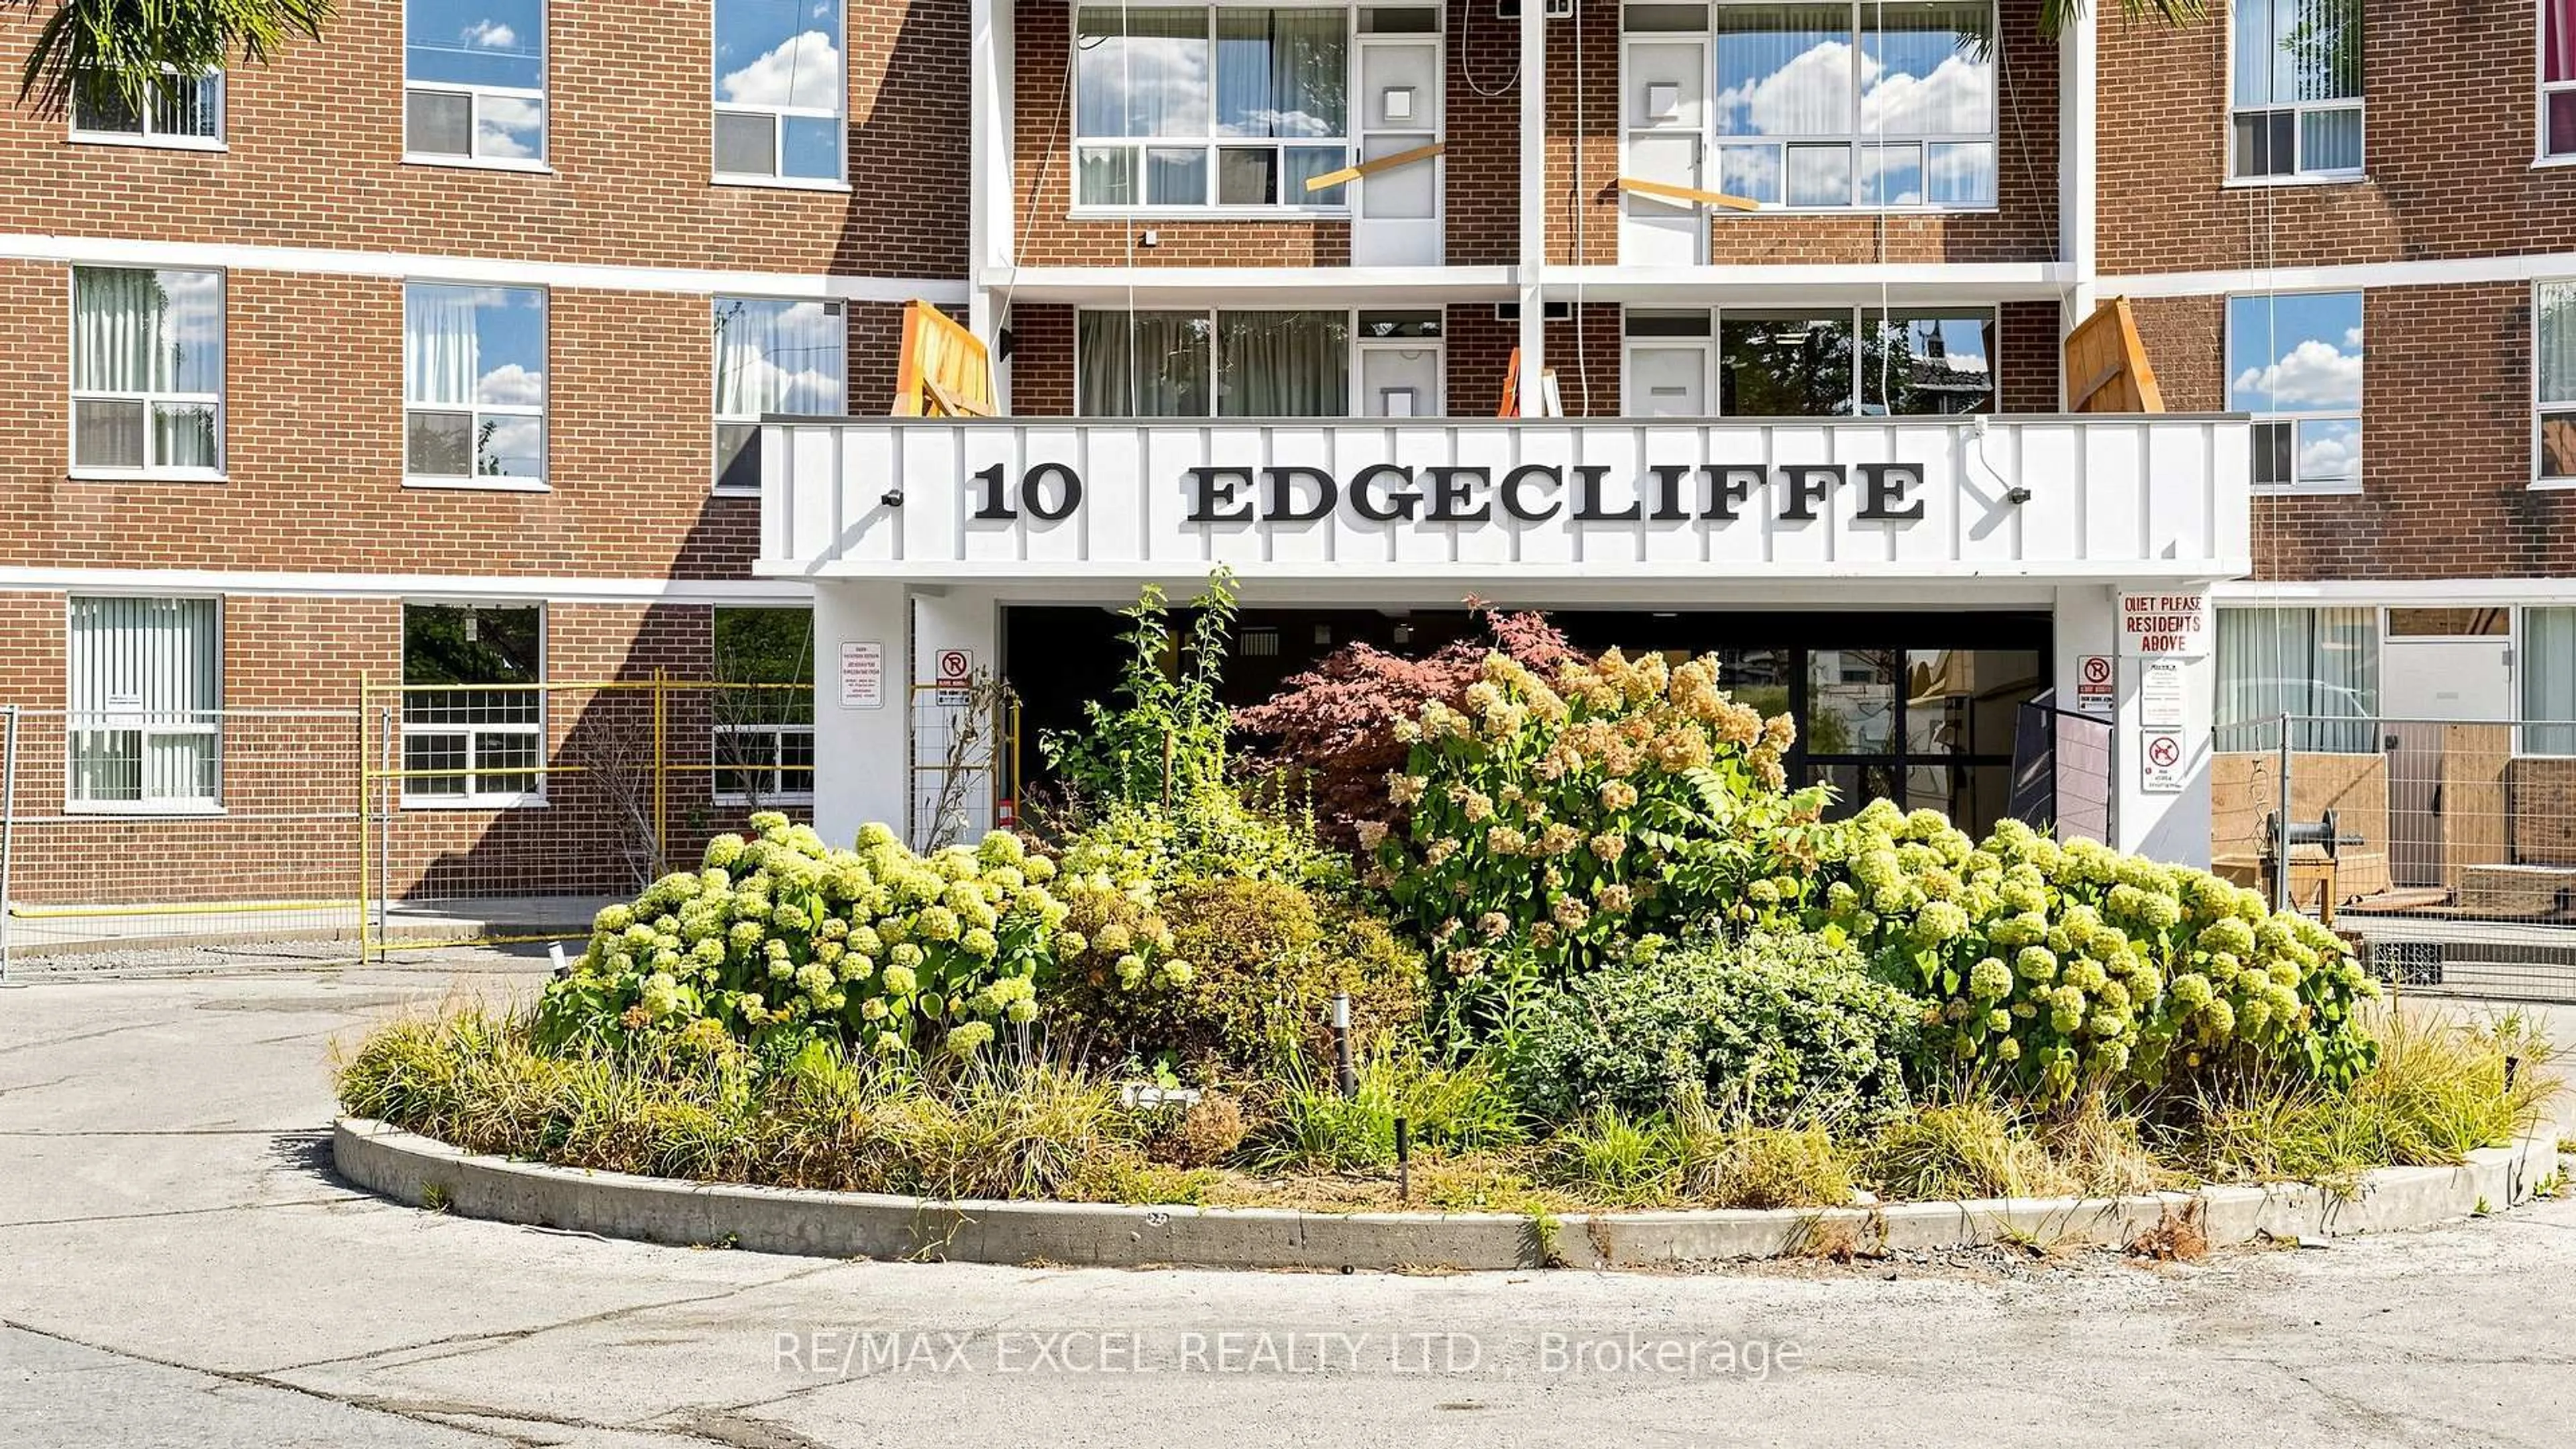
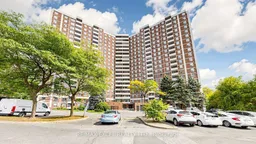
10 Edgecliff Gfwy #1808, Toronto, Ontario M3C 3A3
Contact us about this property
Highlights
Estimated valueThis is the price Wahi expects this property to sell for.
The calculation is powered by our Instant Home Value Estimate, which uses current market and property price trends to estimate your home’s value with a 90% accuracy rate.Not available
Price/Sqft$422/sqft
Monthly cost
Open Calculator
Description
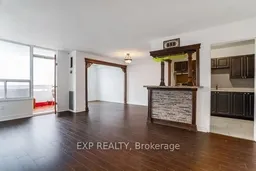
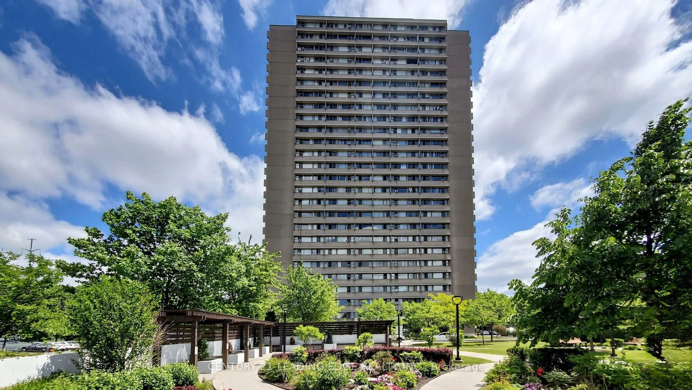
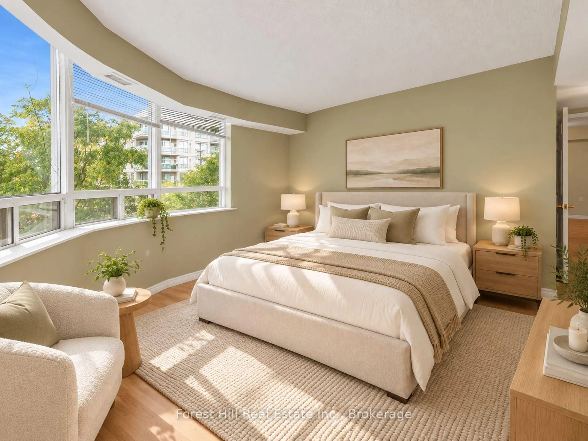
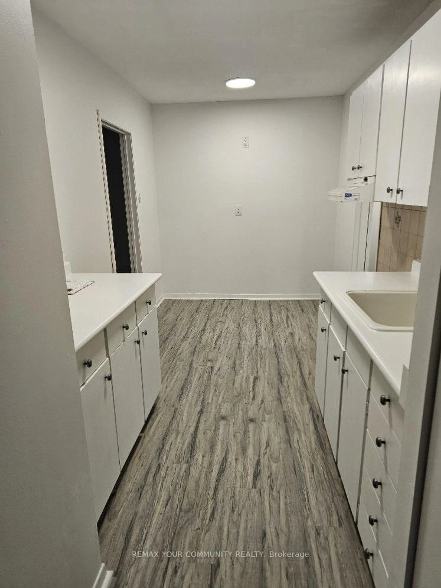
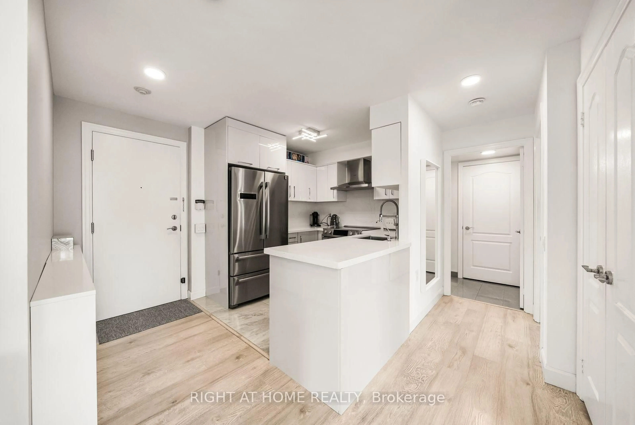
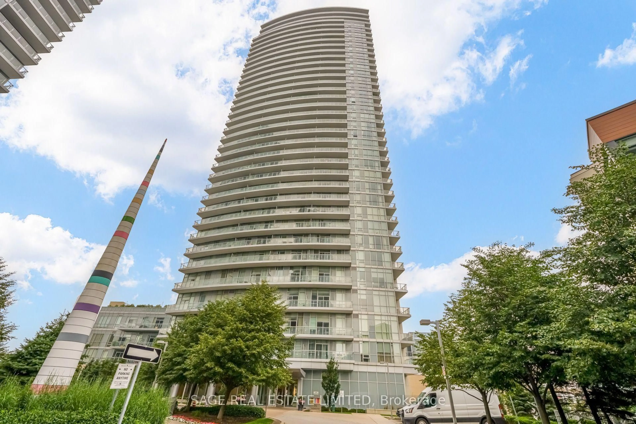
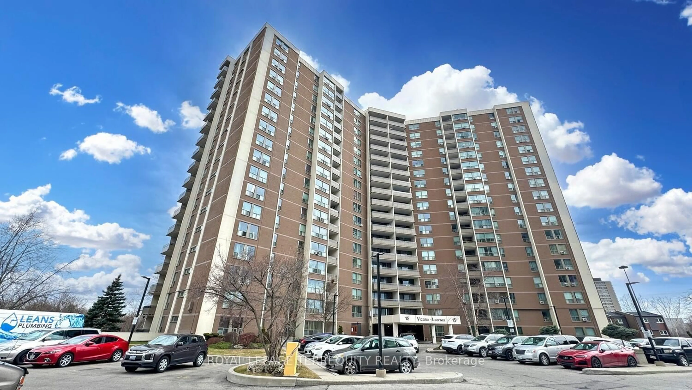
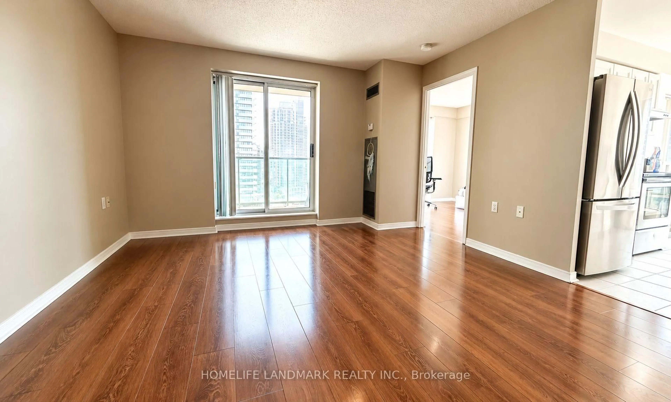
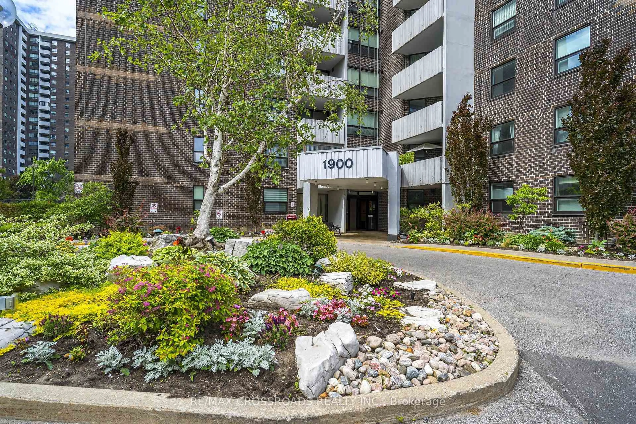
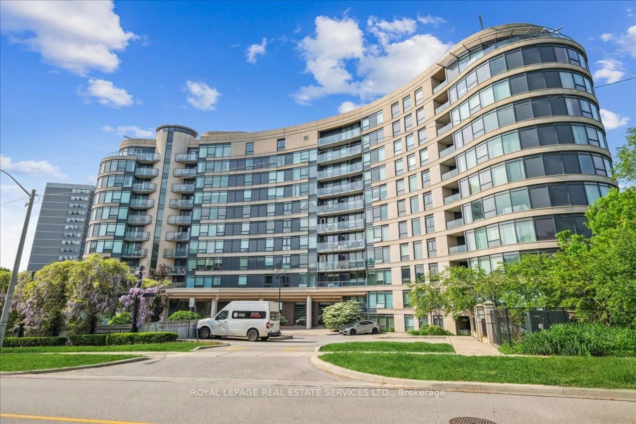
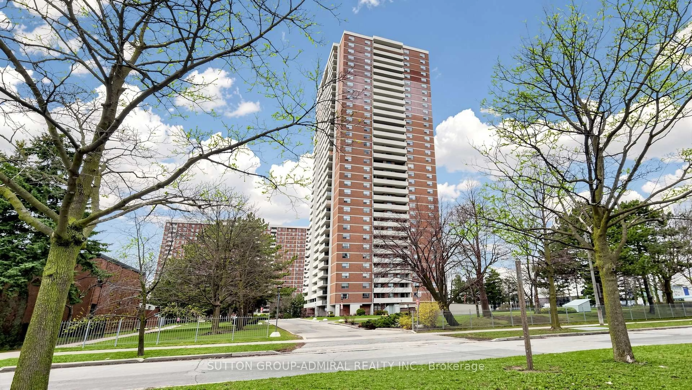
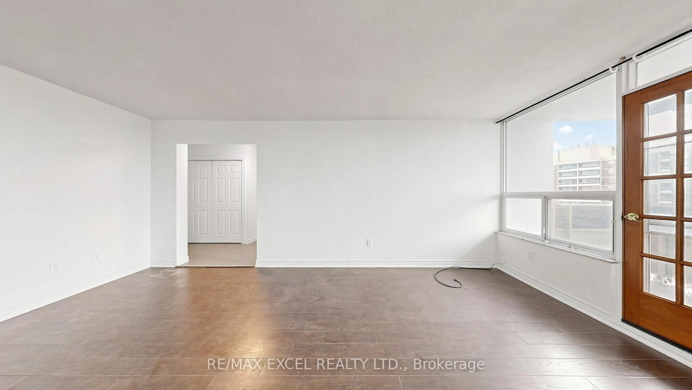
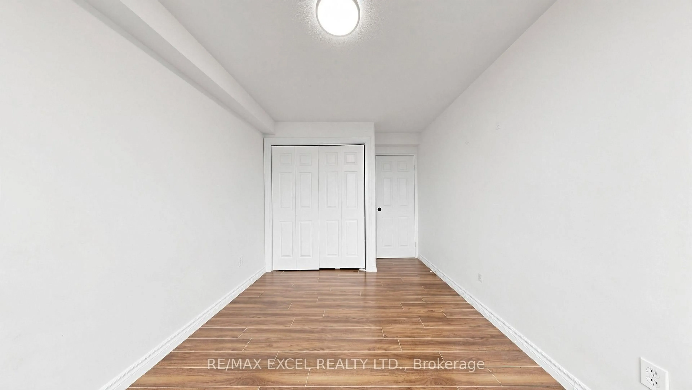
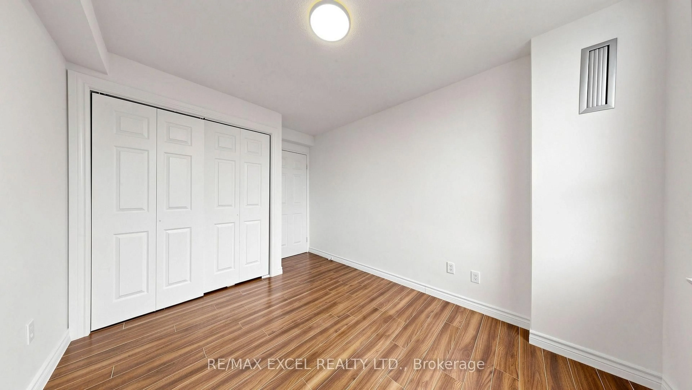
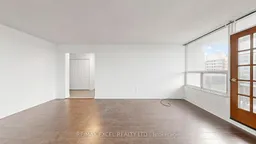
Welcome To This Freshly Renovated, Spacious & Bright 2-Bedroom + Den Condo In The Heart Of Flemingdon Park! Offering Approximately 900-999 Sq. Ft. Of Comfortable Living Space With Beautiful South-Facing Toronto Skyline Views From The Private Balcony. This Move-In-Ready Suite Has Been Extensively Updated Throughout, Featuring A Brand-New Kitchen With New Countertops, Backsplash, Double Sink, Faucet, Vent & More, Along With New Plumbing In Both The Kitchen And Bathroom. The Bathroom Has Been Completely Renovated From Top To Bottom, Including New Tiles, Bathtub, Vanity, Faucet, Mirror, Light Fixtures, Vent, Shower Fixtures & More. Additional Updates Include Fresh Paint, New Door Handles Throughout & Numerous Other Improvements. Functional Open Layout With Generously Sized Bedrooms And A Versatile Den Perfect For A Home Office. Enjoy All-Inclusive Living With Utilities Included, Plus 1 Underground Parking Space. Building Amenities Include An Indoor Pool, Gym, Sauna, Party Room, Bike Storage & Security. Conveniently Located Near Parks, Schools, Shopping, Transit, DVP, Don Valley Trails & More. A Beautifully Renovated, Spacious Condo Offering Exceptional Convenience & Value!
Property Details
Interior
Features
Flat Floor
Primary
3.18 x 4.98Laminate / Large Window / Closet
2nd Br
2.76 x 3.34Laminate / Window / Closet
Living
3.12 x 5.71Laminate / Open Concept / Combined W/Dining
Dining
2.66 x 2.74Laminate / Open Concept / Combined W/Living
Exterior
Features
Parking
Garage spaces 1
Garage type Underground
Other parking spaces 0
Total parking spaces 1
Condo Details
Inclusions
Property History
 41
41