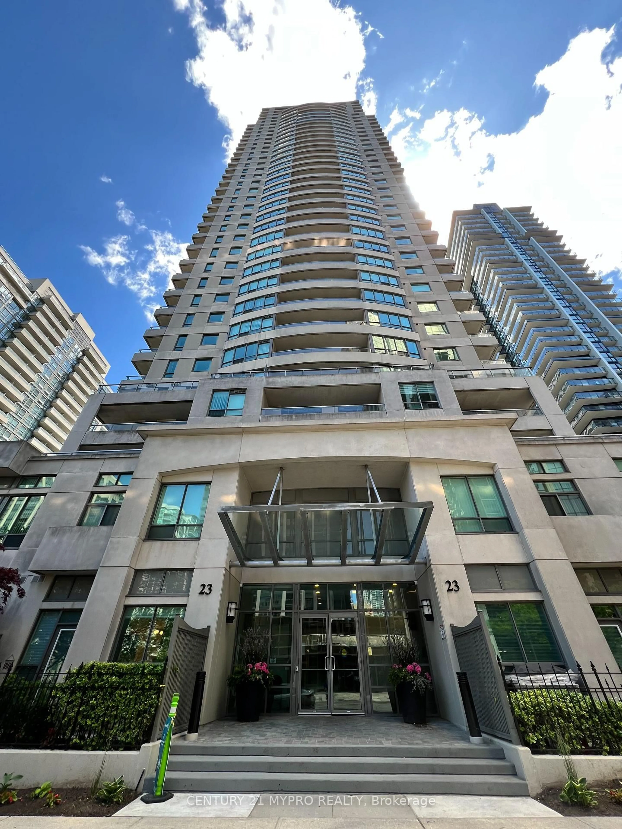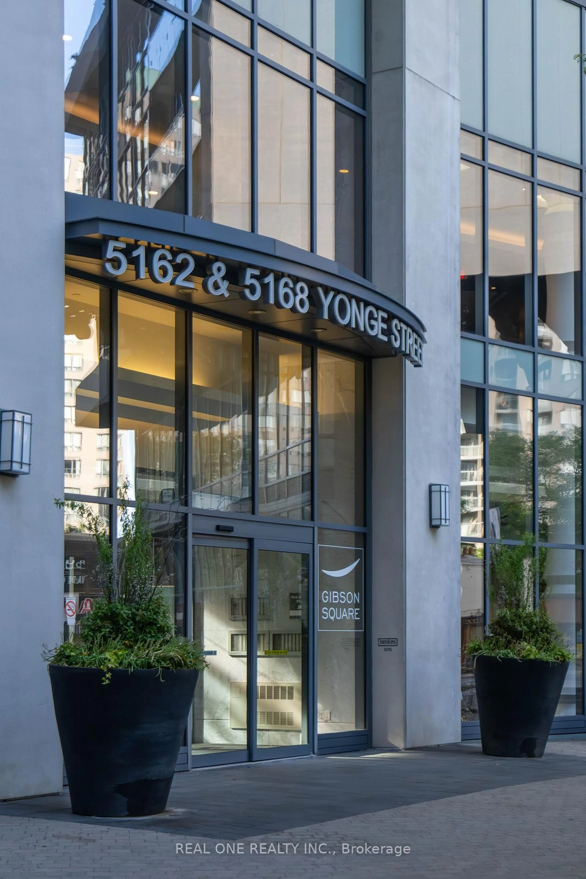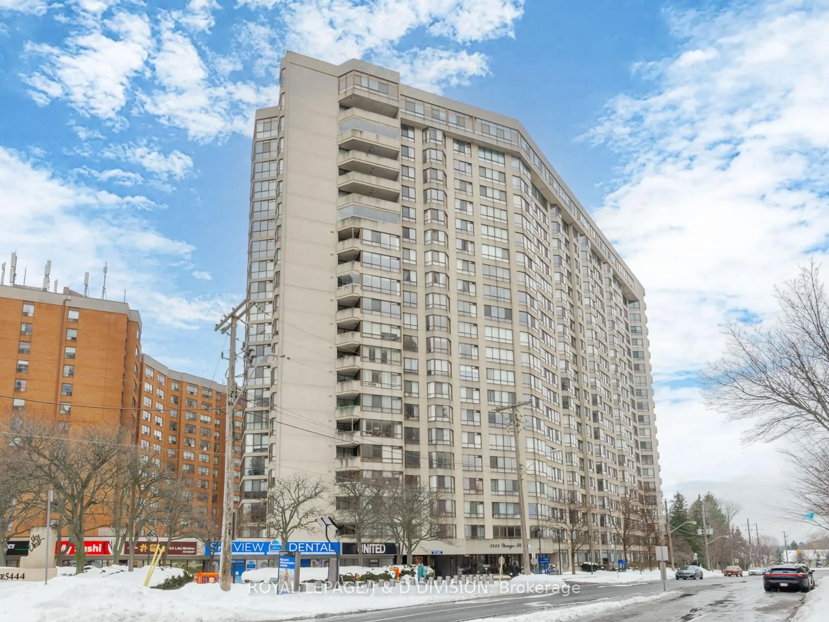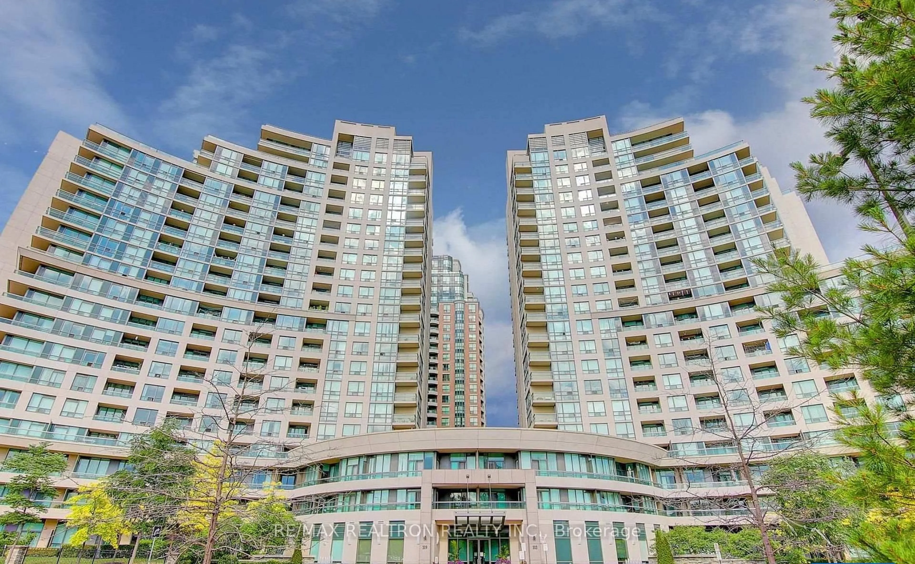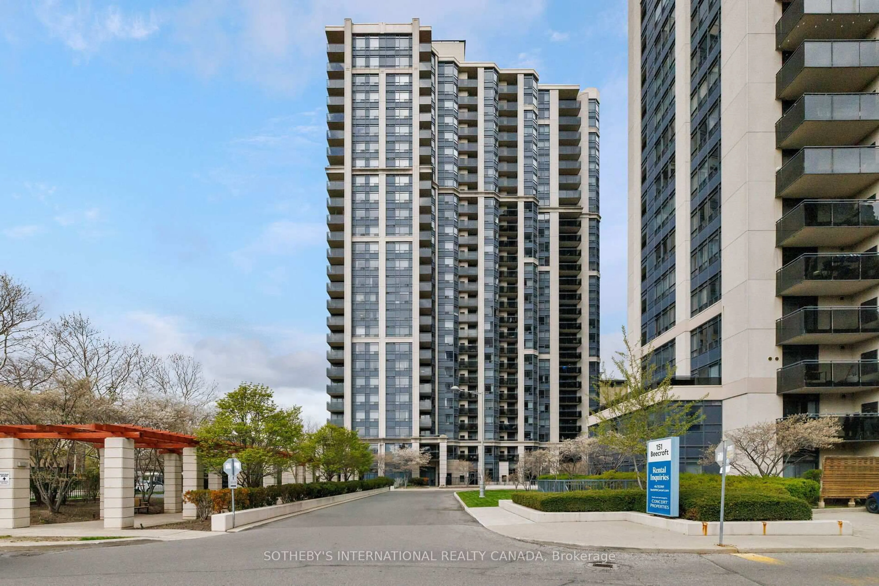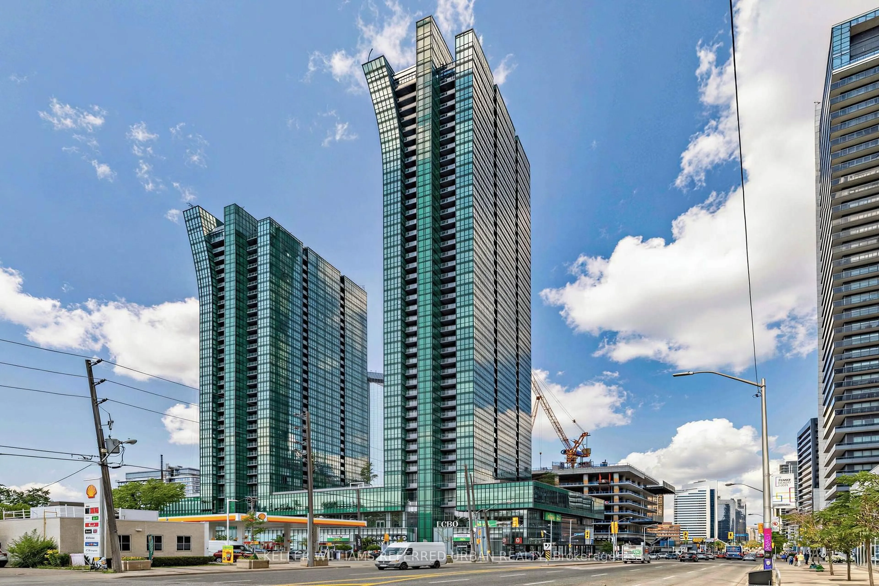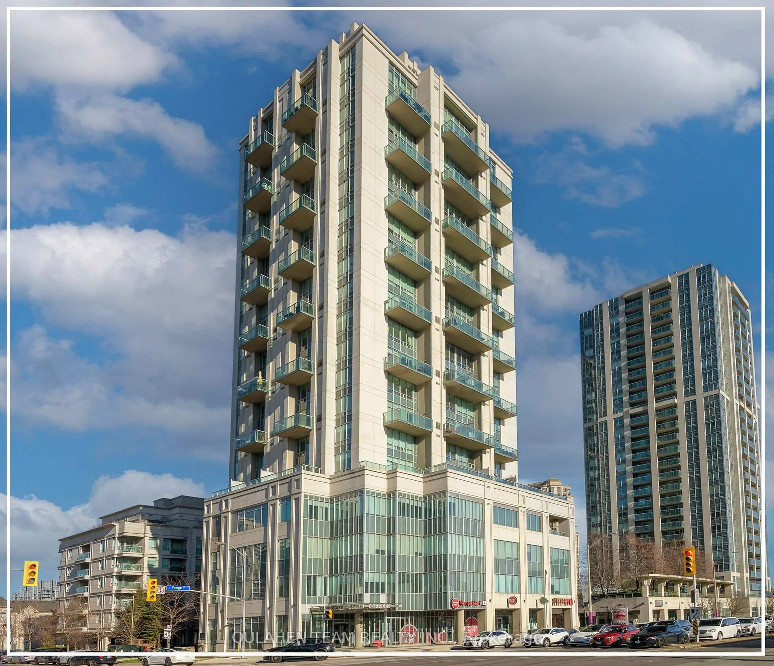
21 Hillcrest Ave #901, Toronto, Ontario M2N 7K2
Contact us about this property
Highlights
Estimated valueThis is the price Wahi expects this property to sell for.
The calculation is powered by our Instant Home Value Estimate, which uses current market and property price trends to estimate your home’s value with a 90% accuracy rate.Not available
Price/Sqft$693/sqft
Monthly cost
Open Calculator
Description
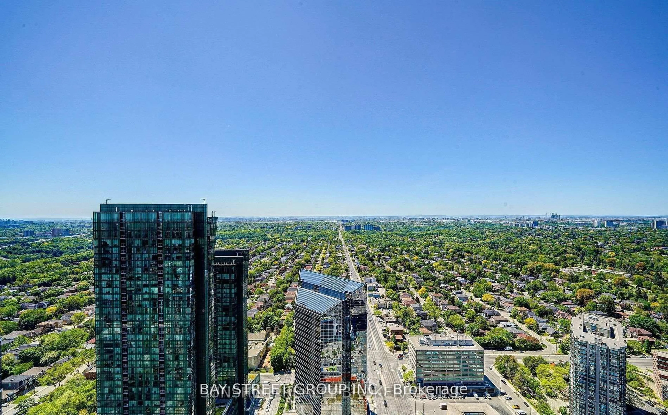
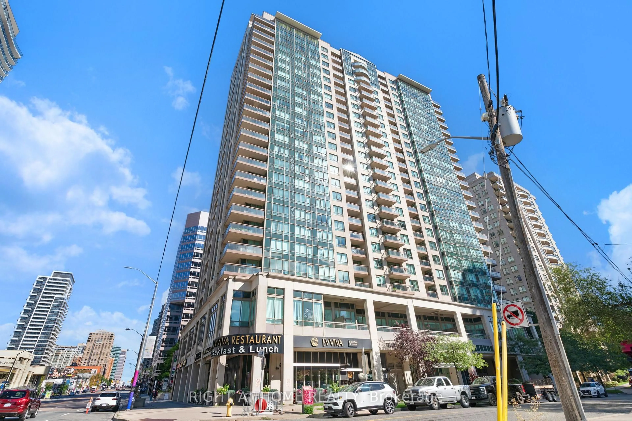
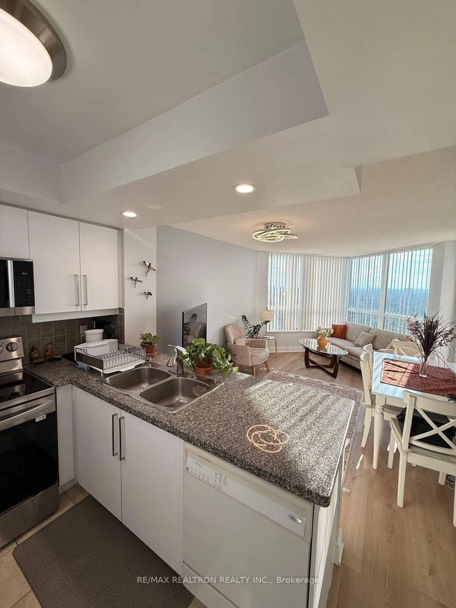
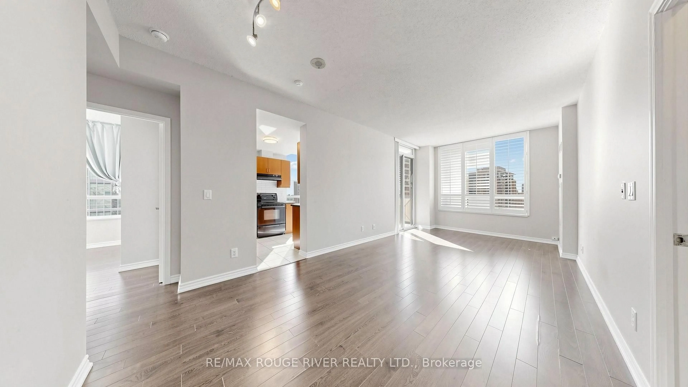
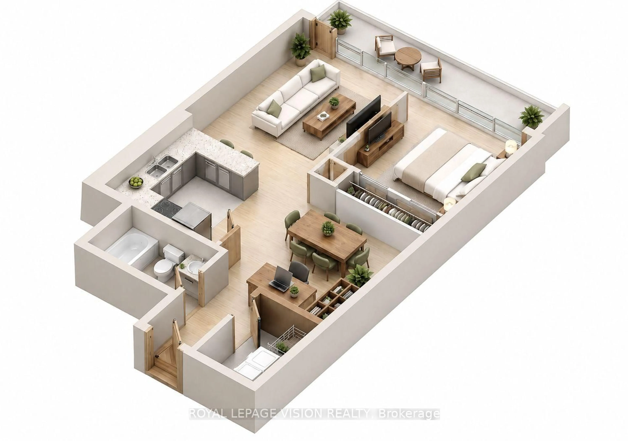
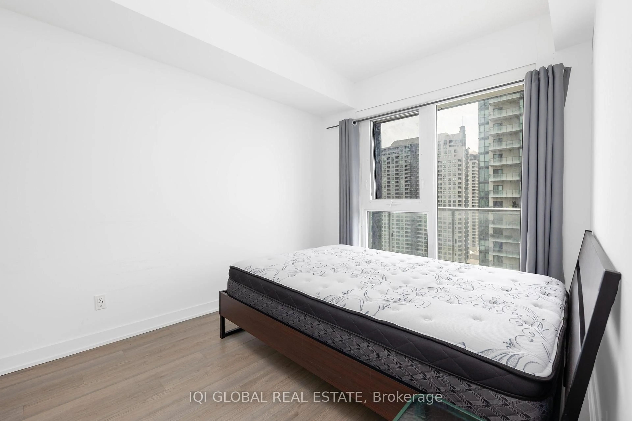
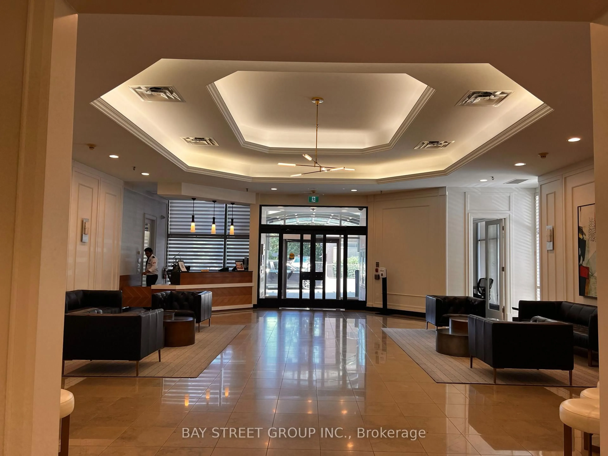
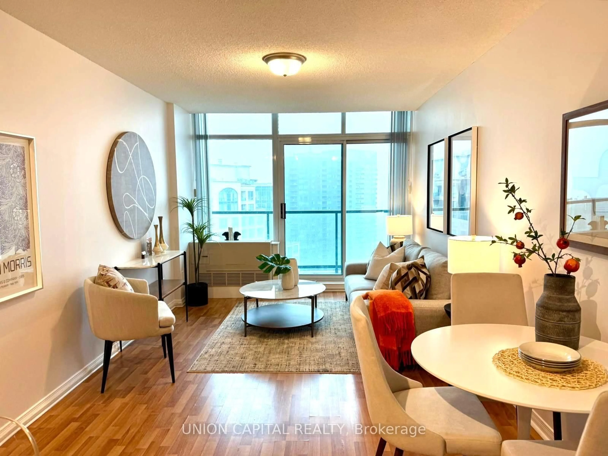
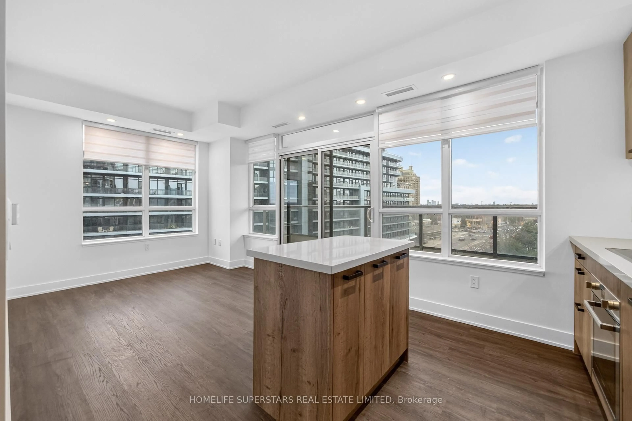
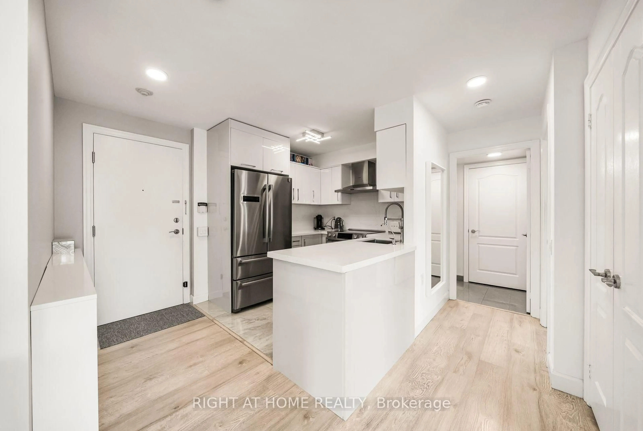
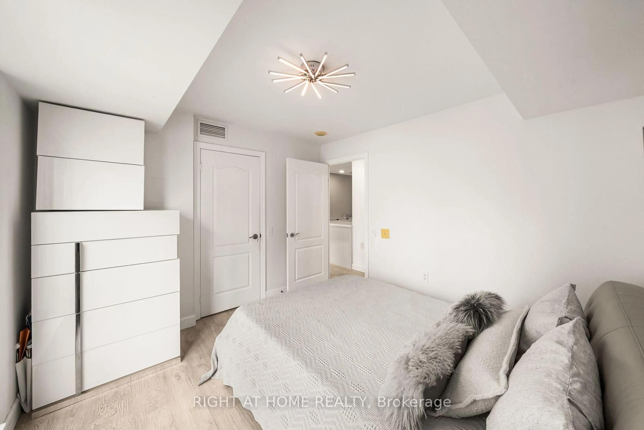
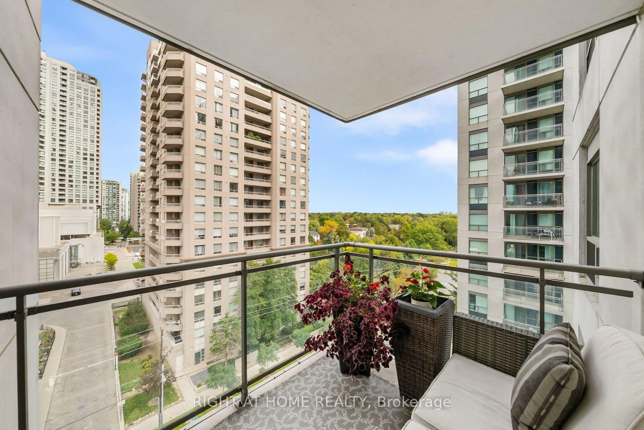
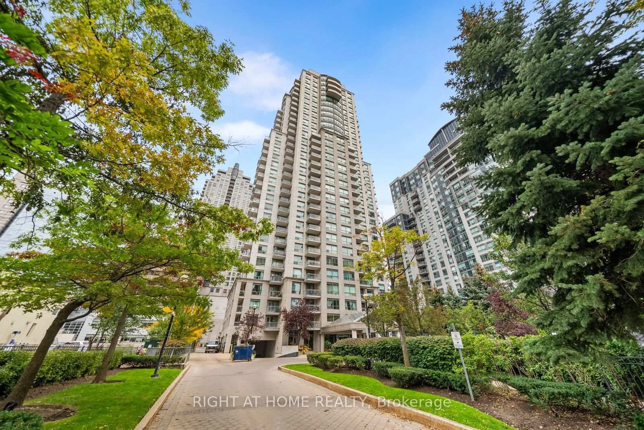
What if your morning coffee, subway ride, grocery run, dinner date and movie night were all within a 2 minute walk? Welcome to this rare 658 sq.ft. corner suite in the heart of North York, featuring an abundance of windows that flood the space with natural light all day long. Completely renovated for the owner's own use, with approximately $45,000 invested in renovations, this spacious 1 bedroom features an entertainer's kitchen with Bosch stainless steel appliances, quartz countertops and backsplash, laminate flooring throughout, and a stylishly renovated bathroom with porcelain tiles and built-in storage. Wake up to the sunrise and enjoy your morning coffee on the oversized balcony, or unwind in the primary bedroom featuring a walk-in closet with custom built-in cabinetry and a juliet balcony. Steps to North York Centre Subway, Empress Walk, Cineplex, Mel Lastman Square, North York Civic Centre, library, 7 grocery store options and Shoppers Drug Mart. T&T's 66,000 sq.ft. flagship store opens on October 8, 2026. Enjoy endless dining options along Yonge St, from The Keg and Cactus Club to Nome, Dalgonae, 7 Noodles, Pho Anh Vu and countless local favorites. Skip the car because everything you need is right outside your door.
Property Details
Interior
Features
Flat Floor
Kitchen
2.57 x 2.57Porcelain Floor / Stainless Steel Appl / Quartz Counter
Living
5.31 x 3.76Laminate / W/O To Balcony / Large Window
Dining
5.31 x 3.76Laminate / Open Concept / Combined W/Living
Primary
3.38 x 3.1Laminate / W/I Closet / Juliette Balcony
Exterior
Features
Parking
Garage spaces 1
Garage type Underground
Other parking spaces 0
Total parking spaces 1
Condo Details
Amenities
Concierge, Indoor Pool, Media Room, Party/Meeting Room, Visitor Parking, Gym
Inclusions
Property History
 35
35