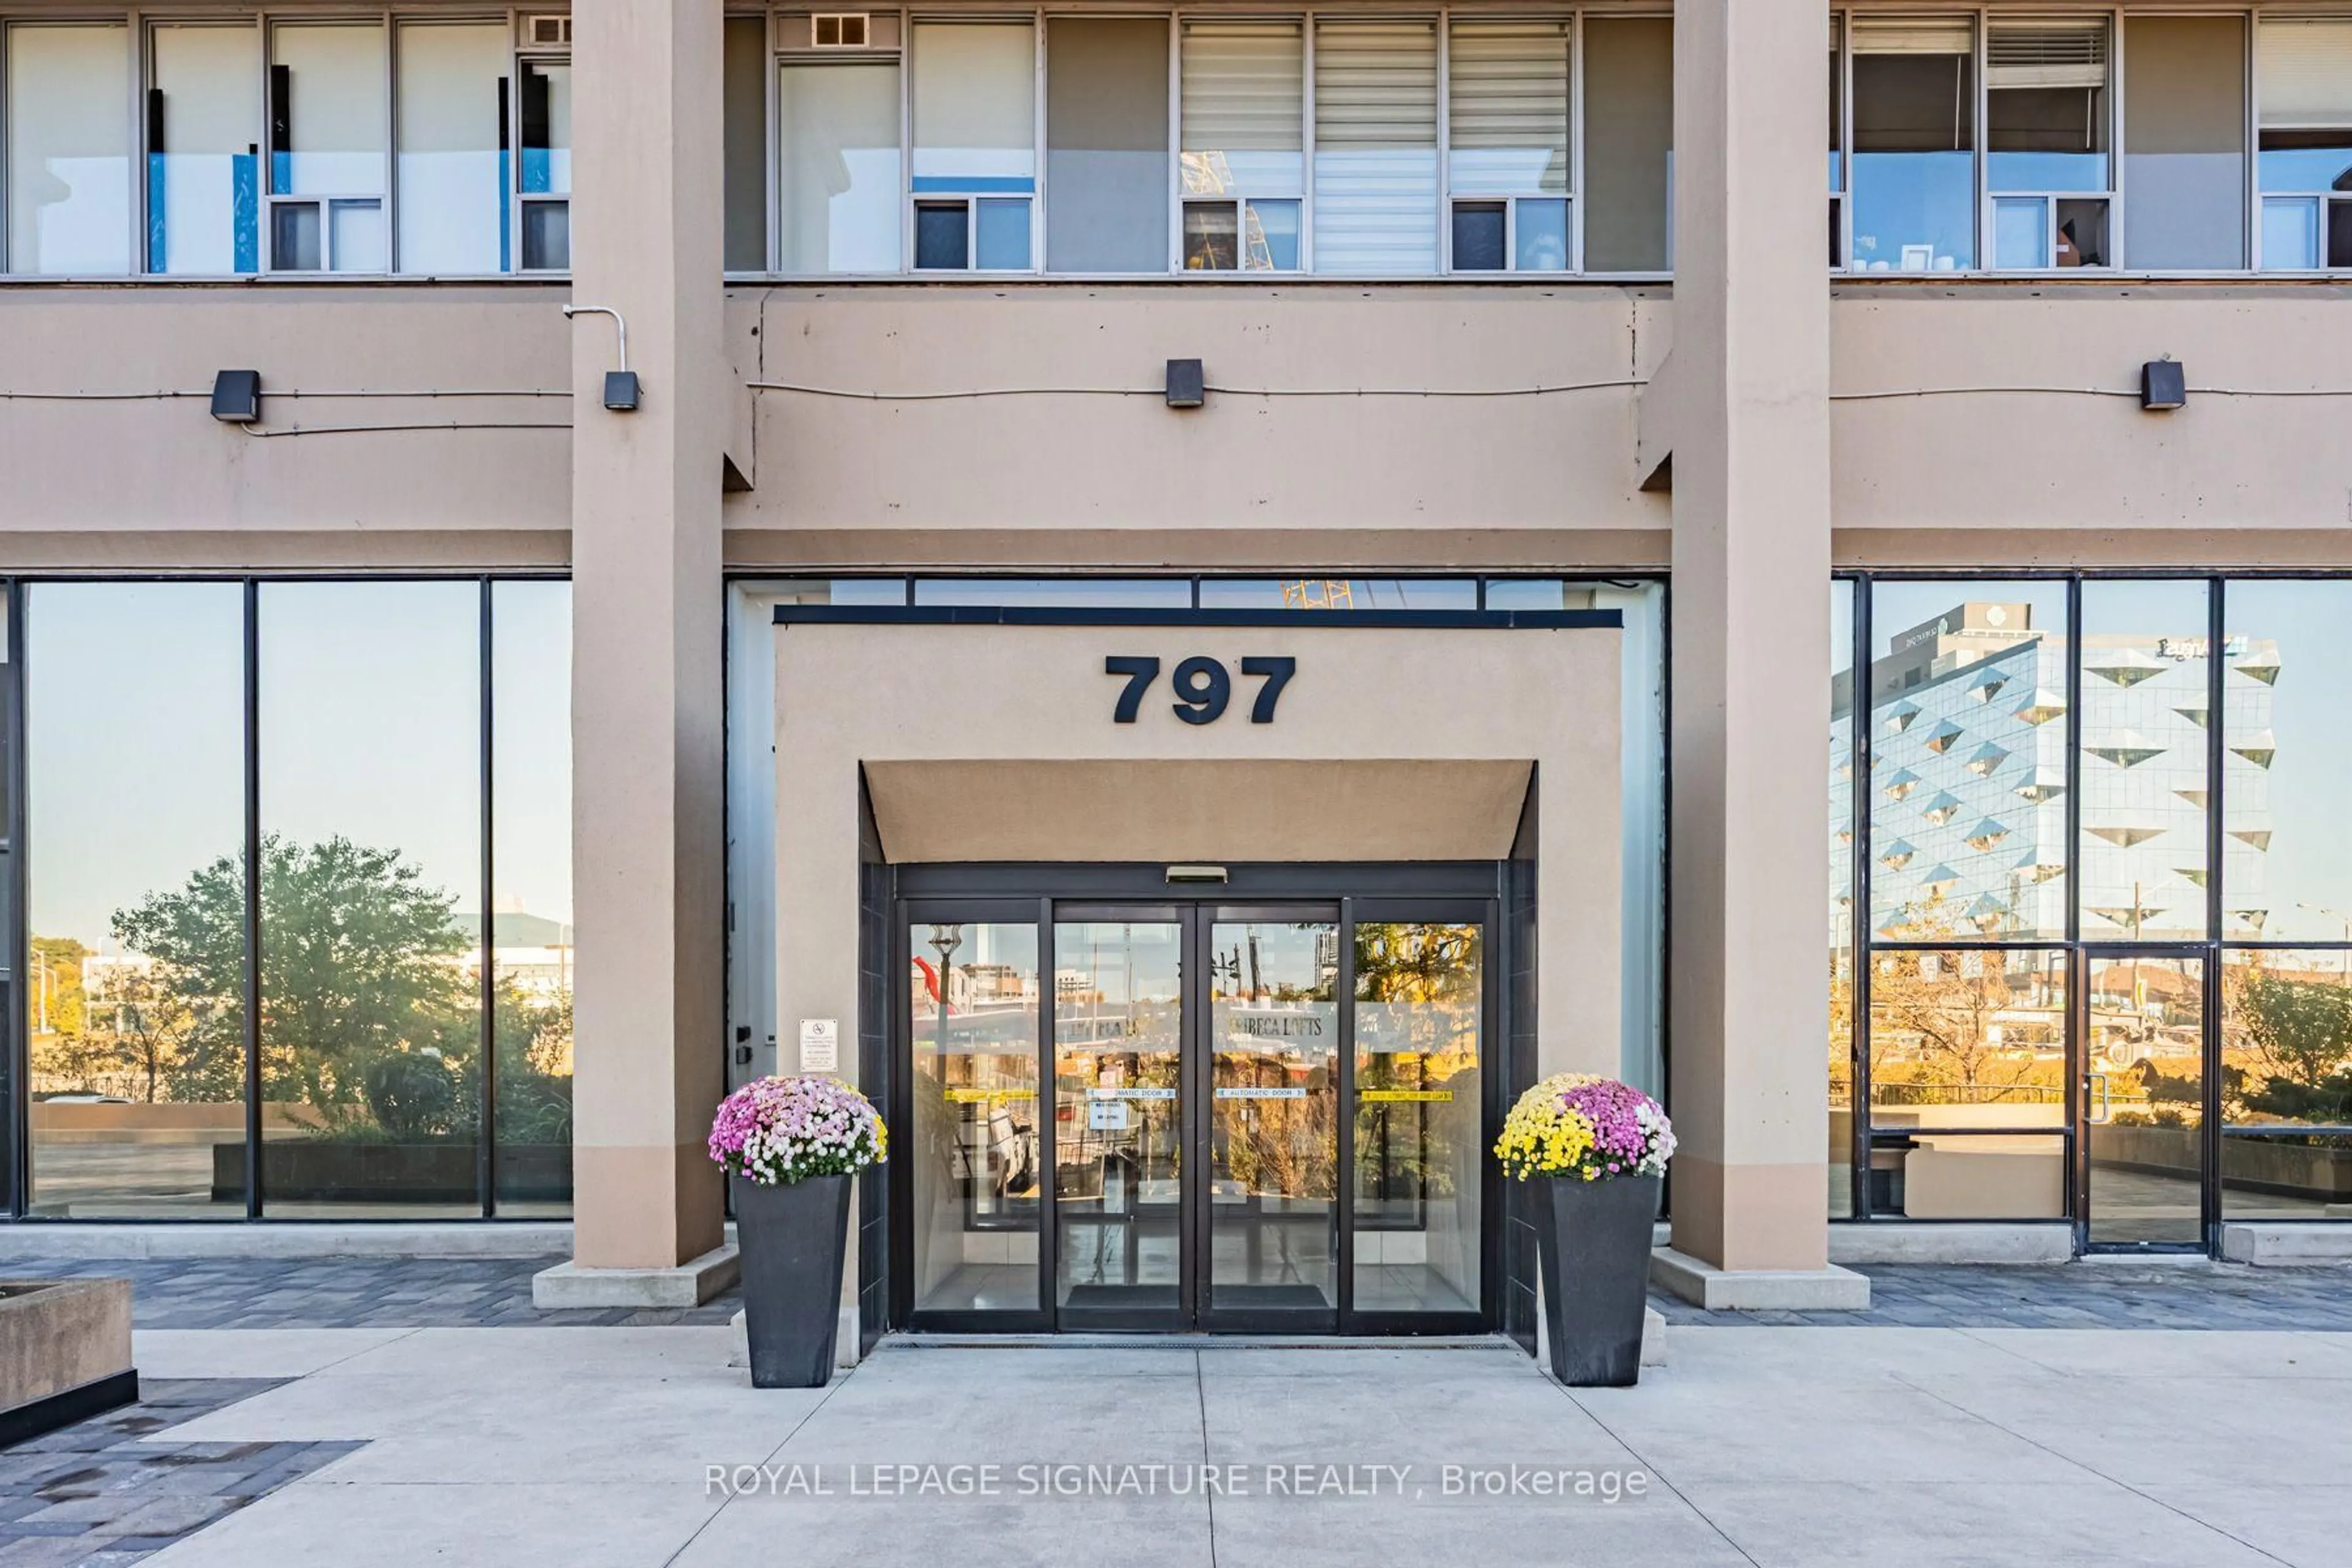
trreb/IMG-C14119448_0c912e6631506dc7a353ef9fd1415ce3c3761ba061354369393029f5f76cf07c.jpg
14 mins on Market

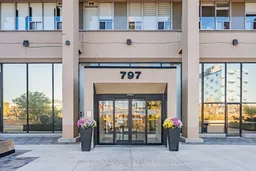
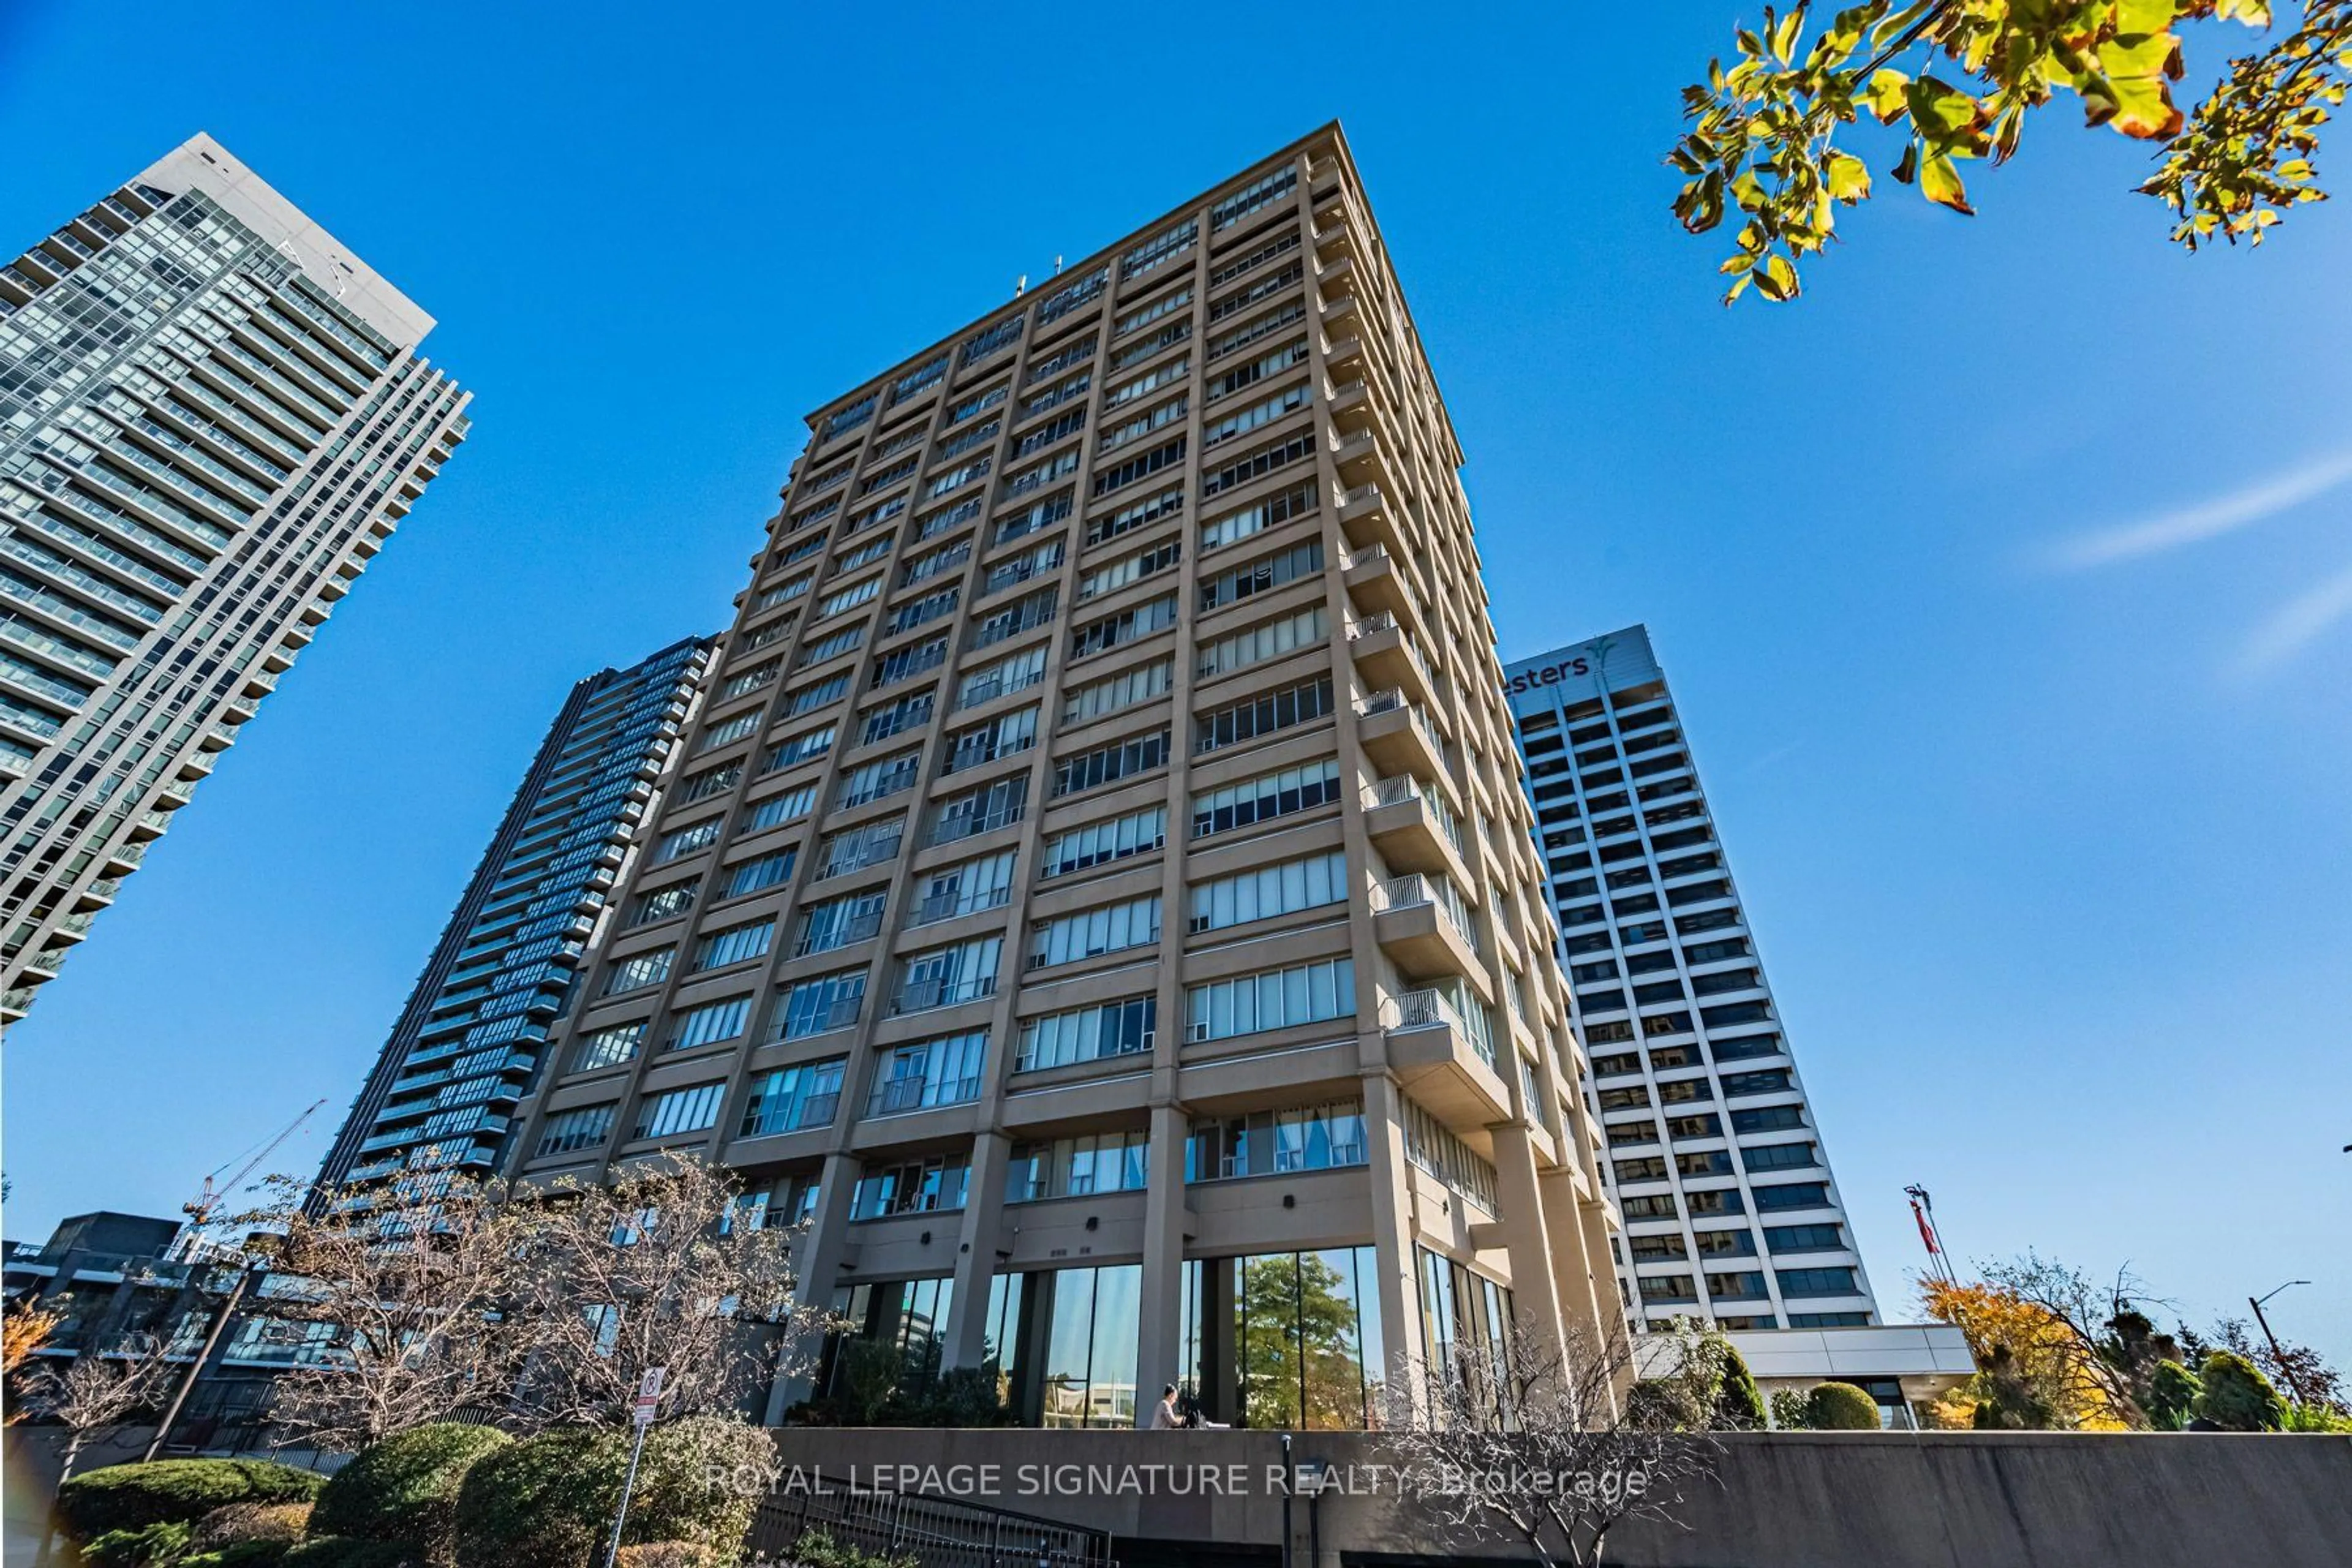
797 Don Mills Rd #809, Toronto, Ontario M3C 1V1

In the same building:
-
Condo
1 + 1
2
~800-899 sqft
$479,000
Get pre-qualifiedPowered by nesto
Condo
1 + 1
2
~800-899 sqft

Contact us about this property

Call

Highlights

Property Estimate

Days on market14 mins

Estimated valueNot available

Price/Sqft$565/sqft

Monthly cost

Open Calculator

Description

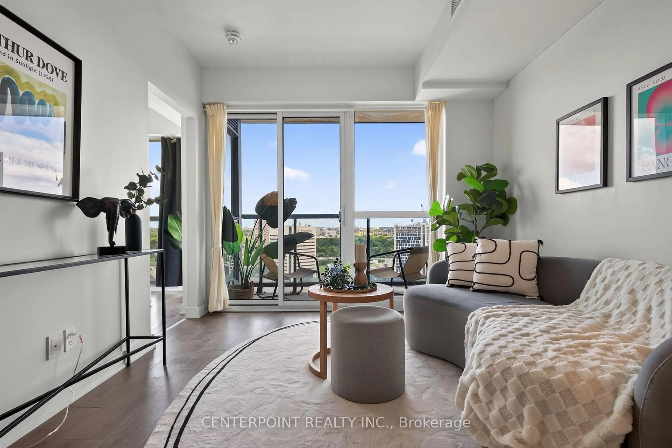
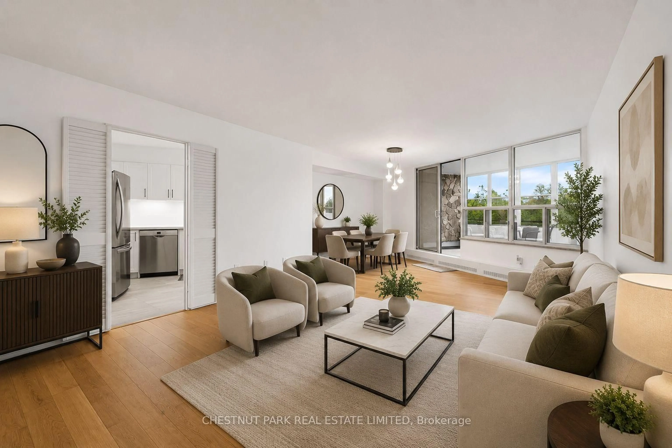
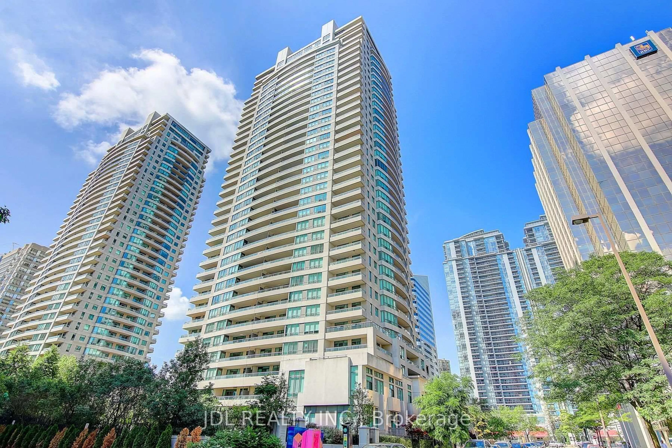
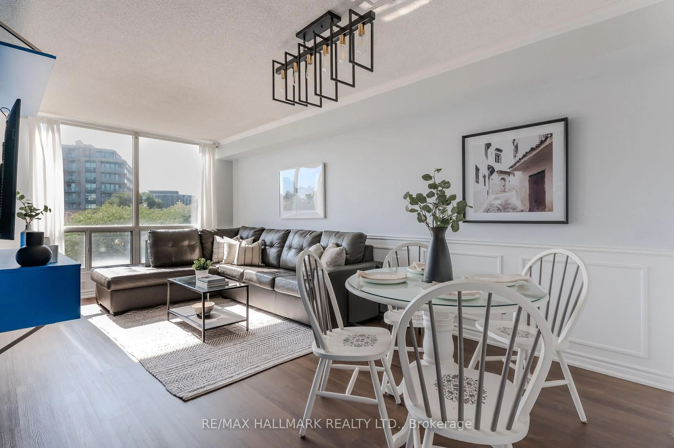
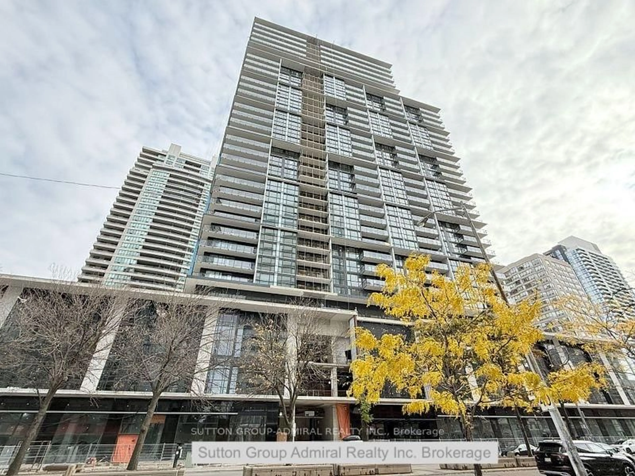
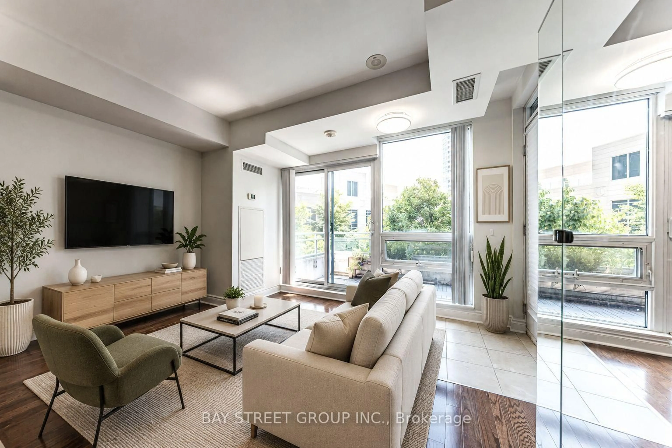
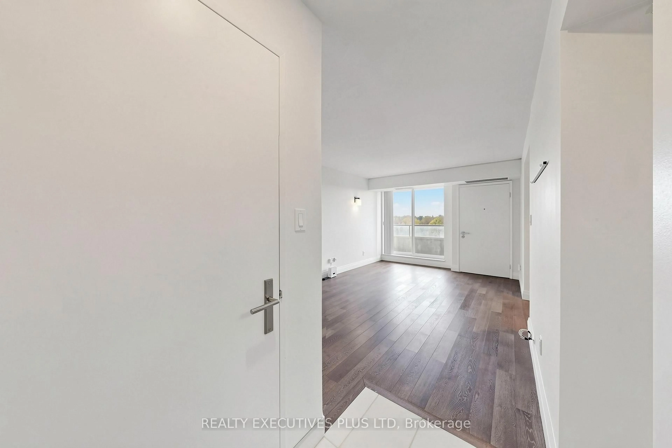
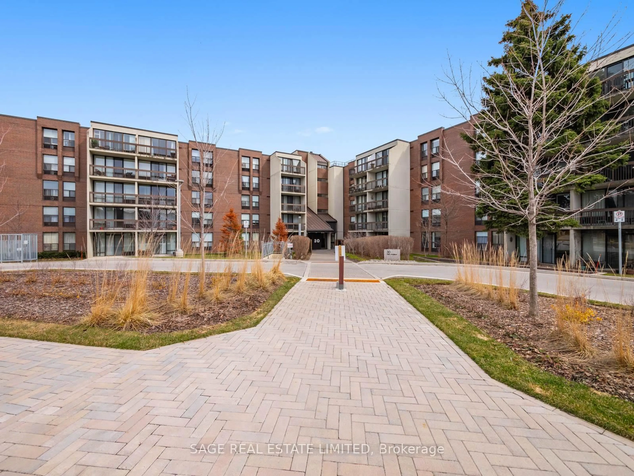
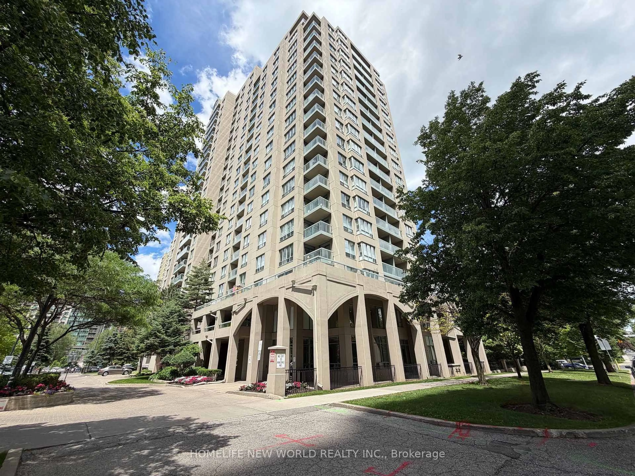
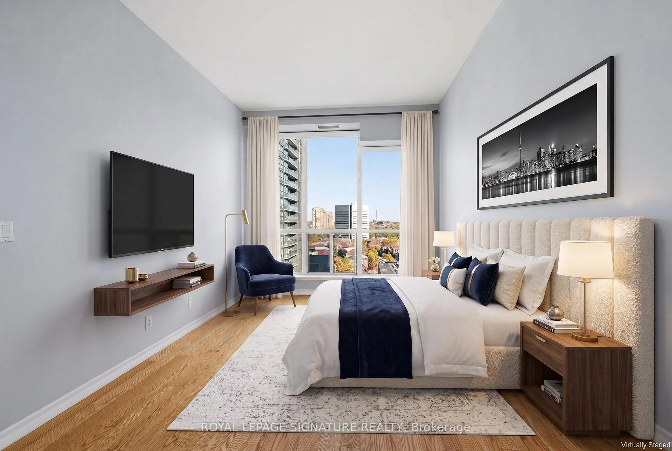
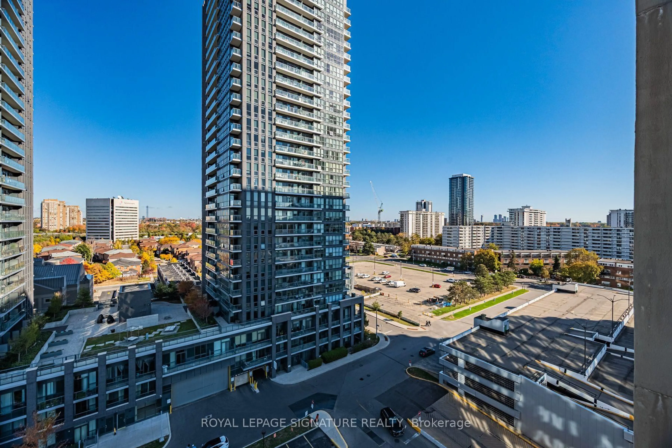
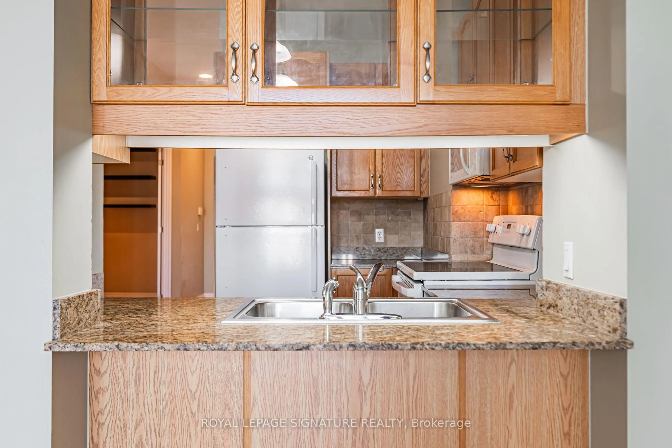
Move in Ready! Wake up to Morning Sun in this Bright East-Facing 1 Bedroom + Den on the 8th floor. 10-ft ceilings and approx. 900 SQUARE FEET, this suite Feels Open and Spacious, a rare quality in condo living. Large enough Den to be a true 2nd BR, a dedicated home office or a nursery! Two full washrooms! Engineered hardwood throughout, a Juliet balcony supplying Fresh Air, New Fridge and Stove (2026) mean you can move right in! Parking, locker, and heat and water included. You're close to the Crosstown LRT, the DVP, the Shops at Don Mills, parks and schools.


Property Details

StyleApartment
View-
Age of property-
SqFt~800-899 SqFt
Lot Size-
Parking Spaces1
MLS ®NumberC14119448
Community NameFlemingdon Park
Data SourceTRREB
Listing byROYAL LEPAGE SIGNATURE REALTY

Features

Heating: Forced Air
Cooling: Central Air

Flat Floor

Living

5.49 x 3.15

Combined W/Dining / Juliette Balcony / Open Concept

Dining

5.49 x 3.15

Combined W/Living / Open Concept / Juliette Balcony

Kitchen

3.38 x 3.15

Granite Counter / B/I Microwave / Double Sink

Primary

4.39 x 3.05

His/Hers Closets / Large Window / 4 Pc Ensuite


Features

Patio: Open
Balcony: Open

Parking

Garage spaces 1

Garage type Underground

Other parking spaces 0

Total parking spaces 1


8Story
Elevator
Inclusions
Hydro
Water
Parking
Cable
Heat

Property History

Oct 27, 2026
ListedActive
$479,000
< 1h on market
history photo preview35
Listing by trreb®
Property listed by ROYAL LEPAGE SIGNATURE REALTY, Brokerage
Agent Banner Image
Interested in this property?Get in touch to get the inside scoop.

Market Data - Flemingdon Park

Geo Zone Map ThumbnailFlemingdon Park

Strong Buyer's Market

View Market Data

Condo - for the past 30 days

Buyer's market Seller's market

Avg. Days on Market

Past 30 days

26 days

Compared to

2025

29 days

2024

36 days

2023

24 days

New Listings

Past 30 days

30 listings

Compared to

2025

28 listings

2024

40 listings

2023

34 listings

Units sold

Past 30 days

6 units

Compared to

2025

7 units

2024

14 units

2023

18 units

Median Sold Price

Past 30 days

$383,000

Compared to

2025

$449,000

2024

$505,000

2023

$558,500


Population and Demographics

Overview

Total population 23712
Average household income $91,707

Age (%)

0 to 19
26%
20 to 34
23%
35 to 49
20%
50 to 64
17%
65 and plus
15%

Household composition (%)

Single family
64%
Single person
28%
Multi person
7%
Multi family
1%

Mother tongue (%)

English
40%
Urdu
11%
Gujarati
6%
Tagalog (Pilipino, Filipino)
6%
Dari
6%
Arabic
5%
Slovak
3%
Tamil
2%
Greek
2%
Pashto
2%
Others
2%
Bengali
2%
Mandarin
1%

House tenancy (%)

Renters
65%
Owners
35%

What’s nearby?Essentials within 5 km

Local Logic

Transportation Scores

Estimated Budget