84 Lynnhaven Rd, Toronto, Ontario M6A 2K9
Contact us about this property
Highlights
Estimated valueThis is the price Wahi expects this property to sell for.
The calculation is powered by our Instant Home Value Estimate, which uses current market and property price trends to estimate your home’s value with a 90% accuracy rate.Not available
Price/Sqft$1,006/sqft
Monthly cost
Open Calculator
Description
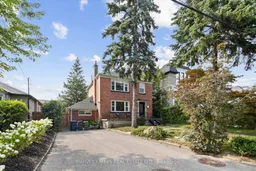
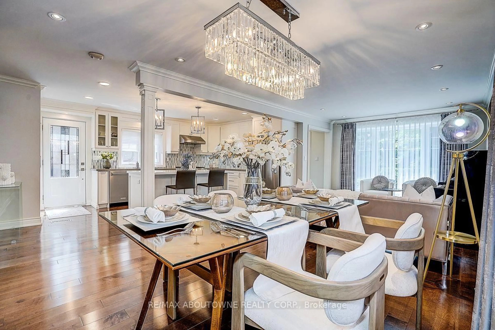
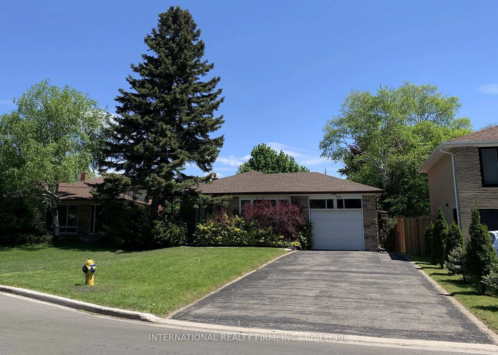
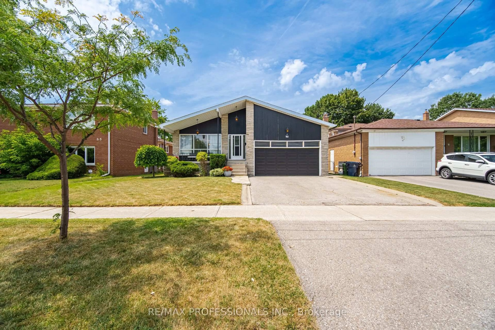
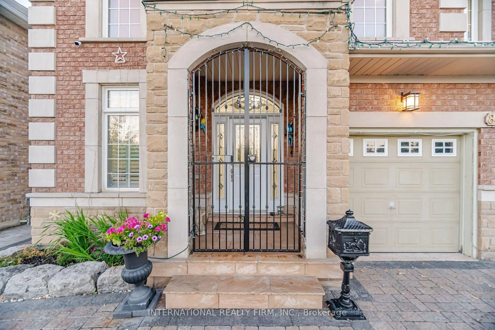
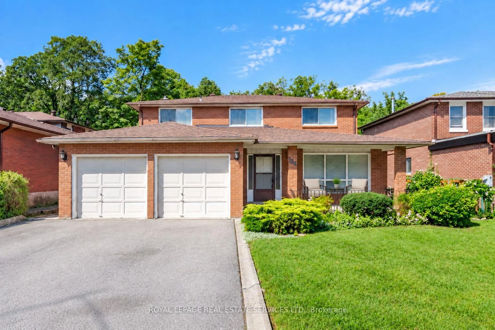
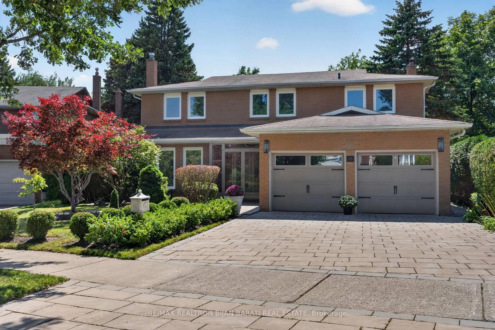
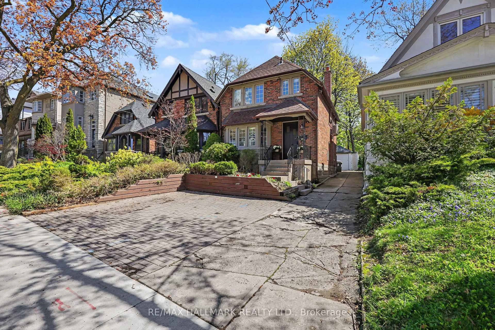
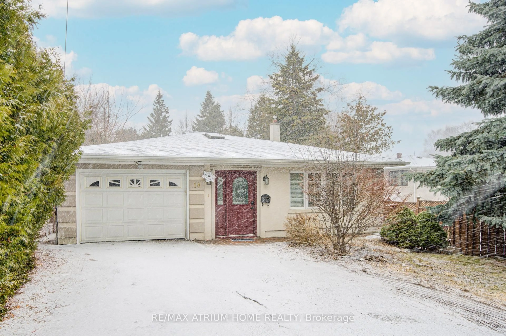
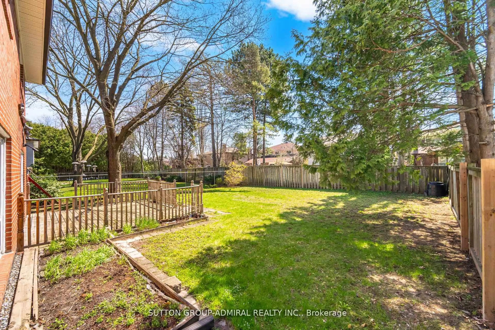
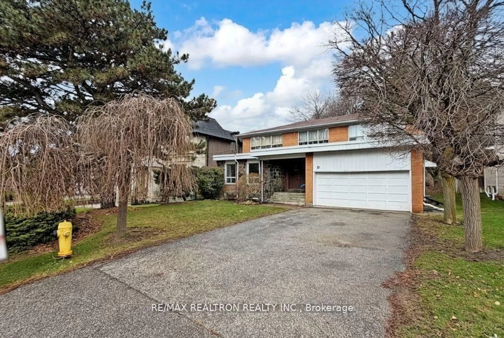
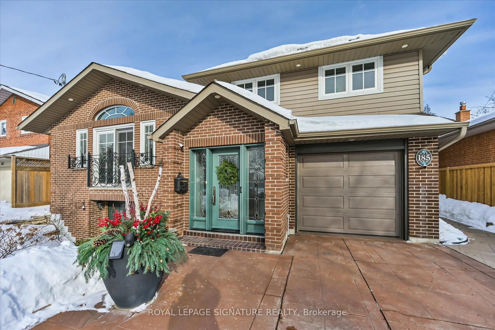
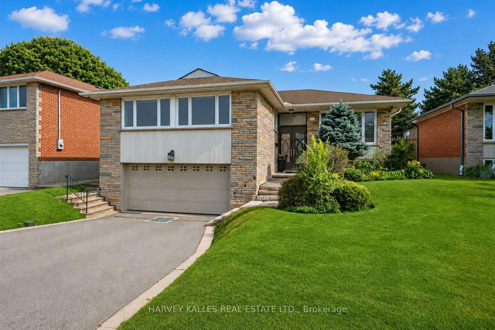
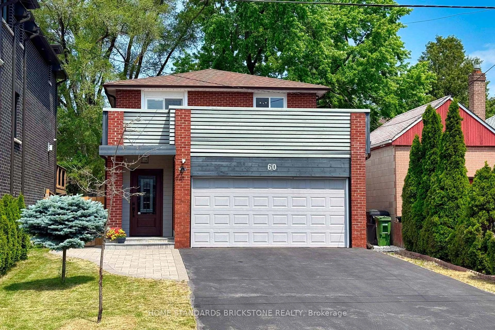
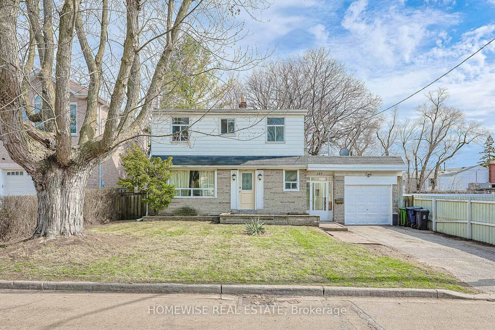
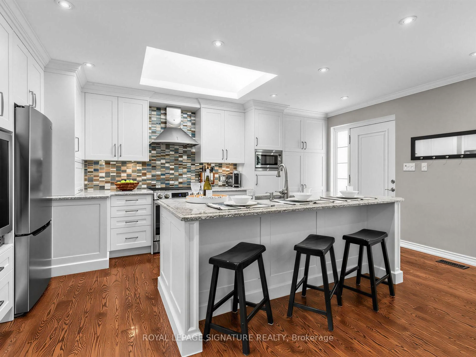
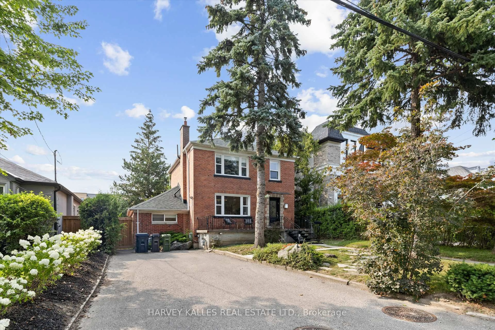
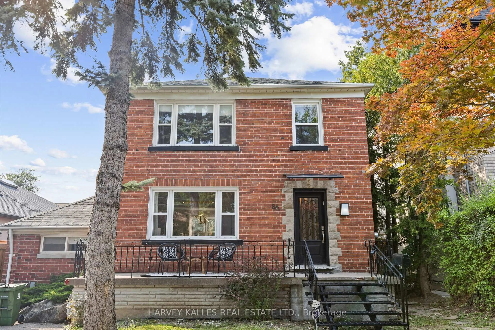
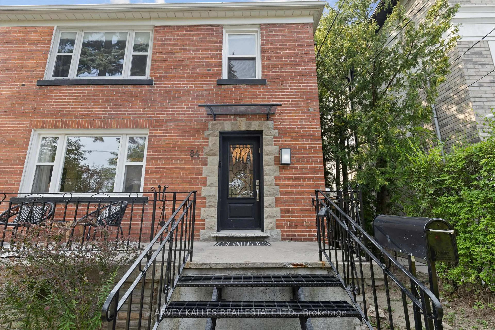
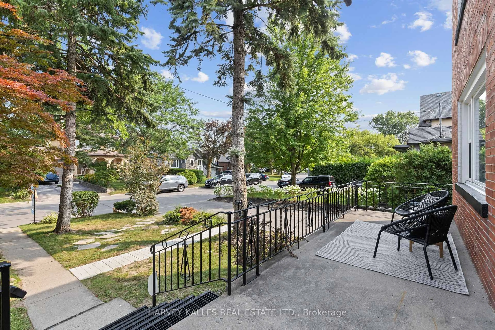
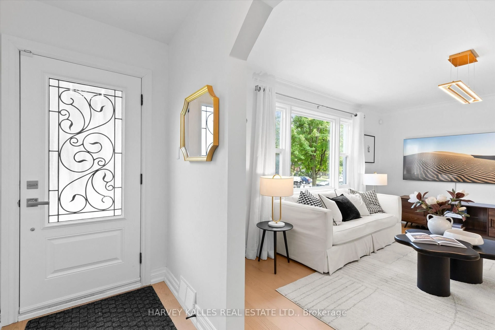
Welcome to 84 Lynnhaven Road, a beautifully renovated 4+1-bedroom detached home on a quiet, tree-lined, family-friendly street in coveted Lawrence Manor. This move-in-ready gem blends classic red-brick-and-stone curb appeal with an inviting front porch and a mature blue spruce. Inside, brand-new hardwood flows through an open-concept main level bathed in natural light. The chef's kitchen impresses with ivory shaker cabinetry, Caesarstone countertops, a kitchen island with bar seating, and premium stainless appliances including a KitchenAid fridge, gas cooktop, wall oven, and Bosch dishwasher. Sliding doors walk out to a multi-level deck, perfect for indoor-outdoor entertaining. The sun-filled living and dining rooms feature statement chandeliers and seating for eight or more. The lower level is home to a main-floor bedroom or home office with a 3PC bathroom just across the hall. Upstairs, the primary retreat offers tons of light from windows overlooking the peaceful backyard and a full wall of custom-built-in wardrobes. The two additional bright bedrooms with hardwood floors and built-in storage make this the perfect home for a growing family or couple that loves to host. The professionally finished lower level boasts a separate entrance, ideal for in-law or nanny suite potential, plus a fifth bedroom, a spacious recreation room, and a heated-floor 4-piece bathroom with a walk-in shower. Enjoy a private drive with ample parking, a garden shed, fencing, waterproofing, and a back-up valve. Updates include a 2021 furnace, redone stairs and railings, and new pathways. Steps to Yorkdale and Lawrence Plaza shopping, parks, restaurants, top-rated schools, Lawrence West TTC Station, and quick access to the 401, this is family living at its finest in one of Toronto's most desirable pockets.
Property Details
Interior
Features
Main Floor
Living
4.8 x 3.7hardwood floor / Combined W/Dining / O/Looks Frontyard
Dining
3.6 x 3.9hardwood floor / Combined W/Living / O/Looks Backyard
Kitchen
3.4 x 3.9Open Concept / Centre Island / W/O To Sundeck
4th Br
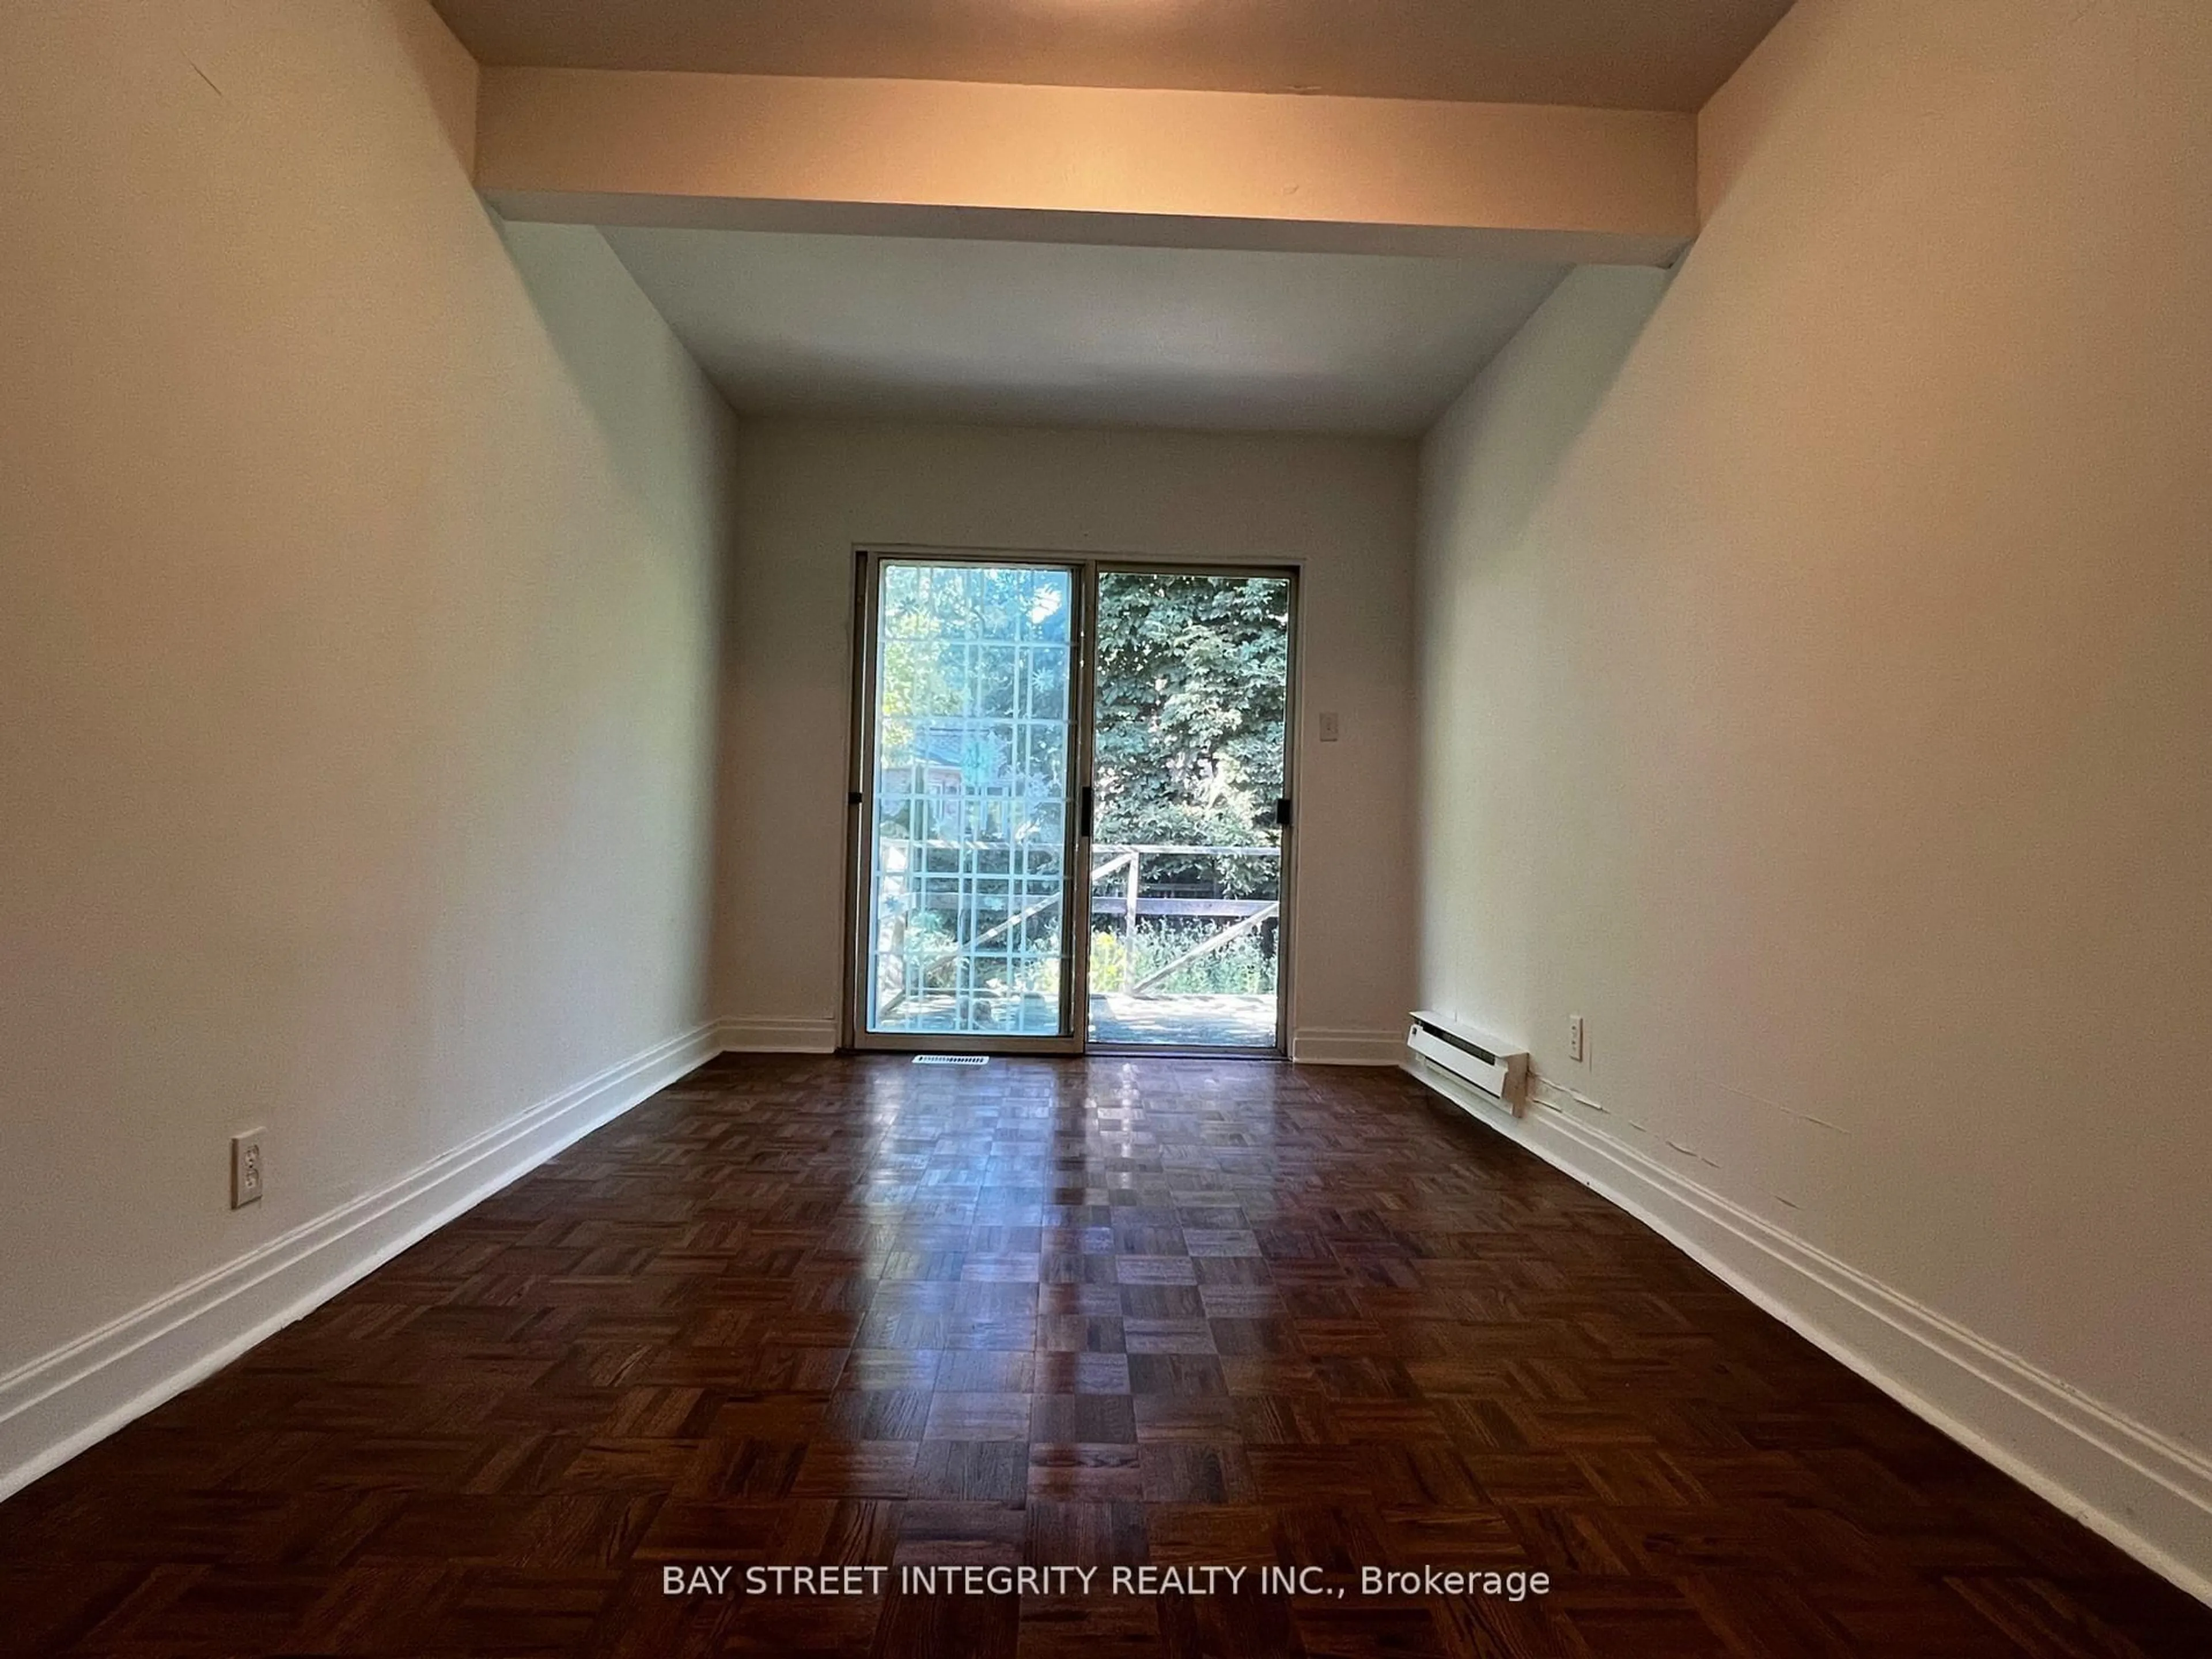
3.0 x 3.6hardwood floor / O/Looks Backyard / Large Window
Exterior
Features
Parking
Garage spaces -
Garage type -
Total parking spaces 3
Property History
 36
36