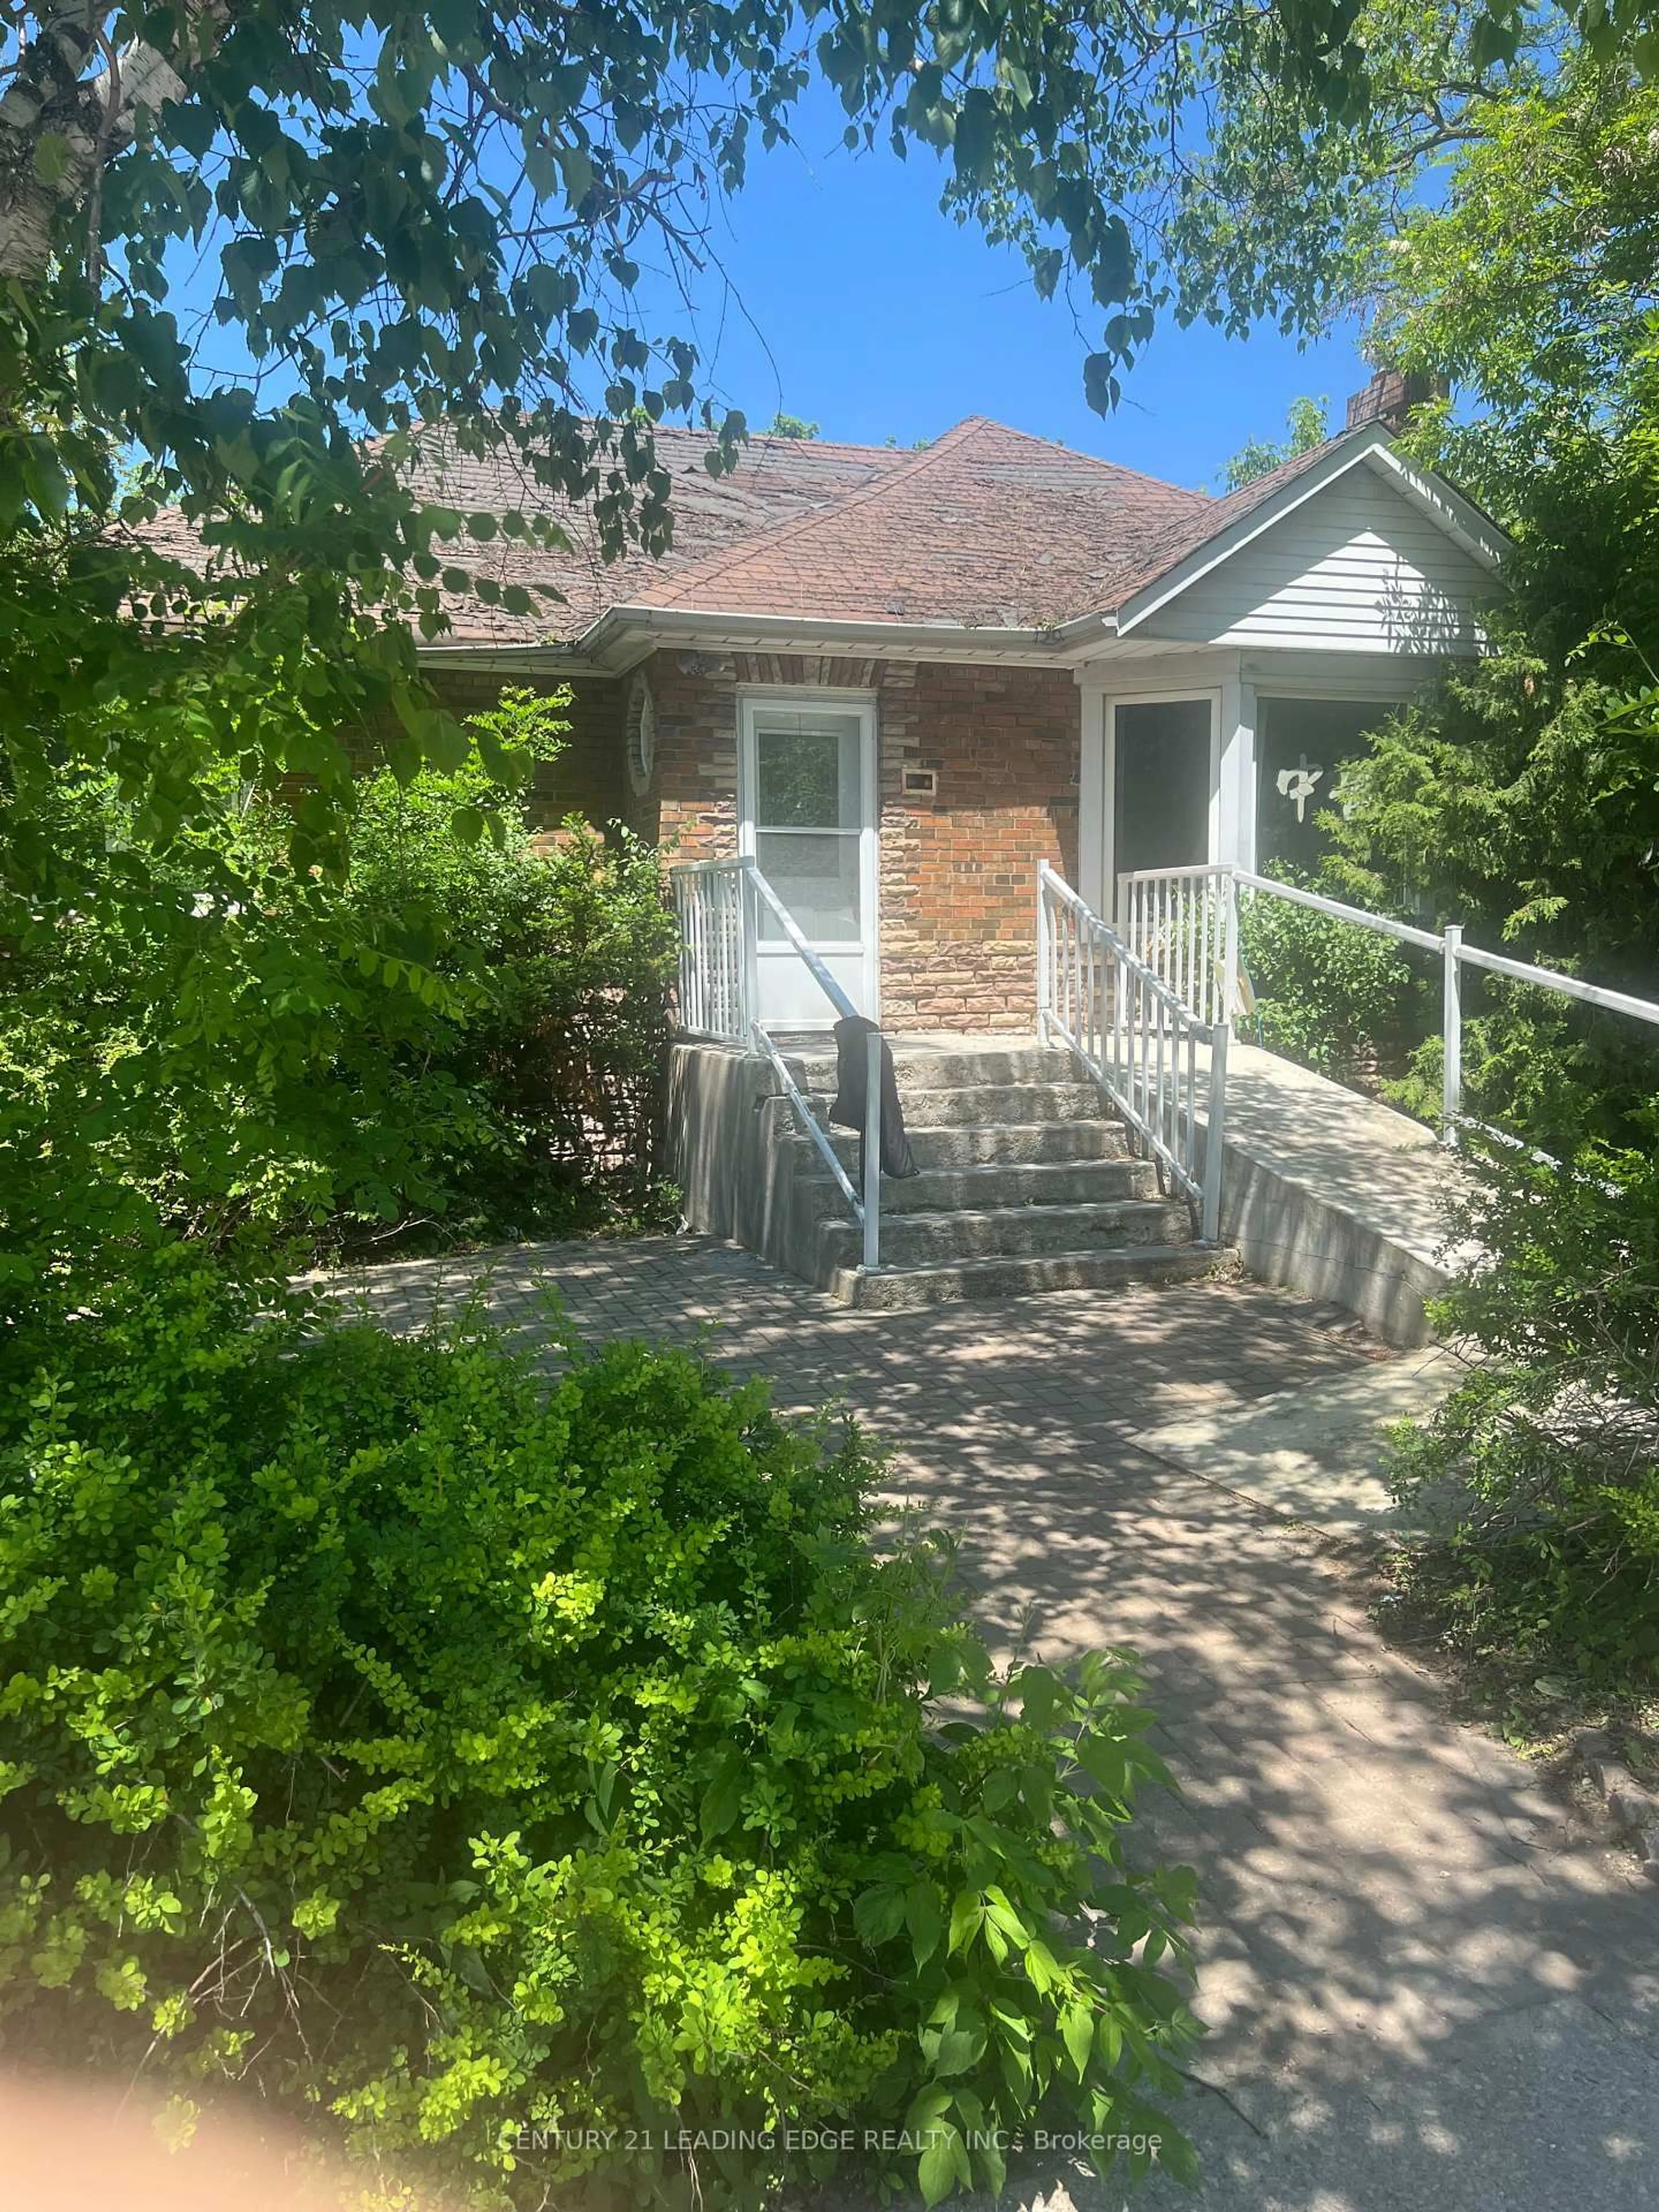
Open: Sat, 2PM to 4PM
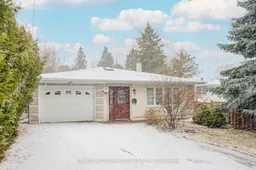
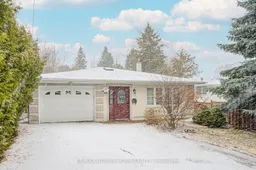
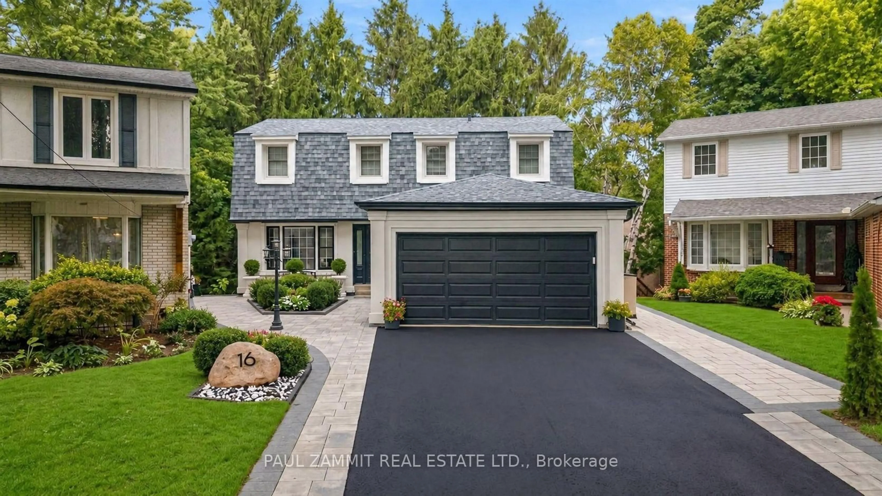
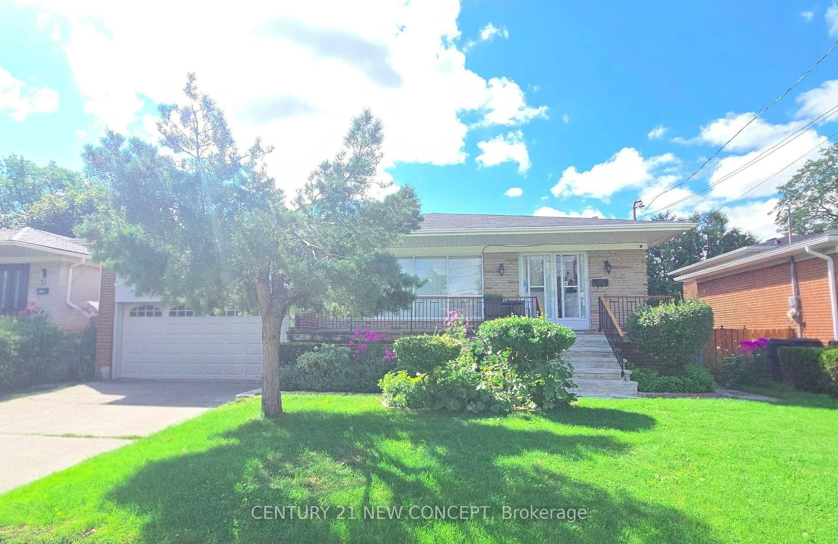
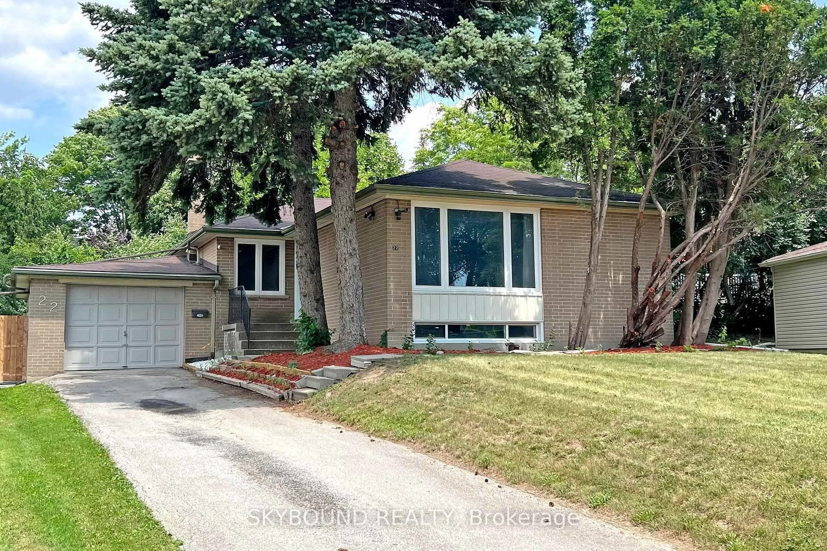
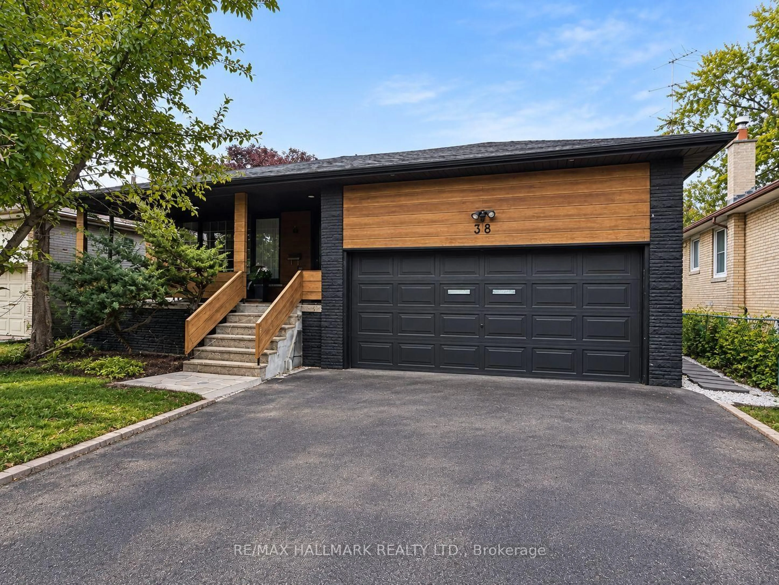
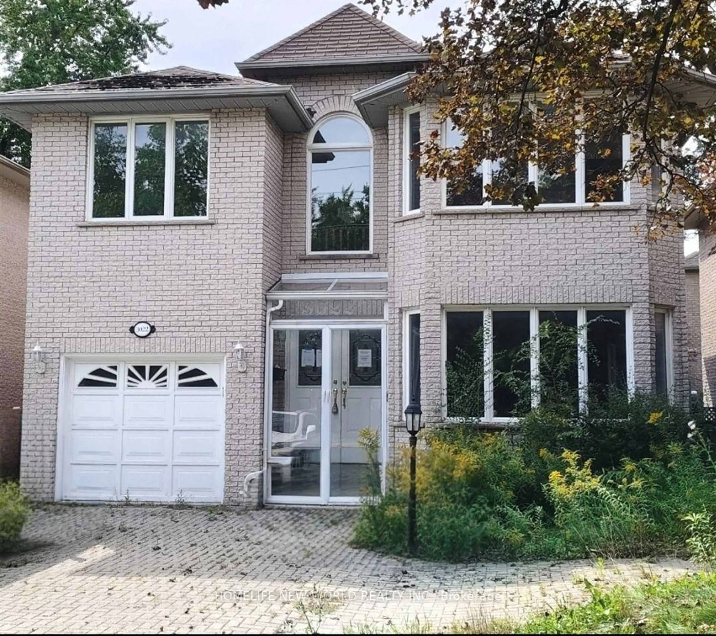
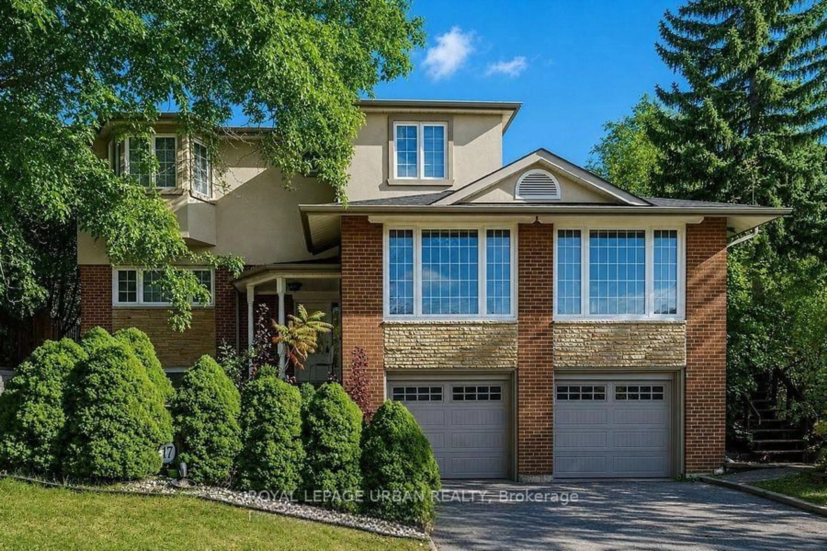
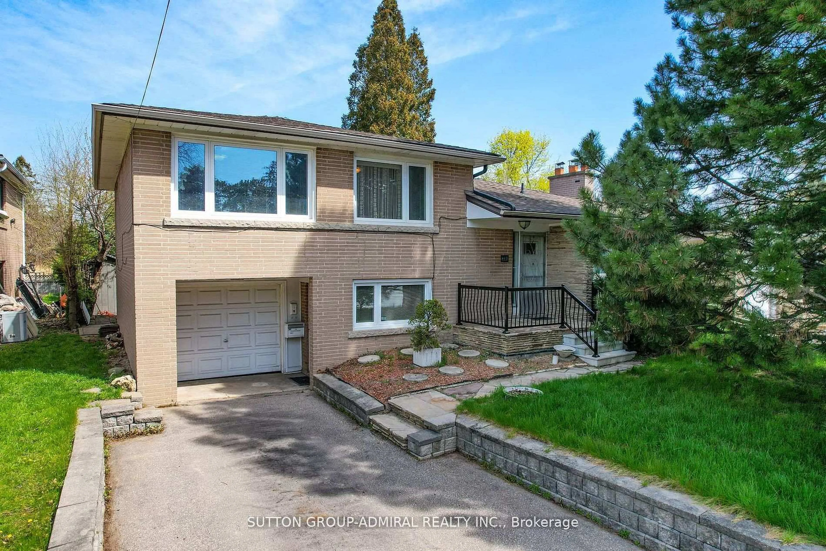
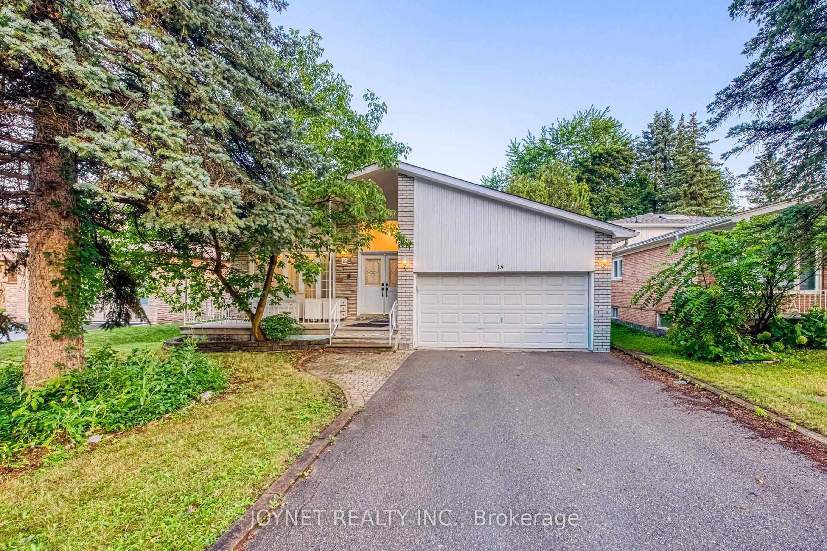
Home with vinyl exterior material, street for 18 Doverwood Crt, Toronto Ontario M2M 2G7
4 hours on Market

18 Doverwood Crt, Toronto, Ontario M2M 2G7

Detached
5 + 2
4
~1500-2000 sqft
$1,288,800
Get pre-qualifiedPowered by nesto
Detached
5 + 2
4
~1500-2000 sqft

Contact us about this property

Call

Highlights

Property Estimate

Days on market4 hours

Estimated valueNot available

Price/Sqft$752/sqft

Monthly cost

Open Calculator

Description

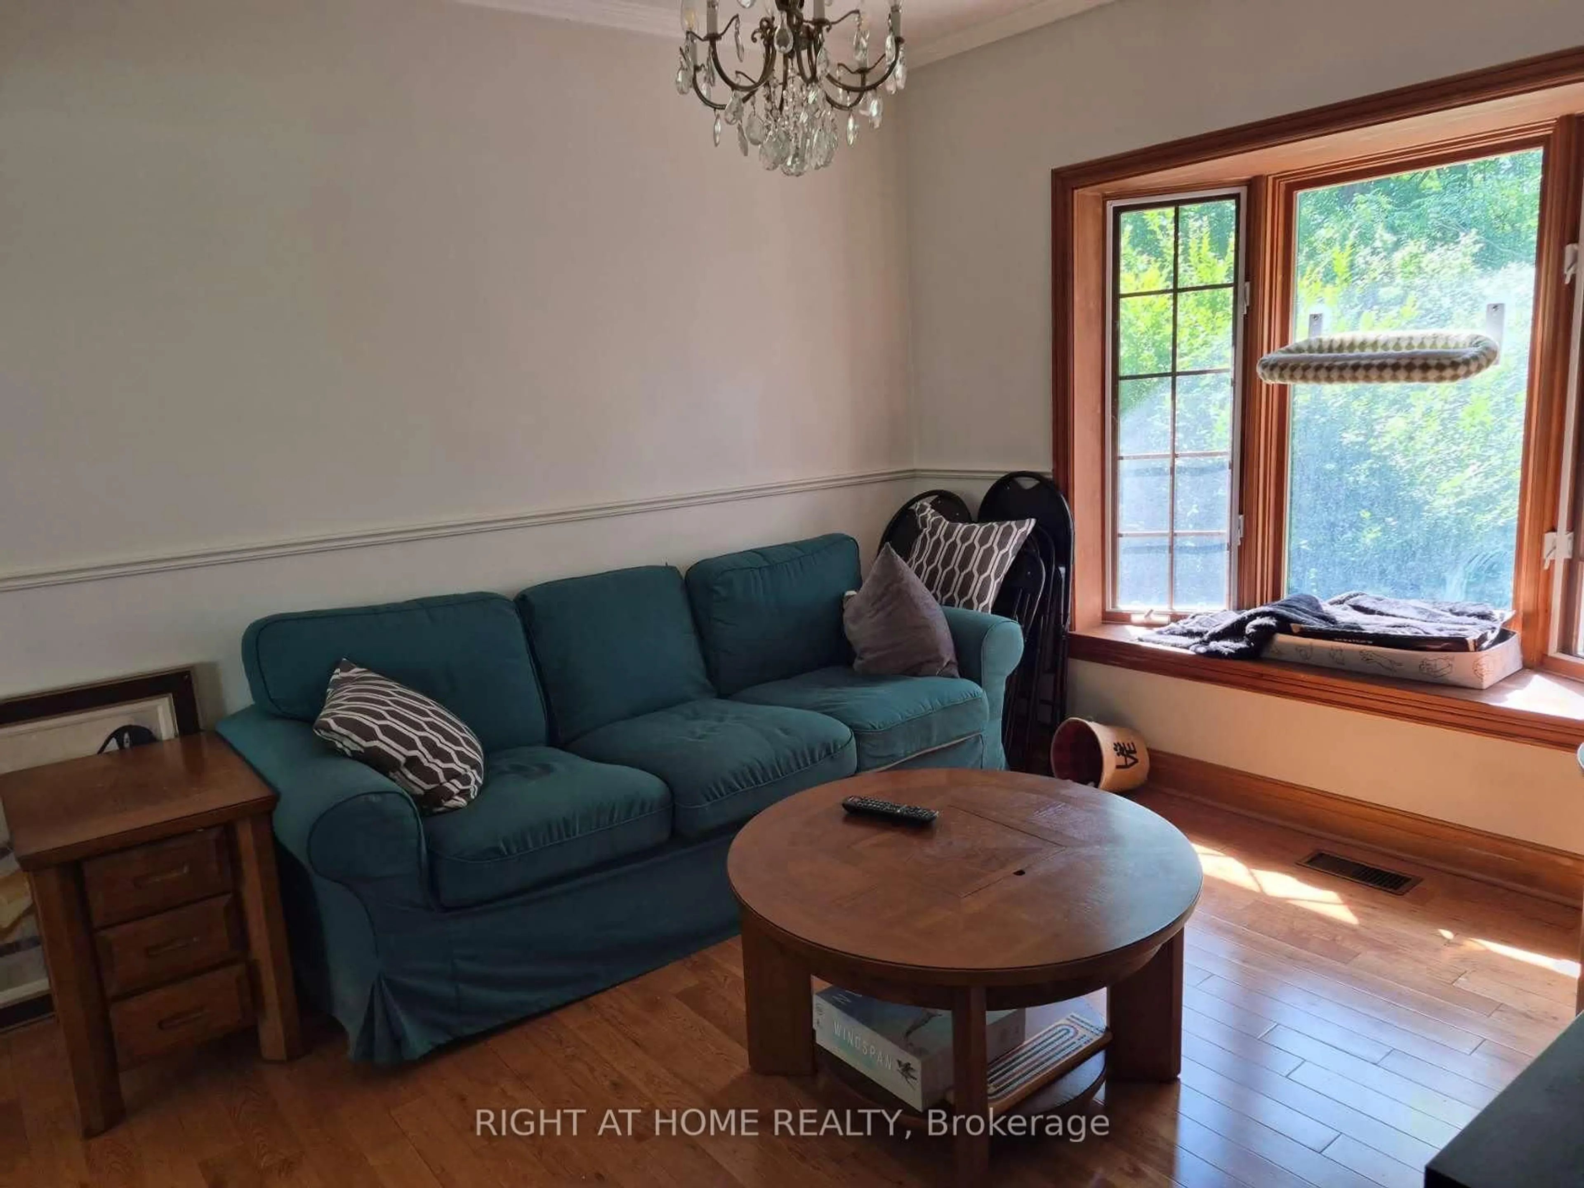
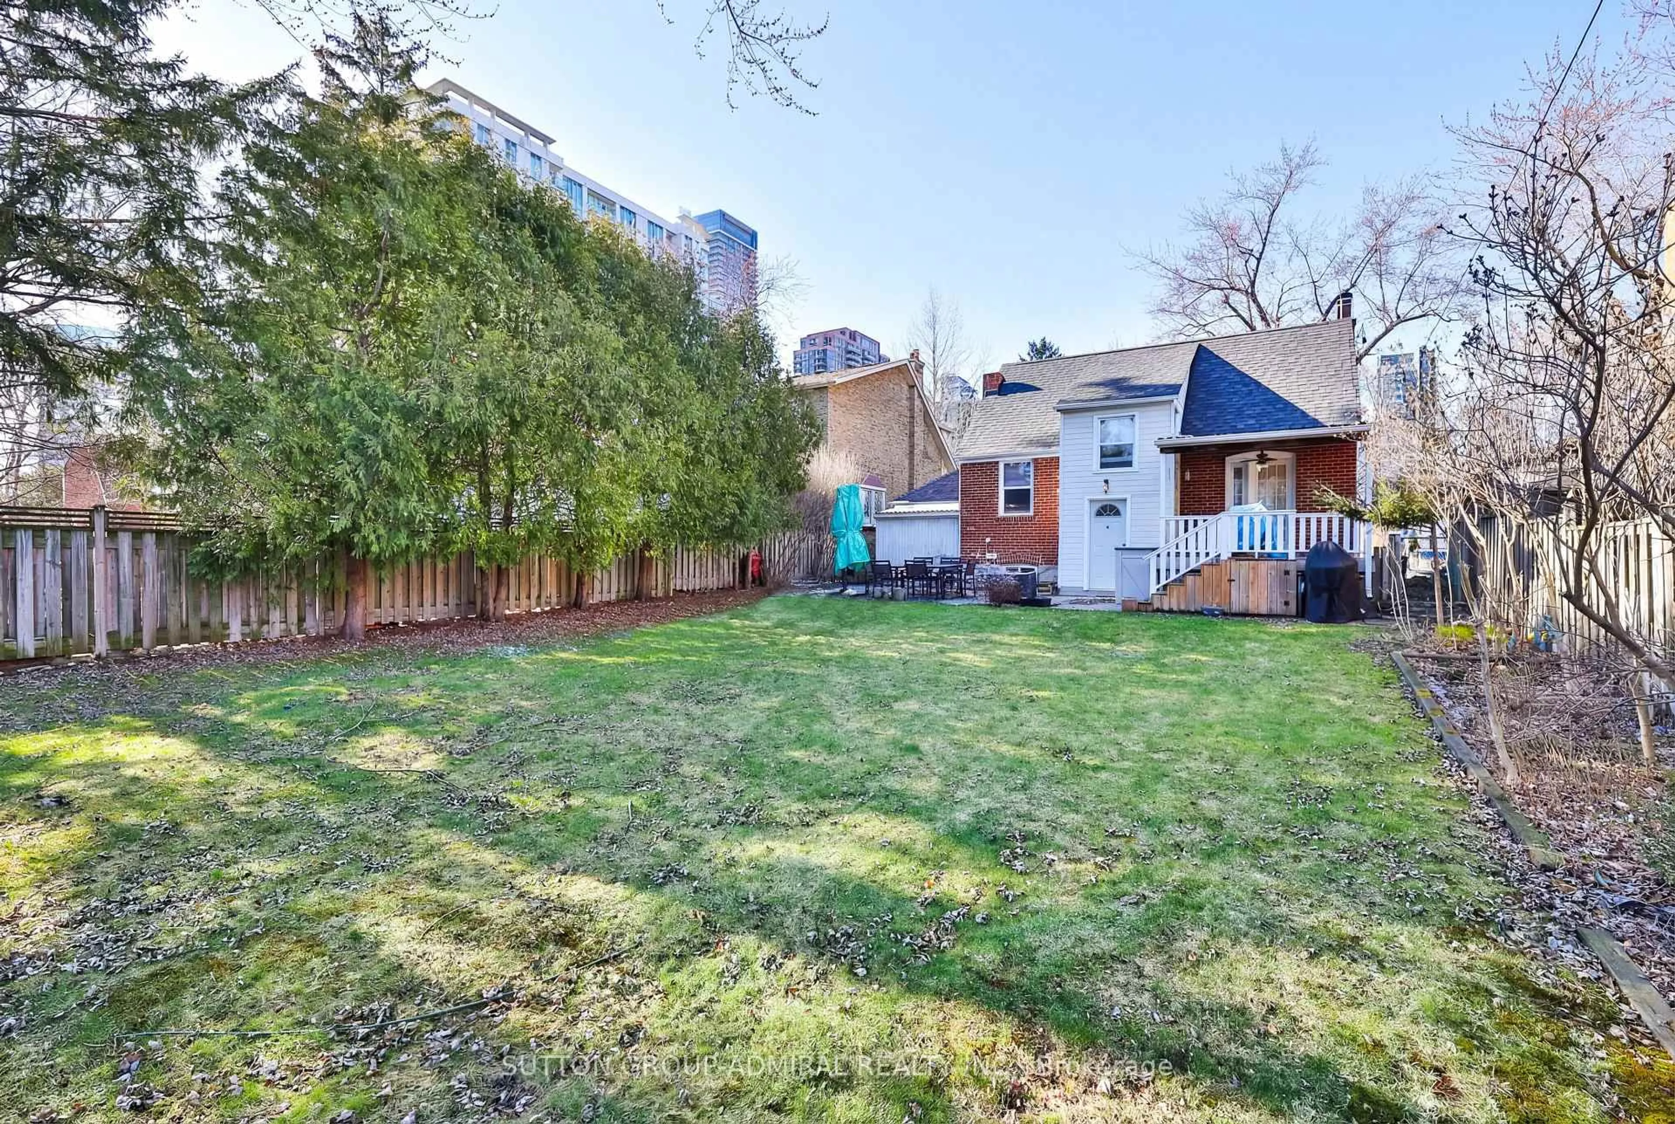
Location! Location! Location! Stunning Detached Backsplit 4 level Located at the Prime North York Location - Just Steps To Yonge! Featuring Three Self-Contained Rental Units With Separate Entrances Generating Approx. $7000/Month or more +++, Oering Great Rental Income Potential. This Home Boasts Gleaming Hardwood Floors Throughout, Beautifully Upgraded Bathrooms With Elegant Italian Fixtures Including A Walk-In Shower In The Primary Bedroom. Over $100,000 spent on recent renovations and upgrades, including complete exterior waterproofing, three brand-new bathrooms, a fully renovated kitchen, new basement flooring, a brand-new driveway, walk-out basement, new roof, updated A/C, and new hot water tank.. Situated On A Premium 150 Ft Deep Lot With A Huge Private Backyard, Perfect For Family Living And Entertaining. Conveniently Located Close To Finch Subway Station, TTC, YRT, Shopping, Restaurants, And All Amenities. Nestled On A Quiet, Child-Safe Court - An Ideal Family Home With Income Potential. Don't Miss Out - This One Will Not Last


Upcoming Open Houses

Aug 8Sat2:00 PM - 4:00 PM
Aug 9Sun2:00 PM - 4:00 PM
Aug 15Sat2:00 PM - 4:00 PM
Aug 16Sun2:00 PM - 4:00 PM

Property Details

StyleBacksplit 4
View-
Age of property-
SqFt~1500-2000 SqFt
Lot Size6,750 SqFt(150 x 45)
Parking Spaces4
MLS ®NumberC13646964
Community NameNewtonbrook
Data SourceTRREB
Listing byRE/MAX ATRIUM HOME REALTY

Features

Heating: Forced Air
Cooling: Central Air
Fireplace
Basement: Finished, Sep Entrance

Lower Floor

5th Br

2.9 x 4.36

hardwood floor / Window

Kitchen

2.35 x 3.01

Living

4.93 x 4.11

hardwood floor / Fireplace

3rd Br

6.29 x 4.05

hardwood floor / Window


Features

Lot size: 6,750 SqFt

Parking

Garage spaces 1.5

Garage type Built-In

Other parking spaces 3

Total parking spaces 4


Property listed by RE/MAX ATRIUM HOME REALTY, Brokerage

Agent Banner Image
Interested in this property?Get in touch to get the inside scoop.
Market Data - Newtonbrook

Geo Zone Map ThumbnailNewtonbrook

Strong Buyer's Market

View Market Data

Detached house - for the past 30 days

Buyer's market Seller's market

Avg. Days on Market

Past 30 days

35 days

Compared to

2025

27 days

2024

23 days

2023

19 days

New Listings

Past 30 days

35 listings

Compared to

2025

47 listings

2024

35 listings

2023

39 listings

Units sold

Past 30 days

10 units

Compared to

2025

7 units

2024

11 units

2023

12 units

Median Sold Price

Past 30 days

$1,230,000

Compared to

2025

$1,200,000

2024

$1,661,000

2023

$1,629,500


Population and Demographics

Overview

Total population 26506
Average household income $115,710

Age (%)

0 to 19
15%
20 to 34
22%
35 to 49
19%
50 to 64
21%
65 and plus
22%

Household composition (%)

Single family
62%
Single person
28%
Multi person
8%
Multi family
2%

Mother tongue (%)

English
34%
Iranian Persian
13%
Korean
9%
Mandarin
8%
Tagalog (Pilipino, Filipino)
8%
Russian
8%
Yue (Cantonese)
5%
Others
3%
Spanish
2%
Italian
2%

House tenancy (%)

Owners
53%
Renters
47%

What’s nearby?Essentials within 5 km

Local Logic

Transportation Scores

Estimated Budget