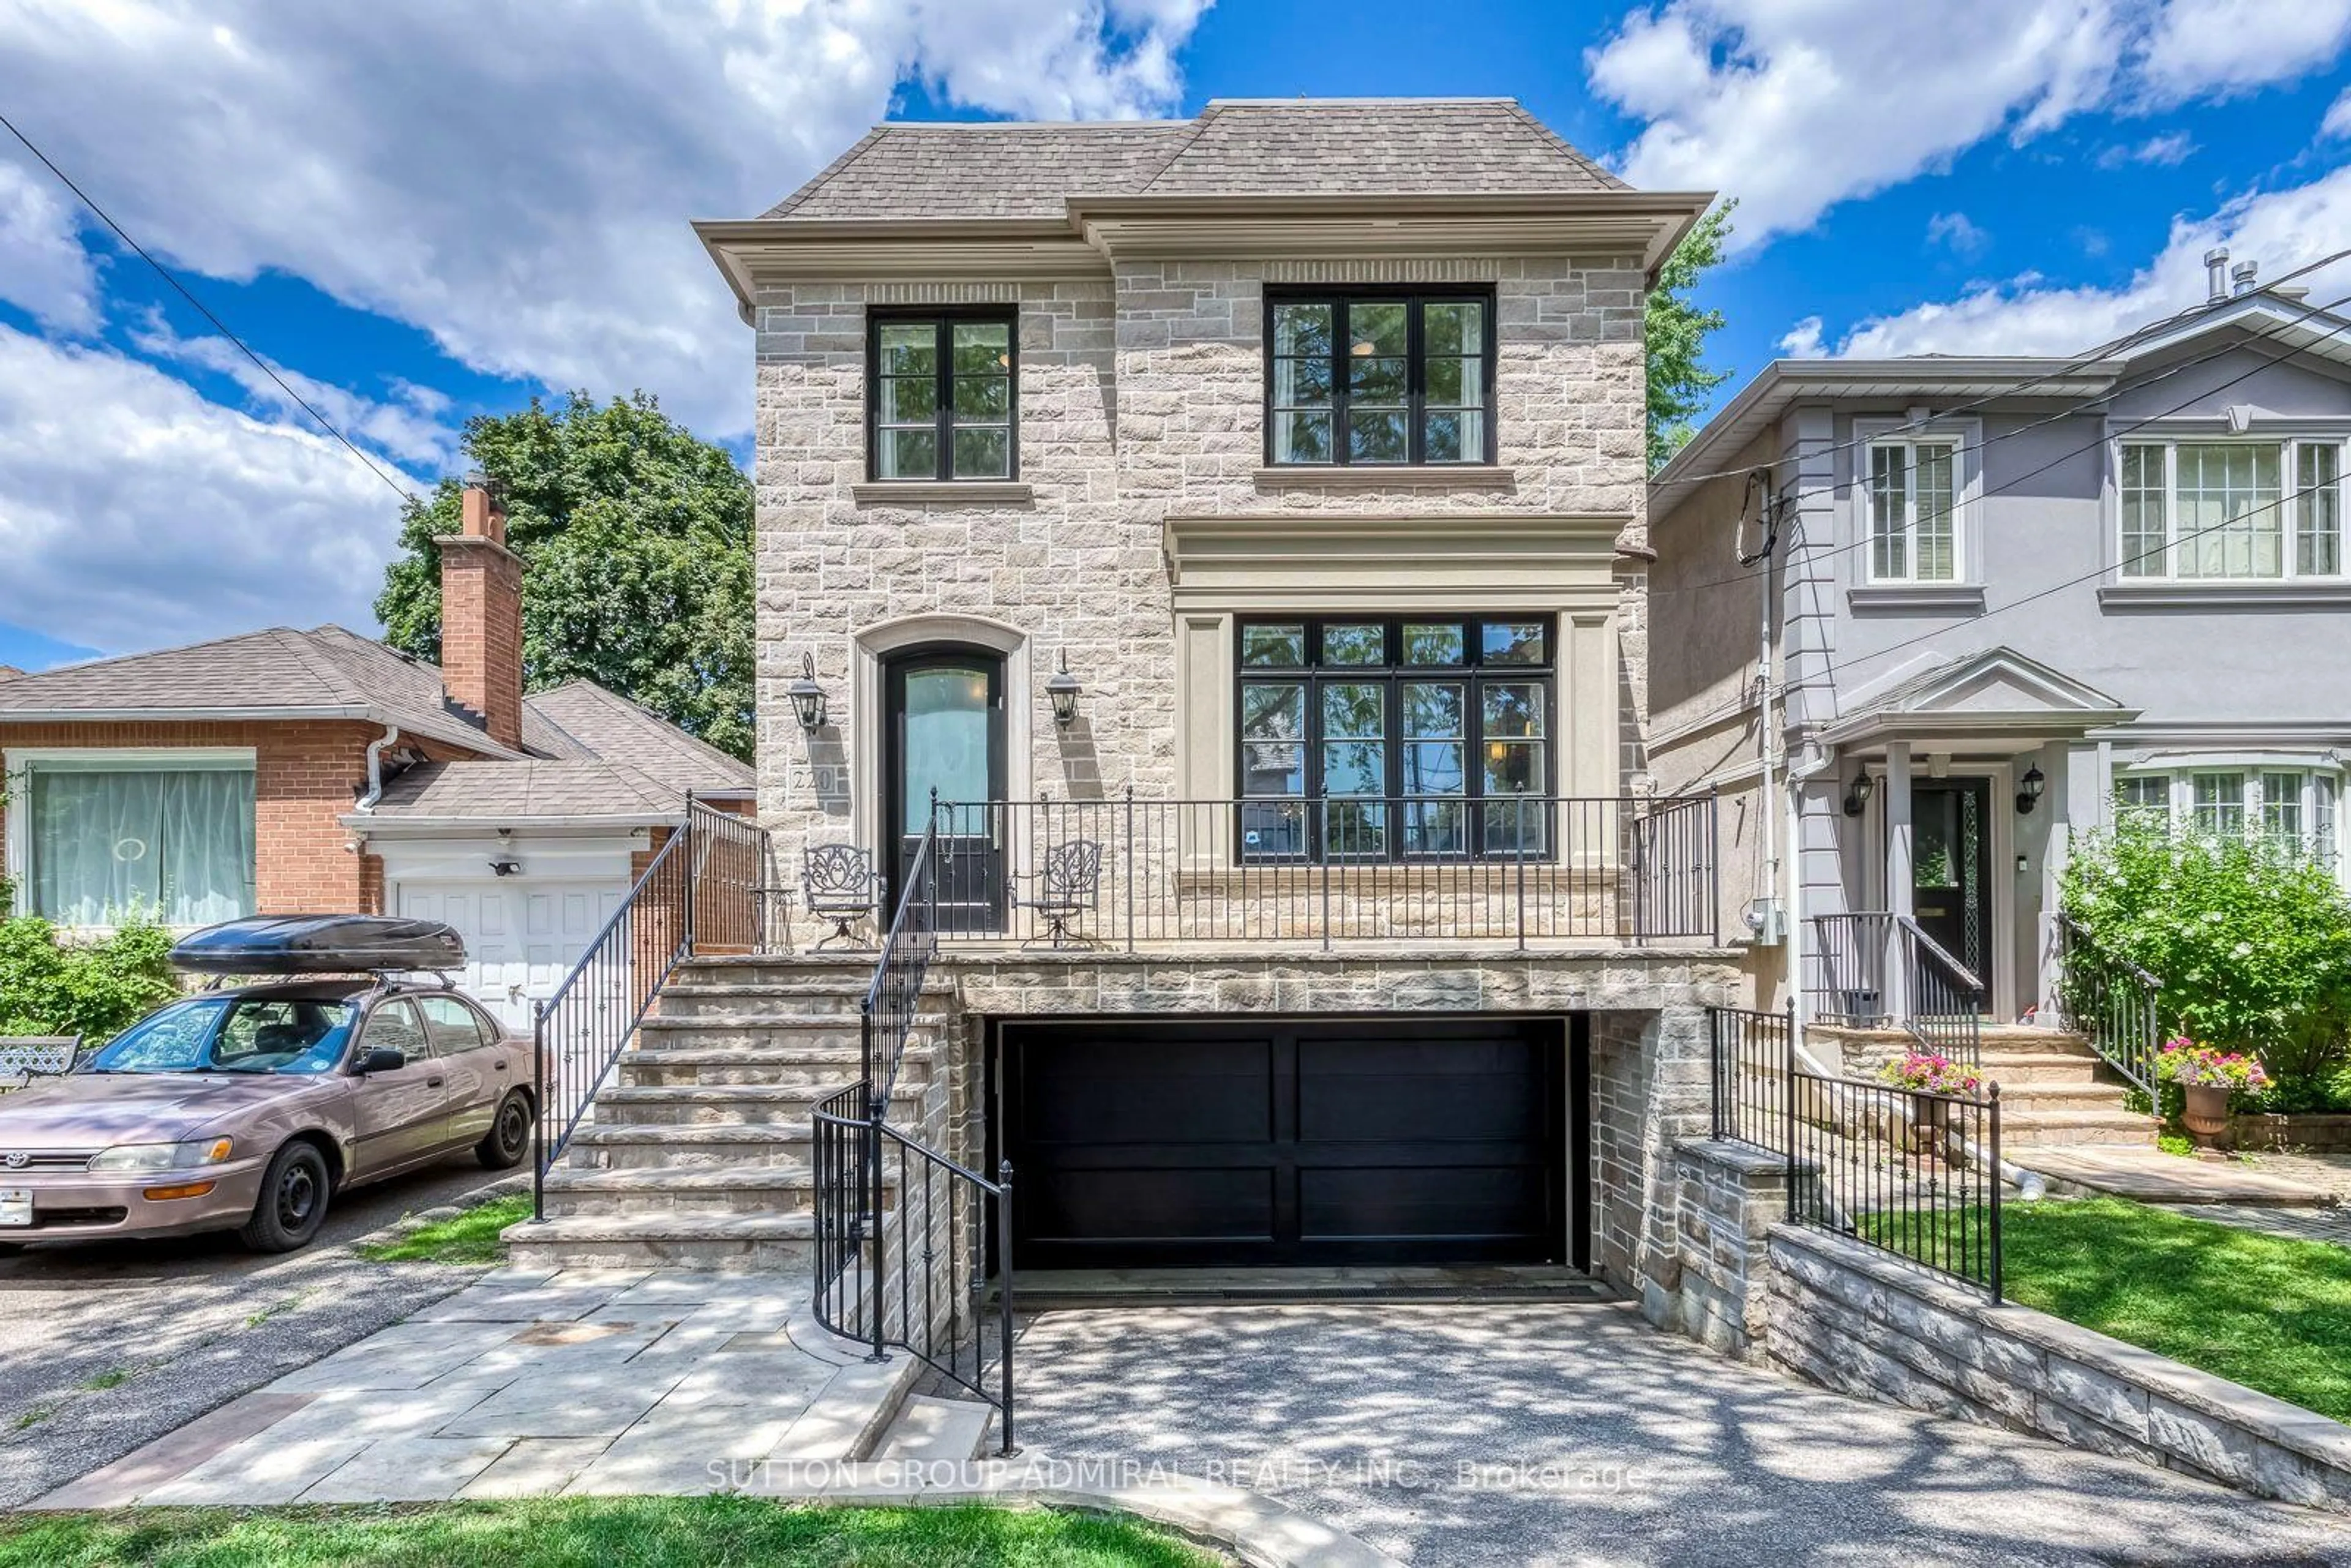
220 Joicey Blvd, Toronto, Ontario M5M 2V5
Contact us about this property
Highlights
Estimated valueThis is the price Wahi expects this property to sell for.
The calculation is powered by our Instant Home Value Estimate, which uses current market and property price trends to estimate your home’s value with a 90% accuracy rate.Not available
Price/Sqft$1,000/sqft
Monthly cost
Open Calculator
Description
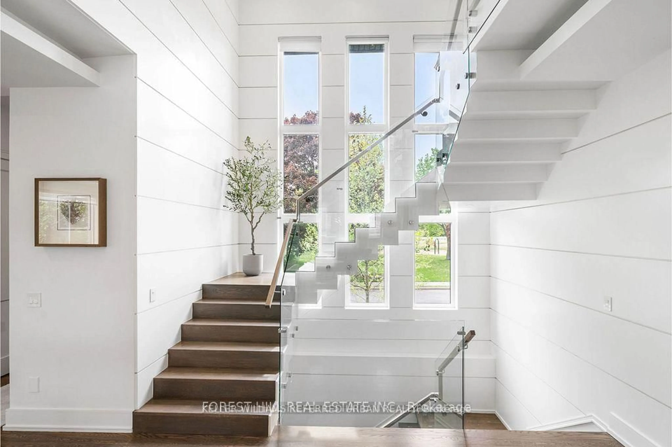
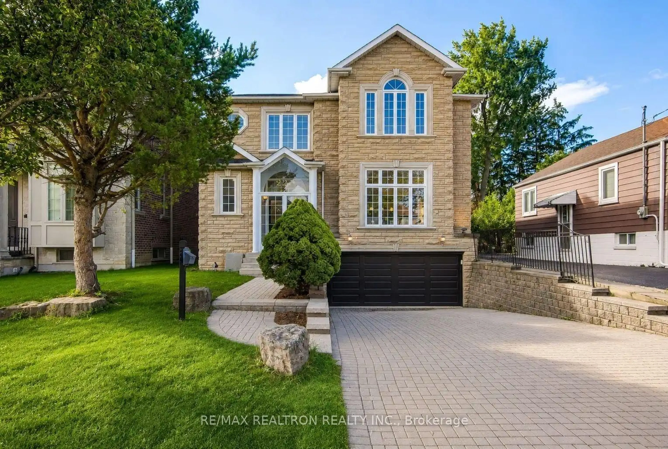
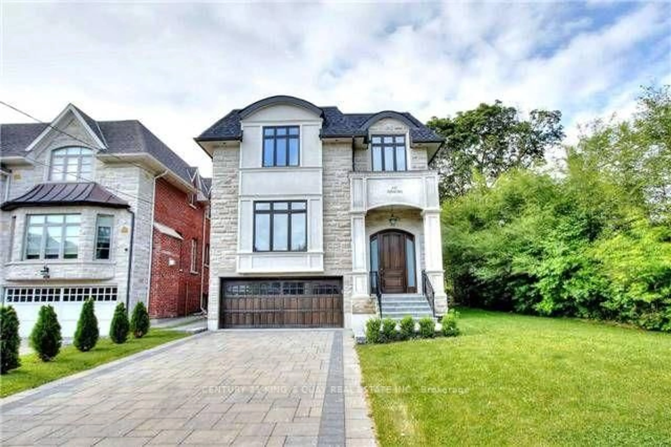
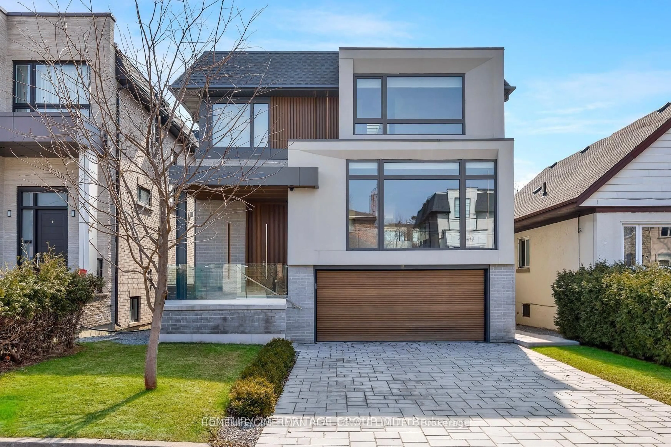
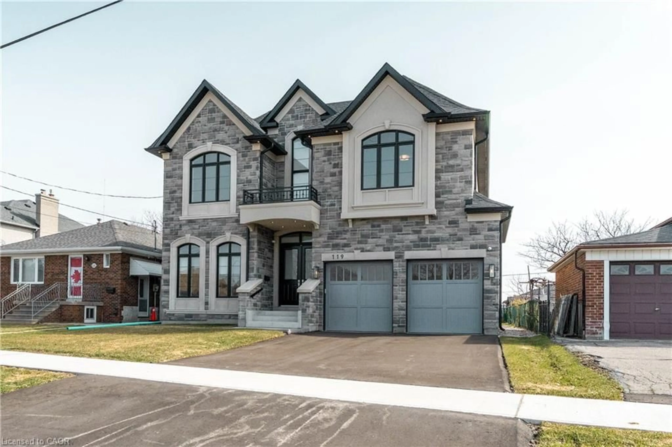
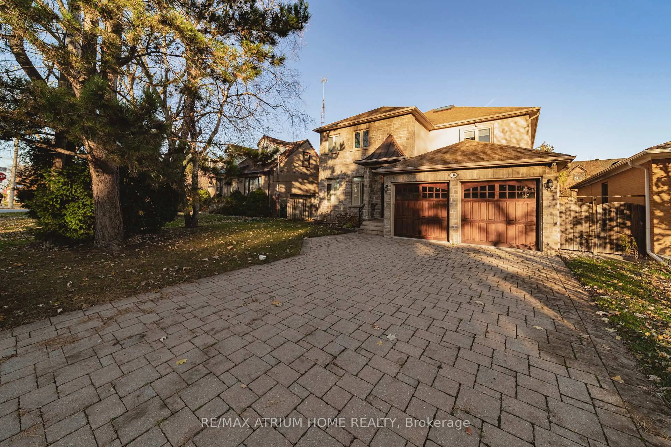
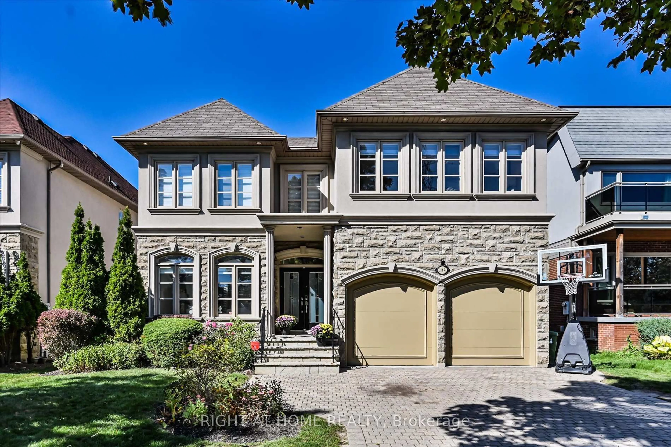
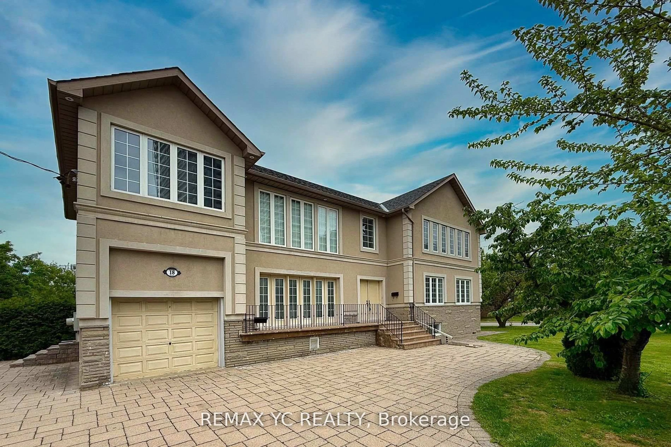
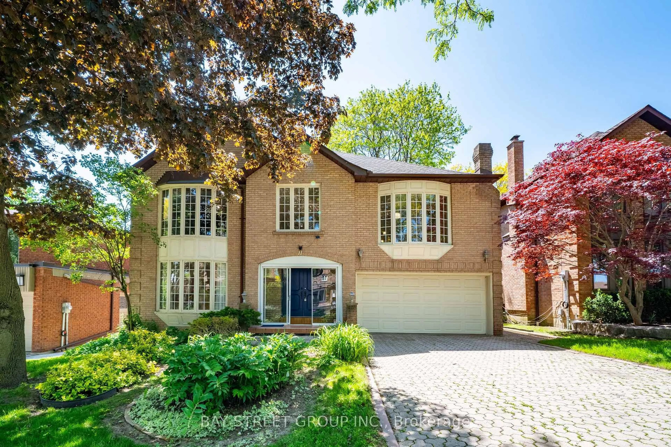
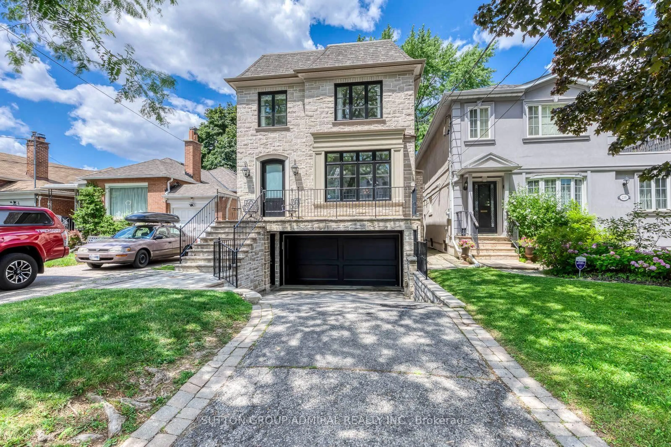
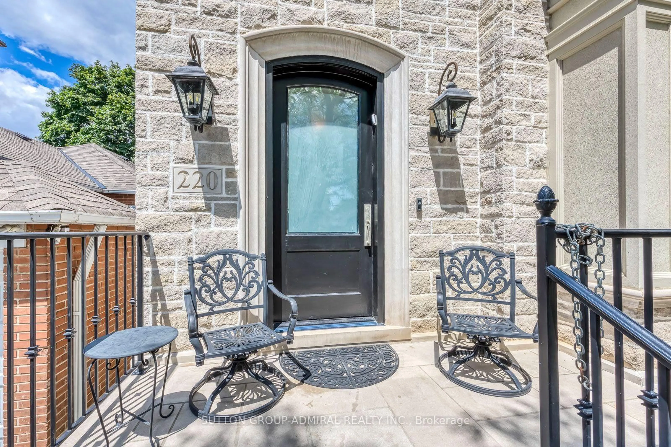
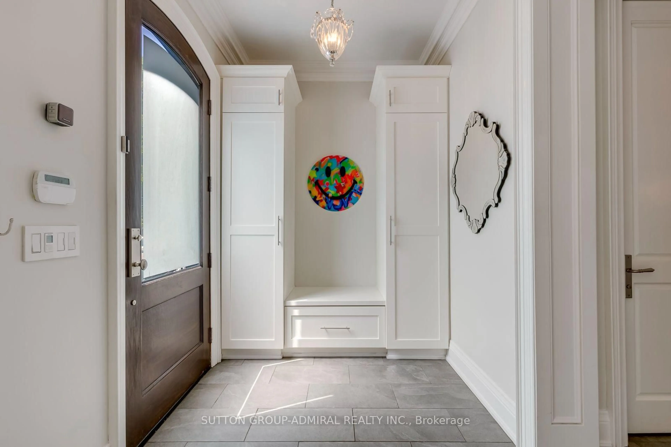
Stunning Stone & Brick Luxury Custom Built Home with Elegant Finished- a MUST SEE! This beautifully crafted family home close to Avenue Rd Shops & Restaurants, showcases exceptional quality construction & timeless finishes, including oak hardwood floors, crown moulding, custom wall panelling, and extensive marble & granite detailing. Designed for both everyday living & entertaining, it features spacious principal rooms, a formal dining room, and an Open Concept Gourmet eat-in kitchen with premium finishes open to the inviting family room with Stunning Built-in Cabinets & a walk-out to the deck & private landscaped backyard with new Pergola & 3 year new Composite Deck. The luxurious primary retreat offers a walk-in closet & a spa-inspired ensuite bathroom. The professionally finished lower level provides exceptional additional living space, ideal for a recreation room, home gym, media room, or guest suite. Complete with a double-car garage, outstanding curb appeal, and quality craftsmanship throughout. A rare opportunity to own a meticulously maintained luxury home in one of Toronto's most desirable neighbourhoods. HVAC air filtering system attached to furnace.
Upcoming Open House
Property Details
Interior
Features
Main Floor
Living
4.42 x 3.66B/I Bookcase / Fireplace / hardwood floor
Dining
4.78 x 4.27hardwood floor / Panelled / B/I Shelves
Kitchen
7.16 x 6.76Centre Island / Eat-In Kitchen / Combined W/Family
Family
7.16 x 6.76Combined W/Kitchen / W/O To Deck / B/I Shelves
Exterior
Features
Parking
Garage spaces 2
Garage type Built-In
Other parking spaces 2
Total parking spaces 4
Property History
 50
50