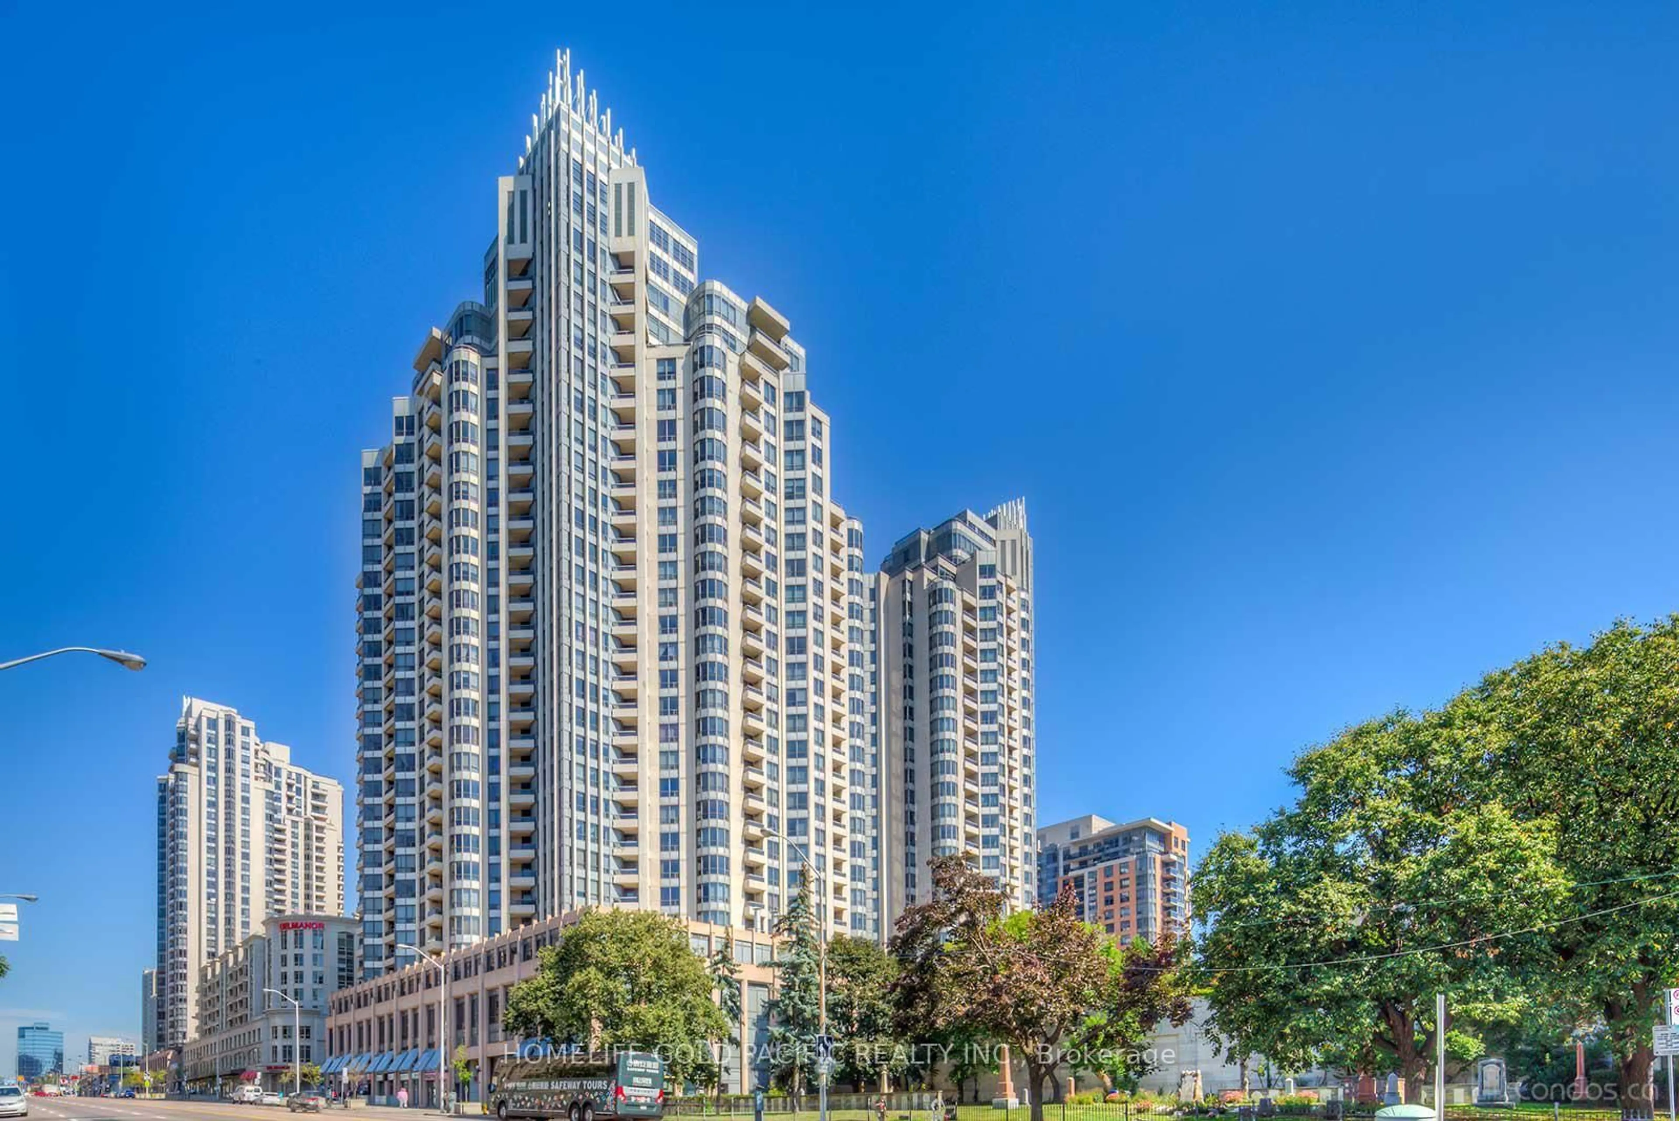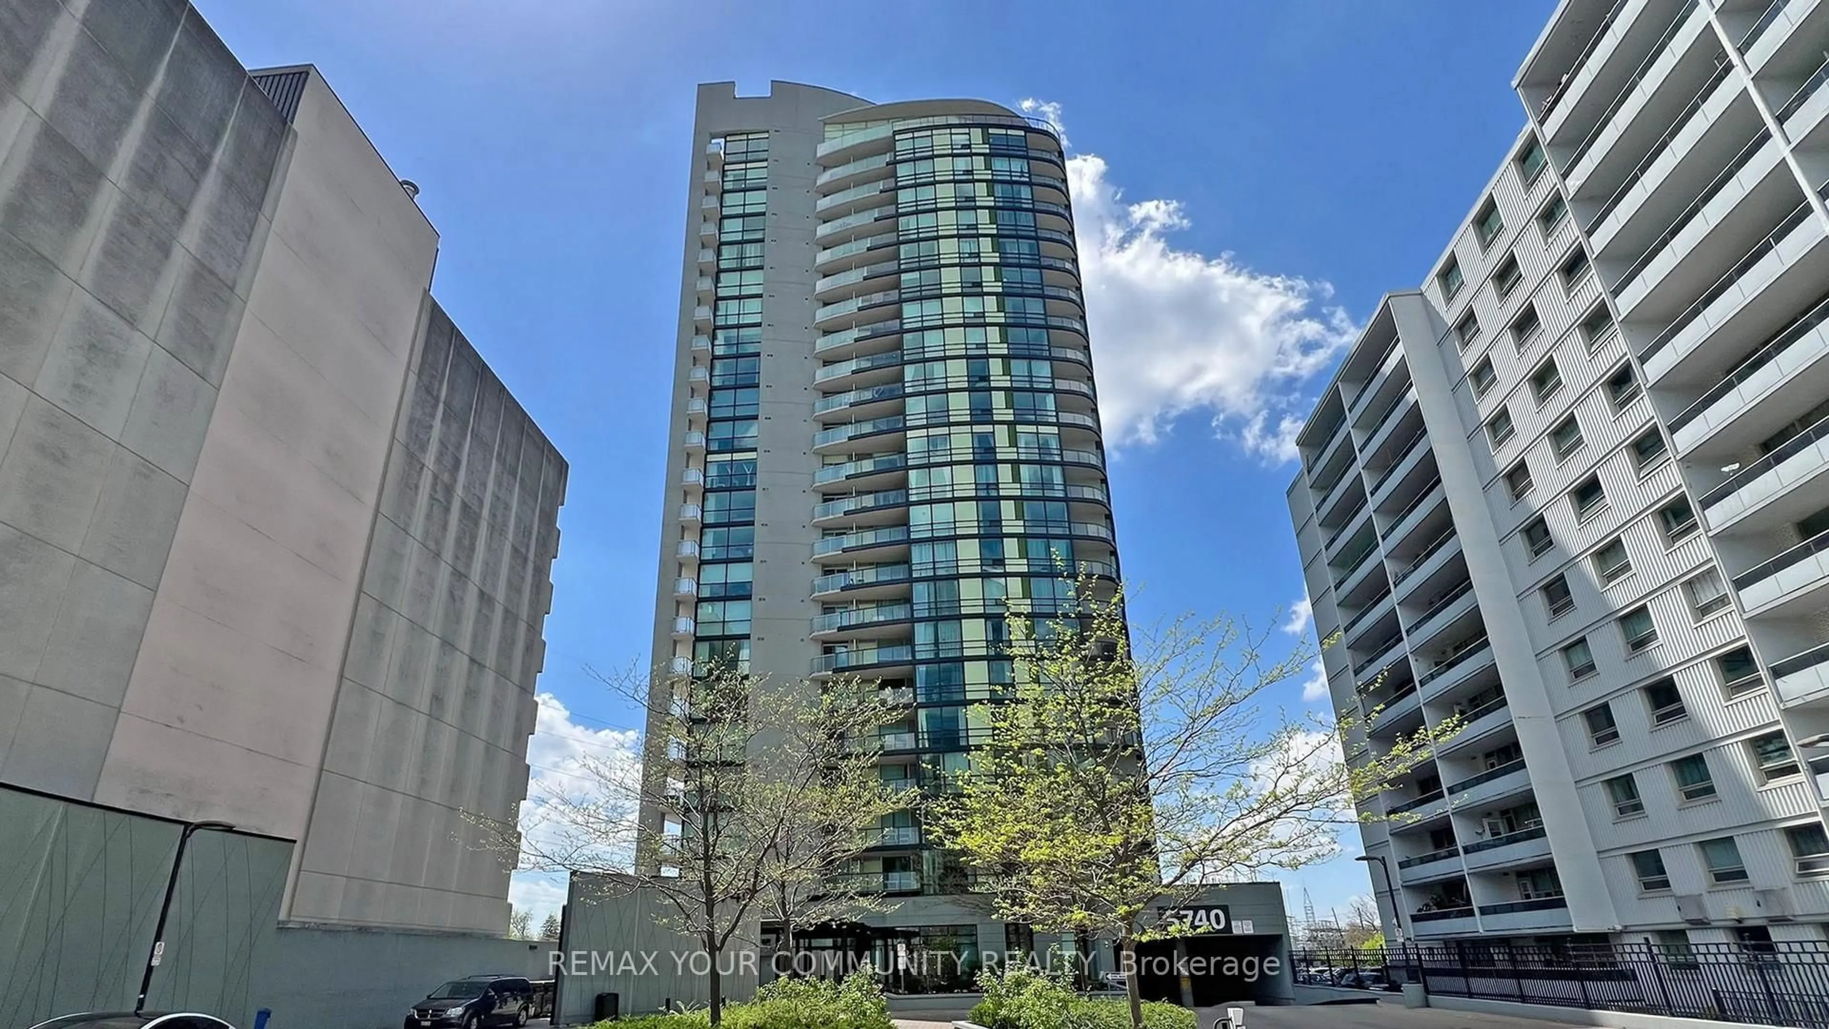
5785 Yonge St #306, Toronto, Ontario M2M 4J2
Contact us about this property
Highlights
Estimated valueThis is the price Wahi expects this property to sell for.
The calculation is powered by our Instant Home Value Estimate, which uses current market and property price trends to estimate your home’s value with a 90% accuracy rate.Not available
Price/Sqft$550/sqft
Monthly cost
Open Calculator
Description
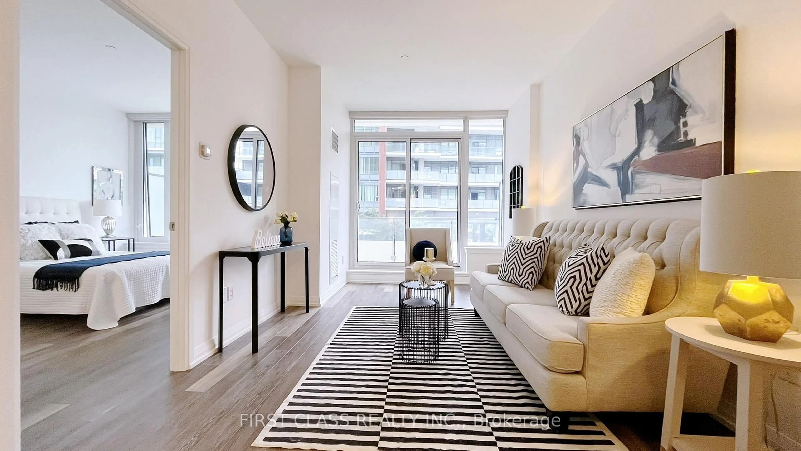
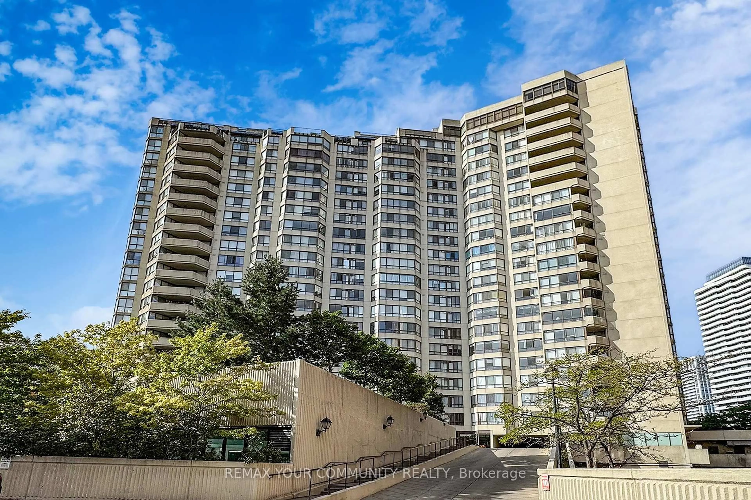
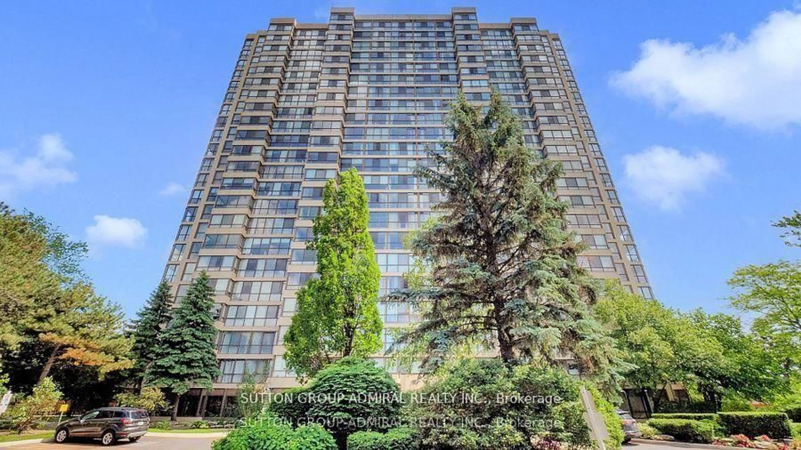
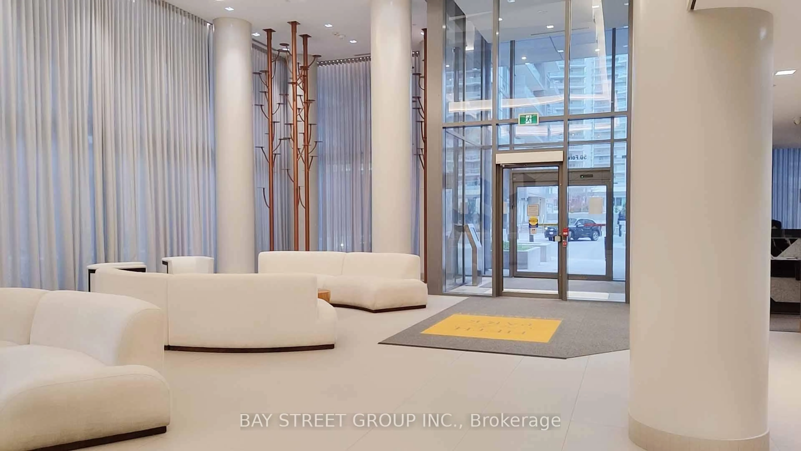
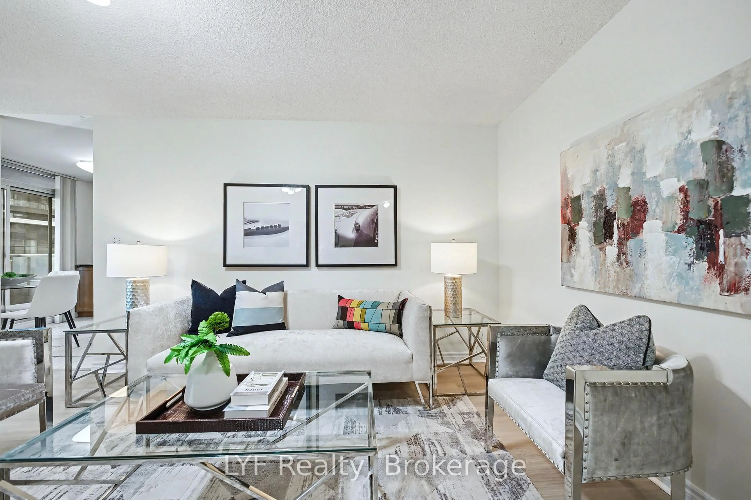
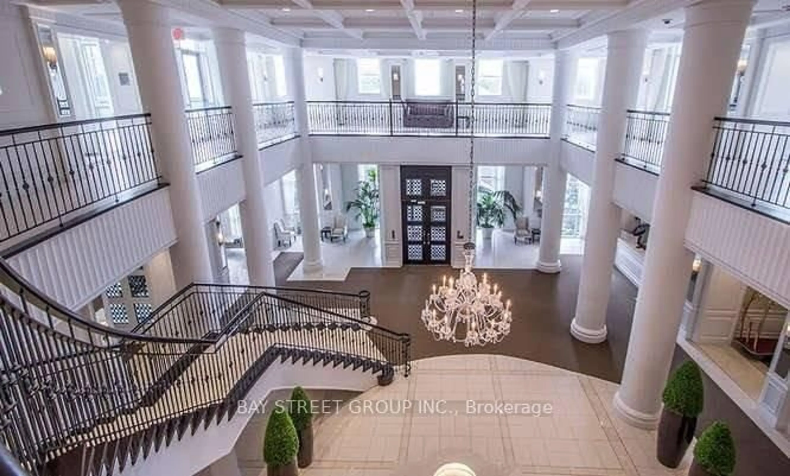
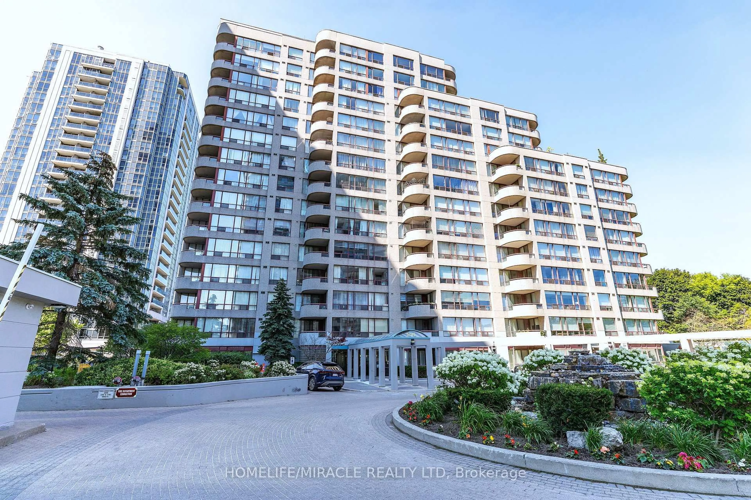
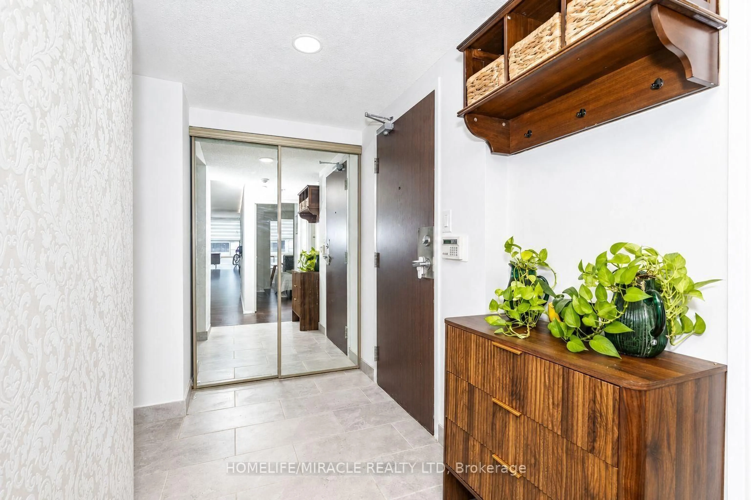
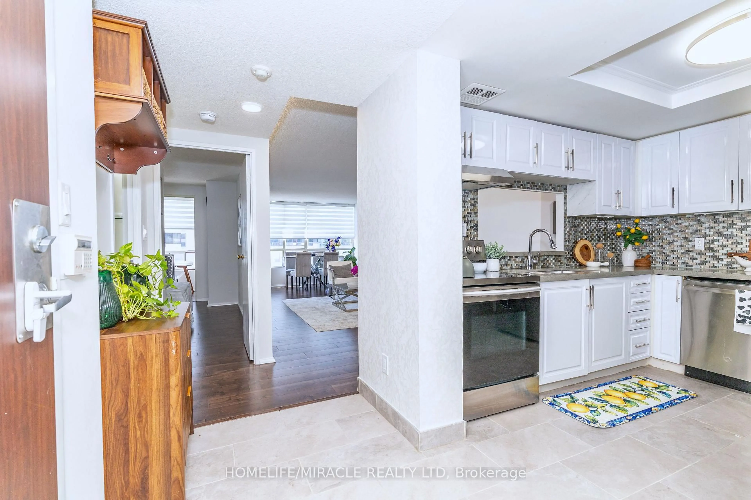
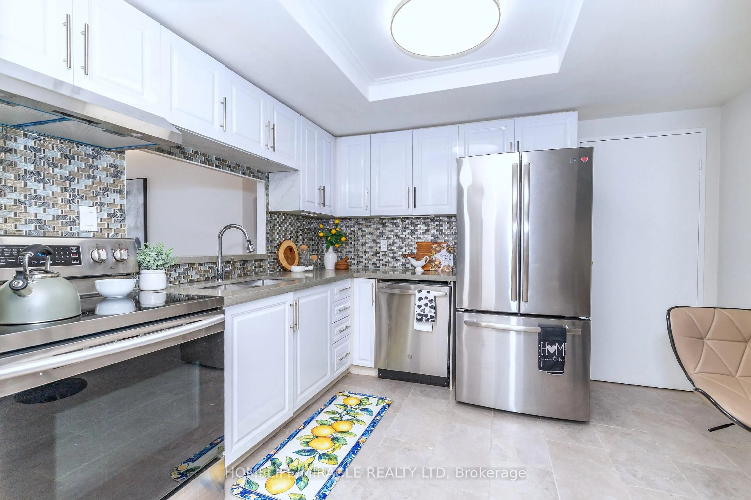
Luxuriously renovated, bright, spacious condo in the heart of North York's prime neighborhood. Ideal for a family moving up or downsizing, offering more real square footage than a new-build, without a marked-up pricing. Highlights: Unit has been renovated from the studs out over the years - wood laminate flooring throughout. Kitchen & Pantry (upgraded with s/s appliances, luxury backsplash, new high-gloss wooden cabinet, renewed floor tile, cabinet for mini-bar setup, and an attached pantry room for extra storage). New zebra blinds. A Reimagined Balcony, painted, accessorized and turfed to transform into a cozy patio overlooking the entire complex. Ensuite laundry with warranty. Oversized Bedrooms & Den (Primary bedroom with ensuite and his-and-hers walk-in closet. The roomy den works as a home office or small business setup, next to a comfortable guest bedroom). Two Full Bathrooms rebuilt with new fixtures, wall & floor tiles, quartz countertops, cabinet doors (Guest bath with a glass standing shower conversion; primary ensuite with a new soaker tub). Well-Managed Building (athletuc standard pool, gym, sauna, billiard room, party room - with recent capital investment in revamped features). Location: Steps away from Finch Terminal, enabling car-free commute via Line 1 Subway, GO Bus, TTC and YORK Transit. Centrepoint of many school routes. Surrounded by the bustling food hub, yet offers quiet escape inside the spacious complex. Walking distance daily convenience and the Mel Lastman celebration square.
Property Details
Interior
Features
Exterior
Features
Parking
Garage spaces -
Garage type -
Total parking spaces 1
Condo Details
Amenities
Bbqs Allowed, Club House, Community BBQ, Exercise Room, Games Room, Outdoor Pool
Inclusions
Property History
 37
37