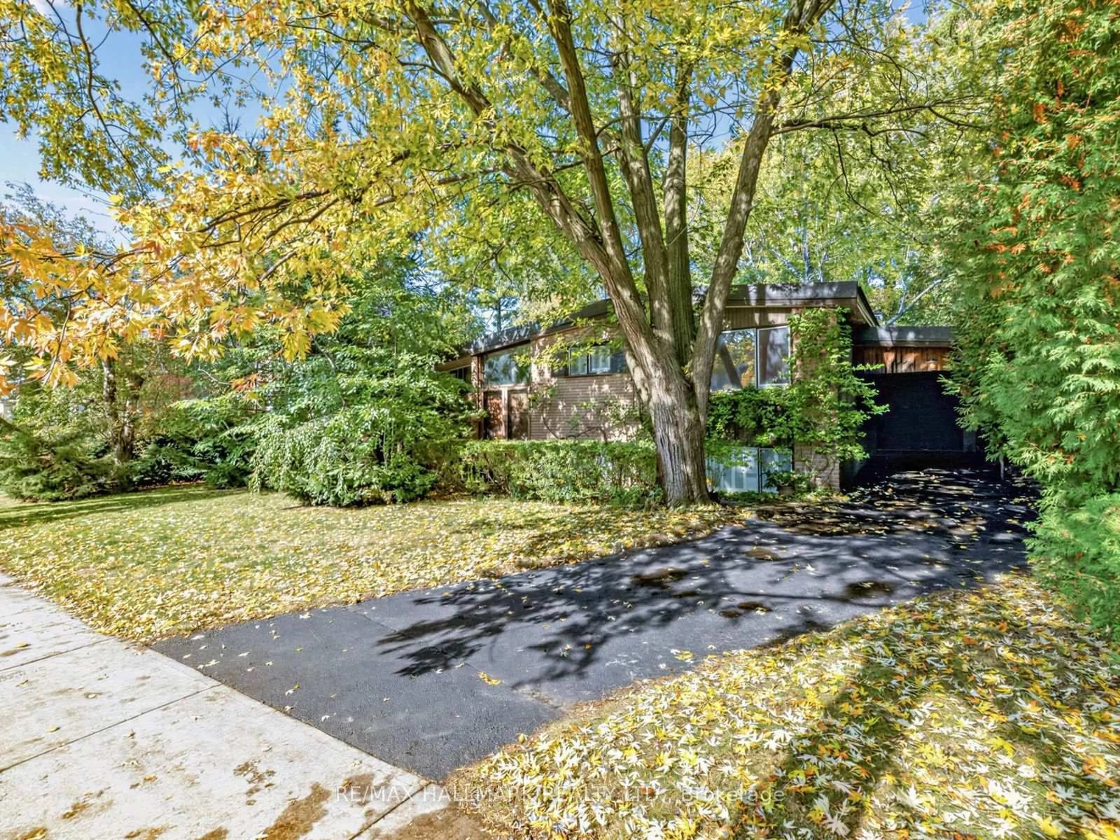
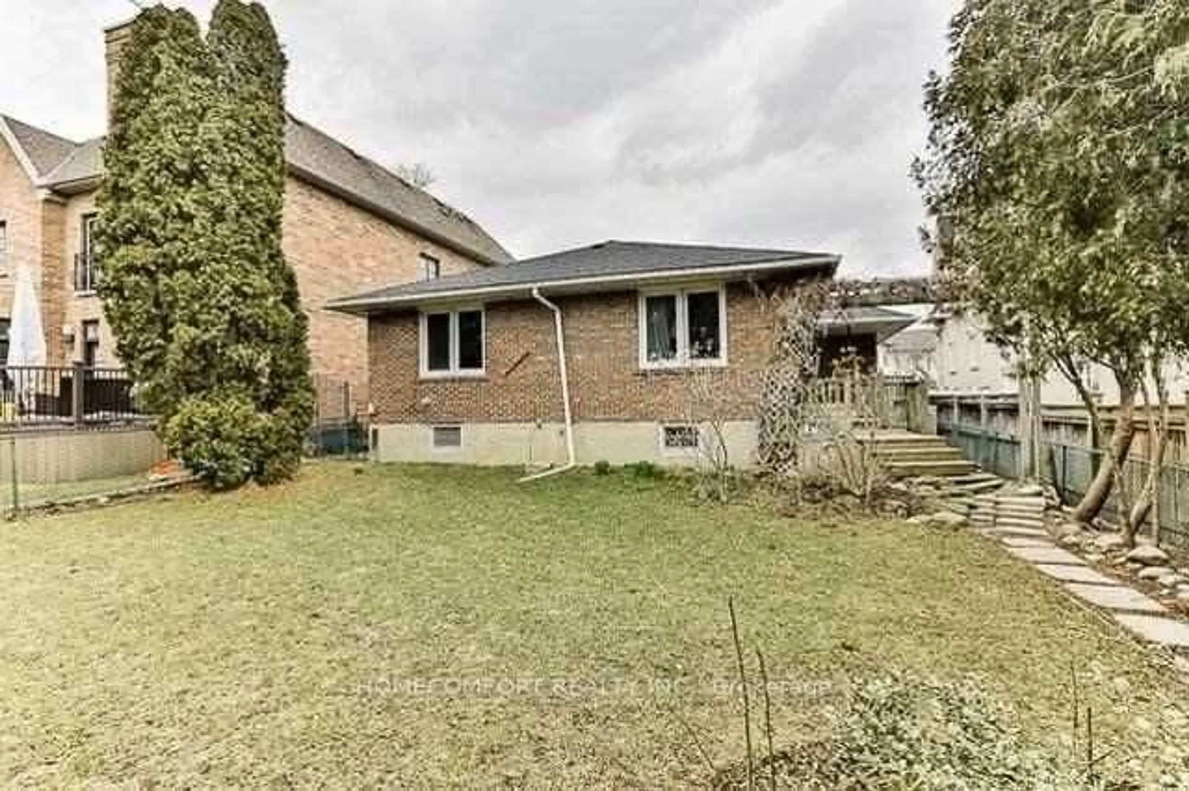
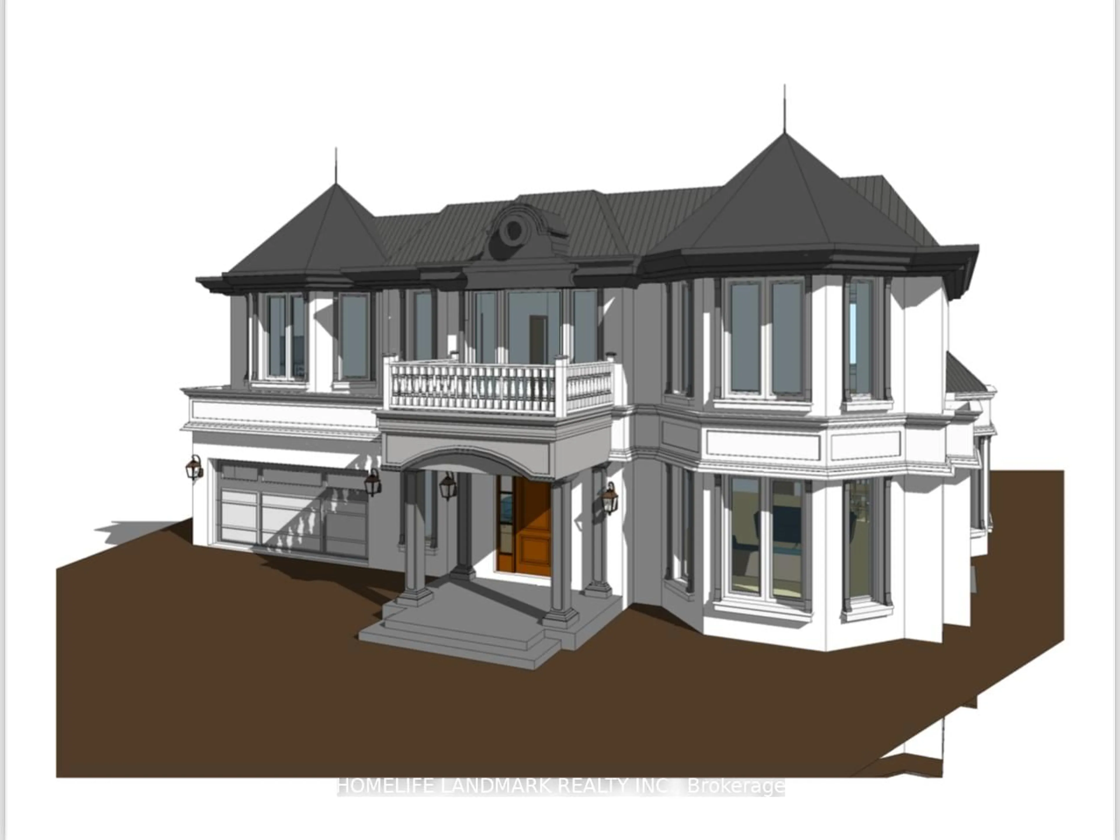
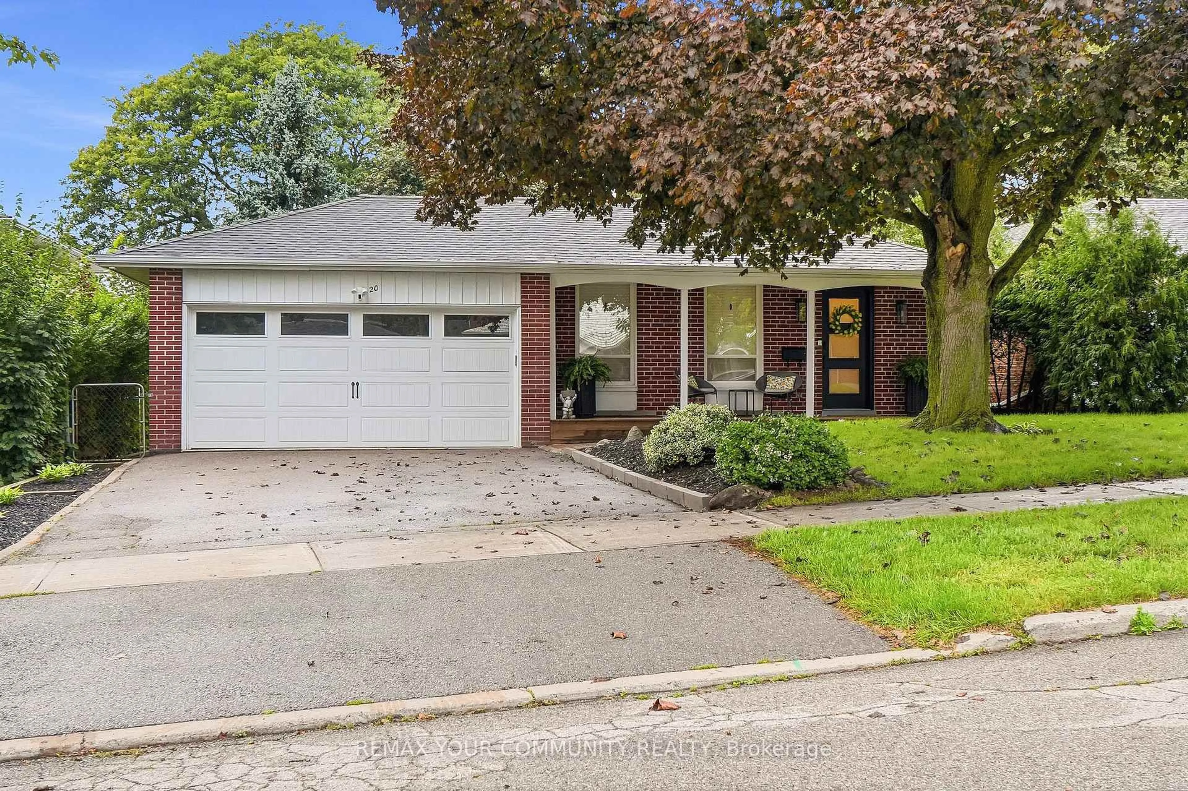
277 Snowdon Ave, Toronto, Ontario M4N 2B4
Contact us about this property
Highlights
Estimated valueThis is the price Wahi expects this property to sell for.
The calculation is powered by our Instant Home Value Estimate, which uses current market and property price trends to estimate your home’s value with a 90% accuracy rate.Not available
Price/Sqft$1,409/sqft
Monthly cost
Open Calculator
Description
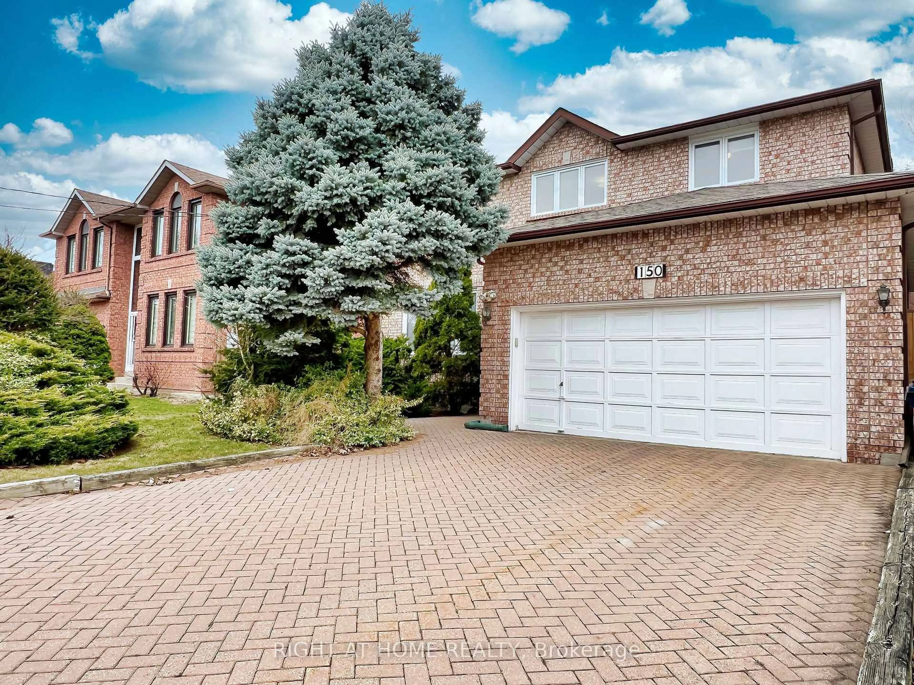
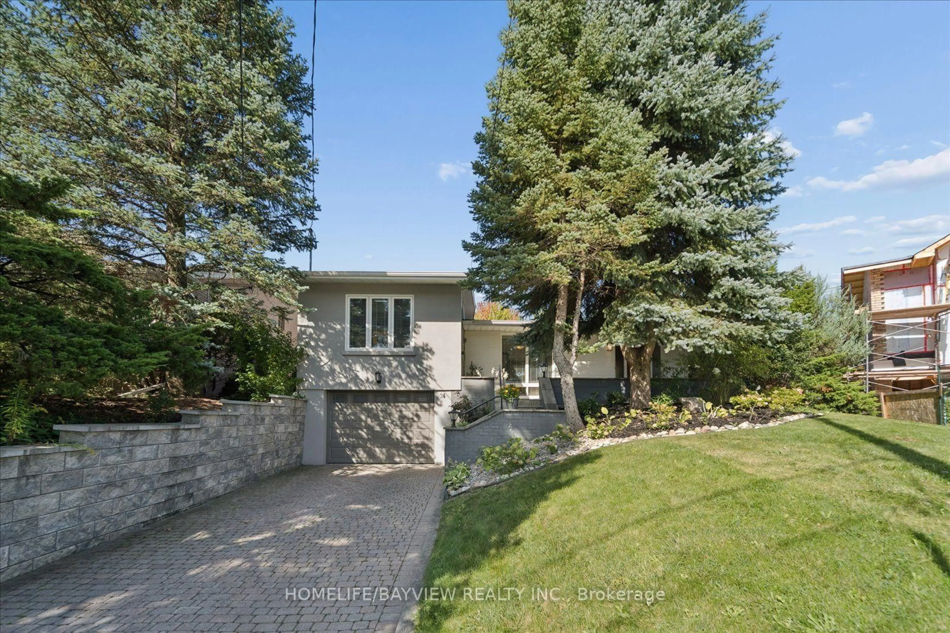
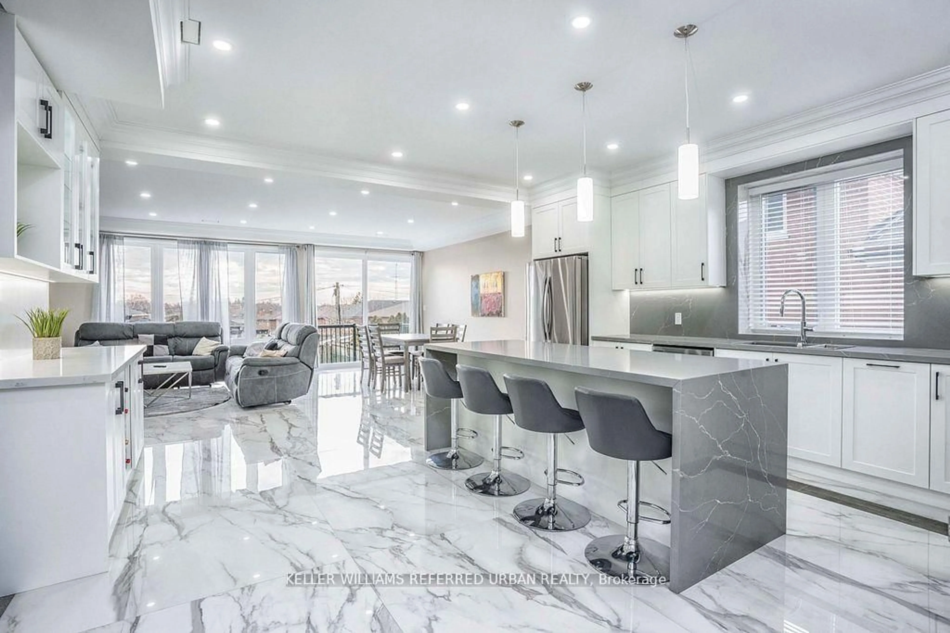
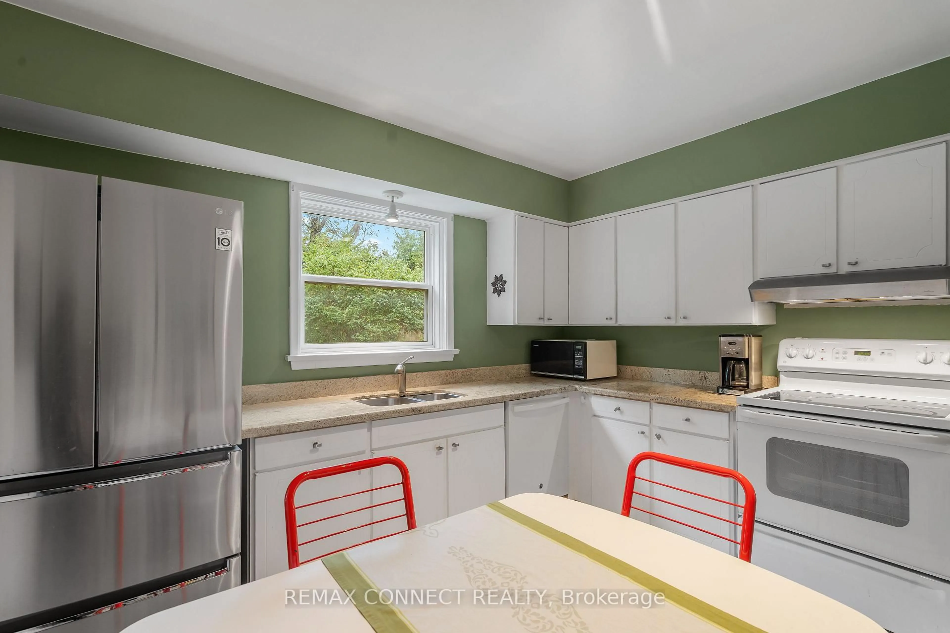
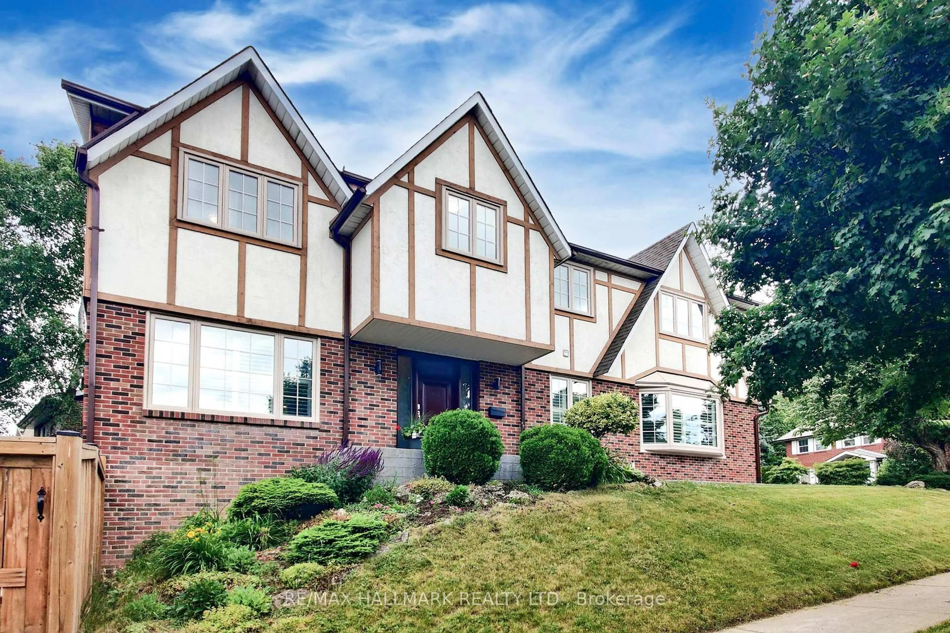
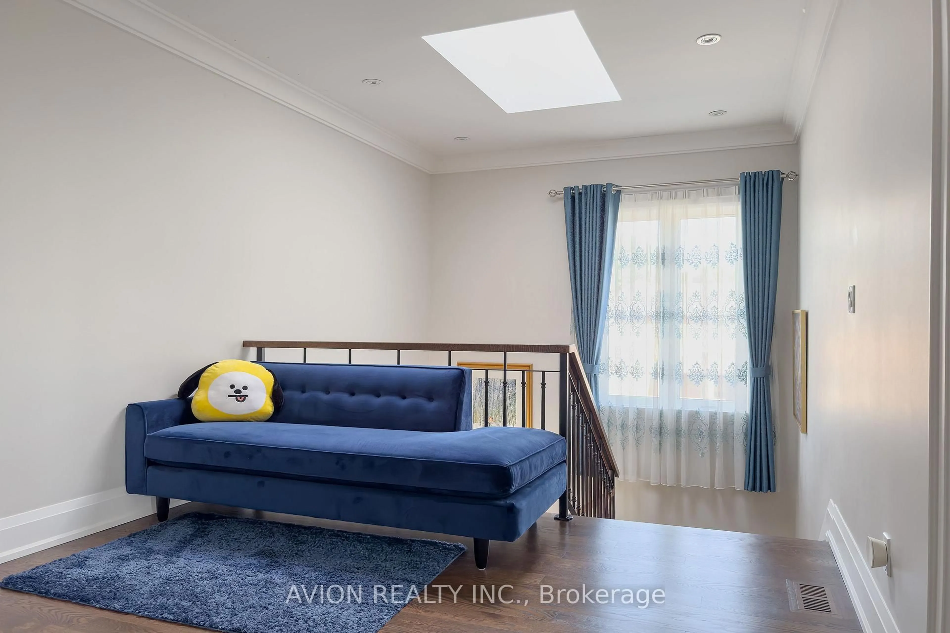
Exquisitely renovated modern home nestled on a quiet street in the highly coveted Lawrence Park North community. This bright and functional residence features fresh premium paint, new engineered hardwood flooring, and a cozy wood-burning fireplace. The main level offers a sun-filled living room, elegant formal dining area, and a modern kitchen complete with granite countertops and stainless steel appliances. Upstairs, the second floor boasts 3 spacious bedrooms with large windows and an updated 4-piece bathroom. The beautifully finished basement features high ceilings, a separate entrance, dedicated laundry area, open-concept den space, and updated mechanicals including a high-efficiency furnace and central air conditioning. Enjoy the convenience of a legal front-yard parking pad and unwind in the professionally landscaped, fully fenced, south-facing backyard oasis. Exceptional location just steps to the prestigious Rosedale Golf Club, Teddingten Park, Wanless Park, Granite Club, and public transit. 9 minutes walk To Yonge St, less than 15 minutes walk to Lawrence Subway Station, libraries, supermarkets, and restaurants. Located within one of Toronto's most sought-after school districts, this home falls within the catchment for highly ranked Bedford Park Public School(74/3052) and Lawrence Park Collegiate Institute(15/747), and is also close to prestigious private schools including Havergal College, Toronto French School, and Crescent School. Truly move-in ready!
Upcoming Open House
Property Details
Interior
Features
2nd Floor
Primary
3.66 x 3.25hardwood floor / W/I Closet / South View
2nd Br
4.06 x 2.62hardwood floor / Closet Organizers / Casement Windows
3rd Br
4.06 x 2.34hardwood floor / Casement Windows / O/Looks Frontyard
Exterior
Features
Parking
Garage spaces -
Garage type -
Total parking spaces 1
Property History
21