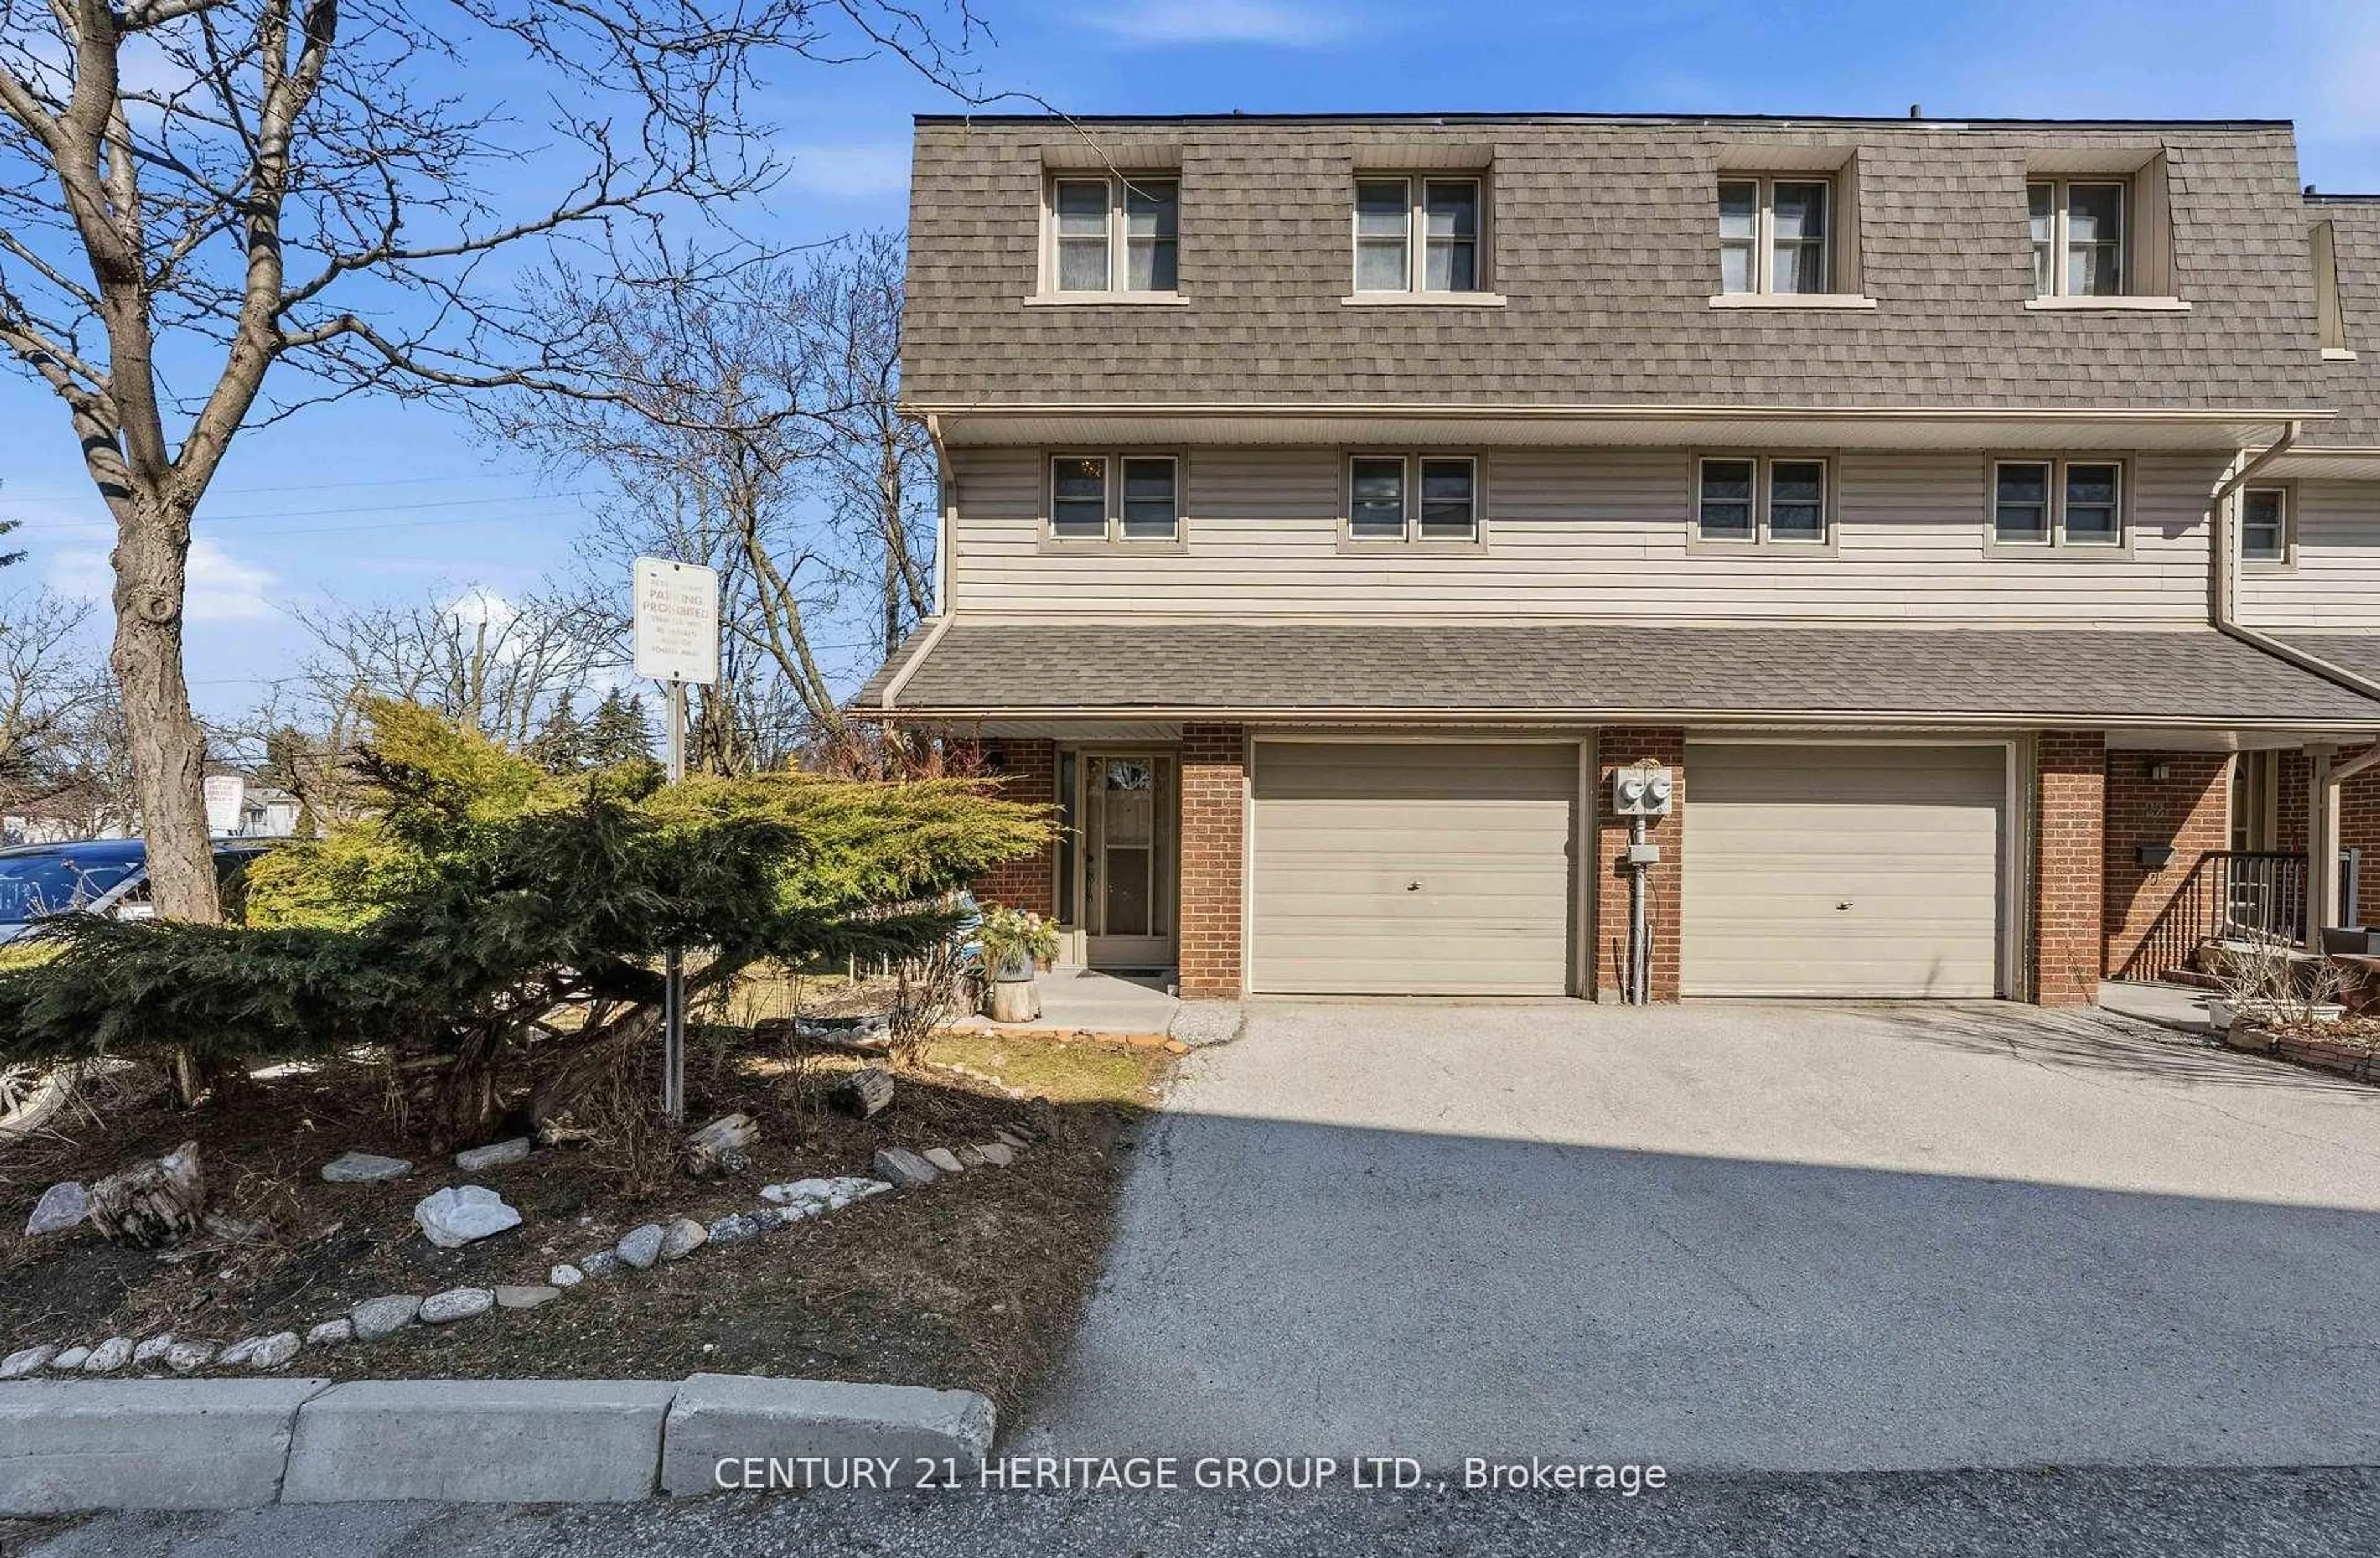
65 days on Market

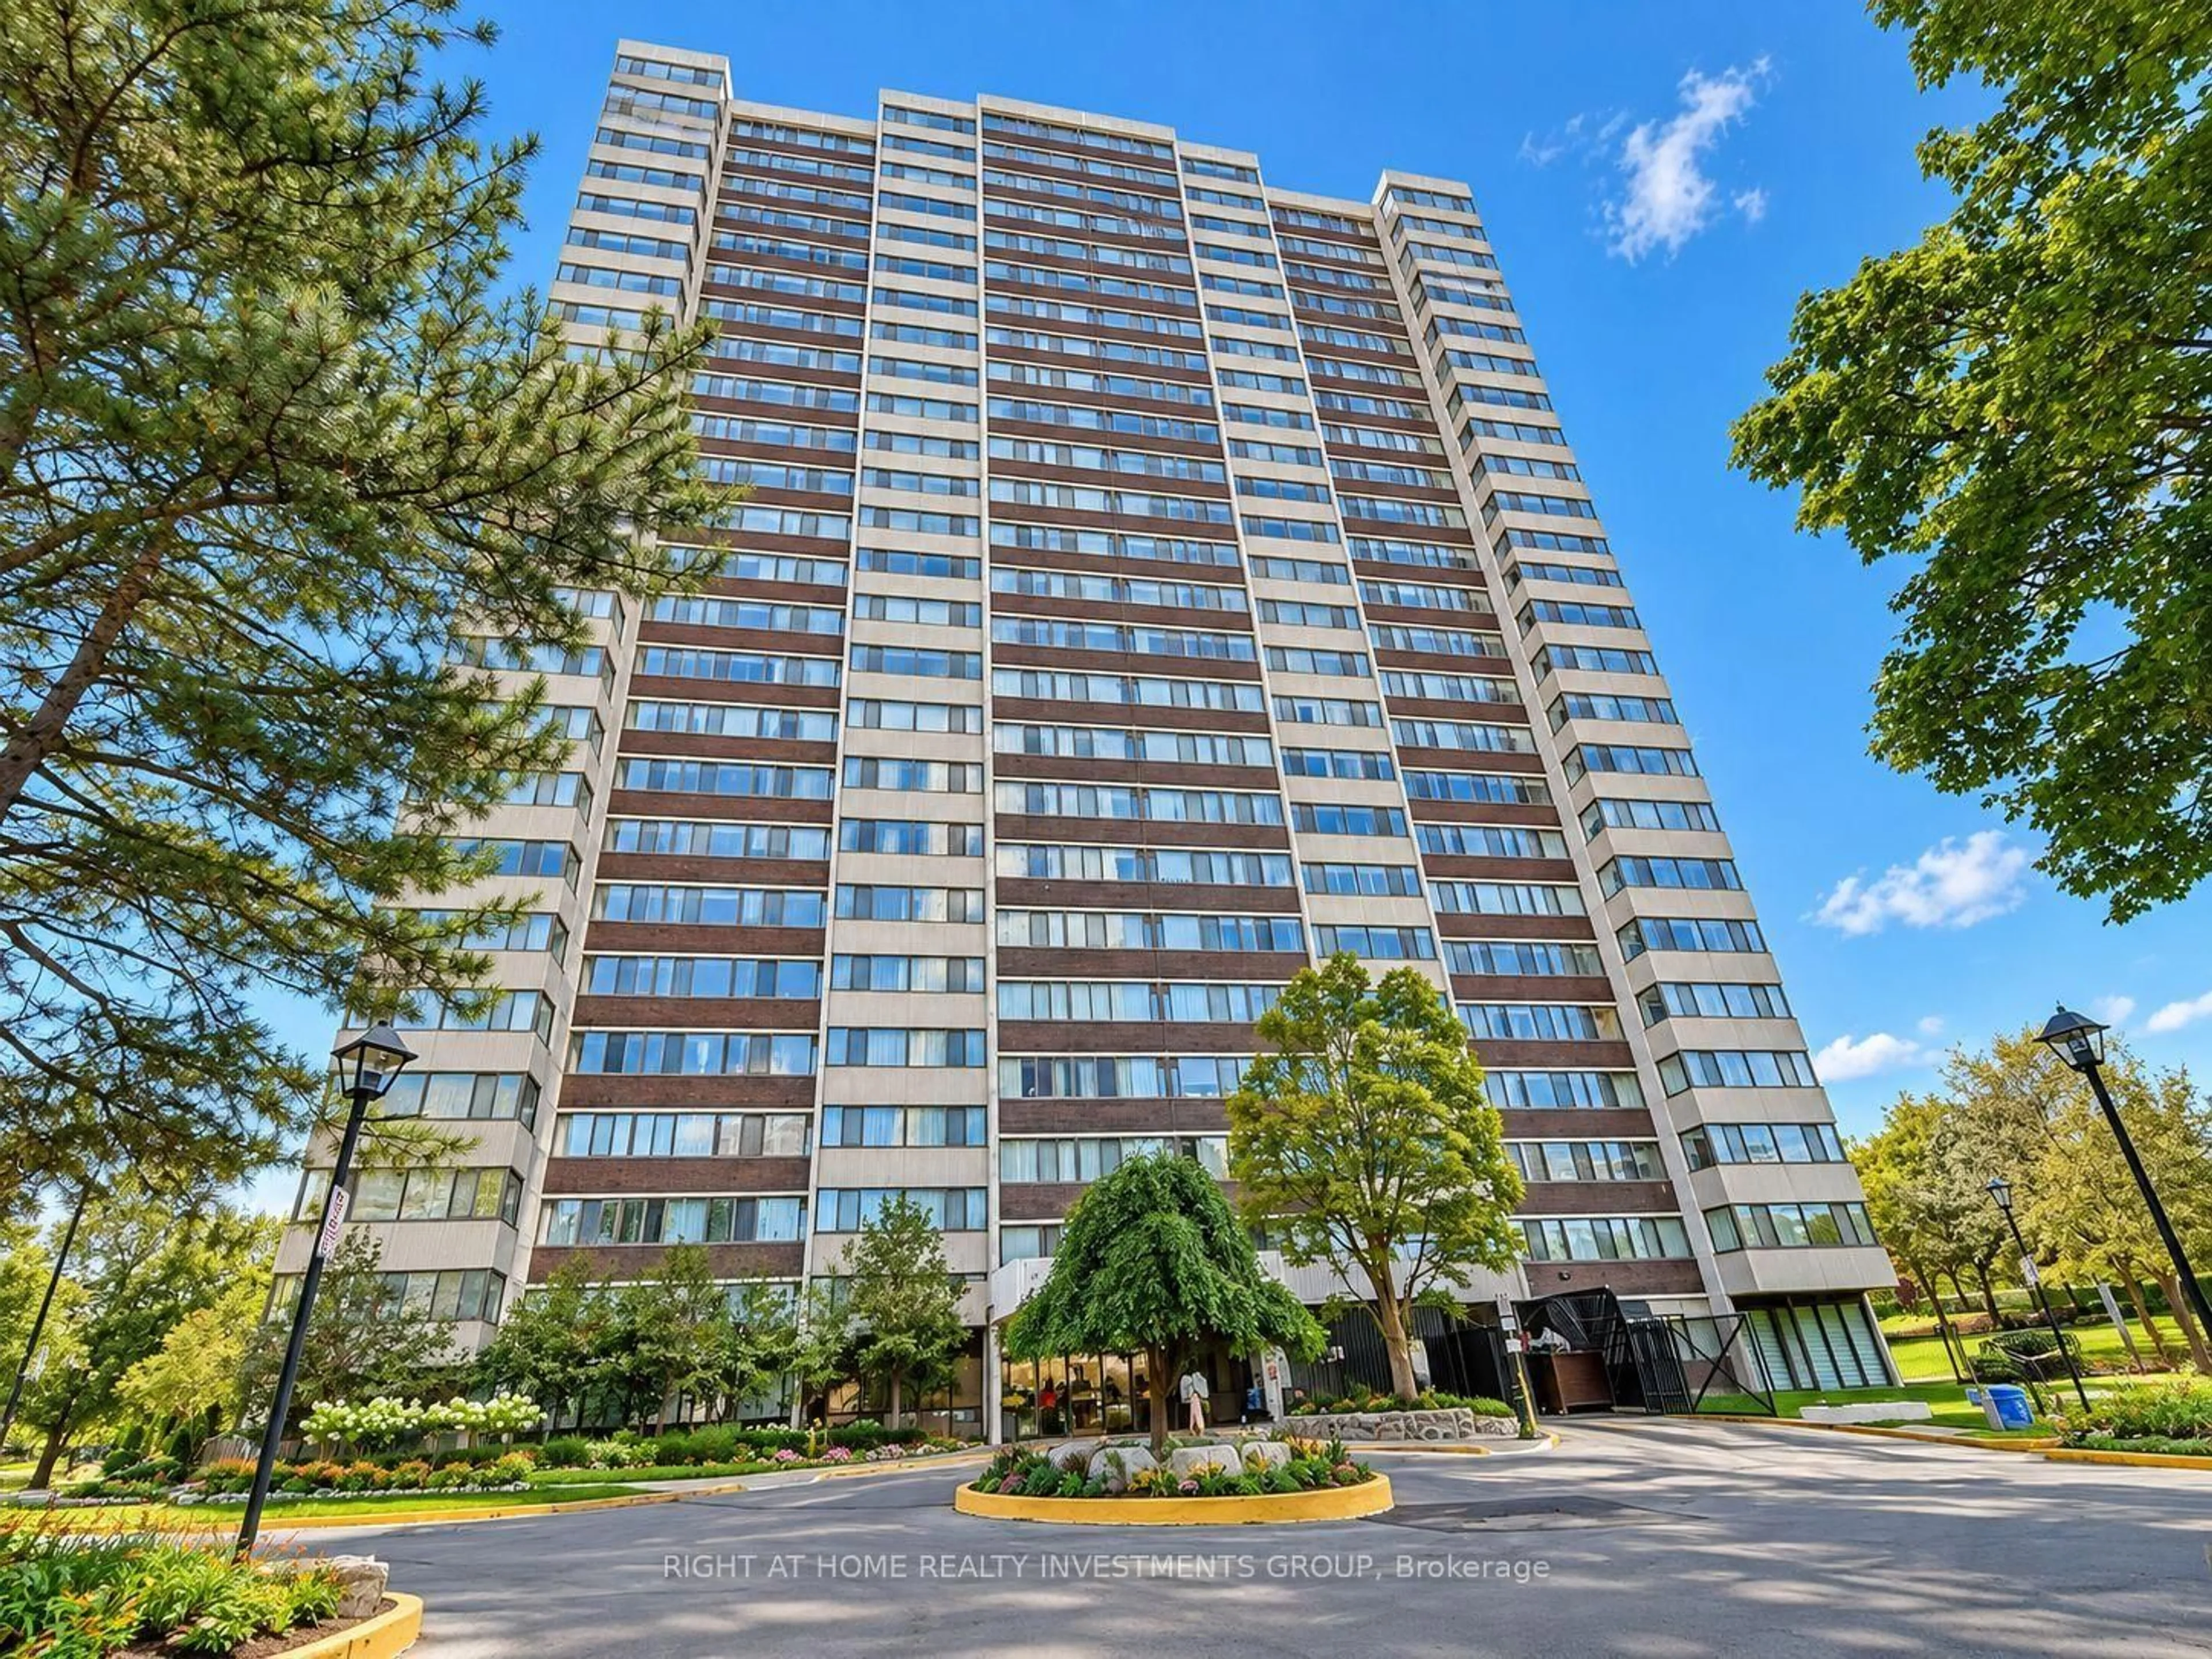
1101 Steeles Ave #411, Toronto, Ontario M2R 3W5

In the same building:
-
Condo
2
2
~1200-1399 sqft
$699,000
Get pre-qualifiedPowered by nesto
Condo
2
2
~1200-1399 sqft

Contact us about this property

Call

Highlights

Property Estimate

Days on market65 days

Estimated valueNot available

Price/Sqft$541/sqft

Monthly cost

Open Calculator

Description

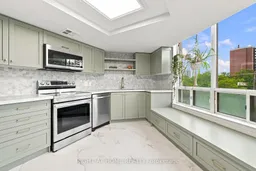
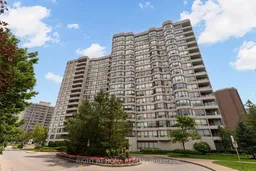
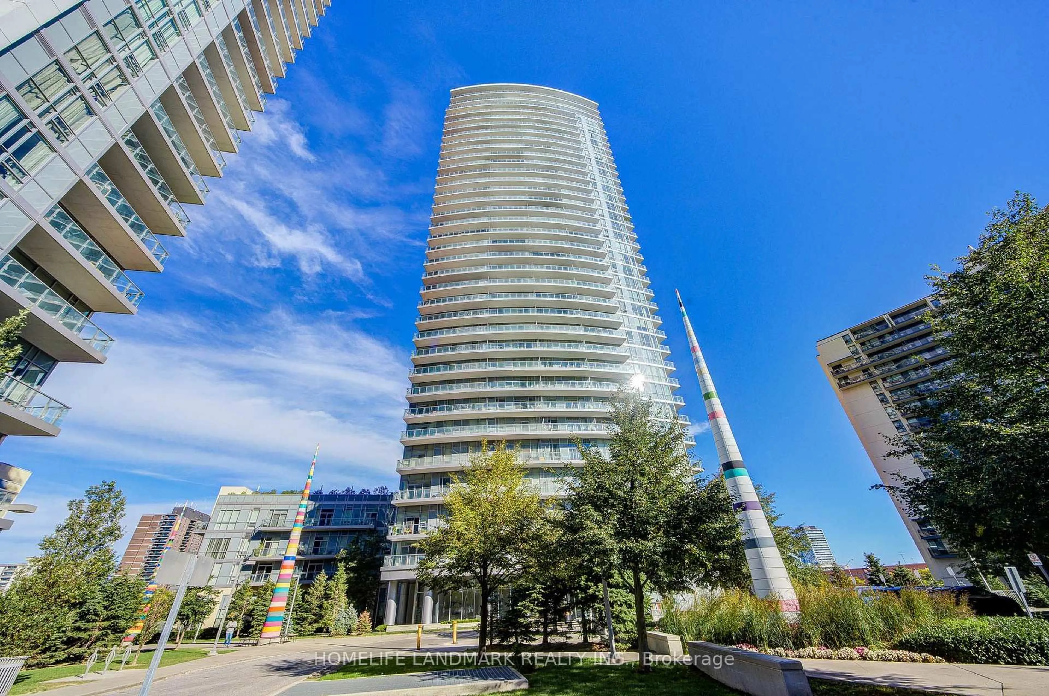
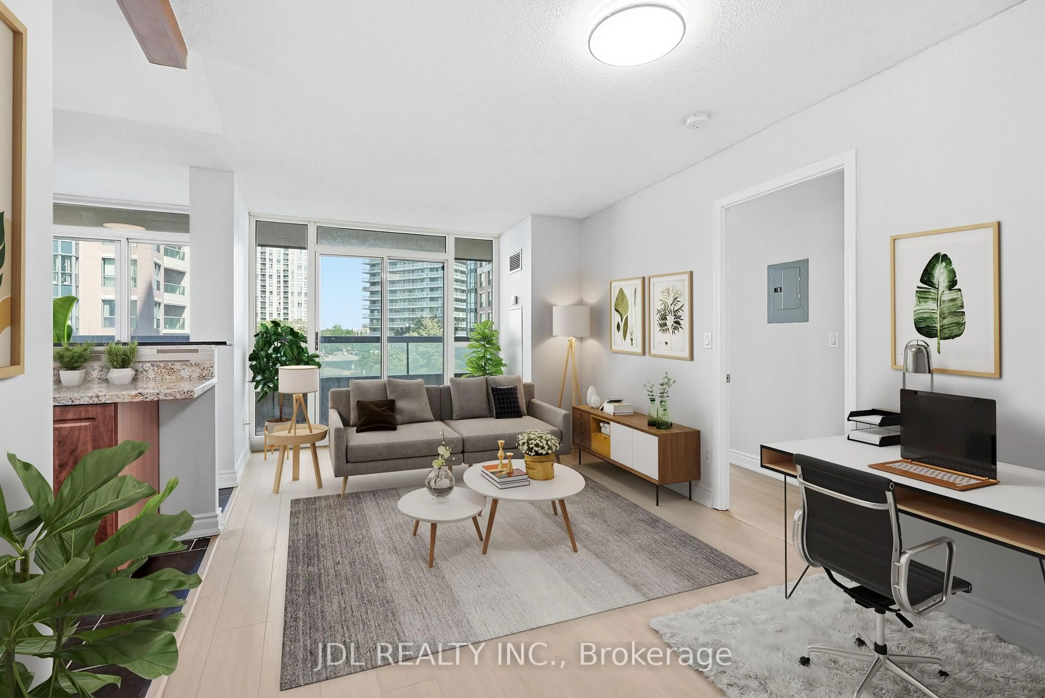
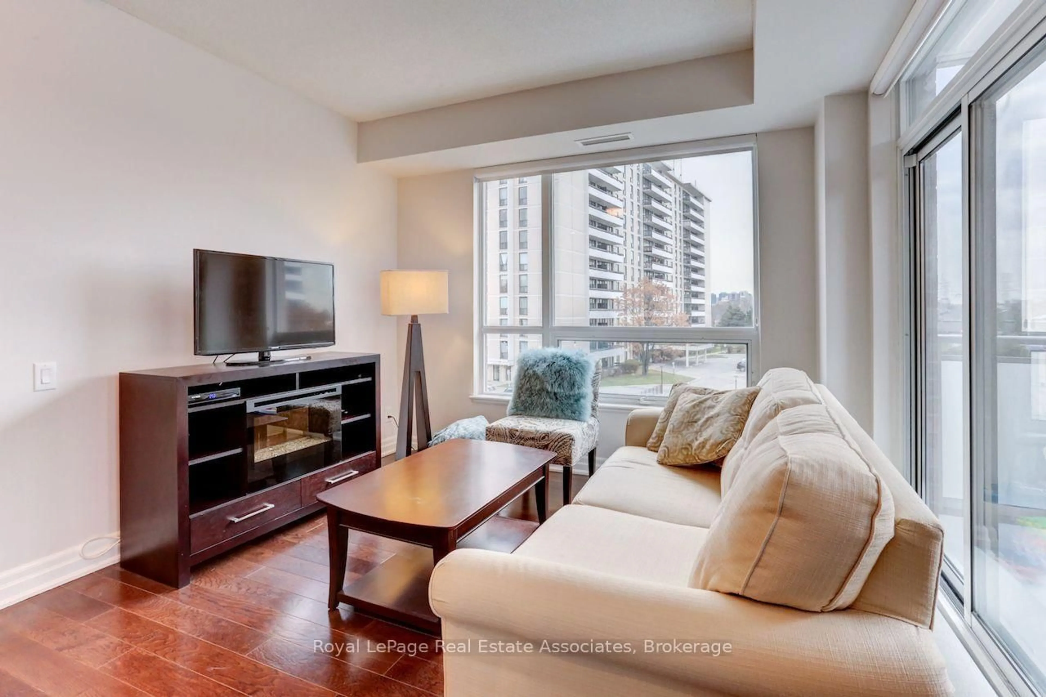
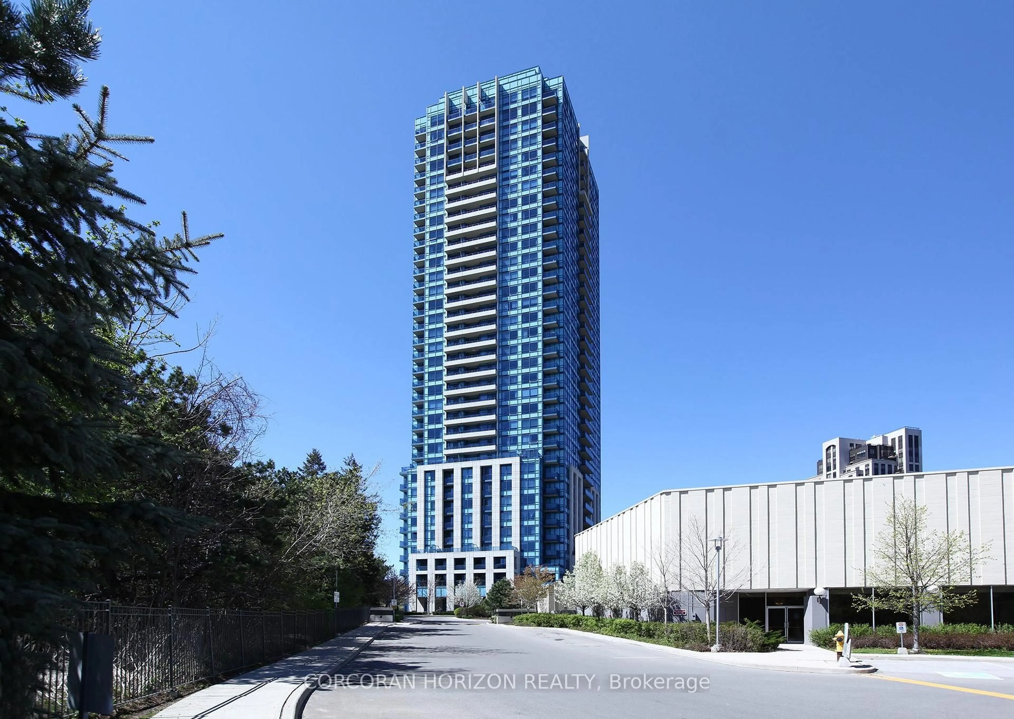
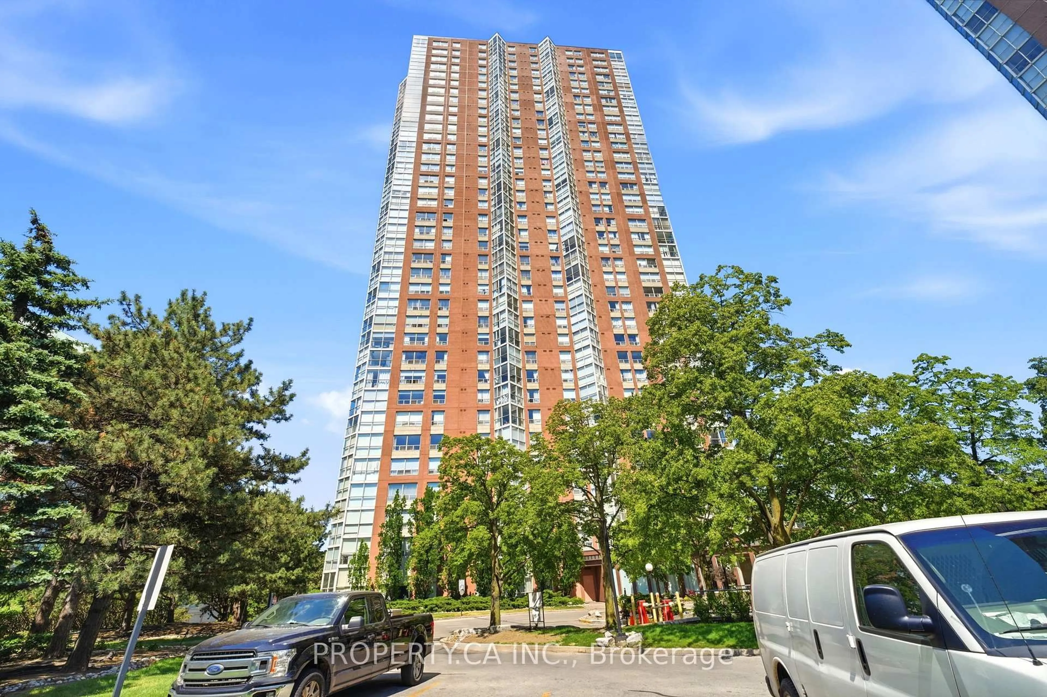
SPACE LIKE THIS IS HARD TO FIND! Welcome to Suite 411 at Primrose Towers, an exceptionally spacious 2-bedroom residence offering nearly 1,400 sq. ft. of comfortable, functional living space. If you've been comparing condos and wondering where all the space went, this is the one you need to see. Designed for real everyday living, this impressive suite offers generously sized principal rooms, a large living and dining area, 2 spacious bedrooms and plenty of room to work from home, entertain family and friends, or simply spread out and enjoy your space. 2 Parking Spaces add even more value and convenience, a rare find in today's condo market. Primrose Towers is an established community known for its beautiful grounds and impressive amenities, including an outdoor pool and landscaped gardens, giving you space to enjoy both inside and out. Ideally located at Bathurst & Steeles, with shopping, restaurants, transit and everyday conveniences close by. For buyers downsizing from a house, families looking for more room, or anyone tired of compromising on condo space, Suite 411 offers the square footage and lifestyle that newer condos simply struggle to match. Nearly 1,400 sq. ft. + 2 bedrooms + 2 parking spaces - come see just how much more condo you can get at Primrose.


Property Details

StyleApartment
ViewClear, Garden, Pool
Age of property31-50
SqFt~1200-1399 SqFt
Lot Size-
Parking Spaces2
MLS ®NumberC13511872
Community NameWestminster-Branson
Data SourceTRREB
Listing byRIGHT AT HOME REALTY

Features

Heating: Forced Air
Cooling: Central Air

Flat Floor

Dining

8.017 x 4.624

carpet free / Combined W/Living / hardwood floor

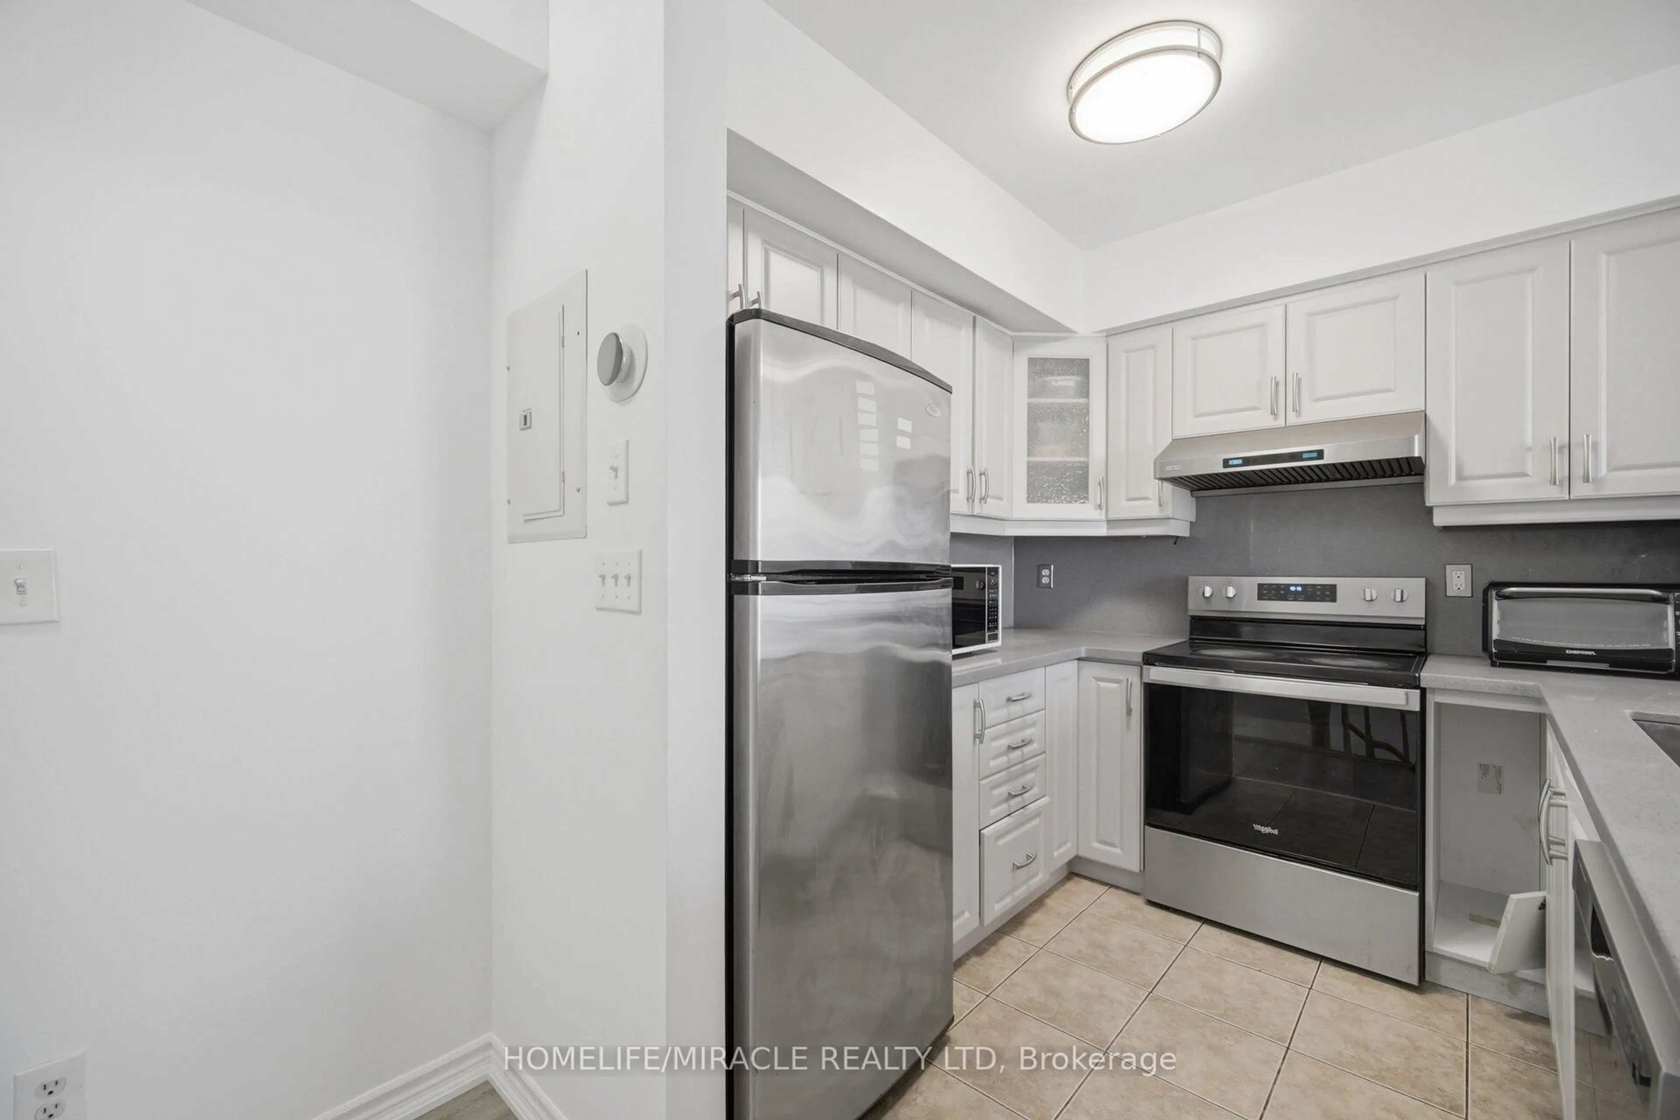
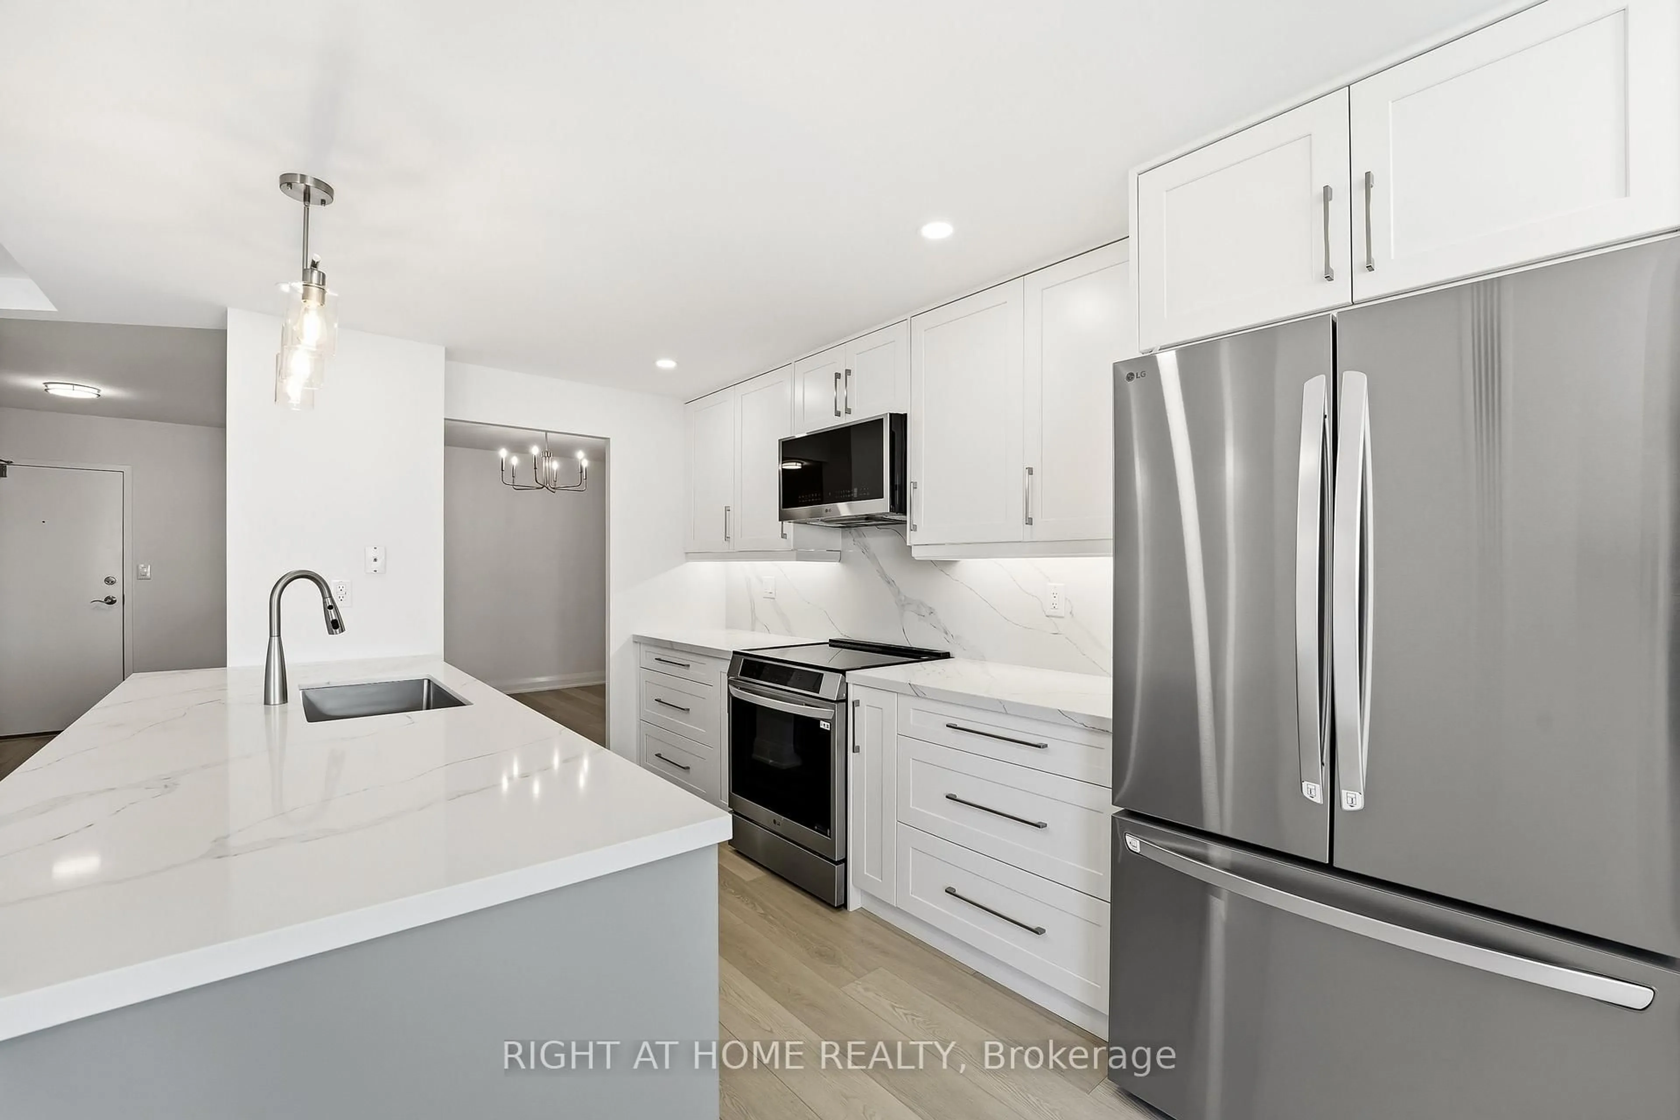
Kitchen

3.756 x 4.47

Quartz Counter / Stainless Steel Appl / Tile Floor

Breakfast

2.752 x 2.252

Combined W/Kitchen / Large Window / Tile Floor

Laundry

2.566 x 1.583

B/I Shelves / Separate Rm / Tile Floor


Features

Patio: Open
Balcony: Open

Parking

Garage spaces 2

Garage type Underground

Other parking spaces 0

Total parking spaces 2


4Story
Elevator
Amenities

Gym, Outdoor Pool, Party/Meeting Room, Playground, Tennis Court, Visitor Parking

Inclusions
Hydro
Water
Parking
Cable
Heat

Property History

Jul 2, 2026
ListedActive
$699,000
65 days on market
history photo preview46
Listing by trreb®
Property listed by RIGHT AT HOME REALTY, Brokerage

Agent Banner Image
Interested in this property?Get in touch to get the inside scoop.
Market Data - Westminster-Branson

Geo Zone Map ThumbnailWestminster-Branson

Strong Buyer's Market

View Market Data

Condo - for the past 30 days

Buyer's market Seller's market

Avg. Days on Market

Past 30 days

78 days

Compared to

2025

36 days

2024

34 days

2023

28 days

New Listings

Past 30 days

19 listings

Compared to

2025

24 listings

2024

21 listings

2023

16 listings

Units sold

Past 30 days

2 units

Compared to

2025

11 units

2024

6 units

2023

12 units

Median Sold Price

Past 30 days

$565,000

Compared to

2025

$650,000

2024

$602,500

2023

$642,500


Population and Demographics

Overview

Total population 19634
Average household income $108,821

Age (%)

0 to 19
17%
20 to 34
19%
35 to 49
20%
50 to 64
21%
65 and plus
23%

Household composition (%)

Single family
63%
Single person
29%
Multi person
6%
Multi family
2%

Mother tongue (%)

English
37%
Russian
22%
Tagalog (Pilipino, Filipino)
14%
Korean
4%
Iranian Persian
3%
Spanish
3%
Georgian
2%
Ilocano
2%
Mandarin
2%
Yue (Cantonese)
2%
Hebrew
1%
Others
1%

House tenancy (%)

Owners
51%
Renters
49%

What’s nearby?Essentials within 5 km

Local Logic

Transportation Scores

Estimated Budget