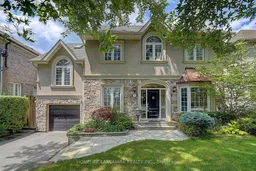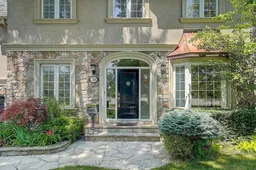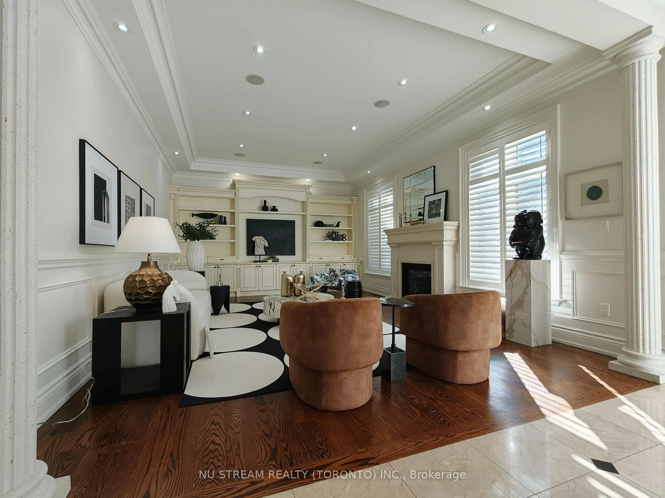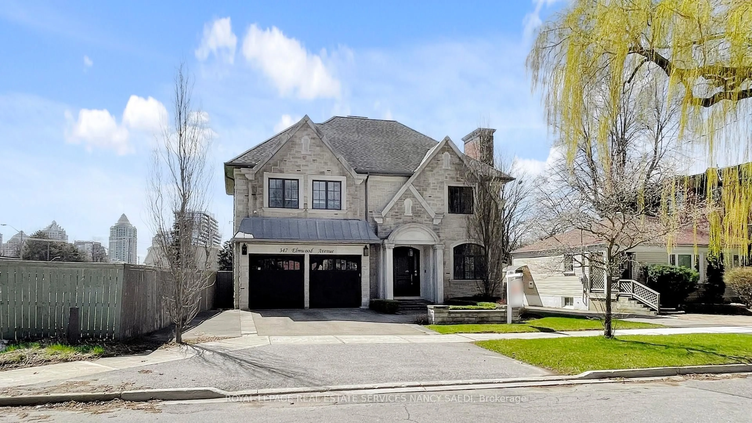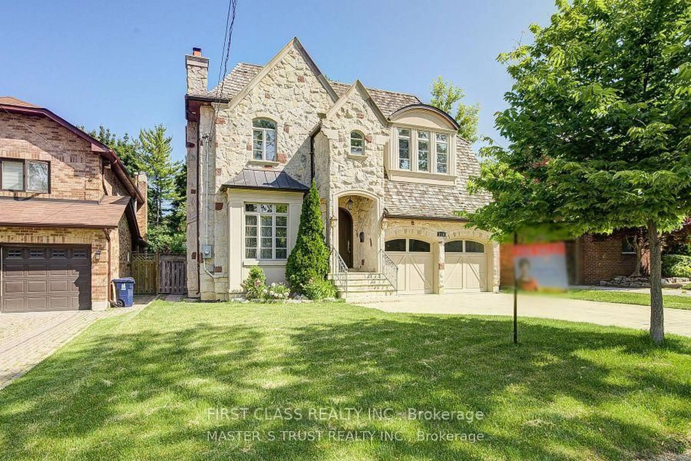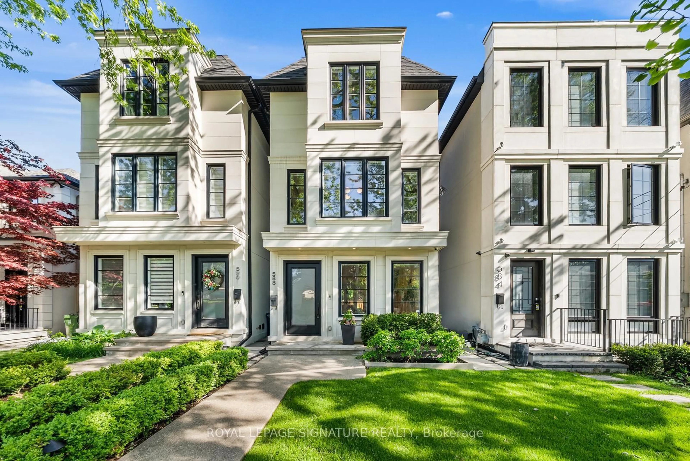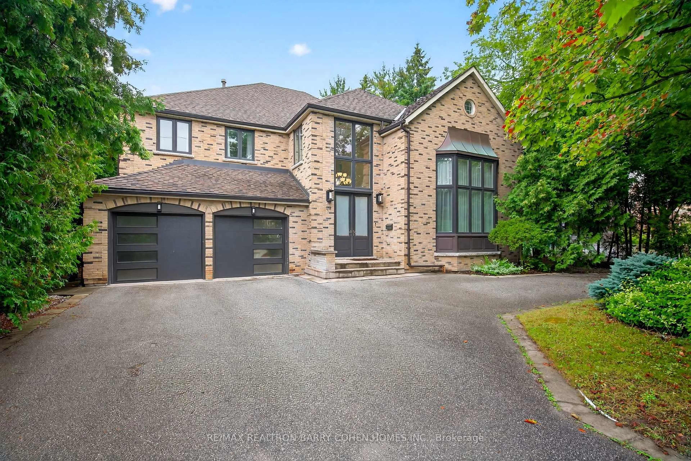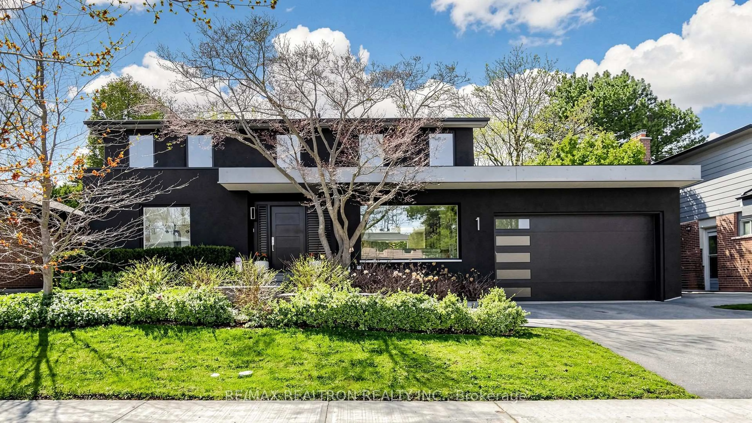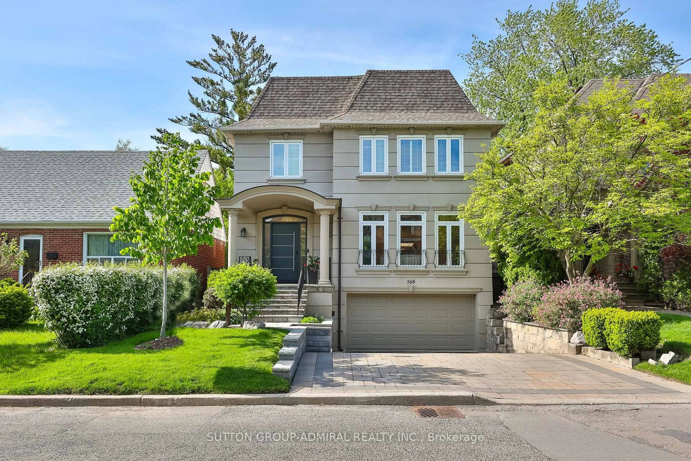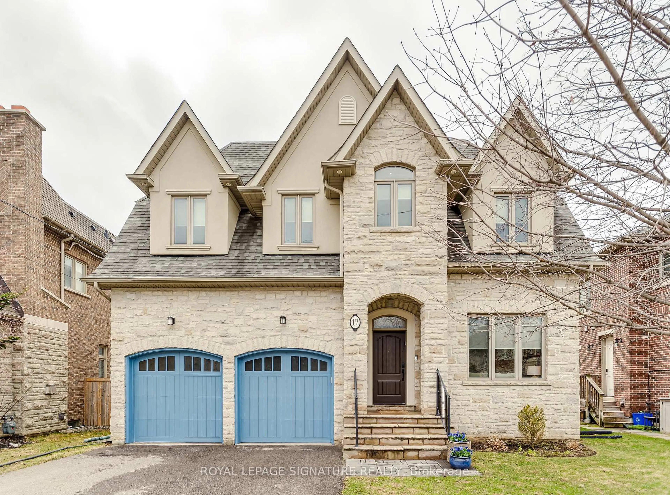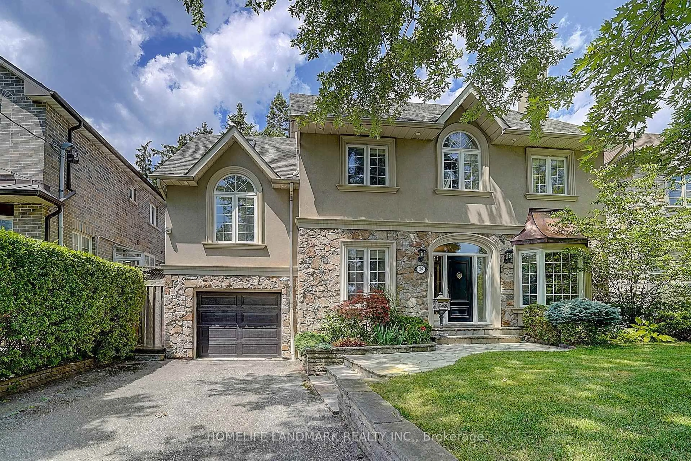
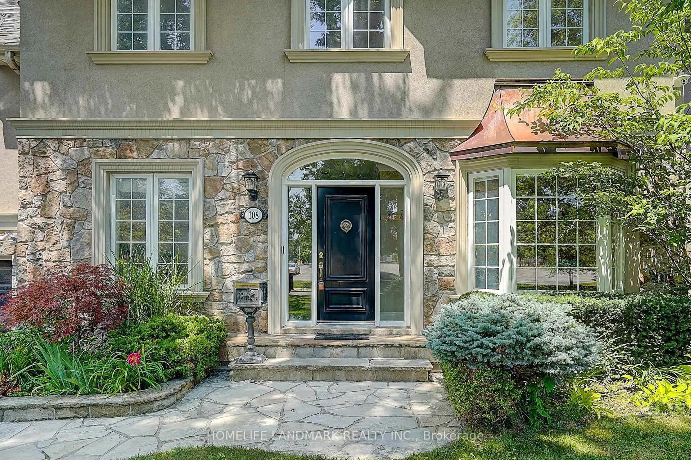
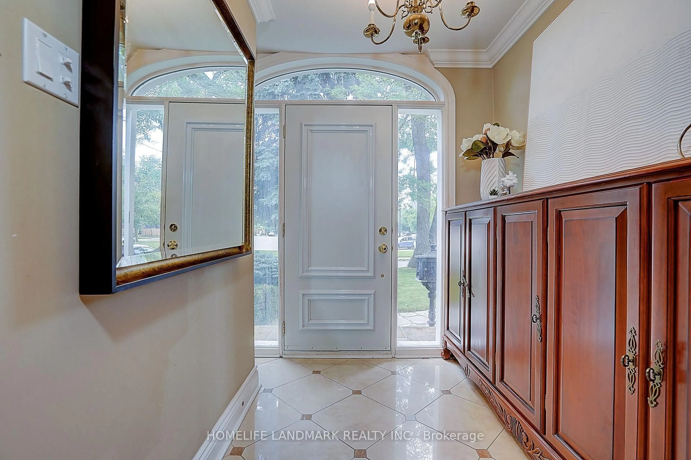
108 Empress Ave, Toronto, Ontario M2N 3T6
Contact us about this property
Highlights
Estimated valueThis is the price Wahi expects this property to sell for.
The calculation is powered by our Instant Home Value Estimate, which uses current market and property price trends to estimate your home’s value with a 90% accuracy rate.Not available
Price/Sqft$873/sqft
Monthly cost
Open Calculator
Description
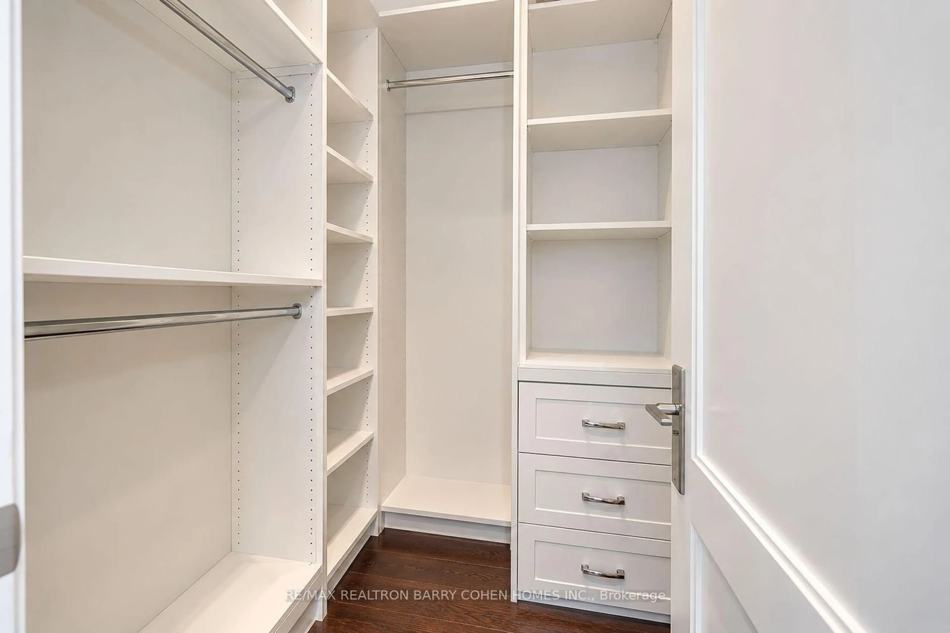
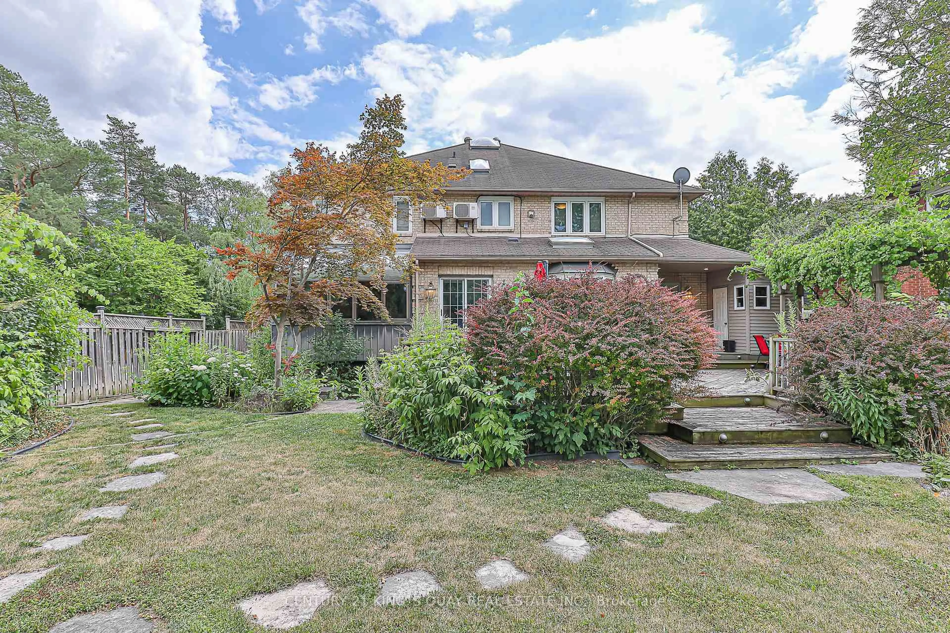
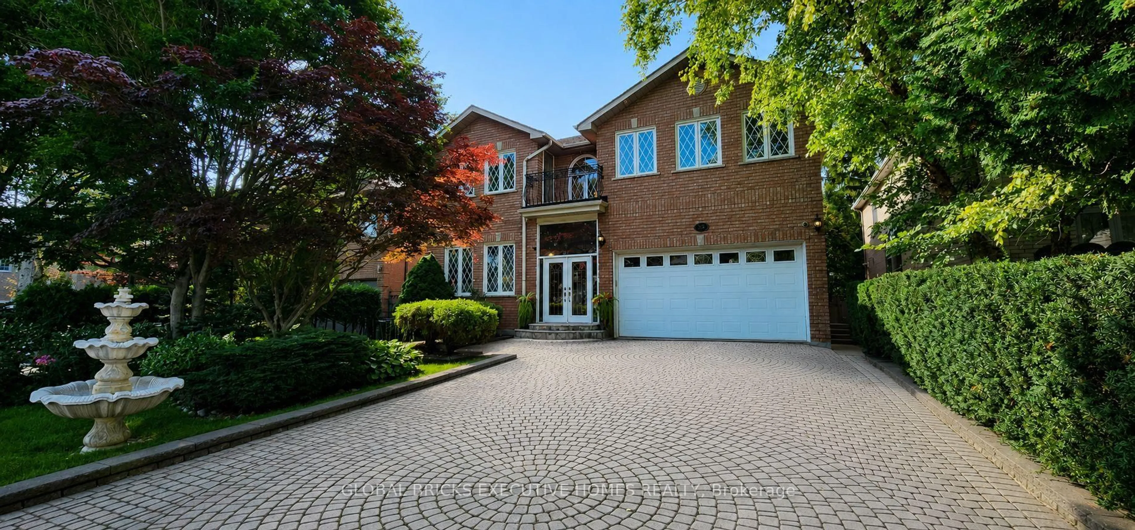
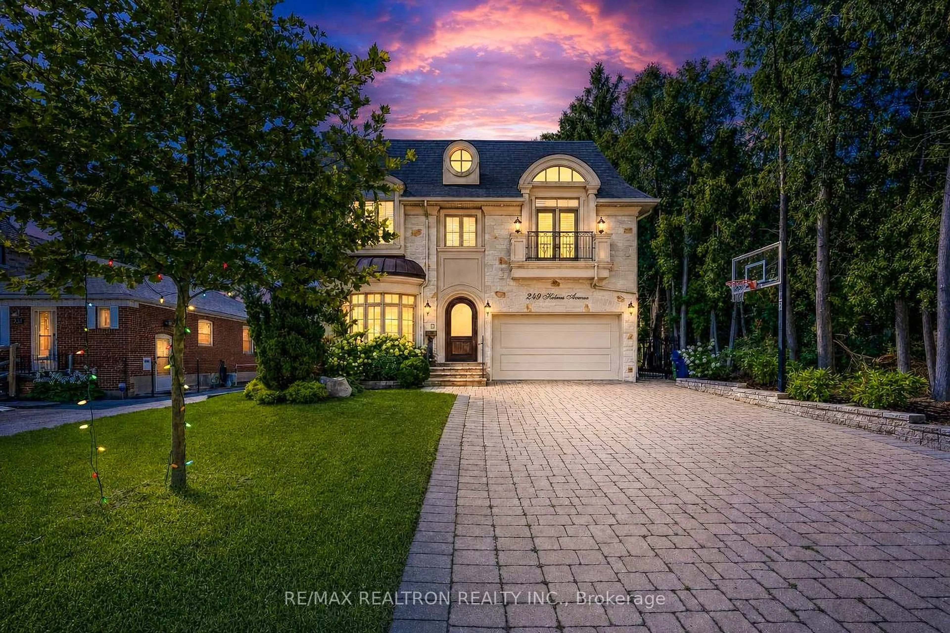
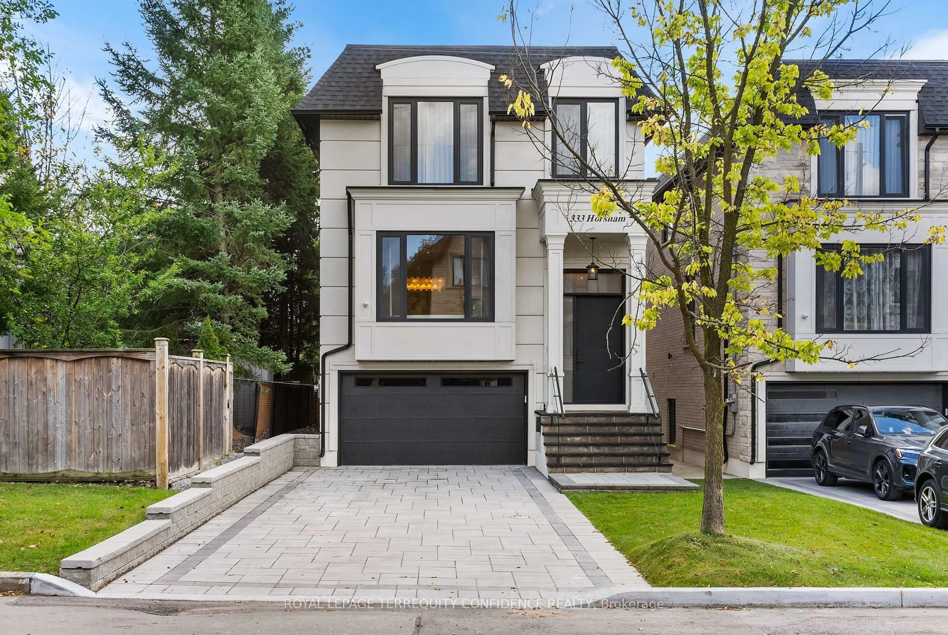
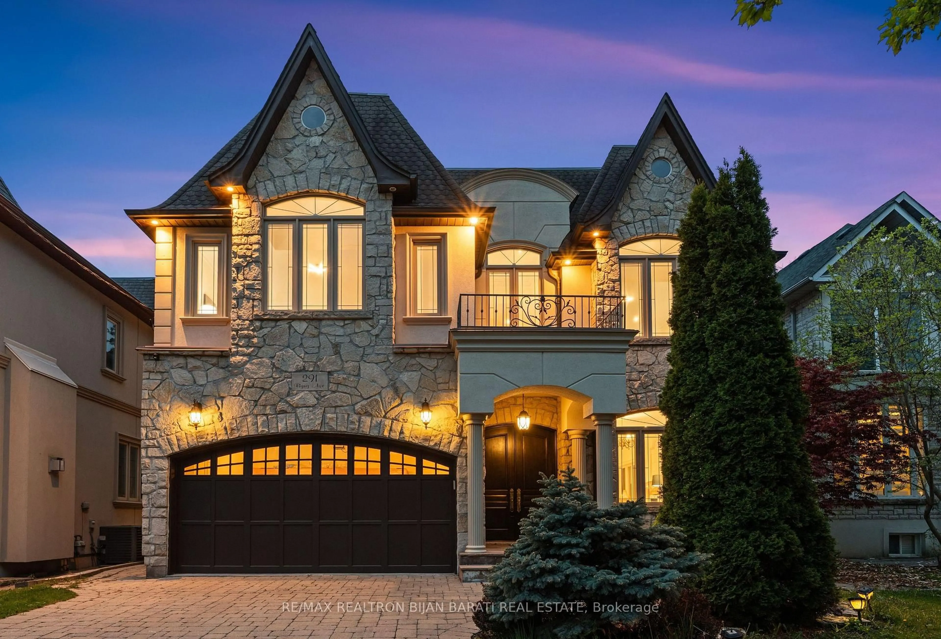
A Rare Opportunity to Own a Truly One-of-a-Kind Luxury Residence in Prestigious Willowdale. Professionally renovated with exceptional craftsmanship and timeless character, this remarkable home offers a distinctive design rarely found in the neighbourhood. The spectacular cottage-inspired Family Room is truly the heart of the home, featuring soaring wood-beamed ceilings, natural stone flooring, a stunning floor-to-ceiling stone fireplace and walk-outs to the professionally landscaped backyard. Warm architectural details create a perfect balance of luxury, character and comfort. The thoughtfully designed split-level layout naturally defines each living area, offering enhanced privacy while maintaining an effortless flow throughout the home. Occupying its own private upper level, the grand Primary Retreat is one of the home's most impressive features. Dramatic cathedral ceilings, abundant skylights and recessed pot lights create an extraordinary sense of openness and airiness. Complete with custom built-ins, a gas fireplace, private balcony and spacious 5-piece ensuite featuring double sinks, a soaker tub and separate glass-enclosed shower. All four bedrooms enjoy desirable south-facing exposure, bathing the rooms in abundant natural light throughout the day. The finished lower level offers a separate entrance, spacious recreation room and additional bedroom with ensuite, providing excellent flexibility for extended family, guests, nanny suite or home office. The beautifully landscaped backyard features multiple stone patios, lush greenery and exceptional privacy-an ideal setting for outdoor entertaining or peaceful relaxation. With an impressive estate-like presence, this exceptional residence is surrounded by luxury custom homes and conveniently close to parks, transit and top-ranked schools, including Earl Haig Secondary School.
Property Details
Interior
Features
Main Floor
Family
7.8 x 4.7Stone Floor / Gas Fireplace / W/O To Garden
Dining
7.8 x 4.7Combined W/Family / Wall Sconce Lighting / Stone Floor
Breakfast
4.15 x 2.85hardwood floor / B/I Shelves / Bow Window
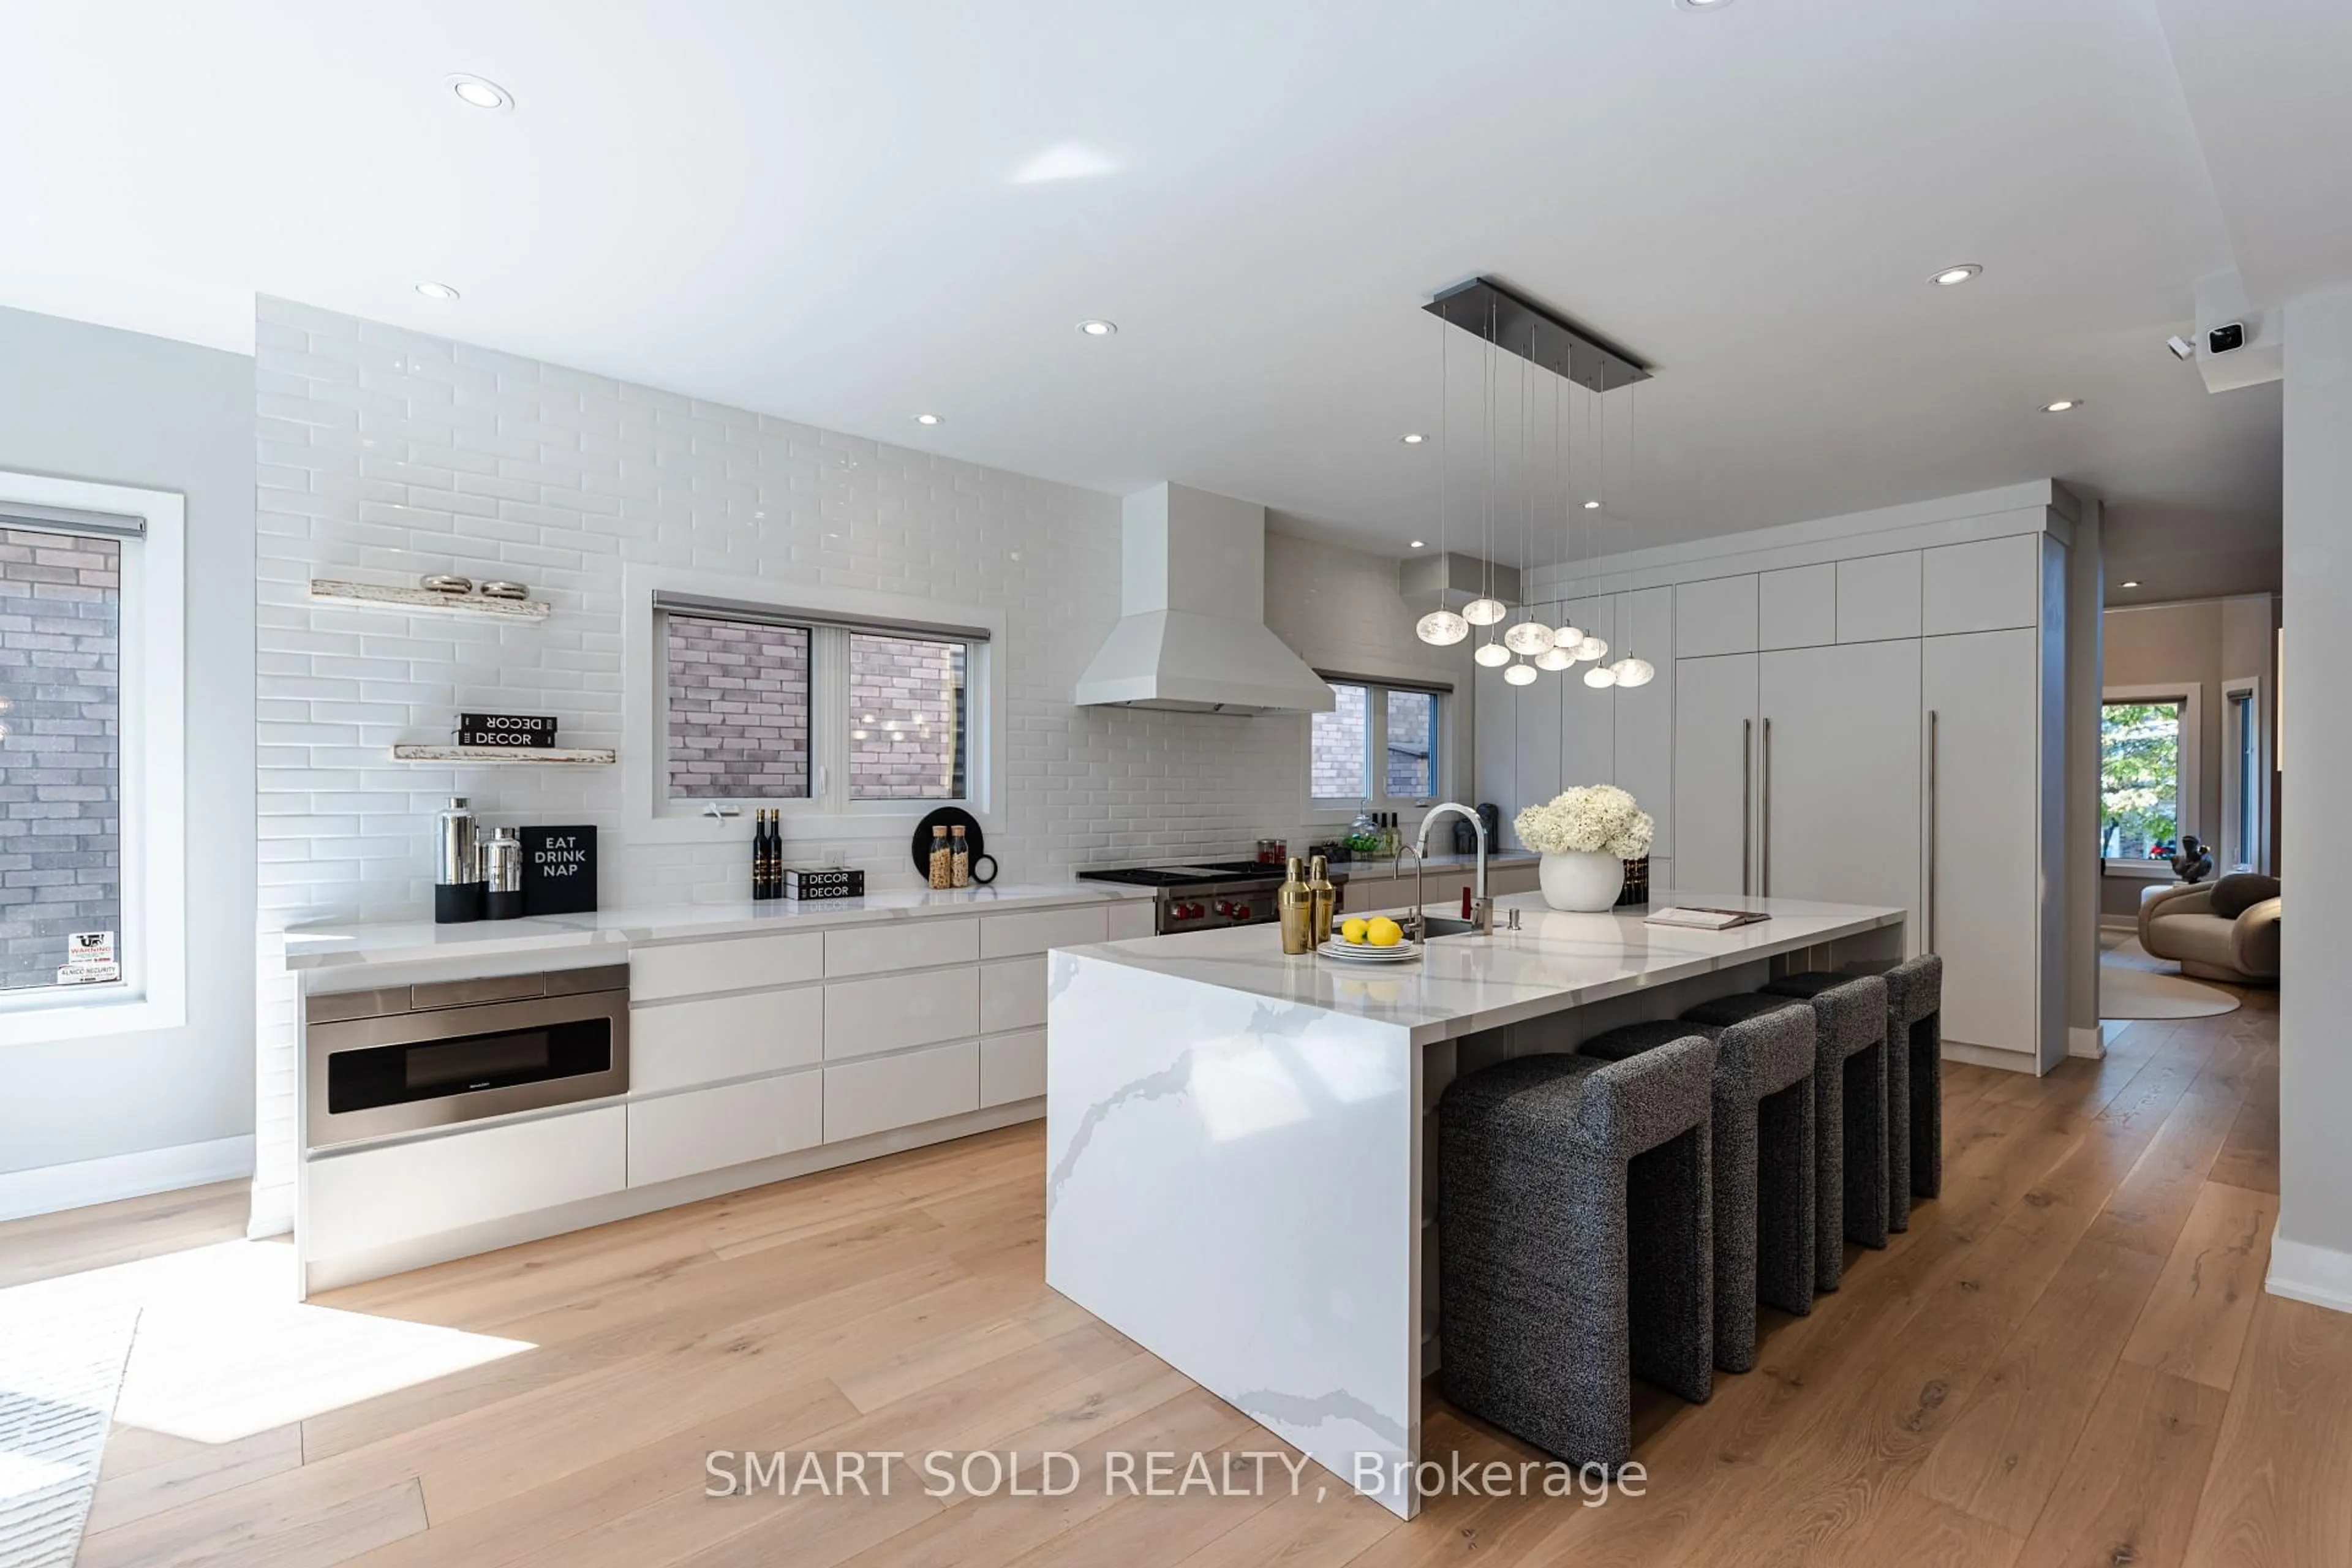
Kitchen
3.36 x 2.76hardwood floor / Halogen Lighting / Pantry
Exterior
Features
Parking
Garage spaces 1
Garage type Attached
Other parking spaces 2
Total parking spaces 3
Property History
 48
48