99 Sheppard Ave, Toronto, Ontario M2N 3A3
Contact us about this property
Highlights
Estimated valueThis is the price Wahi expects this property to sell for.
The calculation is powered by our Instant Home Value Estimate, which uses current market and property price trends to estimate your home’s value with a 90% accuracy rate.Not available
Price/Sqft$2,354/sqft
Monthly cost
Open Calculator
Description
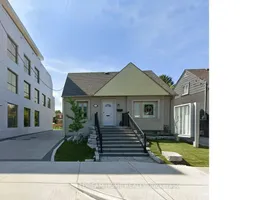
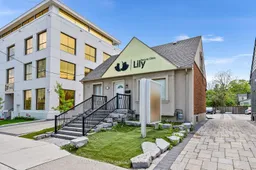
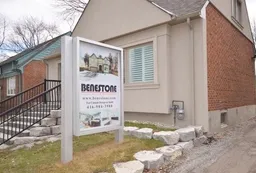
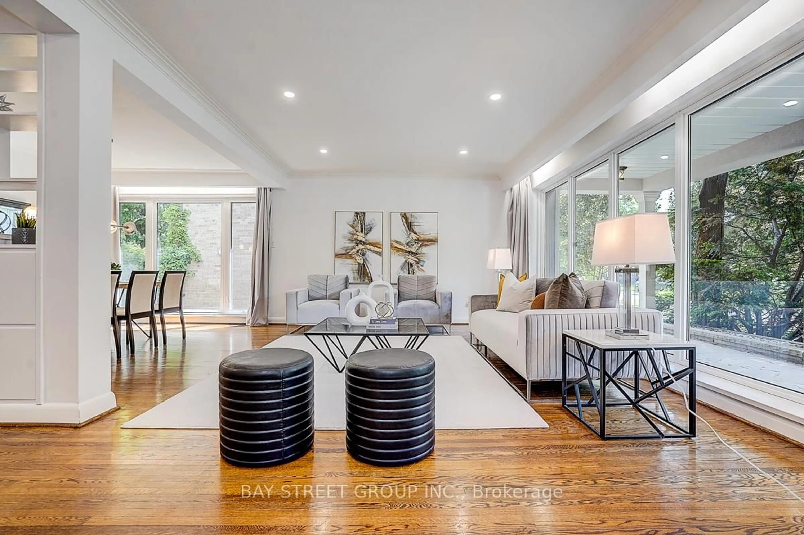
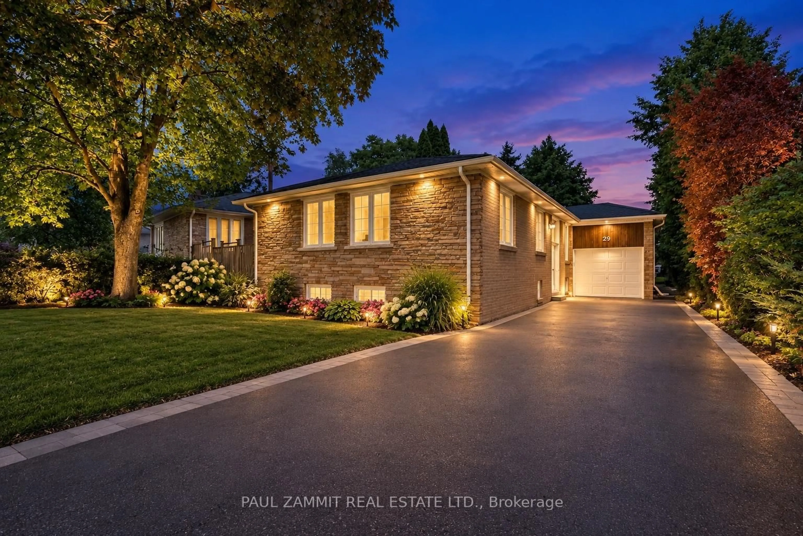
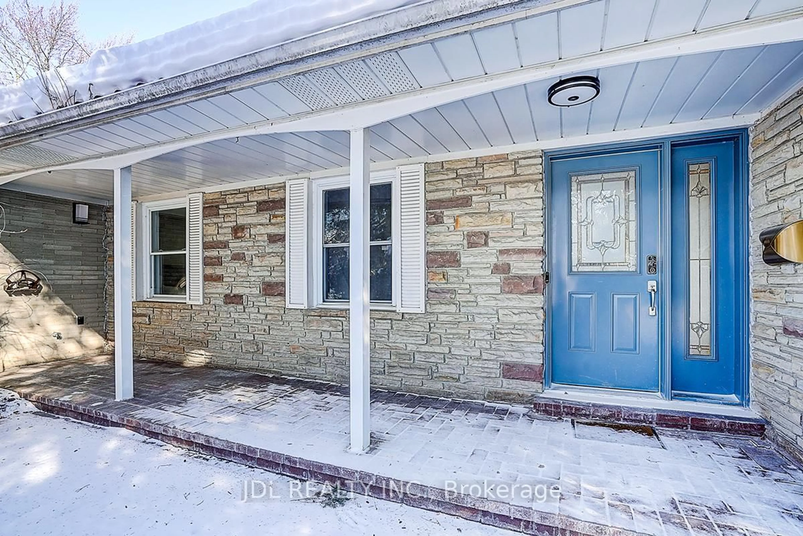
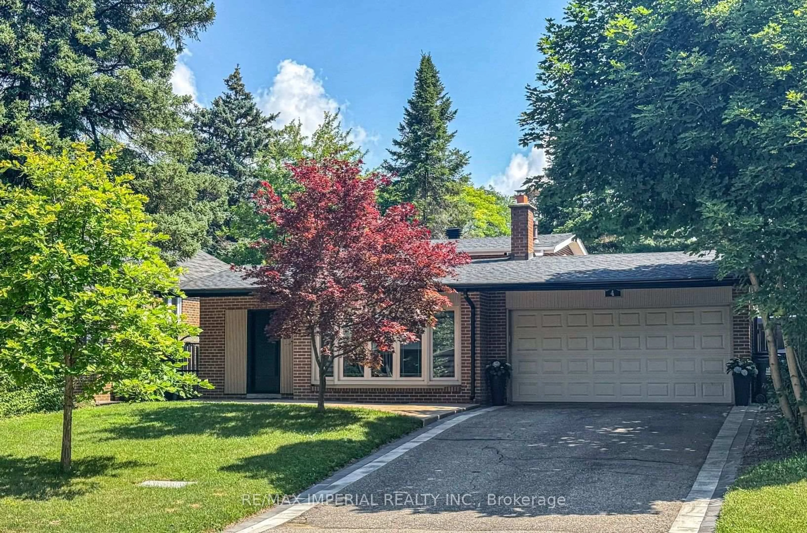
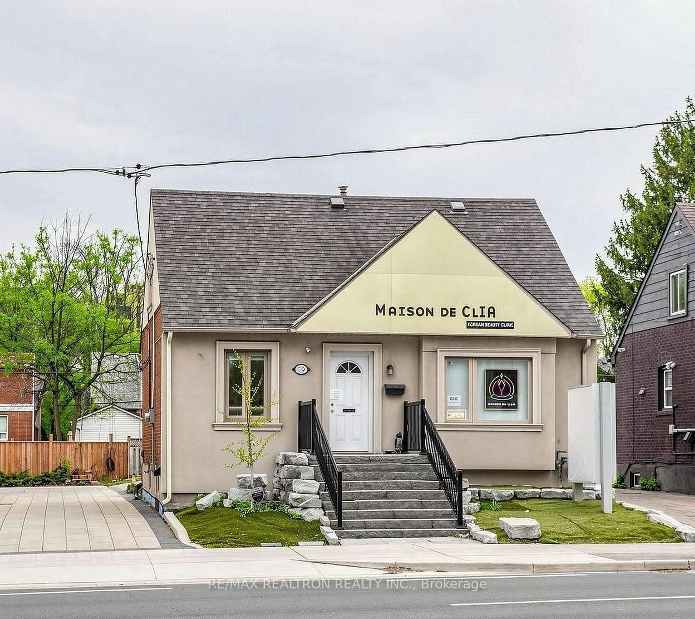
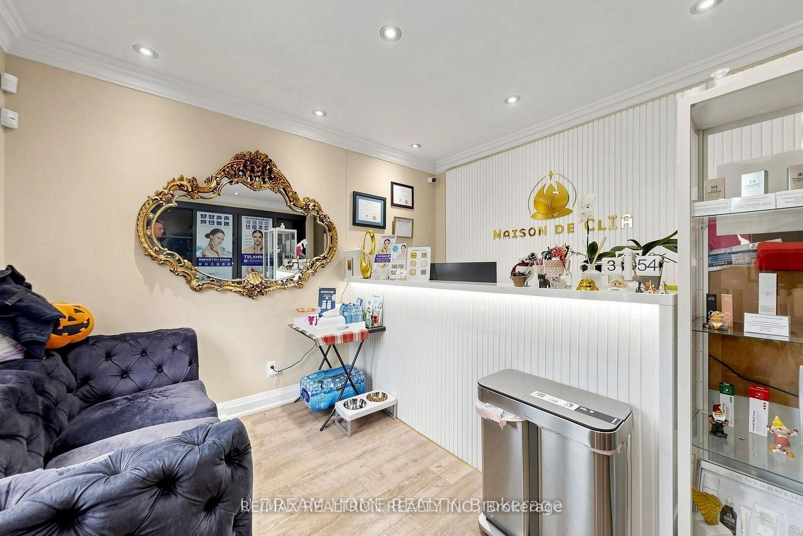
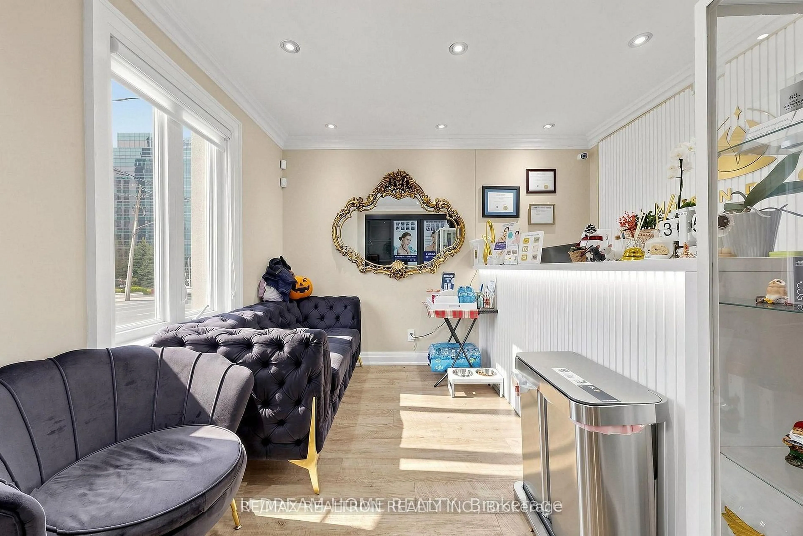
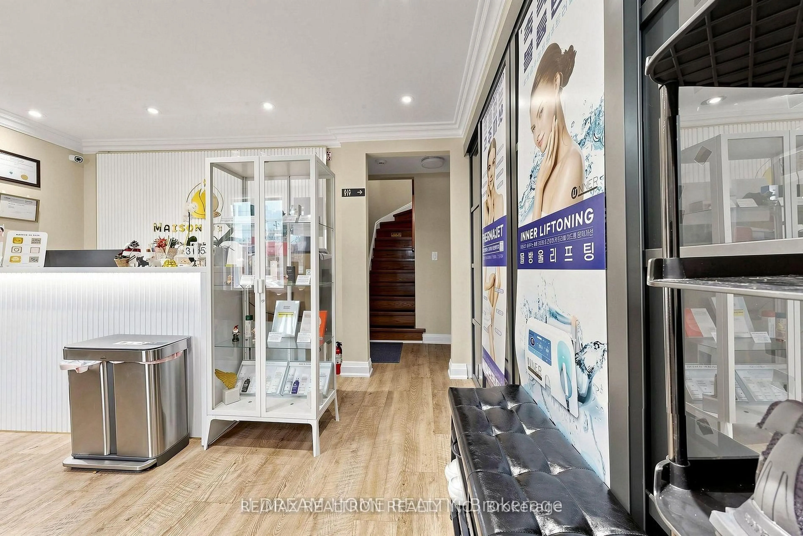
**Prime Yonge & Sheppard Investment & Development Opportunity!** Exceptional freestanding mixed-use building in one of North York's most sought-after commercial corridors, offering outstanding exposure, stable income, and significant future redevelopment potential. Situated on a prestigious **C6-zoned** property with an existing tenant, this turnkey asset is ideal for investors, developers, or end-users looking to secure a prime location with multiple value-add opportunities.The building has been extensively renovated with high-quality finishes and offers exceptional flexibility for a wide range of professional and commercial uses, including medical and dental clinics, legal offices, accounting firms, travel agencies, health and wellness centres, retail, and many other permitted uses.Adding to its appeal, the property offers excellent long-term redevelopment potential with the possibility of a **7-storey mixed-use condominium project** (subject to all required approvals buyer to perform their own due dilligence). Additional features include convenient rear parking, immediate access to Highway 401, and a short walk to both Yonge and Sheppard subway stations, surrounded by high-density residential developments, office towers, restaurants, and major amenities.A rare opportunity to own a premium asset in one of Toronto's fastest-growing urban hubs-offering immediate income today with exceptional upside for tomorrow.
Property Details
Interior
Features
Main Floor
Office
13.938 x 11.408Picture Window / hardwood floor / Open Concept
Office
10.991 x 9.18Window / hardwood floor / Open Concept
Office
11.969 x 8.36Window / hardwood floor / Open Concept
Office
10.92 x 9.351Window / hardwood floor / Open Concept
Exterior
Features
Parking
Garage spaces -
Garage type -
Total parking spaces 8
Property History
 19
19