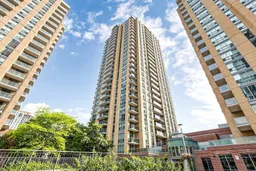
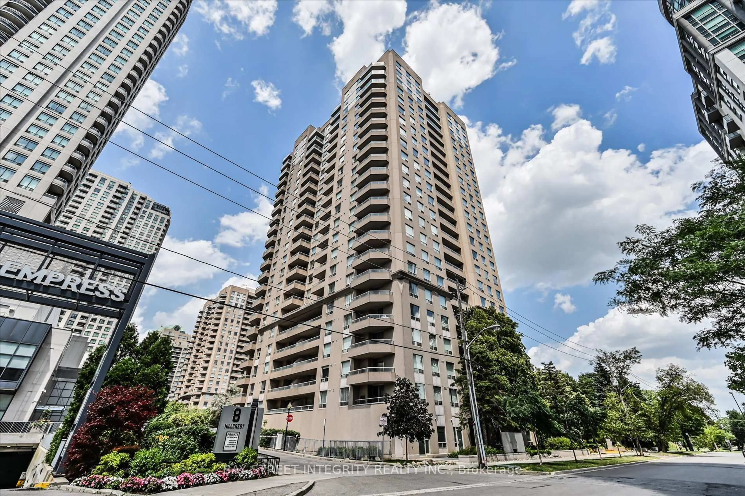
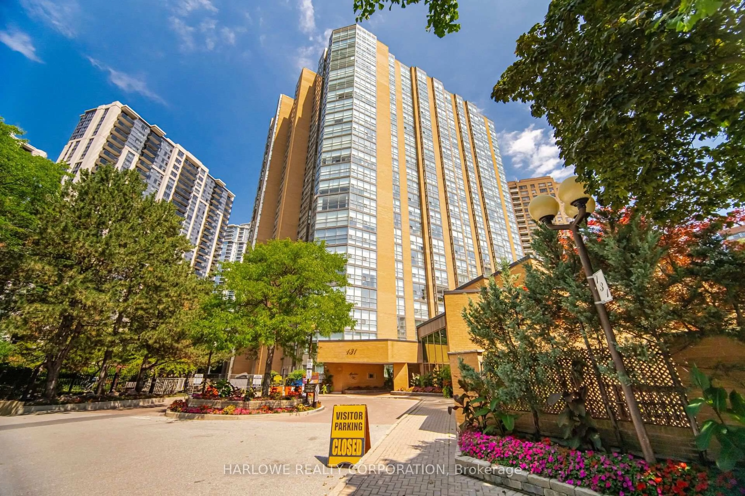
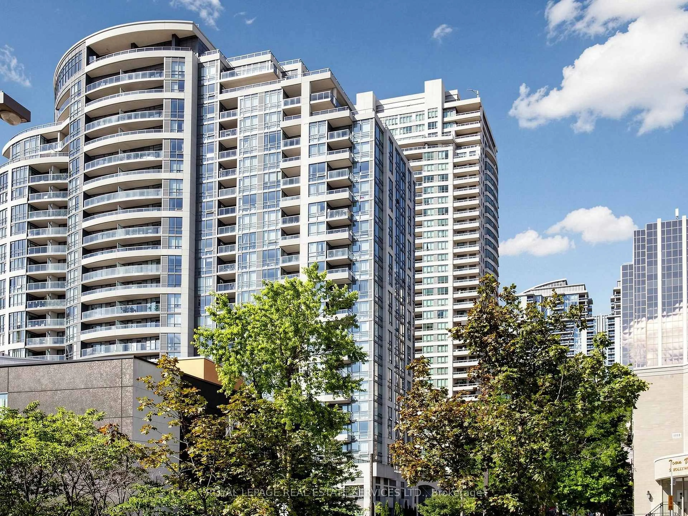
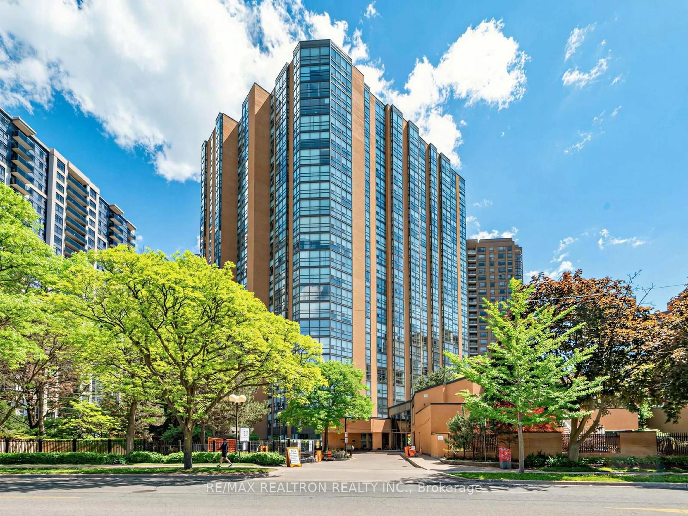
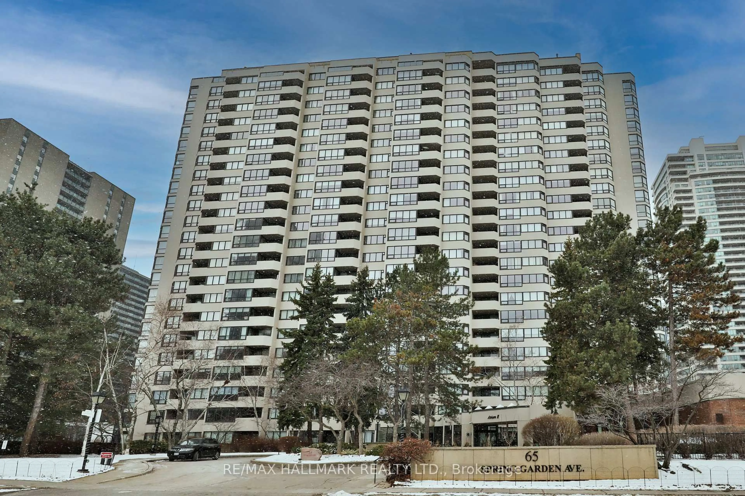
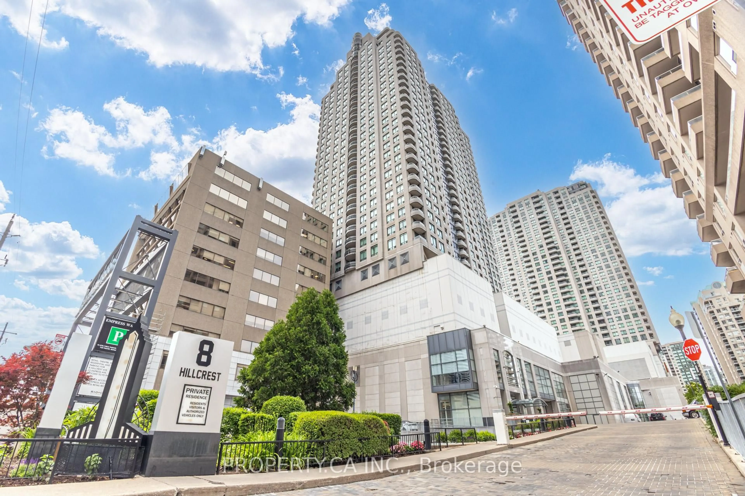
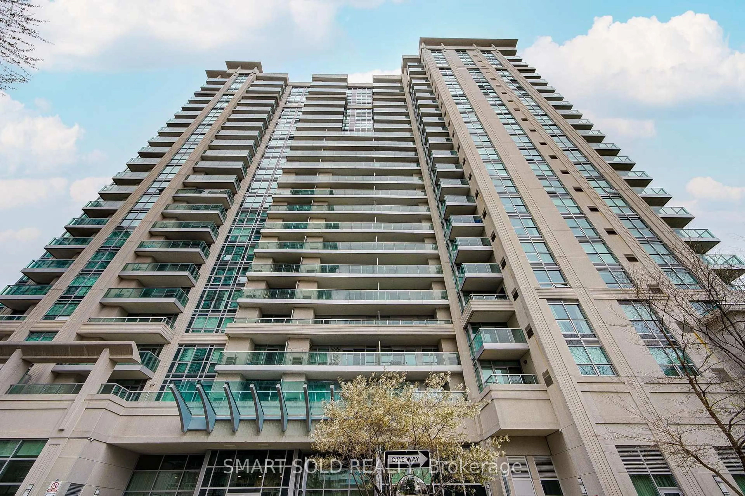
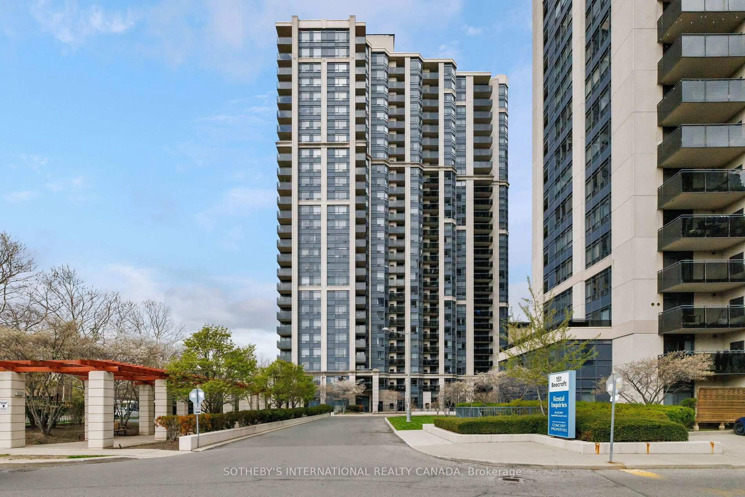
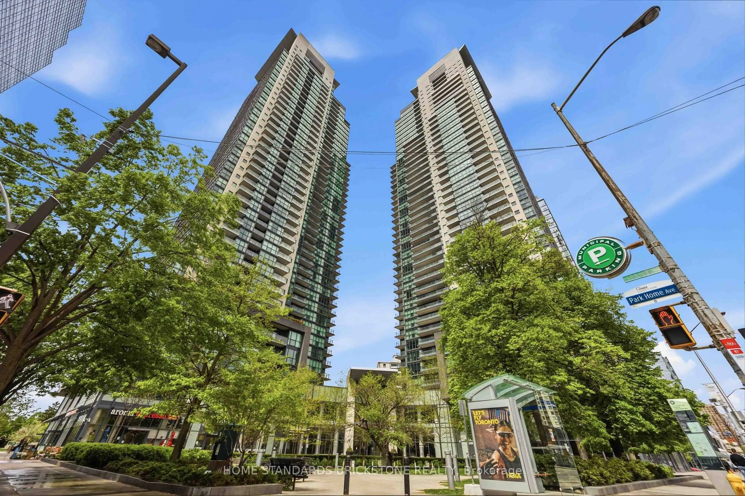
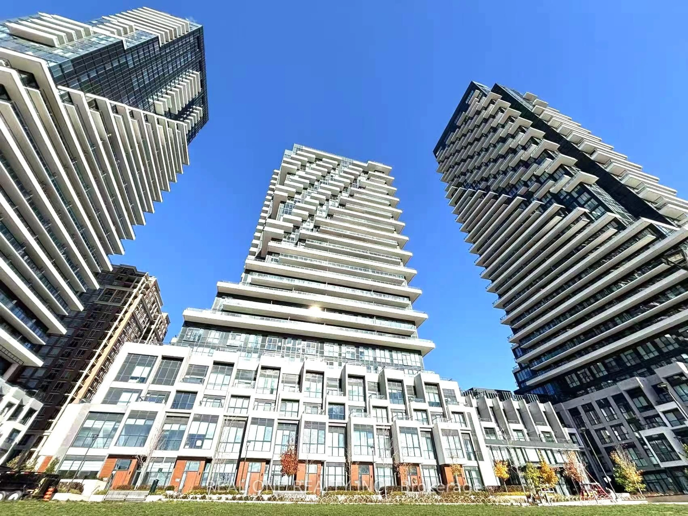
Unknown for 22 Olive Ave #312, Toronto Ontario M2N 7G6
18 hours on Market

22 Olive Ave #312, Toronto, Ontario M2N 7G6

In the same building:
-
Condo
2
2
~1000-1199 sqft
$628,000
Get pre-qualifiedPowered by nesto
Condo
2
2
~1000-1199 sqft

Contact us about this property

Call

Highlights

Property Estimate

Days on market18 hours

Estimated valueNot available

Price/Sqft$576/sqft

Monthly cost

Open Calculator

Description

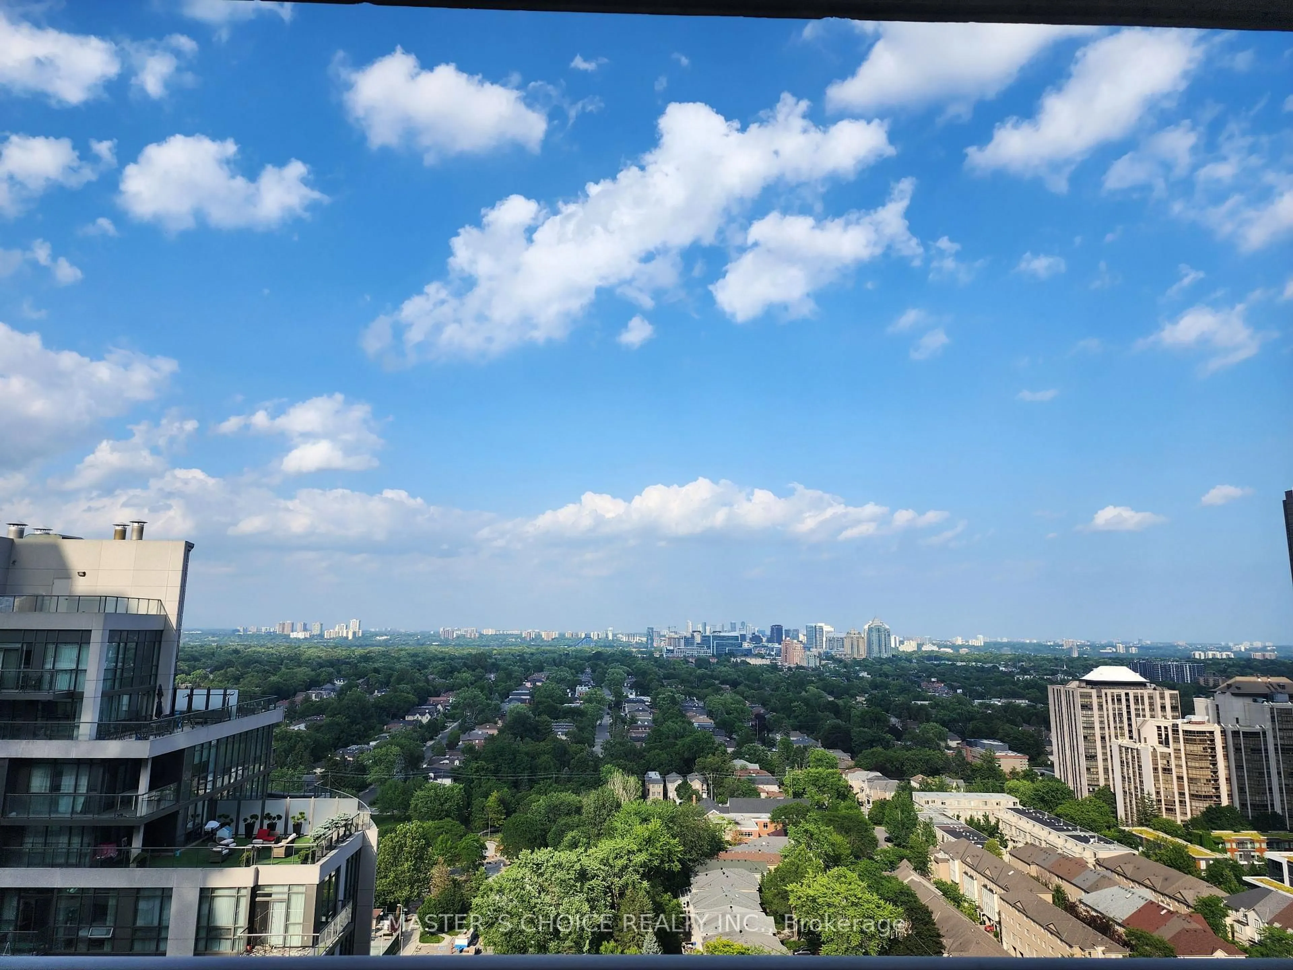
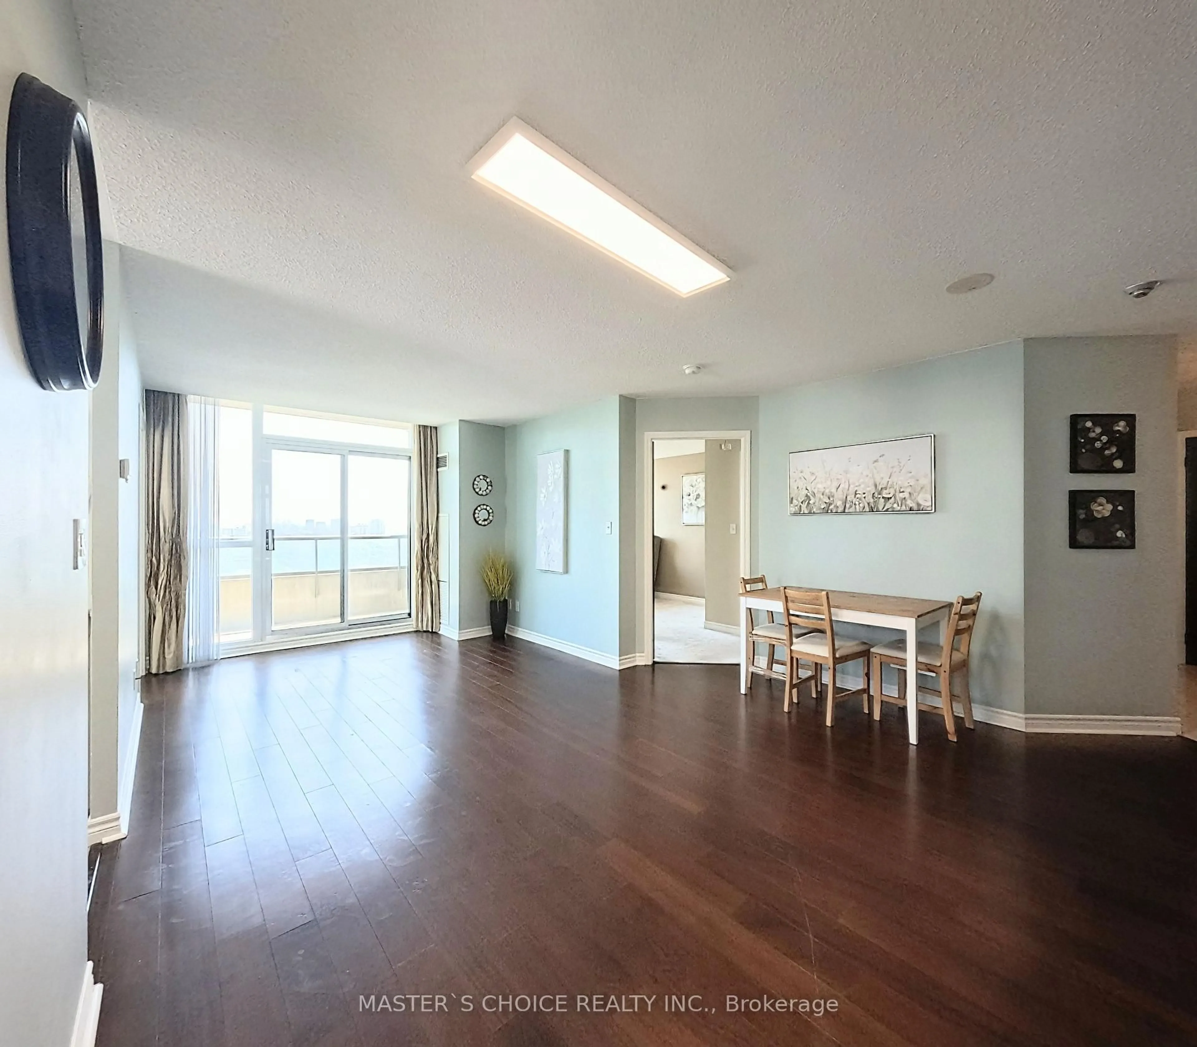
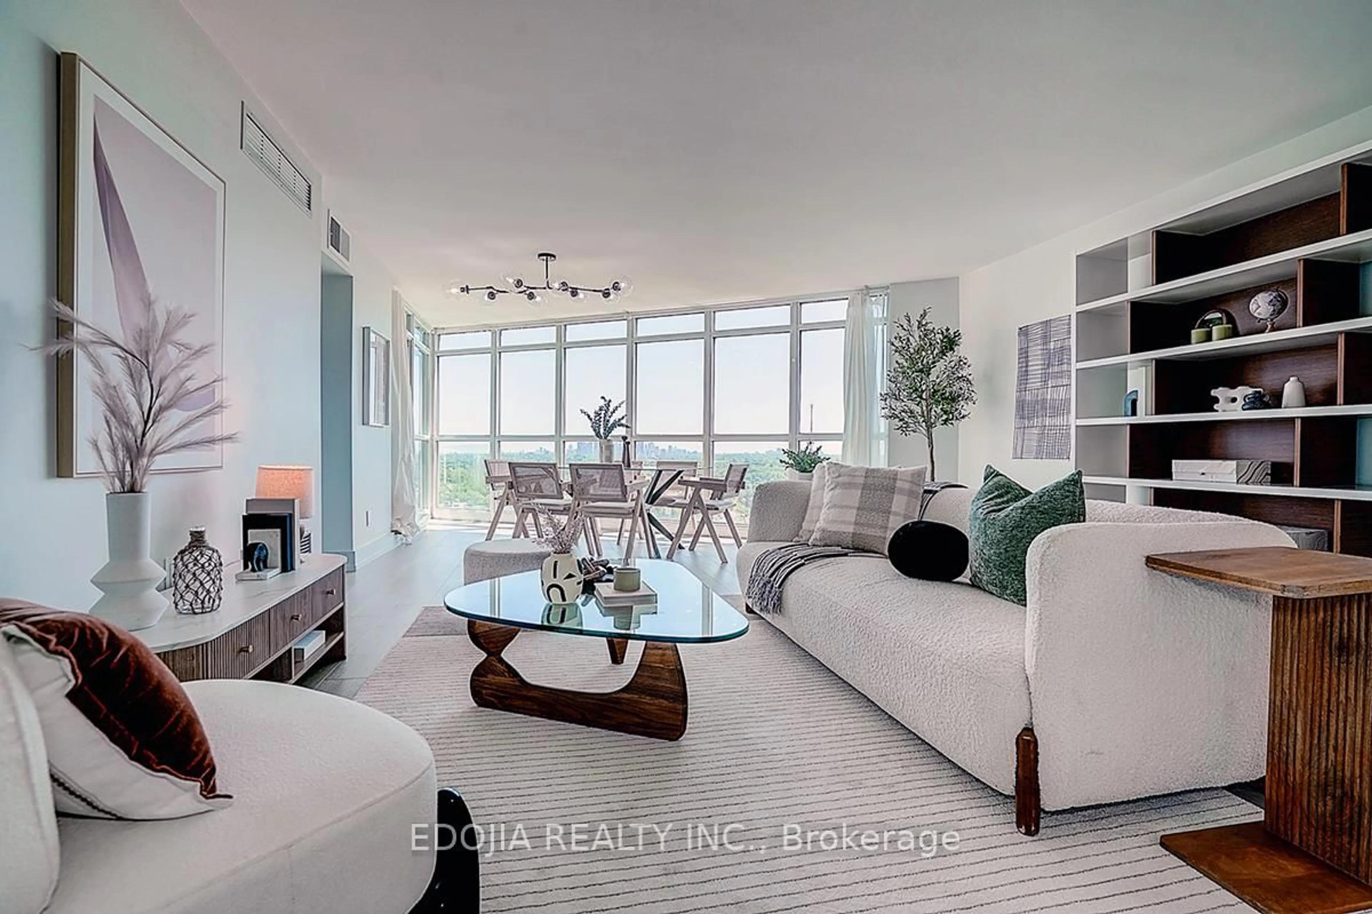
Welcome to 312-22 Olive Ave. *You would fall in love with this 1100SF 2-bedroom condo Unit in one of North York most desirable neighbourhood. 2 Side By Side Parking Spots and 2 Lockers Included! *Top 5 Reasons You'll Love This Home:1. Exceptional Living Space - Rarely offered at this size, this spacious layout provides generous principal rooms, ideal for families, professionals, or those looking to downsize without compromising comfort. 2. Prime Location - Just minutes from Yonge Street, you'll enjoy easy access to the subway, TTC, GO Transit, shopping, restaurants, parks, schools, and everyday conveniences, making commuting and daily living effortless. 3. Bright & Functional Design - South facing large windows fill the home with natural light, while the thoughtfully designed floor plan offers excellent flow for both relaxing and entertaining. 4. Outstanding Lifestyle - Enjoy the benefits of condominium living with well-maintained amenities, professional management, and a welcoming community in a highly sought-after neighbourhood. 5. Move-In Ready Opportunity - Beautifully maintained and ready to enjoy from day one, this inviting home offers the perfect balance of style, comfort, and practicality, allowing you to settle in and start enjoying everything the neighbourhood has to offer. Whether you're searching for your next home or a smart investment, this exceptional condo offers the ideal combination of location, space, and lifestyle.


Property Details

StyleApartment
View-
Age of property16-30
SqFt~1000-1199 SqFt
Lot Size-
Parking Spaces2
MLS ®NumberC13541460
Community NameWillowdale
Data SourceTRREB
Listing byHOMELIFE LANDMARK REALTY INC.

Features

Heating: Forced Air
Cooling: Central Air

Ground Floor

Kitchen

2.61 x 2.51

Ceramic Floor / Breakfast Area / Open Concept

Living

6.25 x 5.31

Laminate / W/O To Balcony / Combined W/Dining

Dining

6.25 x 5.31

Laminate / W/O To Balcony / Combined W/Living

Primary

4.05 x 3.61

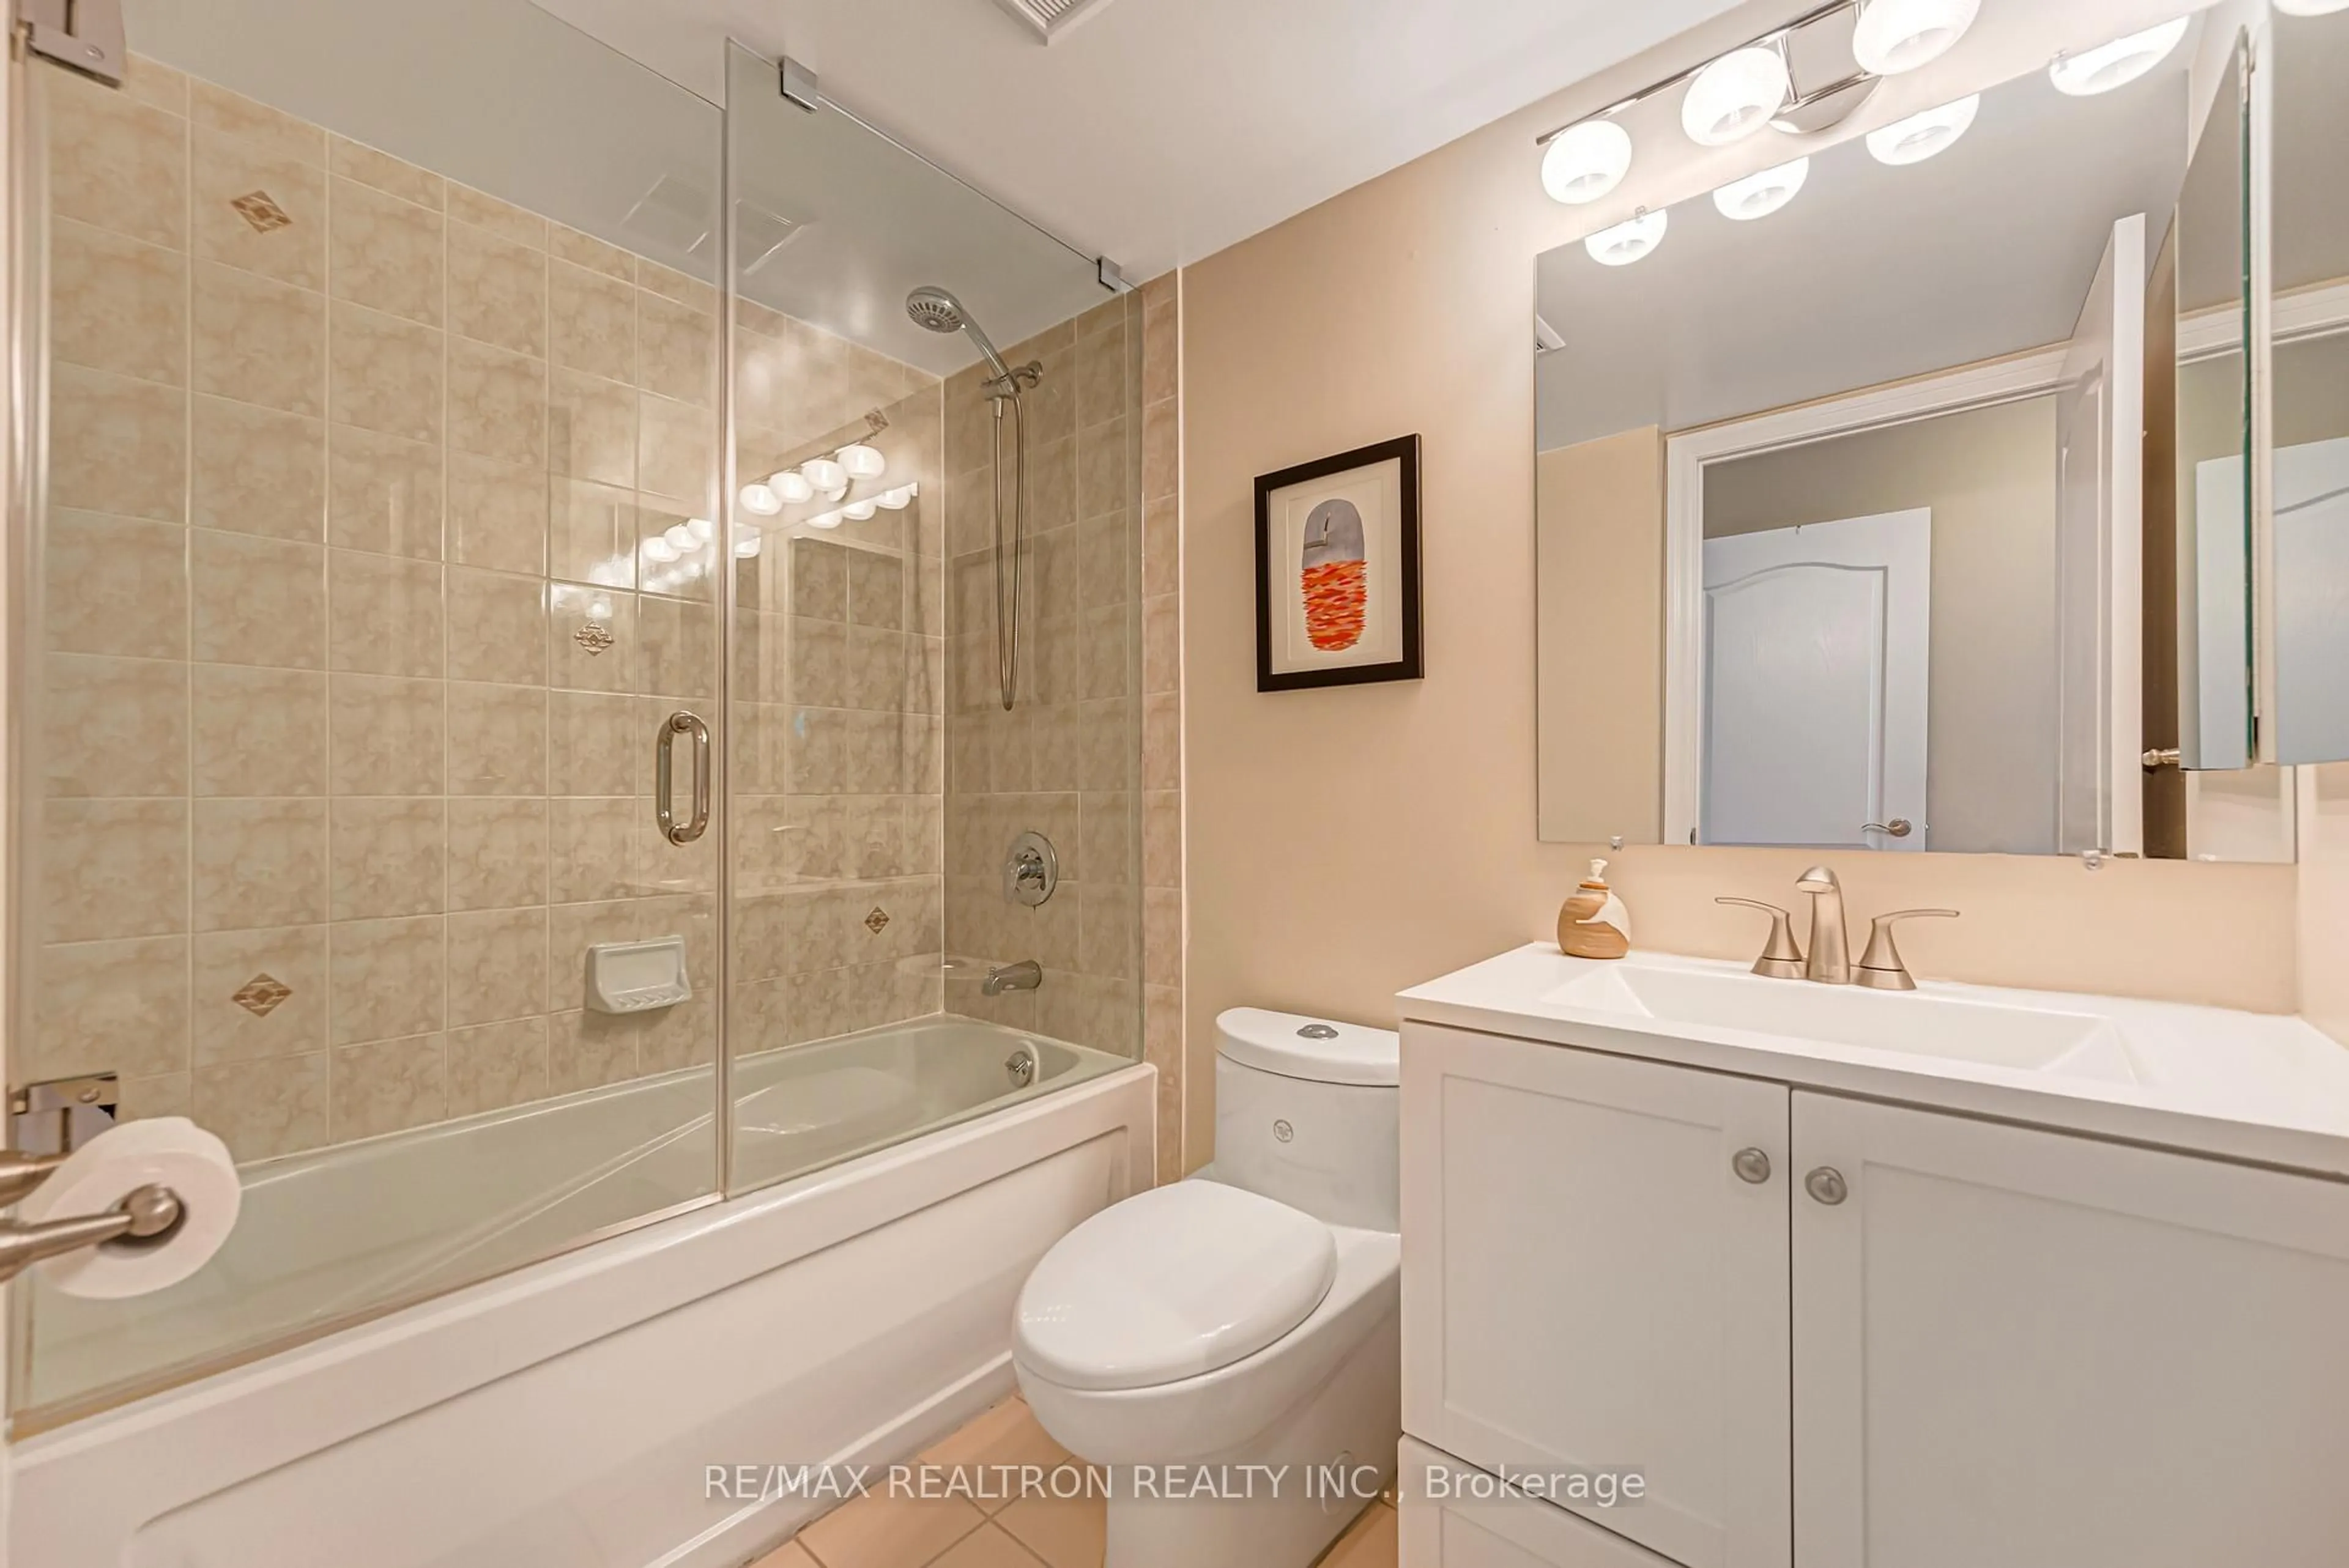
Laminate / W/I Closet / 4 Pc Ensuite


Features

Patio: Terr
Balcony: Terr

Parking

Garage spaces 2

Garage type Underground

Other parking spaces 0

Total parking spaces 2


3Story
Amenities

Exercise Room, Games Room, Guest Suites, Gym, Party/Meeting Room, Recreation Room

Inclusions
Hydro
Water
Parking
Cable
Heat

Property History

Jul 9, 2026
ListedActive
$628,000
18 hours on market
history photo preview46
Listing by trreb®
Property listed by HOMELIFE LANDMARK REALTY INC., Brokerage

Agent Banner Image
Interested in this property?Get in touch to get the inside scoop.
Market Data - Willowdale

Geo Zone Map ThumbnailWillowdale

Buyer's Market

View Market Data

Condo - for the past 30 days

Buyer's market Seller's market

Avg. Days on Market

Past 30 days

37 days

Compared to

2025

31 days

2024

21 days

2023

13 days

New Listings

Past 30 days

239 listings

Compared to

2025

232 listings

2024

270 listings

2023

210 listings

Units sold

Past 30 days

84 units

Compared to

2025

77 units

2024

83 units

2023

110 units

Median Sold Price

Past 30 days

$567,500

Compared to

2025

$658,000

2024

$740,000

2023

$738,000


Population and Demographics

Overview

Total population 97265
Average household income $123,619

Age (%)

0 to 19
16%
20 to 34
27%
35 to 49
21%
50 to 64
18%
65 and plus
17%

Household composition (%)

Single family
57%
Single person
35%
Multi person
8%
Multi family
1%

Mother tongue (%)

English
37%
Mandarin
15%
Iranian Persian
10%
Korean
10%
Yue (Cantonese)
8%
Russian
5%
Tagalog (Pilipino, Filipino)
3%
Others
2%
Spanish
2%
Arabic
1%

House tenancy (%)

Owners
56%
Renters
44%

What’s nearby?Essentials within 5 km

Local Logic

Transportation Scores

Estimated Budget