25 Greenview Ave #524, Toronto, Ontario M2M 0A5
Contact us about this property
Highlights
Estimated valueThis is the price Wahi expects this property to sell for.
The calculation is powered by our Instant Home Value Estimate, which uses current market and property price trends to estimate your home’s value with a 90% accuracy rate.Not available
Price/Sqft$895/sqft
Monthly cost
Open Calculator
Description
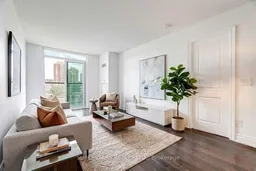
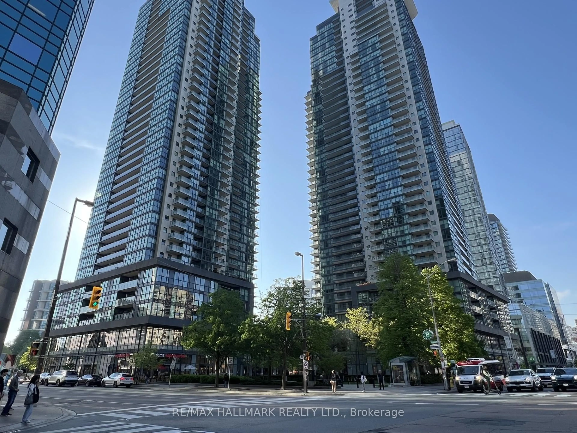
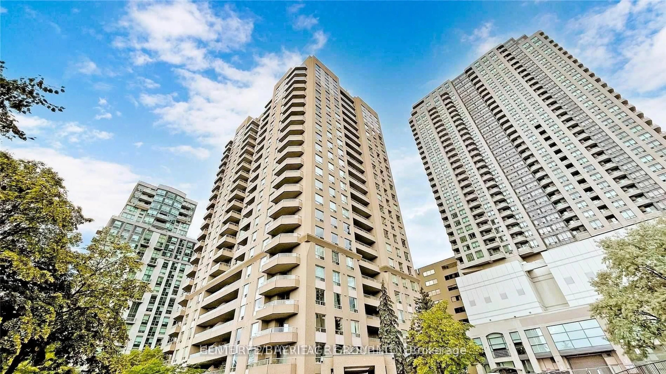
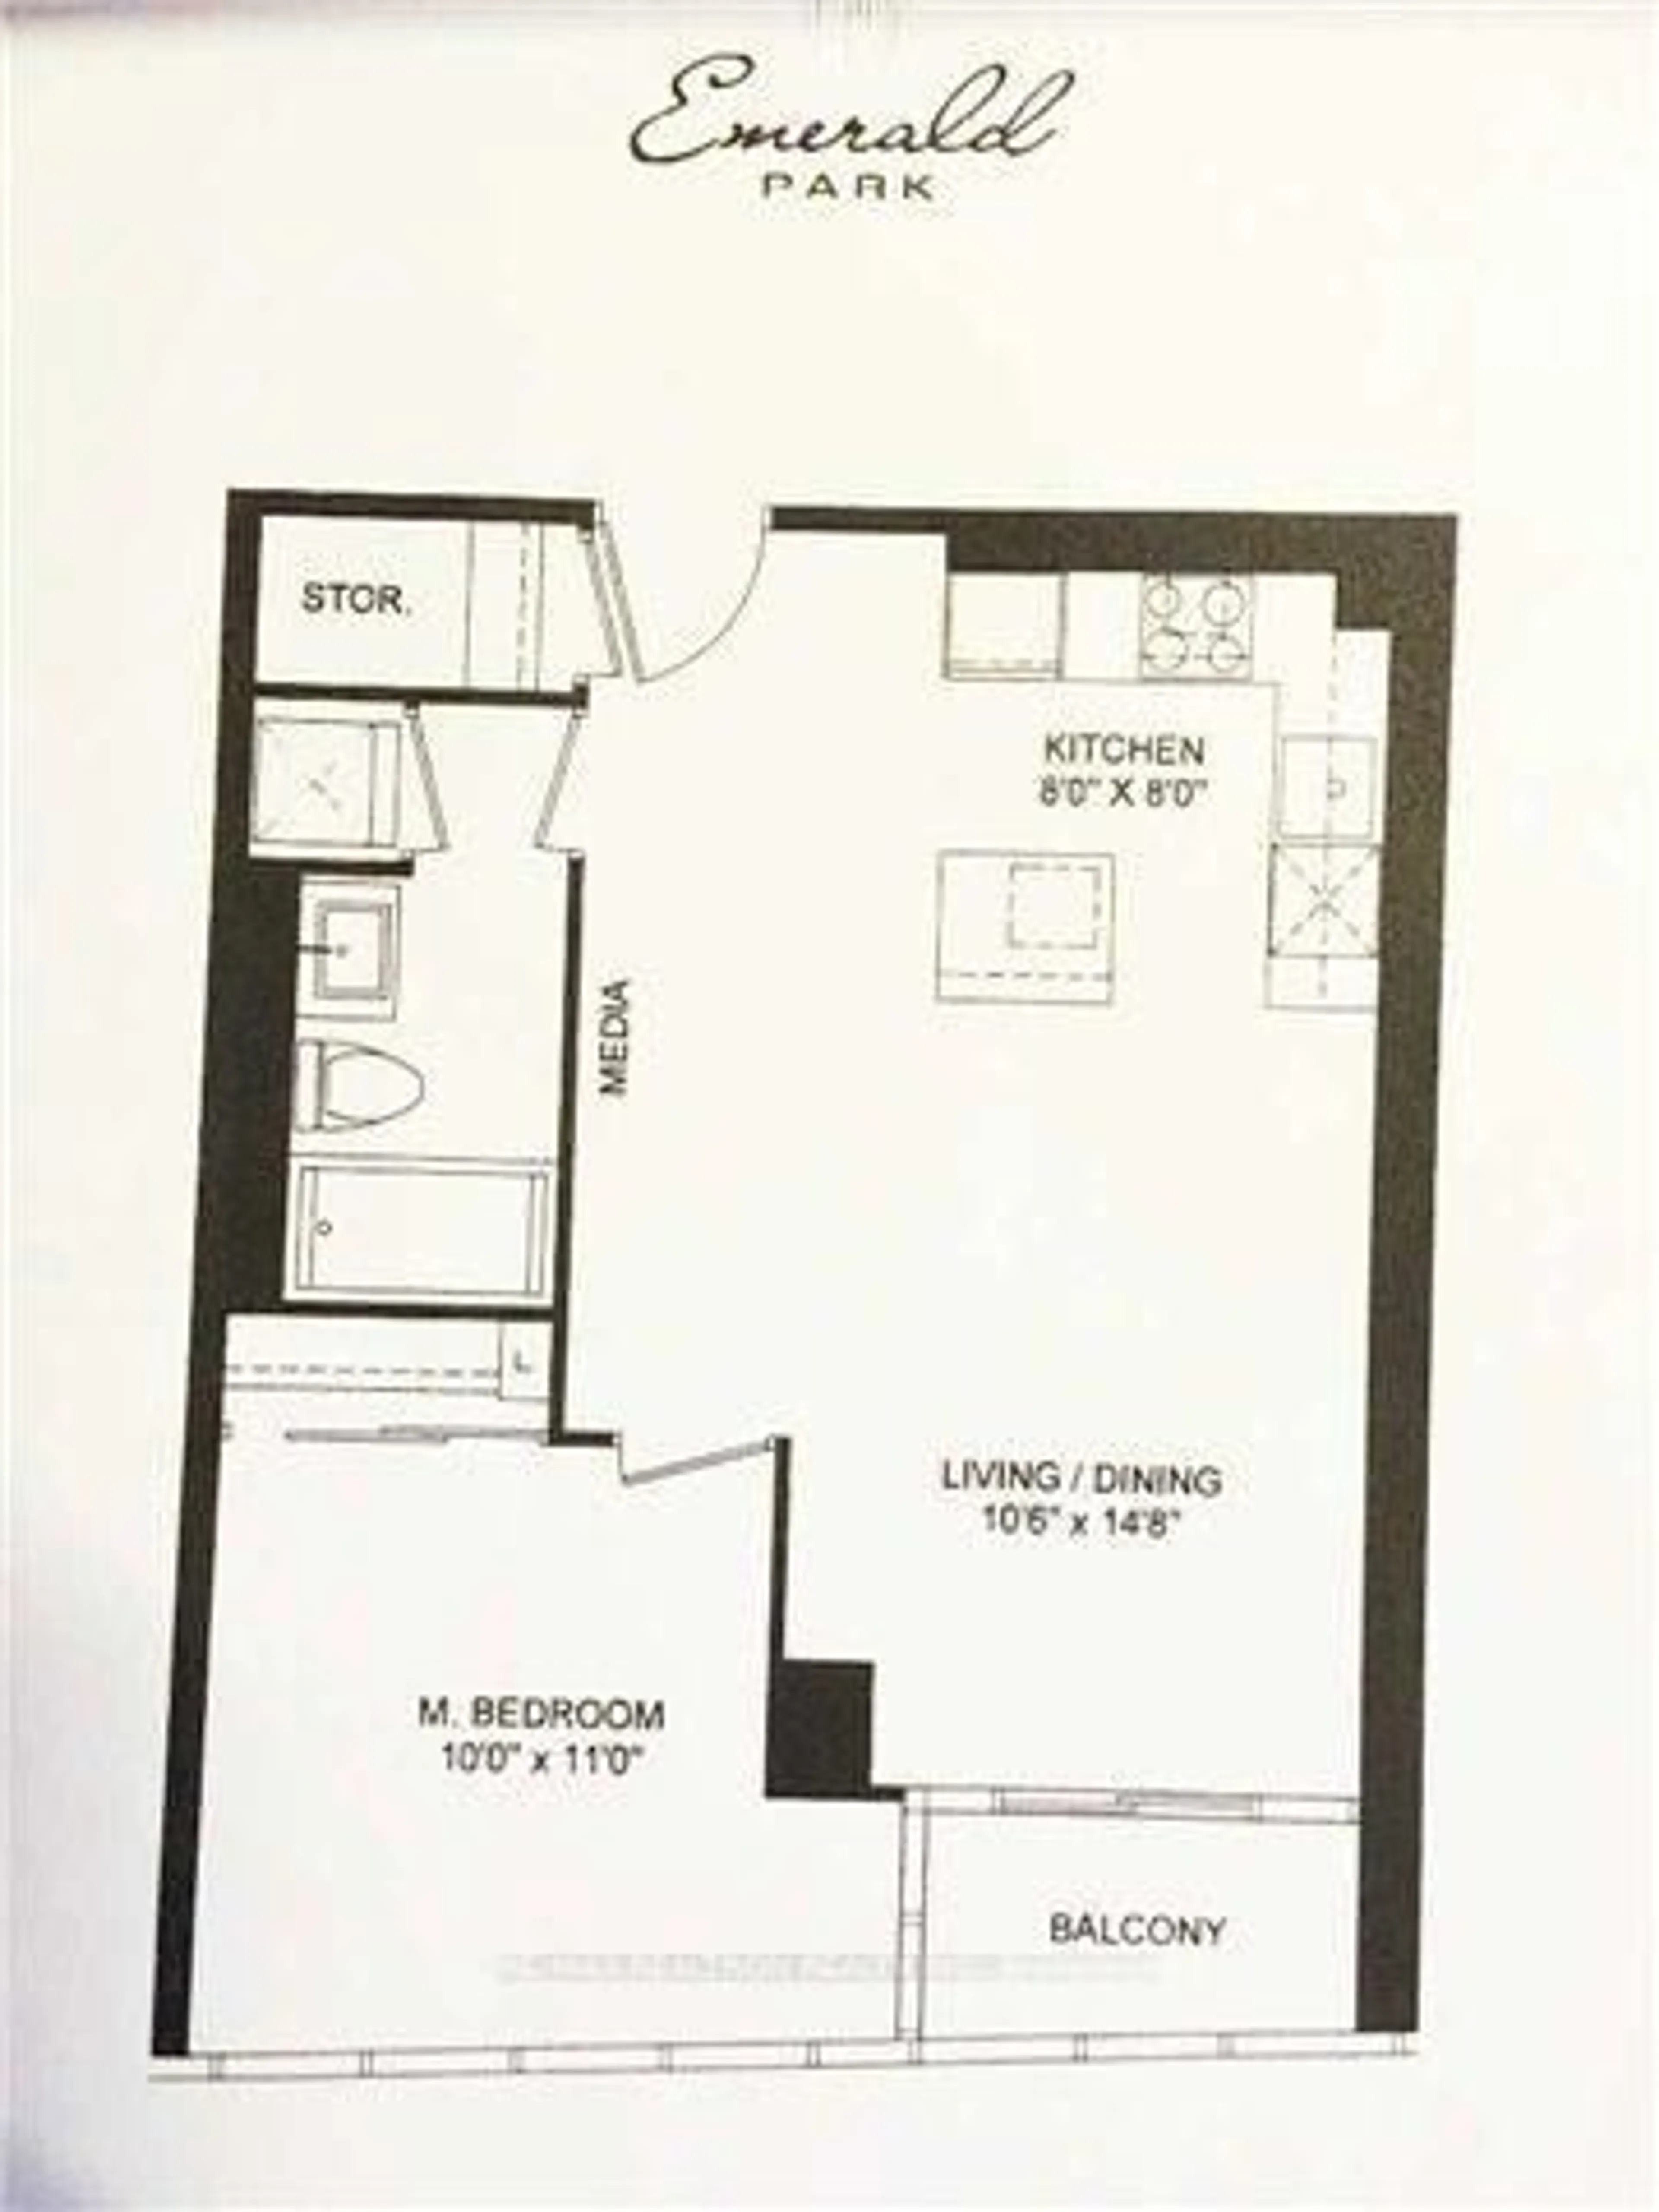
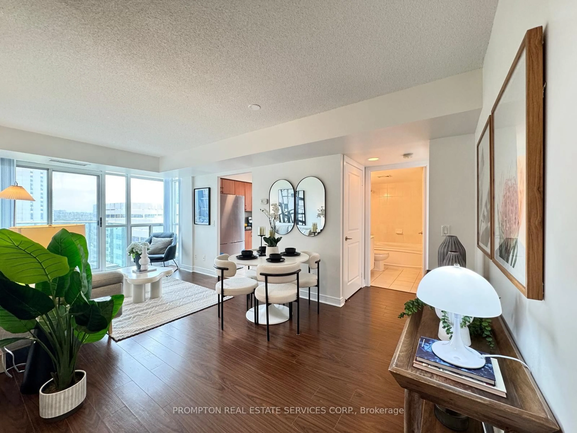
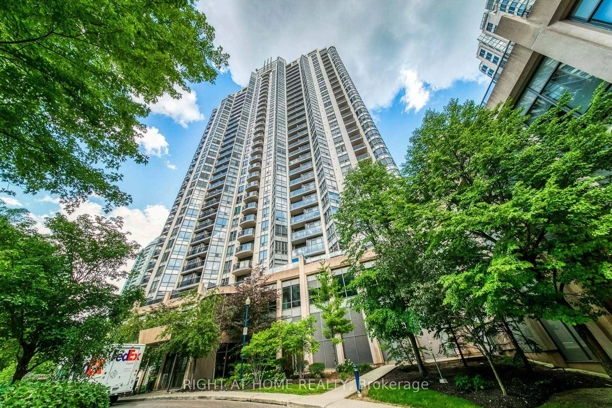
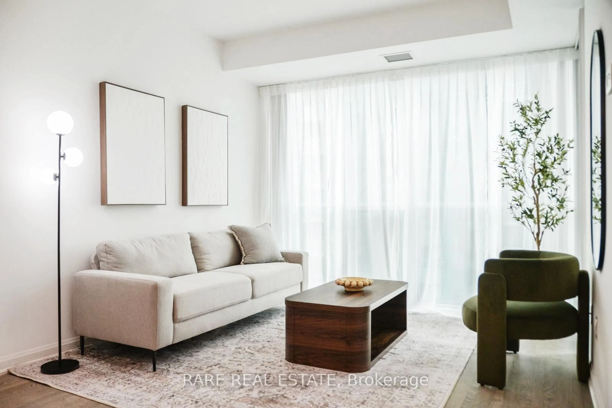
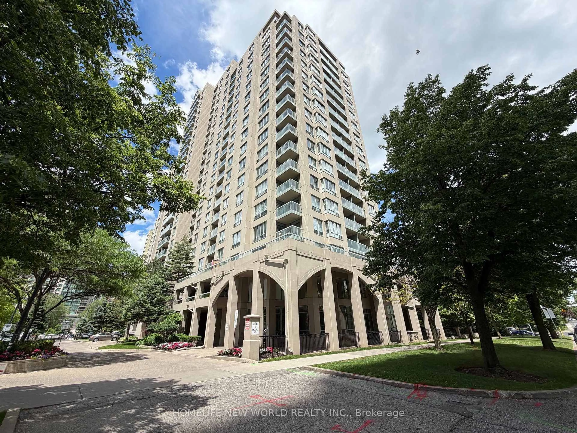
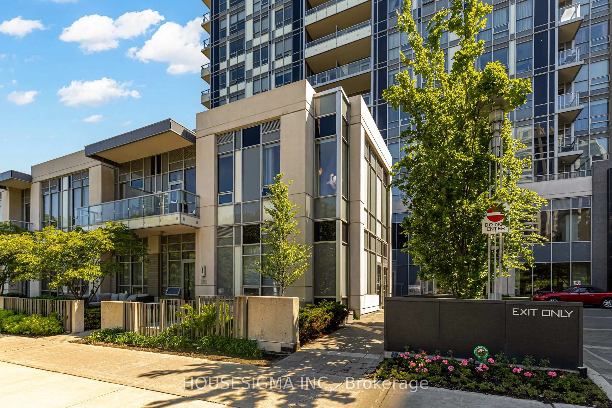
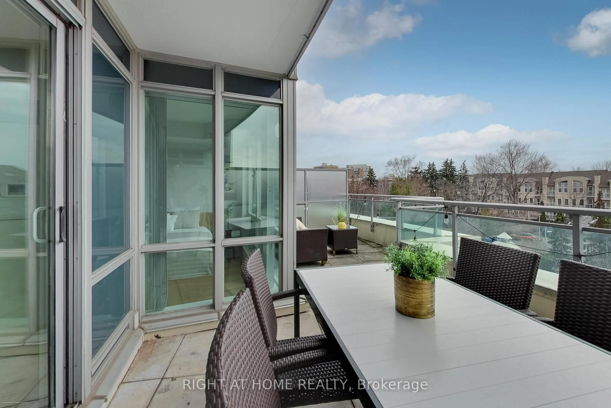
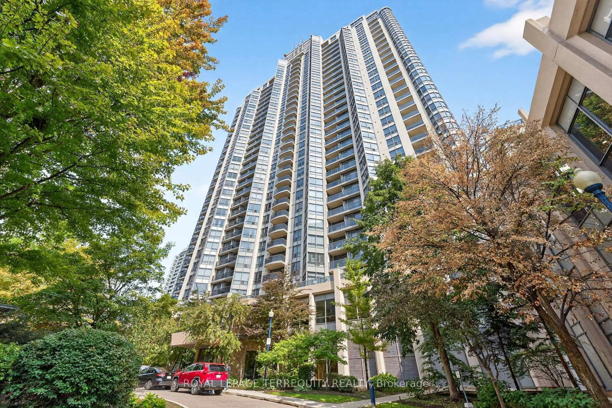
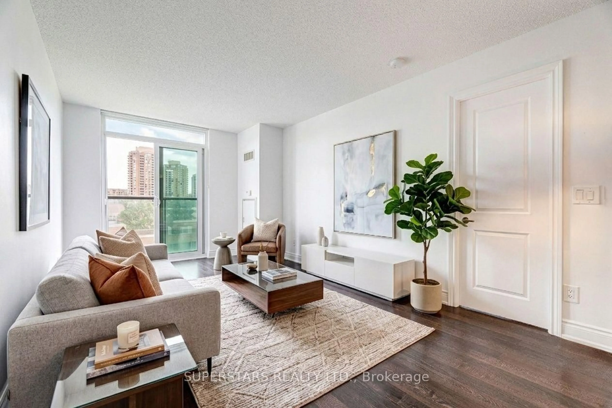
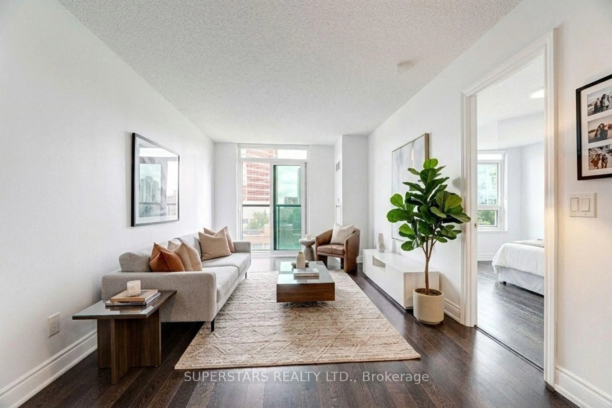
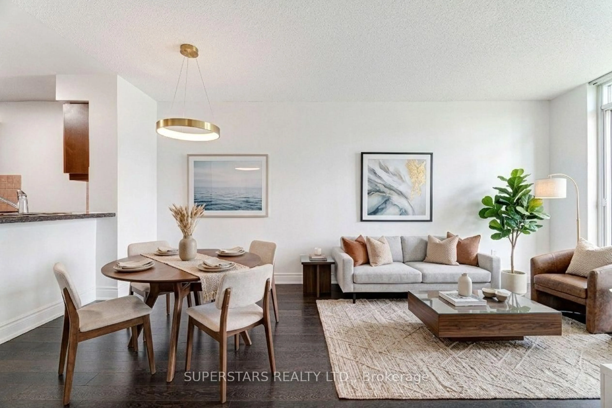
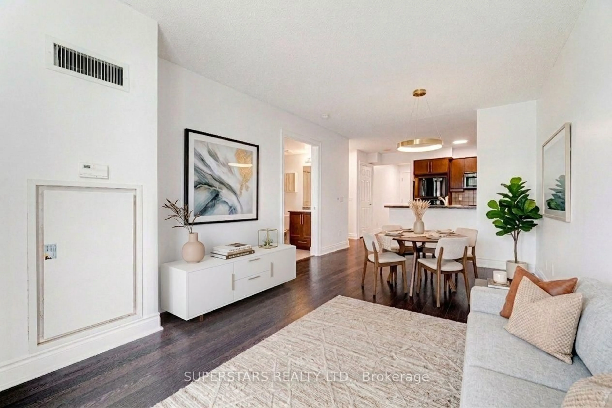
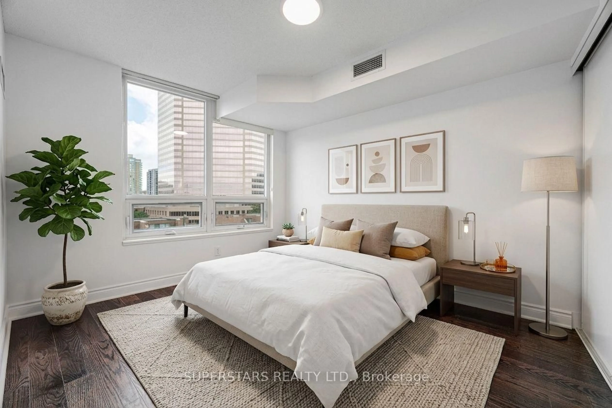
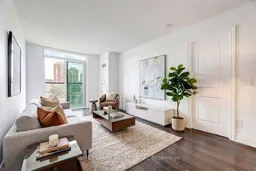
Beautifully maintained 1 Bedroom + Den suite in highly sought-after Tridel's Meridian Condos, offering a bright and functional open-concept modern layout with laminate flooring throughout for a clean, cohesive feel. The kitchen features granite countertops, a breakfast bar, and an efficient layout ideal for everyday living. The living room and bedroom are enhanced by large east-facing windows, filling the home with abundant natural light. The spacious bedroom includes a large closet, while the versatile den serves perfectly as a home office, study, or potential second bedroom. This suite is freshly painted, professionally cleaned and move-in ready, includes 1 underground parking. Residents enjoy an impressive collection of amenities, including an indoor pool, sauna, jacuzzi, fully equipped gym, grand library, party room, guest suites, 24 hrs concierge, visitor parking, and EV charging.Prime location just steps to Finch Subway Station, GO Transit, dining, shops, parks, and convenient access to Hwy 401 and DVP. **Photos are virtually staged**
Property Details
Interior
Features
Flat Floor
Br
0.0 x 0.0Laminate / Large Closet / Large Window
Den
0.0 x 0.0Laminate
Dining
0.0 x 0.0Laminate / Combined W/Living
Living
0.0 x 0.0Laminate / Combined W/Dining / Juliette Balcony
Exterior
Features
Parking
Garage spaces 1
Garage type Underground
Other parking spaces 0
Total parking spaces 1
Condo Details
Amenities
Concierge, Exercise Room, Guest Suites, Indoor Pool, Recreation Room, Visitor Parking
Inclusions
Property History
 42
42