trreb/IMG-C13842172_b08ad6db-1ab3-446d-9851-6a0f00304709-l.jpg

9 Legacy Crt, Toronto, Ontario M2L 2Y7

Detached
5 + 1
9
~5000 + sqft
$14,888,000
Get pre-qualifiedPowered by nesto
Detached
5 + 1
9
~5000 + sqft

Contact us about this property

Call

Highlights

Property Estimate

Estimated valueNot available

Price/Sqft$1,489/sqft

Monthly cost

Open Calculator

Description

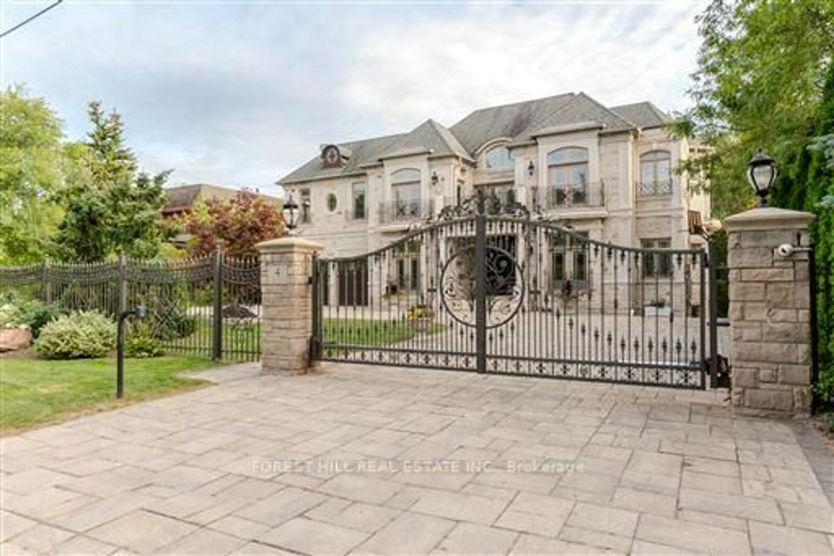
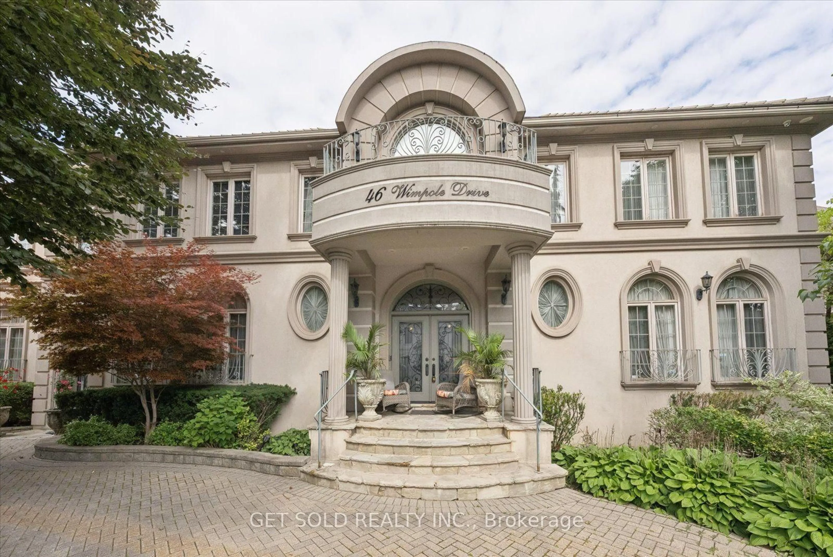
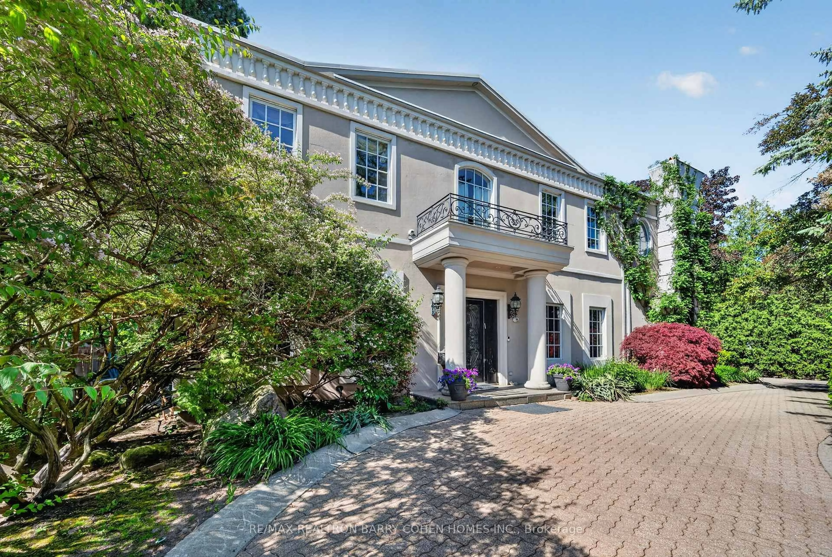
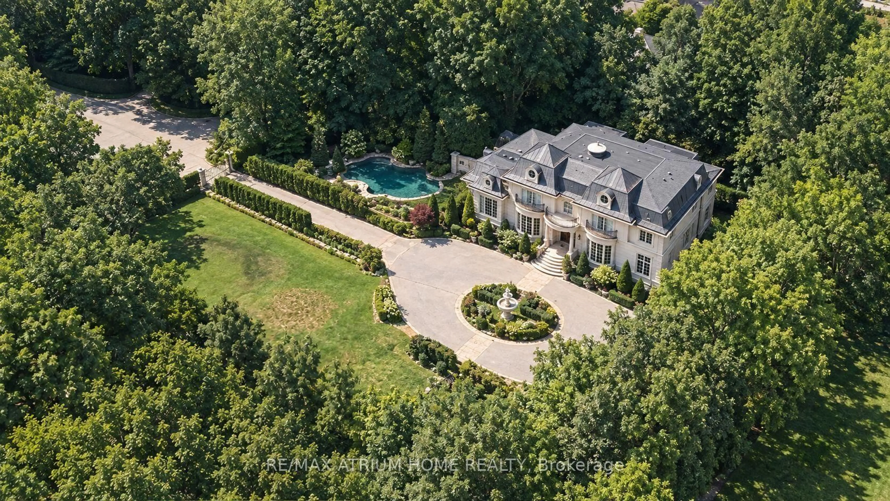
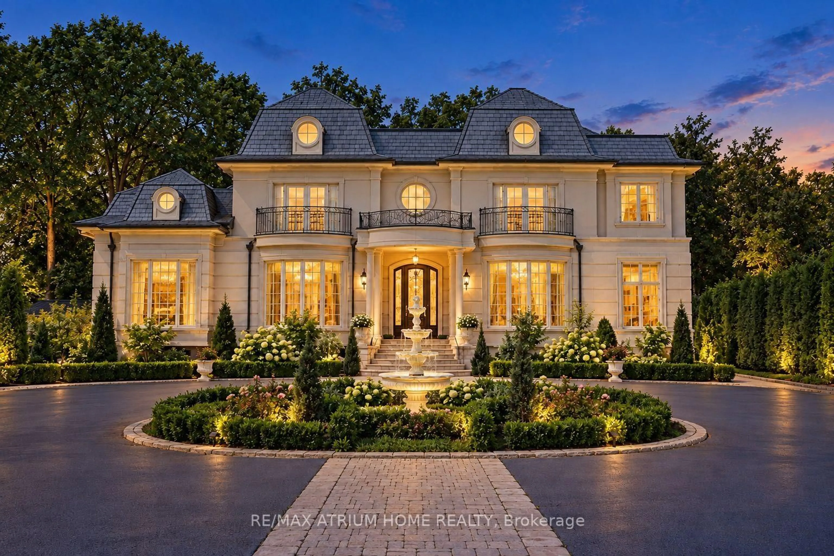
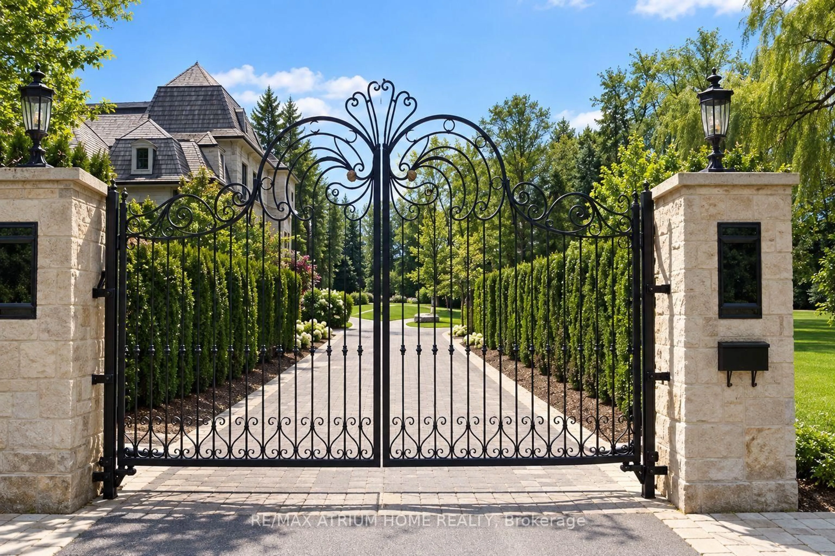
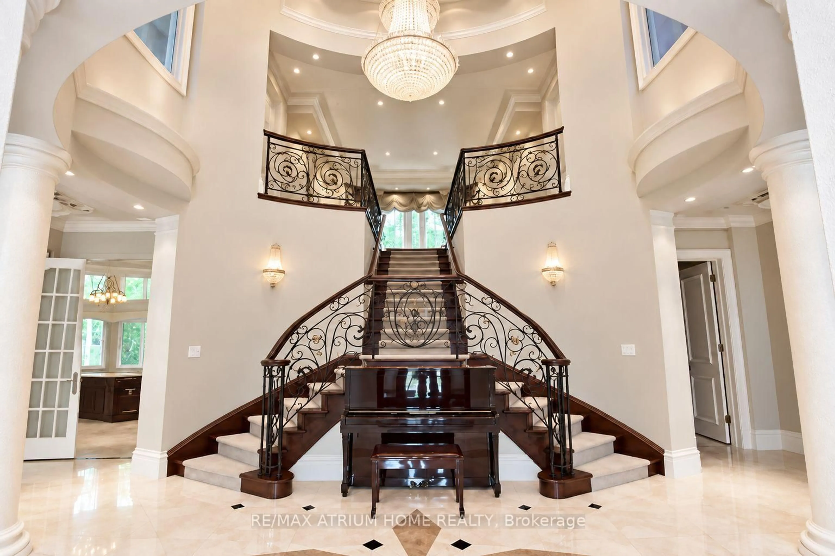
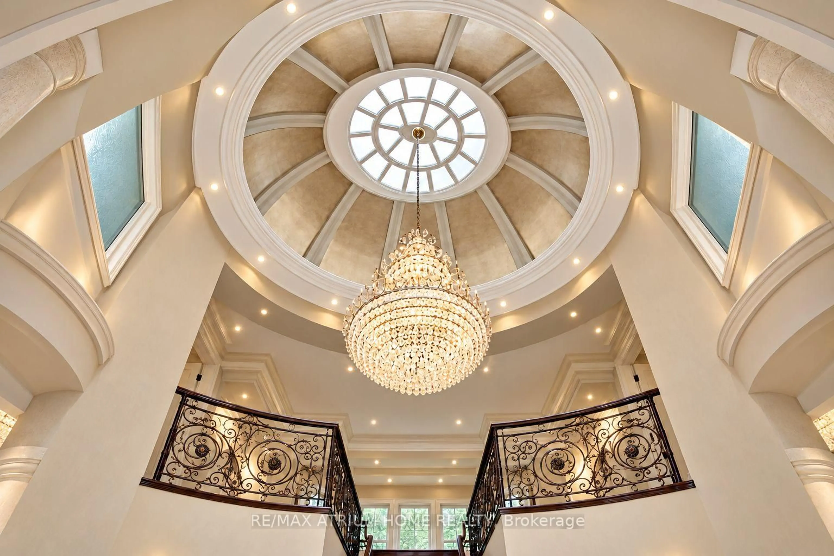
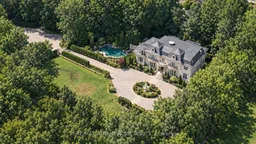
Grand Estate Residence On Prestigious Cul-De-Sac With Gated Entry | Own The End of The Street!!! | An Exceptional Gated Estate on a premium lot in a prestigious, quiet cul-de-sac, offering European elegance, meticulous craftsmanship and luxurious finishes throughout | Beautifully landscaped gardens and a circular driveway with parking for up to 15 vehicles create an impressive arrival, complemented by garage capacity for five cars | Designed for luxurious family living and entertaining, this 5+1-bedroom residence features soaring ceilings, an elegant layout, illuminated art niches and a spectacular Gourmet Kitchen Crowned by a Breathtaking Domed Ceiling | The spacious breakfast area overlooks the magnificent Grounds and Pool. The Master Suite offers a spa-inspired seven-piece Ensuite with heated floors. Private, resort-inspired grounds showcase a Heated Saltwater Pool with Waterfall and Cabana, limestone walkways, artificial turf, landscaped gardens and a Mini Nine-Hole Golf Course with Putting Area!!


Property Details

Style2-Storey
View-
Age of property-
SqFt~5000 + SqFt
Lot Size49,000 SqFt(245 x 200)
Parking Spaces15
MLS ®NumberC13842172
Community NameYork Mills
Data SourceTRREB
Listing byRE/MAX ATRIUM HOME REALTY

Features

Heating: Forced Air
Cooling: Central Air
Fireplace
Basement: Fin W/O

Features

Lot size: 49,000 SqFt
Pool: Inground

Parking

Garage spaces 5

Garage type Built-In

Other parking spaces 10

Total parking spaces 15


Property History
Date unavailable
ListedActive
$14,888,000
< 1h on market
history photo preview29
Listing by trreb®
Property listed by RE/MAX ATRIUM HOME REALTY, Brokerage
Agent Banner Image
Interested in this property?Get in touch to get the inside scoop.

Market Data - York Mills

Geo Zone Map ThumbnailYork Mills

Strong Buyer's Market

View Market Data

Detached house - for the past 30 days

Buyer's market Seller's market

Avg. Days on Market

Past 30 days

50 days

Compared to

2025

40 days

2024

64 days

2023

25 days

New Listings

Past 30 days

20 listings

Compared to

2025

26 listings

2024

21 listings

2023

22 listings

Units sold

Past 30 days

8 units

Compared to

2025

8 units

2024

12 units

2023

5 units

Median Sold Price

Past 30 days

$2,275,000

Compared to

2025

$3,274,000

2024

$3,096,500

2023

$4,400,000


Population and Demographics

Overview

Total population 13646
Average household income $261,175

Age (%)

0 to 19
20%
20 to 34
20%
35 to 49
18%
50 to 64
22%
65 and plus
20%

Household composition (%)

Single family
71%
Single person
24%
Multi person
4%
Multi family
1%

Mother tongue (%)

English
52%
Mandarin
15%
Iranian Persian
9%
Yue (Cantonese)
7%
Others
4%
Korean
3%
Spanish
2%
Russian
1%

House tenancy (%)

Owners
73%
Renters
27%

What’s nearby?Essentials within 5 km

Local Logic

Transportation Scores

Estimated Budget