650 Lawrence Ave #524, Toronto, Ontario M6A 3E8
Contact us about this property
Highlights
Estimated valueThis is the price Wahi expects this property to sell for.
The calculation is powered by our Instant Home Value Estimate, which uses current market and property price trends to estimate your home’s value with a 90% accuracy rate.Not available
Price/Sqft$567/sqft
Monthly cost
Open Calculator
Description
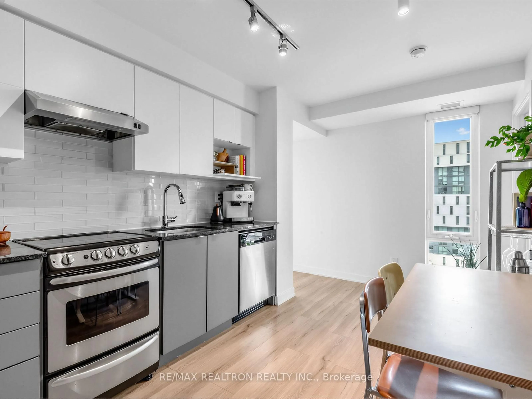
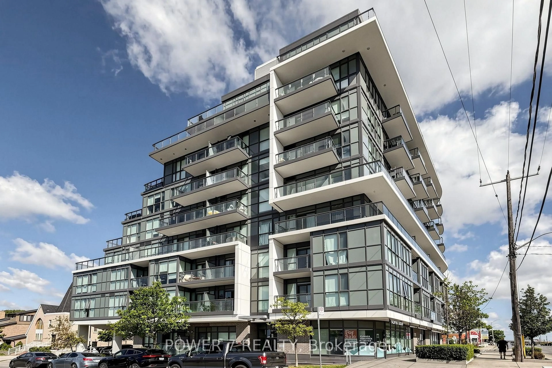
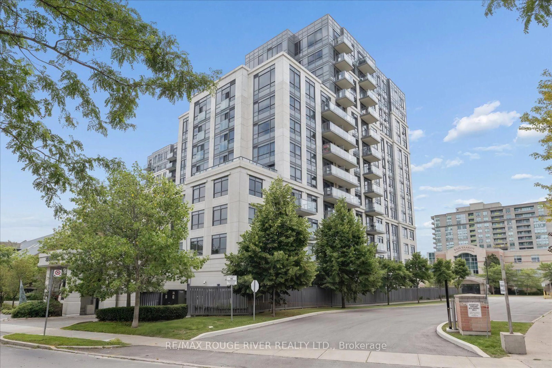
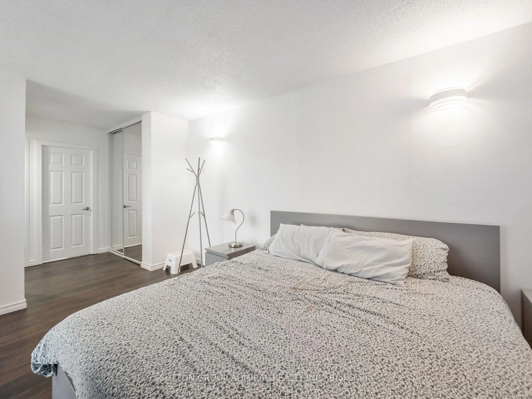
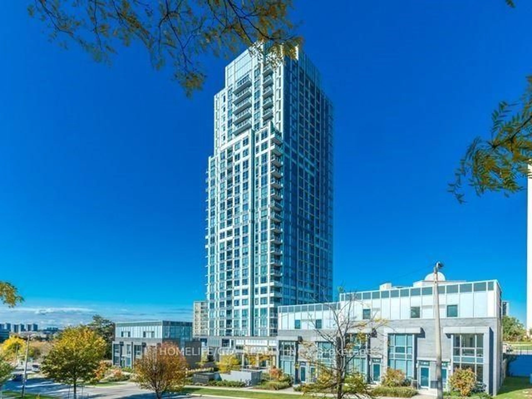
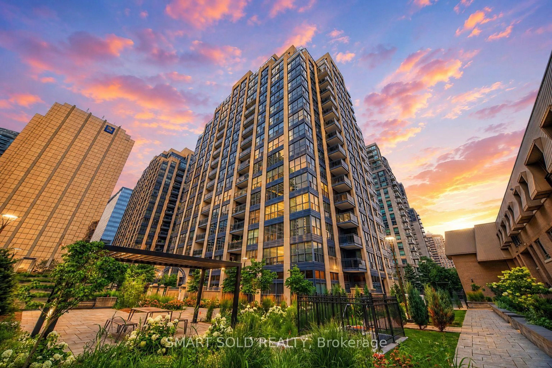
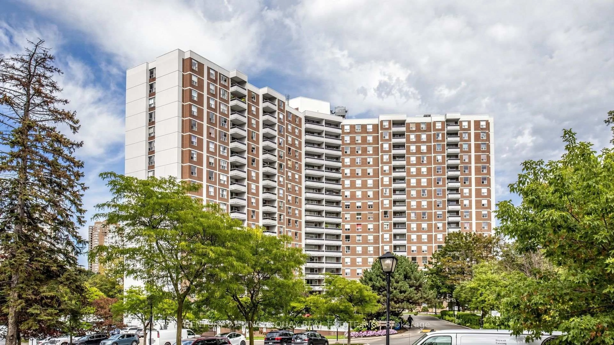
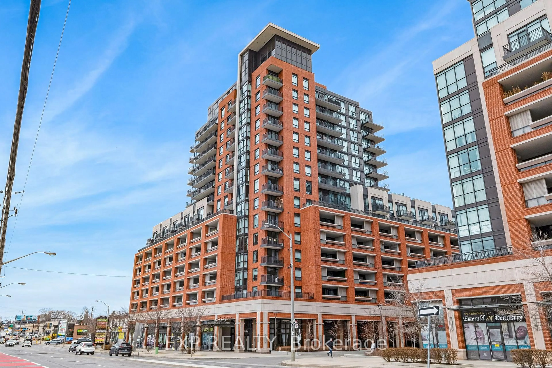
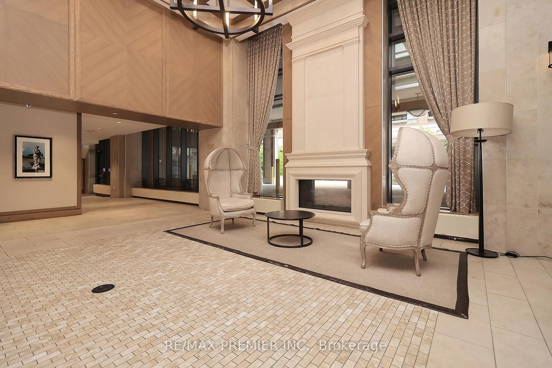
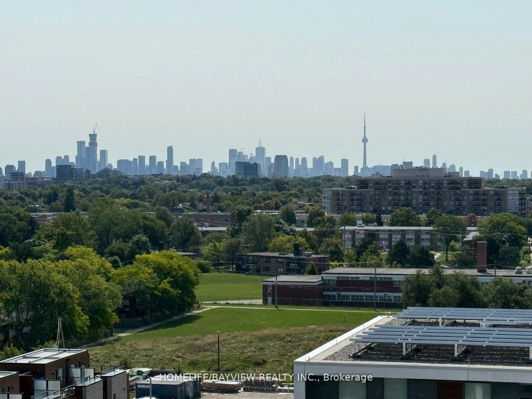
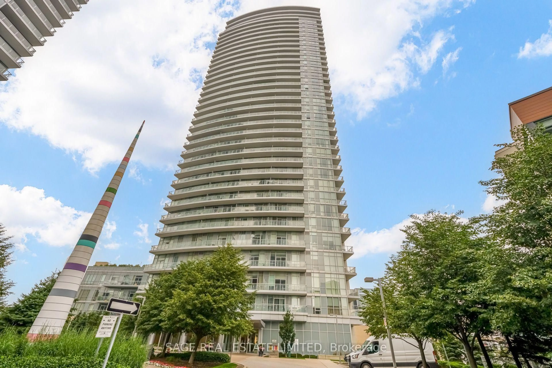
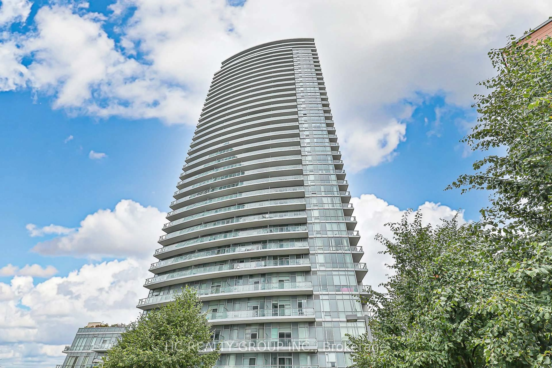
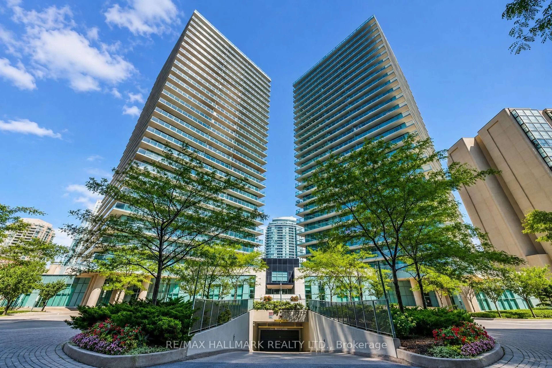
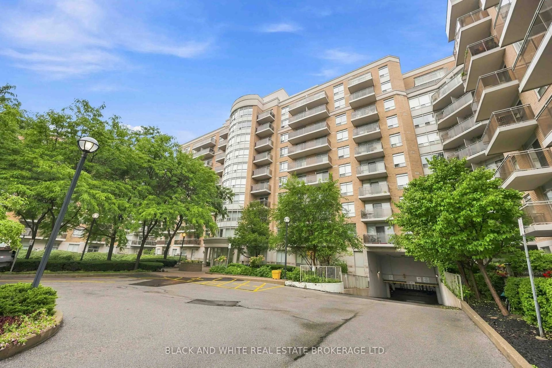
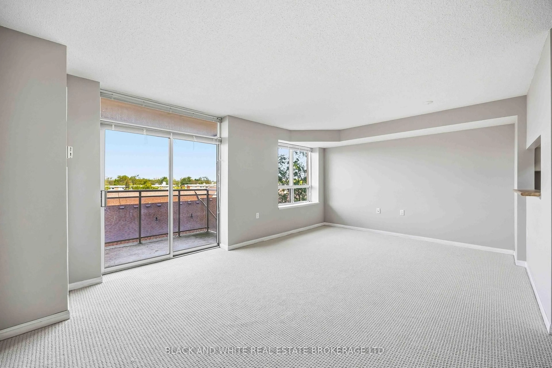
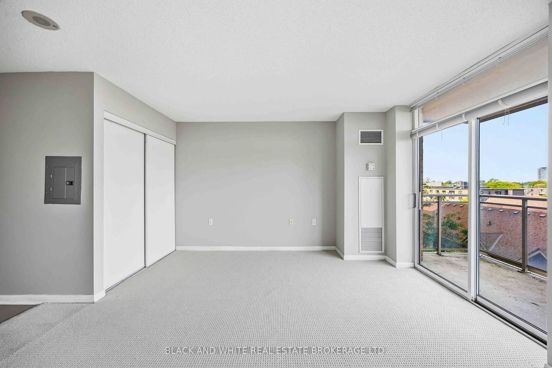
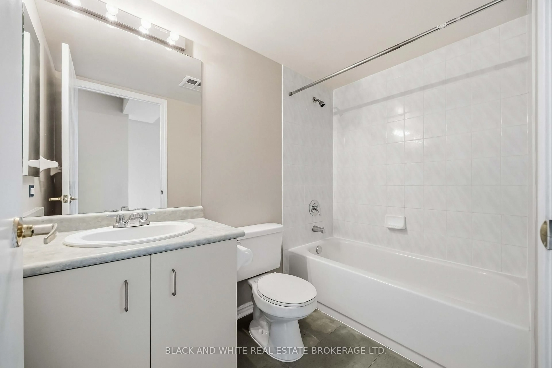
**Discover an outstanding opportunity at The Shermount** Offering over 500 sq. ft. of thoughtfully proportioned living space, this well-maintained studio suite presents a rare combination of space, natural light and exceptional potential in one of Toronto's most exceptionally well-managed condominiums and established Midtown locations. The open-concept layout provides generous flexibility for living, dining and sleeping, complemented by a functional kitchen, full bathroom and practical storage. Large windows, abundant natural light and an impressive open view give the residence a bright and airy quality with an unobstructed view overseeing one of Toronto finest neighbrouhoods. With its neutral interior and highly adaptable floor plan, the suite provides an ideal blank canvas for those looking to create a sophisticated, personalized space. Ready to be lived in. Residents of The Shermount benefit from a professionally managed and well-maintained building offering a collection of convenient amenities, including a party and meeting room, recreation and games room, visitor parking, bicycle storage, secure entry and on-site security/concierge services. The location is equally compelling. Lawrence West Subway Station is within walking distance, providing seamless access to the rest of Toronto, while Yorkdale Shopping Centre, Lawrence Allen Centre, restaurants, parks, shops and everyday essentials are all close at hand. Offered as an estate sale, this residence represents exceptional value in a coveted Midtown location. Whether envisioned as a stylish first home, a strategic investment or a low-maintenance city residence, the combination of generous square footage, excellent natural light and open outlook creates an exciting opportunity to add value and make the space entirely your own.
Property Details
Interior
Features
Flat Floor
Dining
3.63 x 2.56Open Concept / Combined W/Living / W/O To Balcony
Living
3.78 x 3.2Open Concept / Combined W/Dining / W/O To Balcony
Kitchen
2.42 x 2.42Exterior
Features
Condo Details
Amenities
Games Room, Party/Meeting Room, Visitor Parking, Concierge, Bike Storage
Inclusions
Property History
 25
25