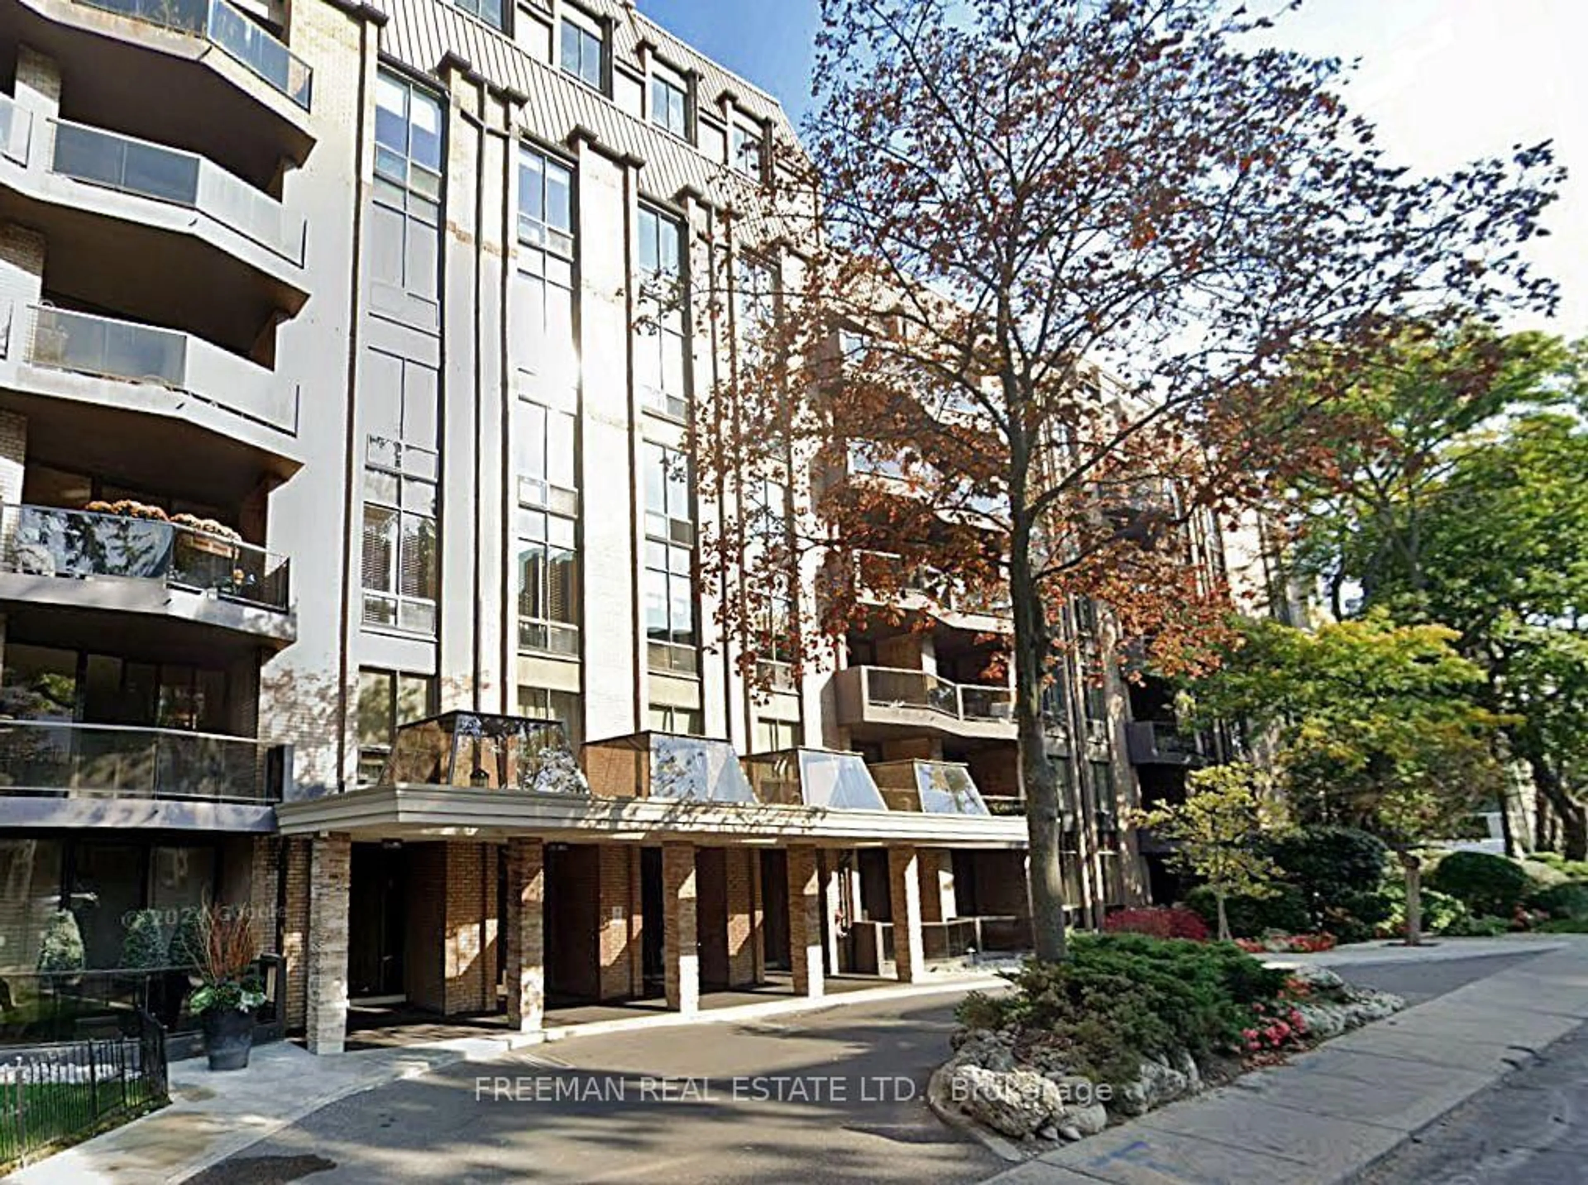
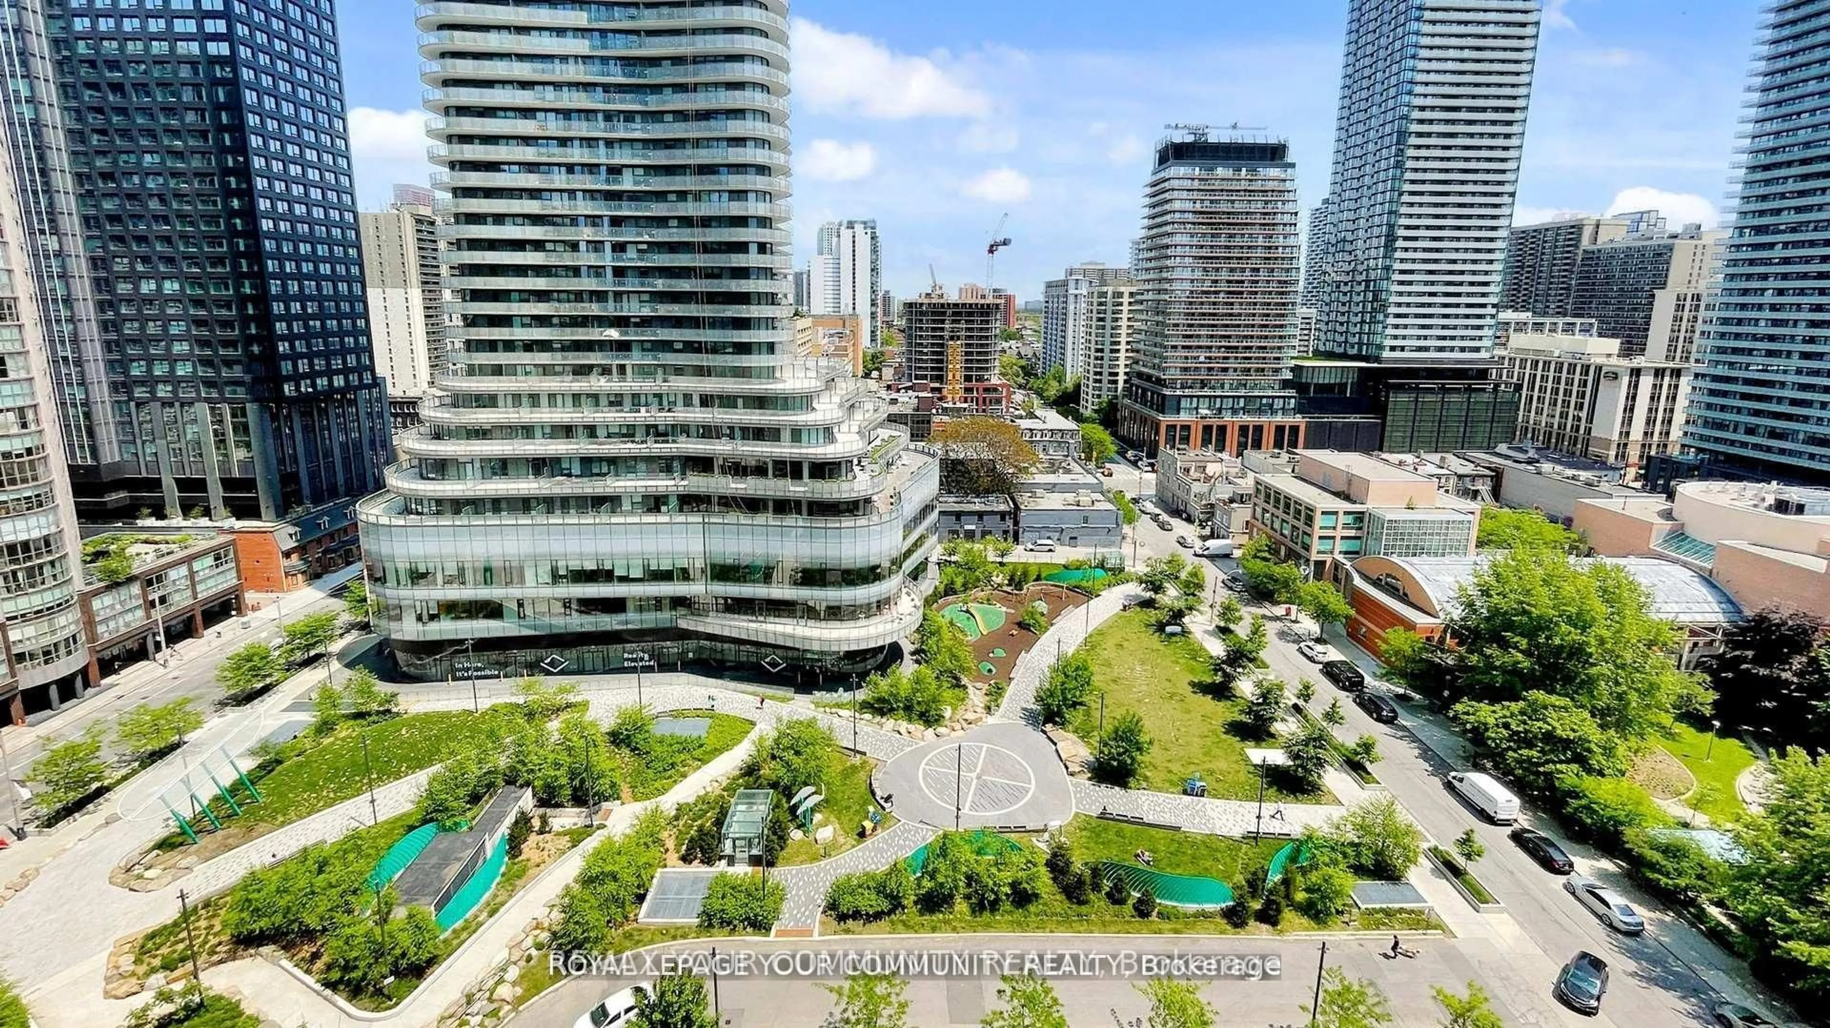
14 hours on Market

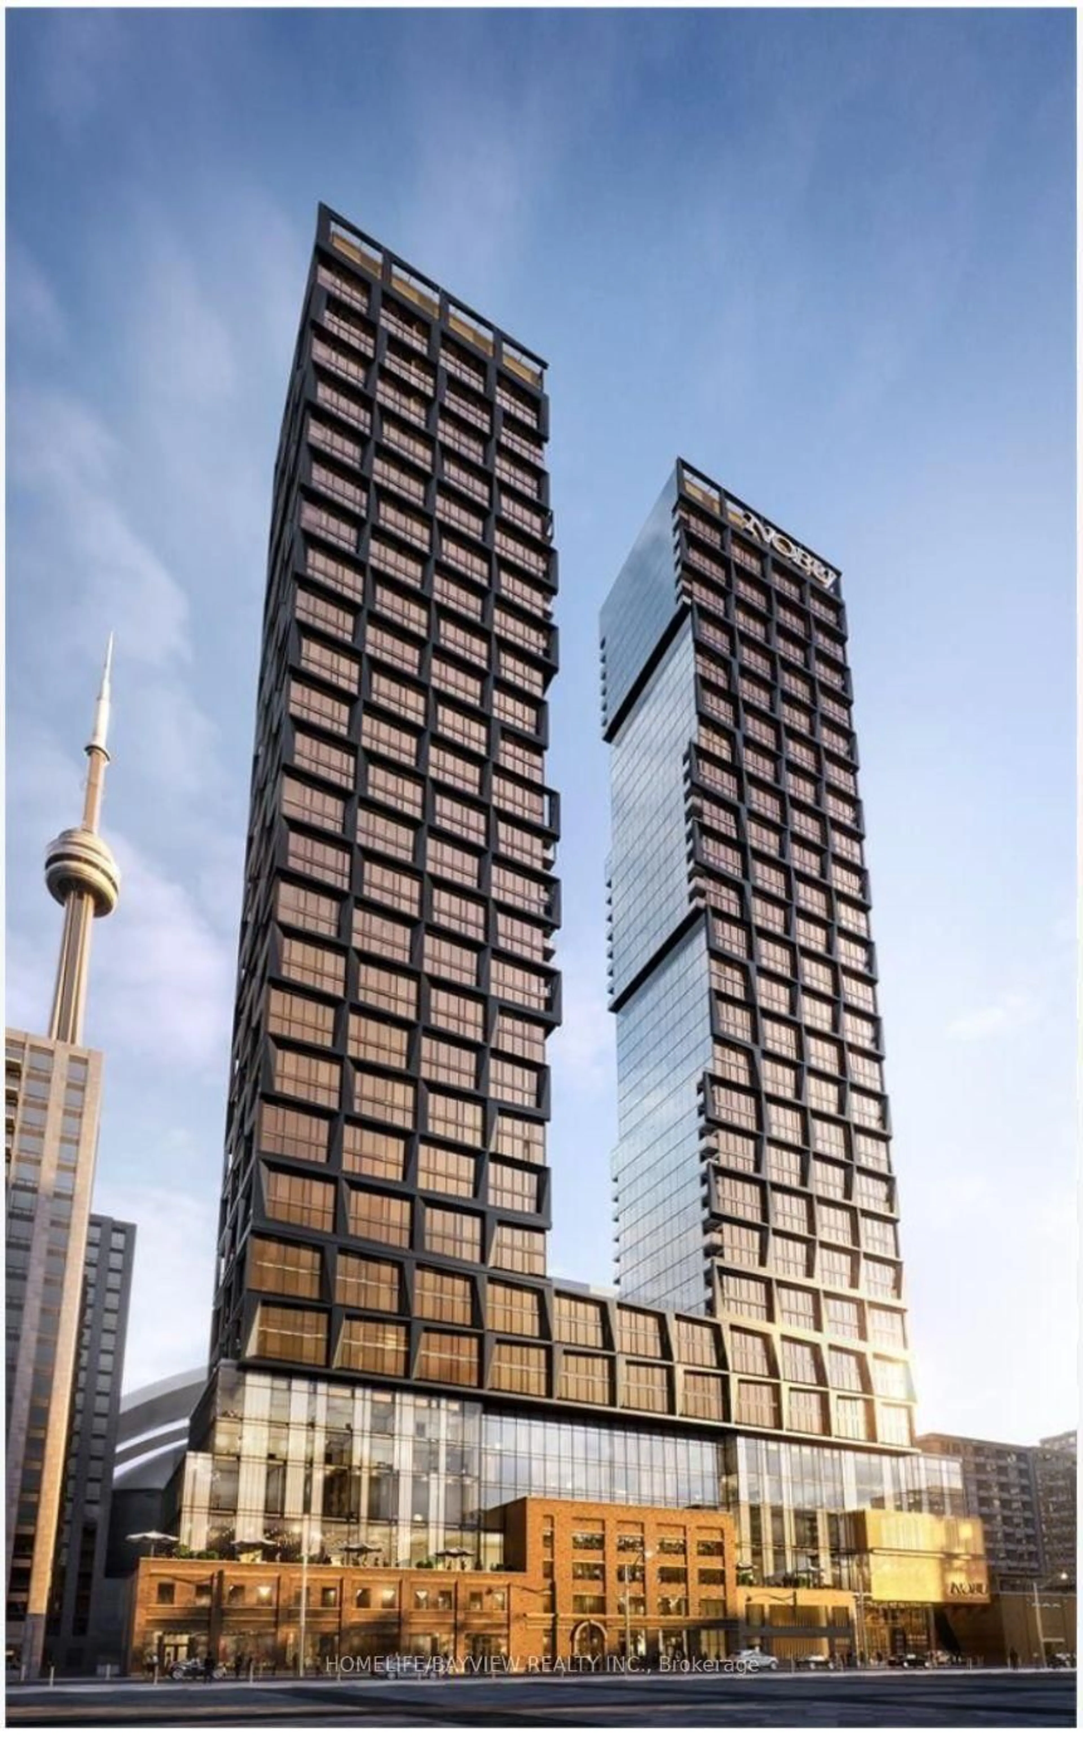
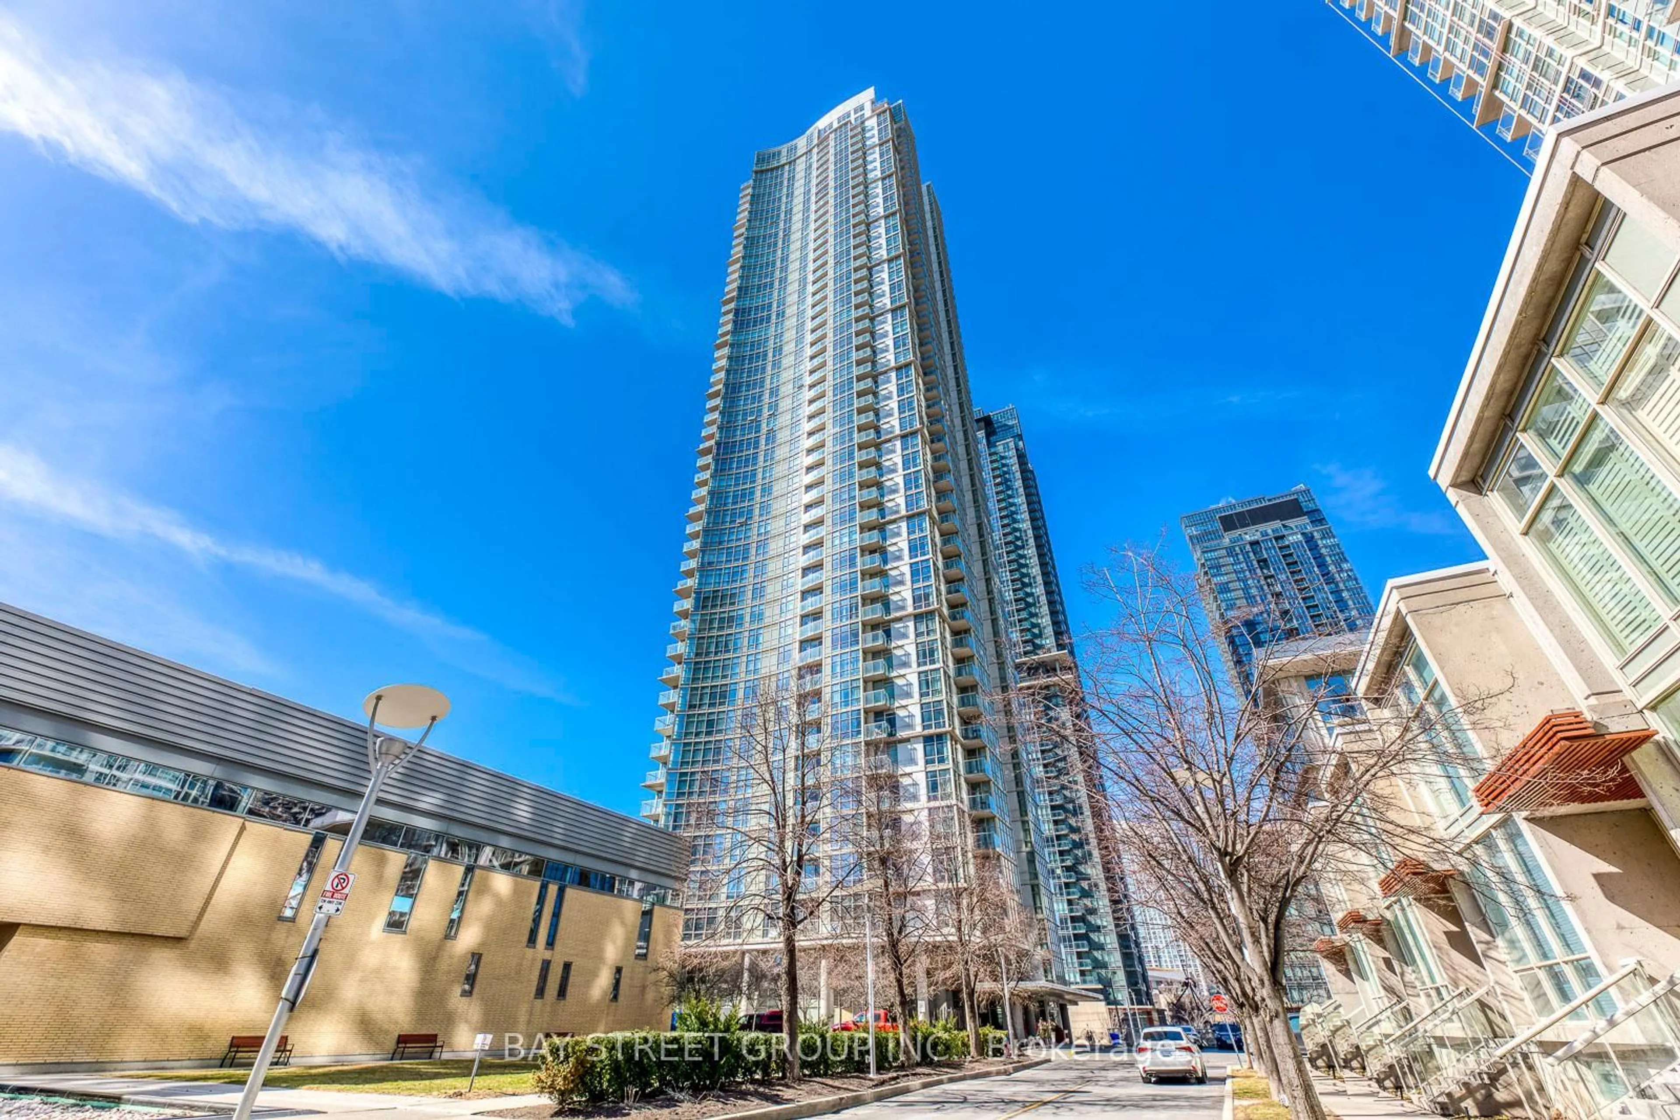
10 Navy Wharf Crt #3812, Toronto, Ontario M5V 3V2

In the same building:
-
Condo
2 + 1
2
~1200-1399 sqft
$1,199,000
Get pre-qualifiedPowered by nesto
Condo
2 + 1
2
~1200-1399 sqft

Contact us about this property

Call

Highlights

Property Estimate

Days on market14 hours

Estimated valueNot available

Price/Sqft$928/sqft

Monthly cost

Open Calculator

Description

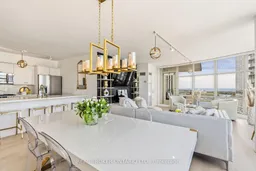
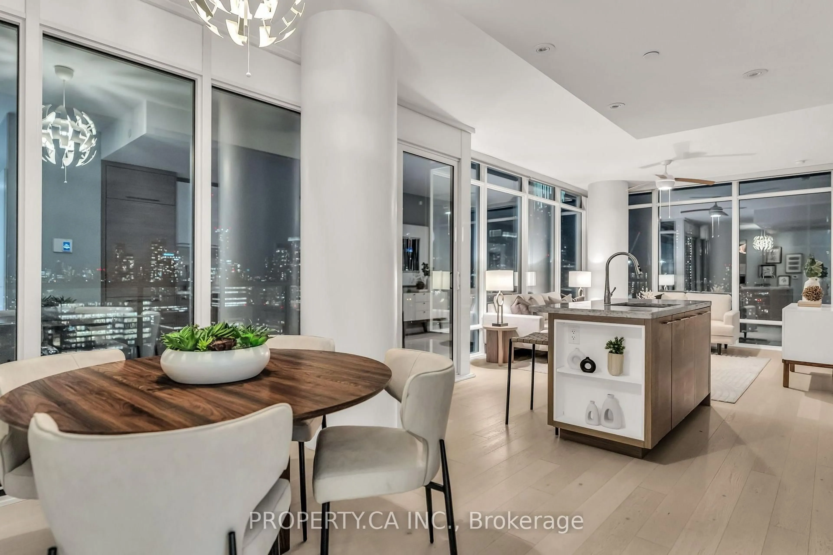
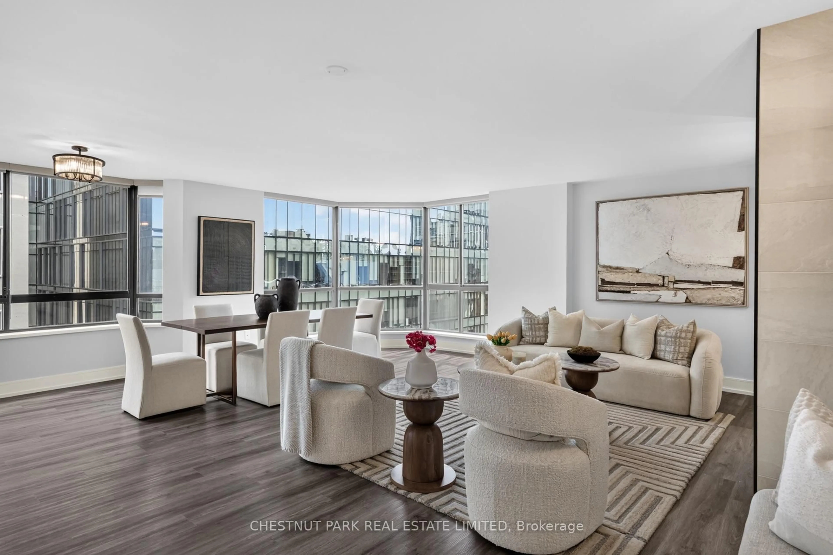
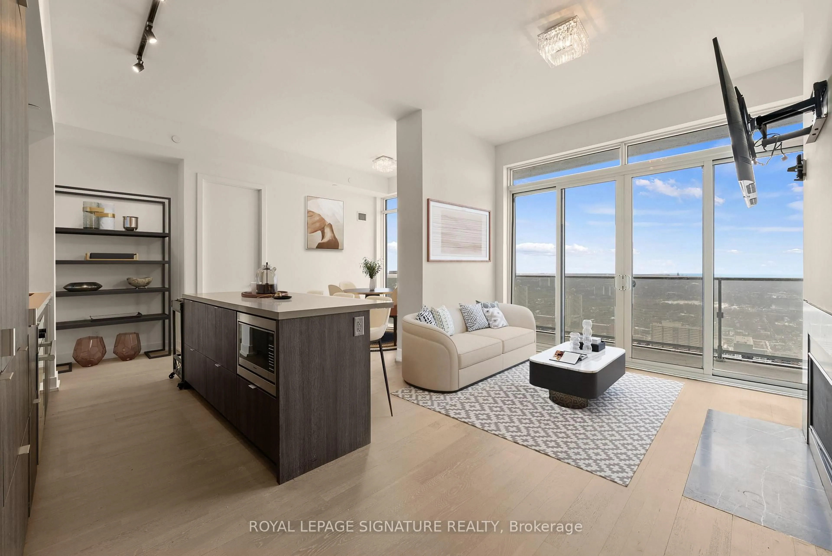
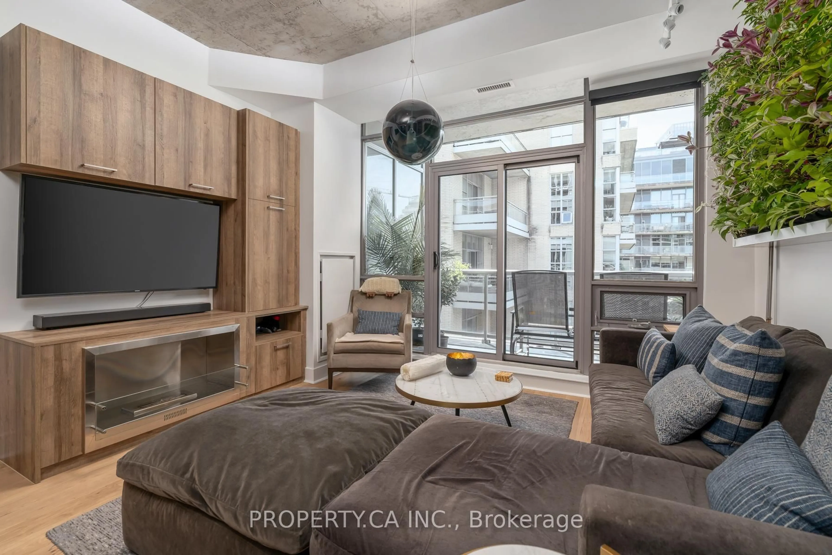
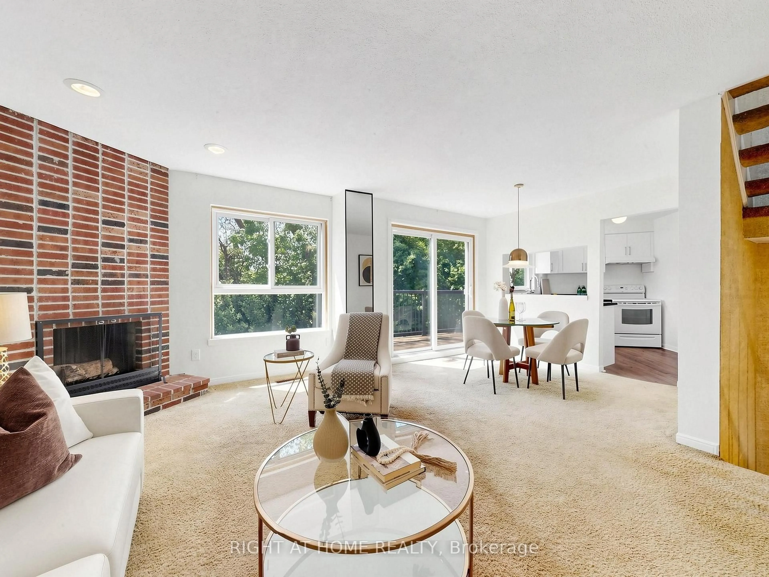
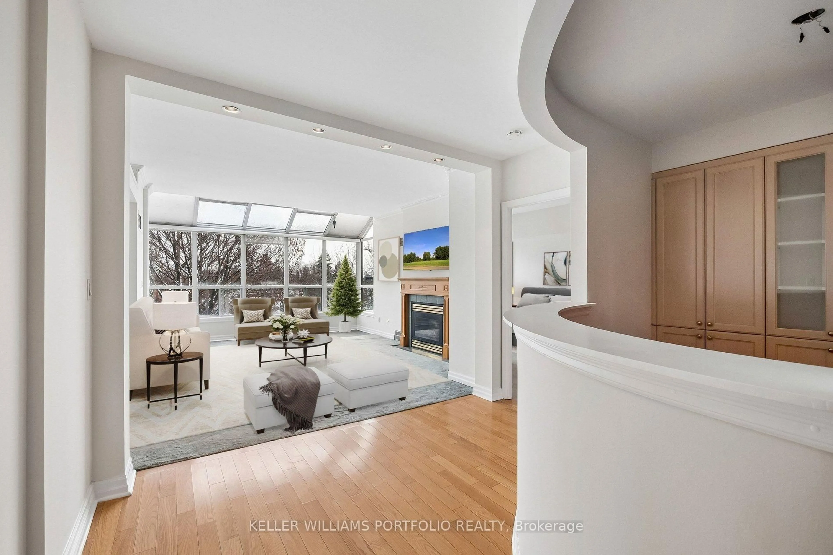
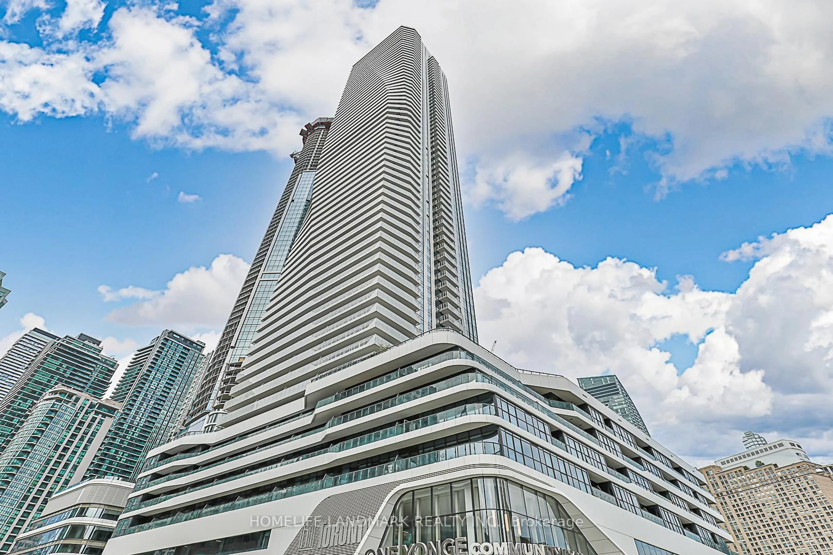
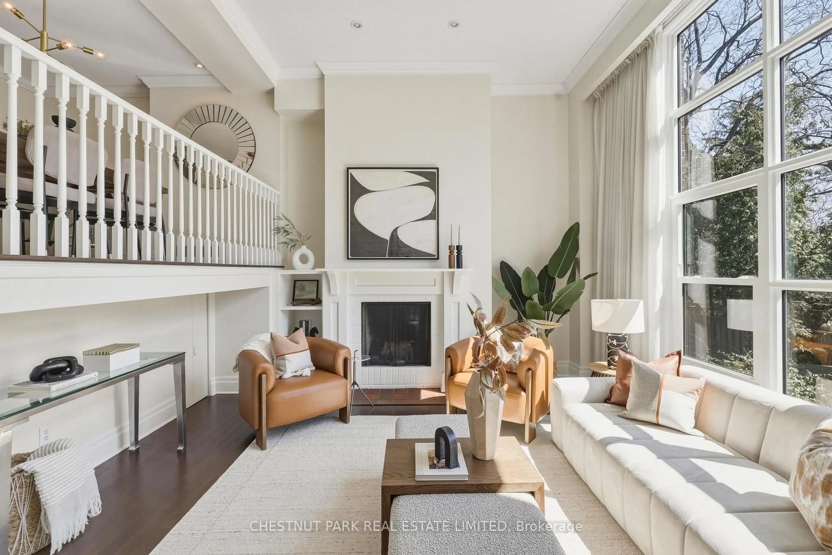
Have You Ever Dreamed Of Living In A Condo With An Uncompromised Layout That Also Has Flawless Views? If So, Wake Up And Welcome To 10 Navy Wharf Crt. Unit 3812! This Sky High Home Comes With 2 Bedrooms, A Private Den And 2 Bathrooms With Endless Updates. This Turn Key Unit Is Perfect For Entertaining With An Open Concept Layout Offering An Oversized Kitchen (With Gas Range), Separate Dining Space (Enough For 8-10) And Spacious Living Room. The Primary Bedroom Is Fit For A King (Sized Bed) With A Generous Walk In Closet & Ensuite. The Views Don't Stop As You Enter The Second Spacious Bedroom. The Den Offers Ultimate Versatility And Can Be A Perfect Home Office Or Guest Room Thanks To The Built In Murphy Bed. Need Parking? We've Also Got You Covered With 1 Underground Spot & A Locker. 10 Navy Wharf Crt. Is Home To Endless Amenities Including 24 Hour Concierge, 30,000 Square Foot Private Fitness Centre With A Pool, Sports Court, Bowling Alley, BBQ Area & More. Oh, And Your Maintenance Fee's Also Cover Hydro! We Promise You're Not Dreaming, This Home Is Truly Perfect! Upgrades: New Floors, Renovated Kitchen With New Appliances. Updated Bathrooms. Updated Light Fixtures. Freshly Painted. Custom Built In Murphy Bed. Automatic Blinds Throughout.


Property Details

StyleApartment
View-
Age of property11-15
SqFt~1200-1399 SqFt
Lot Size-
Parking Spaces1
MLS ®NumberC13170458
Community NameCityplace
Data SourceTRREB
Listing byREAL BROKER ONTARIO LTD.

Features

Heating: Forced Air
Cooling: Central Air

Ground Floor

Kitchen

2.95 x 2.74

Modern Kitchen / Quartz Counter / Stainless Steel Appl

Living

4.7 x 4.3

Overlook Water / Combined W/Dining / Window Flr to Ceil

Dining

4.3 x 3.13

Overlook Water / Combined W/Living / Window Flr to Ceil

Den

3.0 x 2.3

Laminate / Murphy Bed


Features

Patio: Open
Balcony: Open

Parking

Garage spaces 1

Garage type Underground

Other parking spaces 0

Total parking spaces 1


33Story
Amenities

Concierge, Exercise Room, Games Room, Indoor Pool, Visitor Parking

Inclusions
Hydro
Water
Parking
Cable
Heat

Property History

May 25, 2026
ListedActive
$1,199,000
14 hours on market
history photo preview34
Listing by trreb®
Property listed by REAL BROKER ONTARIO LTD., Brokerage

Agent Banner Image
Interested in this property?Get in touch to get the inside scoop.
Market Data - Cityplace

Geo Zone Map ThumbnailCityplace

Balanced Market

View Market Data

Condo - for the past 30 days

Buyer's market Seller's market

Avg. Days on Market

Past 30 days

35 days

Compared to

2025

45 days

2024

22 days

2023

17 days

New Listings

Past 30 days

54 listings

Compared to

2025

72 listings

2024

110 listings

2023

57 listings

Units sold

Past 30 days

24 units

Compared to

2025

19 units

2024

44 units

2023

26 units

Median Sold Price

Past 30 days

$629,400

Compared to

2025

$660,000

2024

$665,000

2023

$680,000


Population and Demographics

Overview

Total population 6275
Average household income $142,715

Age (%)

0 to 19
9%
20 to 34
54%
35 to 49
24%
50 to 64
8%
65 and plus
5%

Household composition (%)

Single person
49%
Single family
38%
Multi person
13%
Multi family
0%

Mother tongue (%)

English
60%
Mandarin
9%
Yue (Cantonese)
5%
Spanish
4%
Hindi
4%
French
3%
Arabic
3%
Russian
2%
Iranian Persian
2%
Others
0%

House tenancy (%)

Renters
59%
Owners
41%

What’s nearby?Essentials within 5 km

Local Logic

Transportation Scores

Estimated Budget