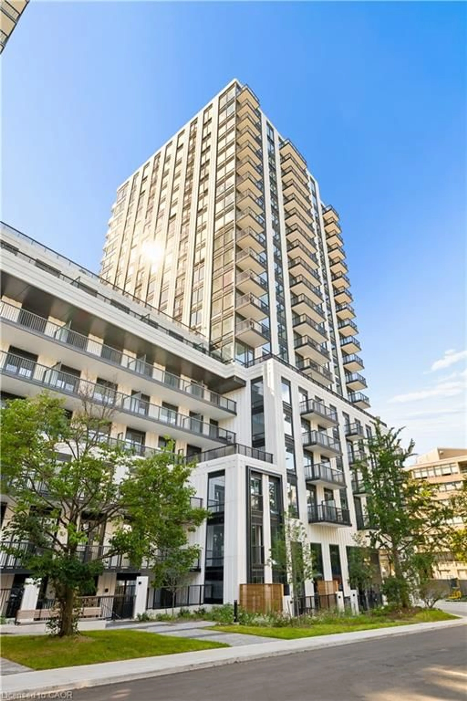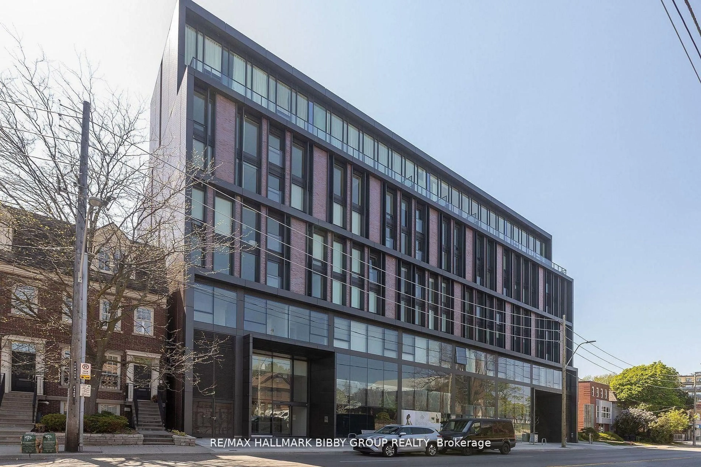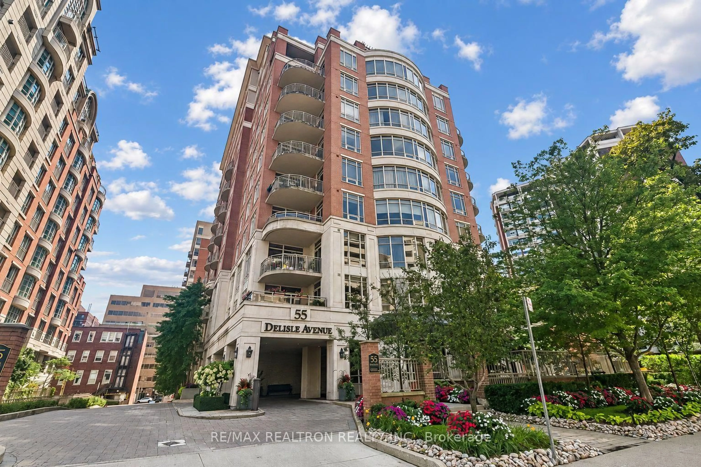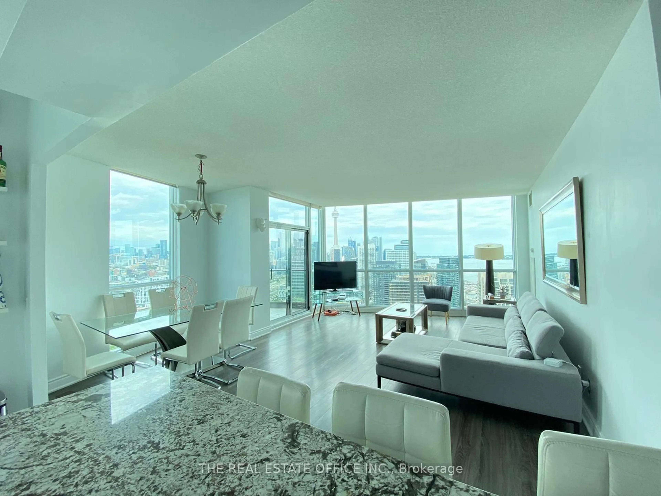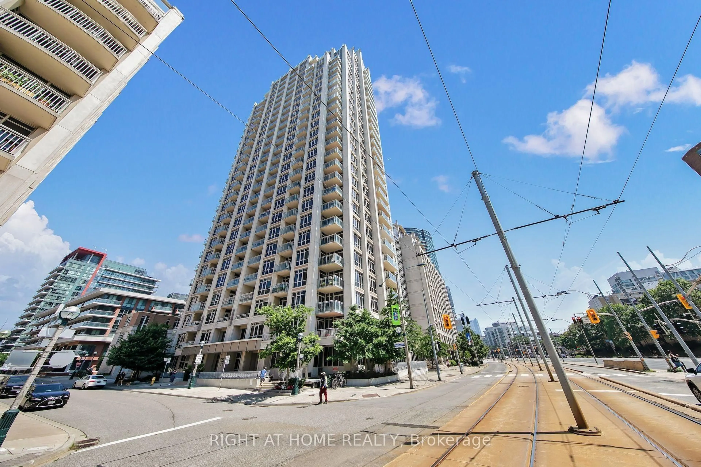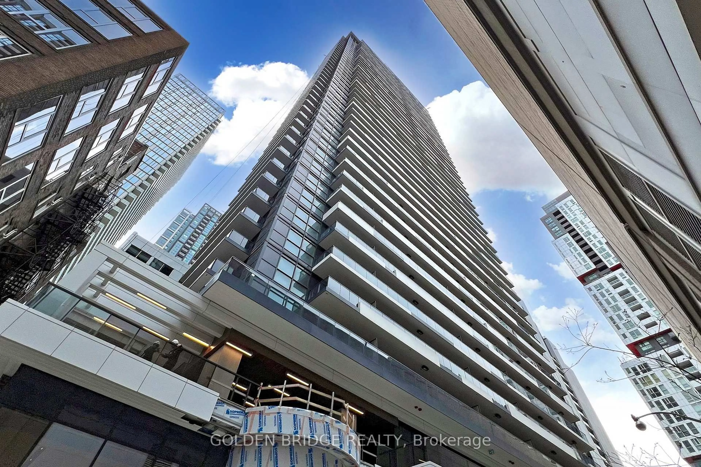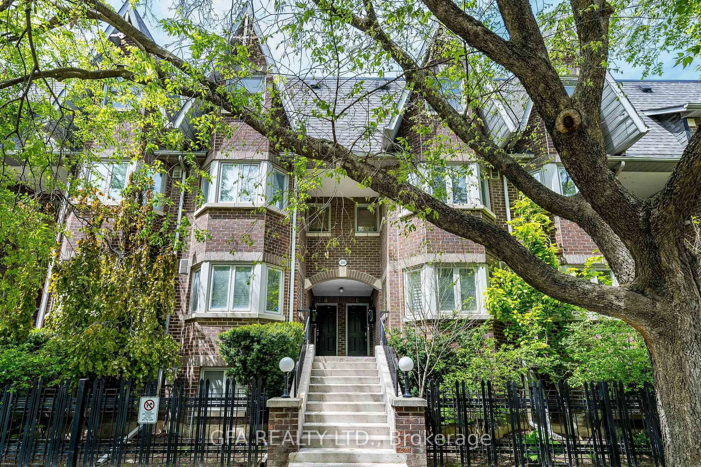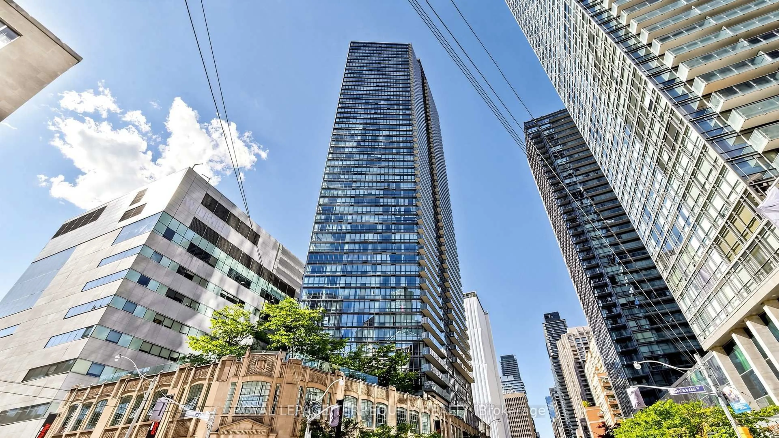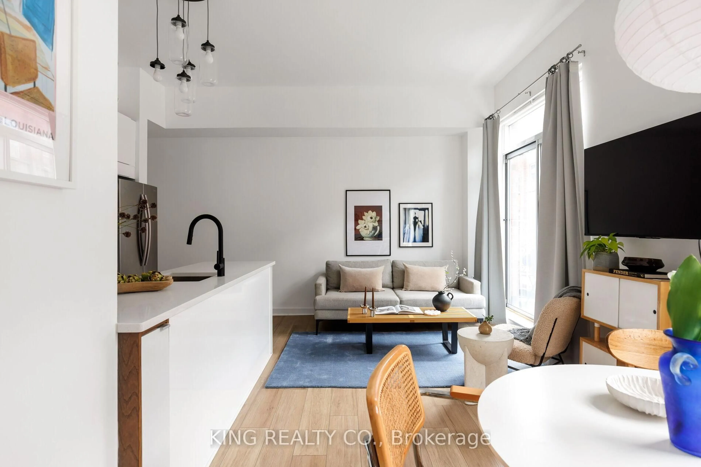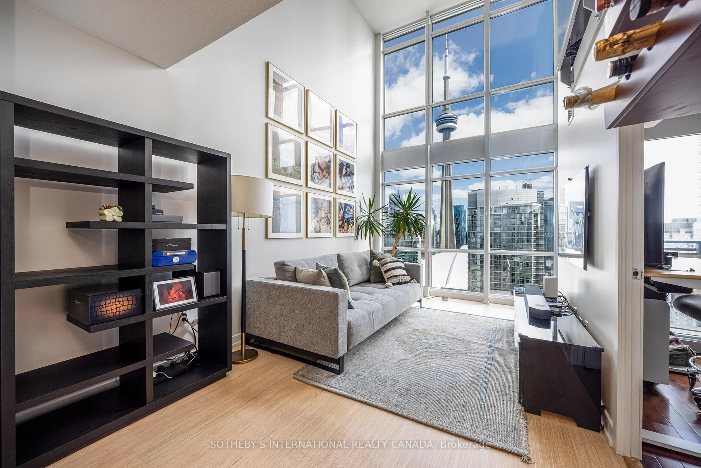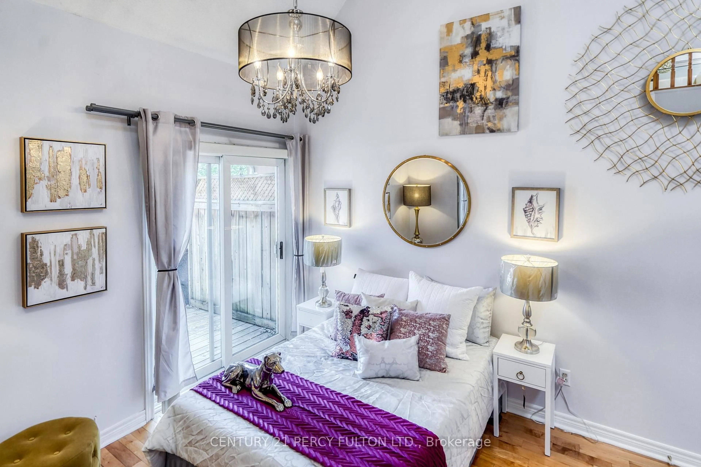
trreb/IMG-C13808134_f4d2e2e1-da78-413a-bd35-bedbd76d67ea-l.jpg
8 hours on Market

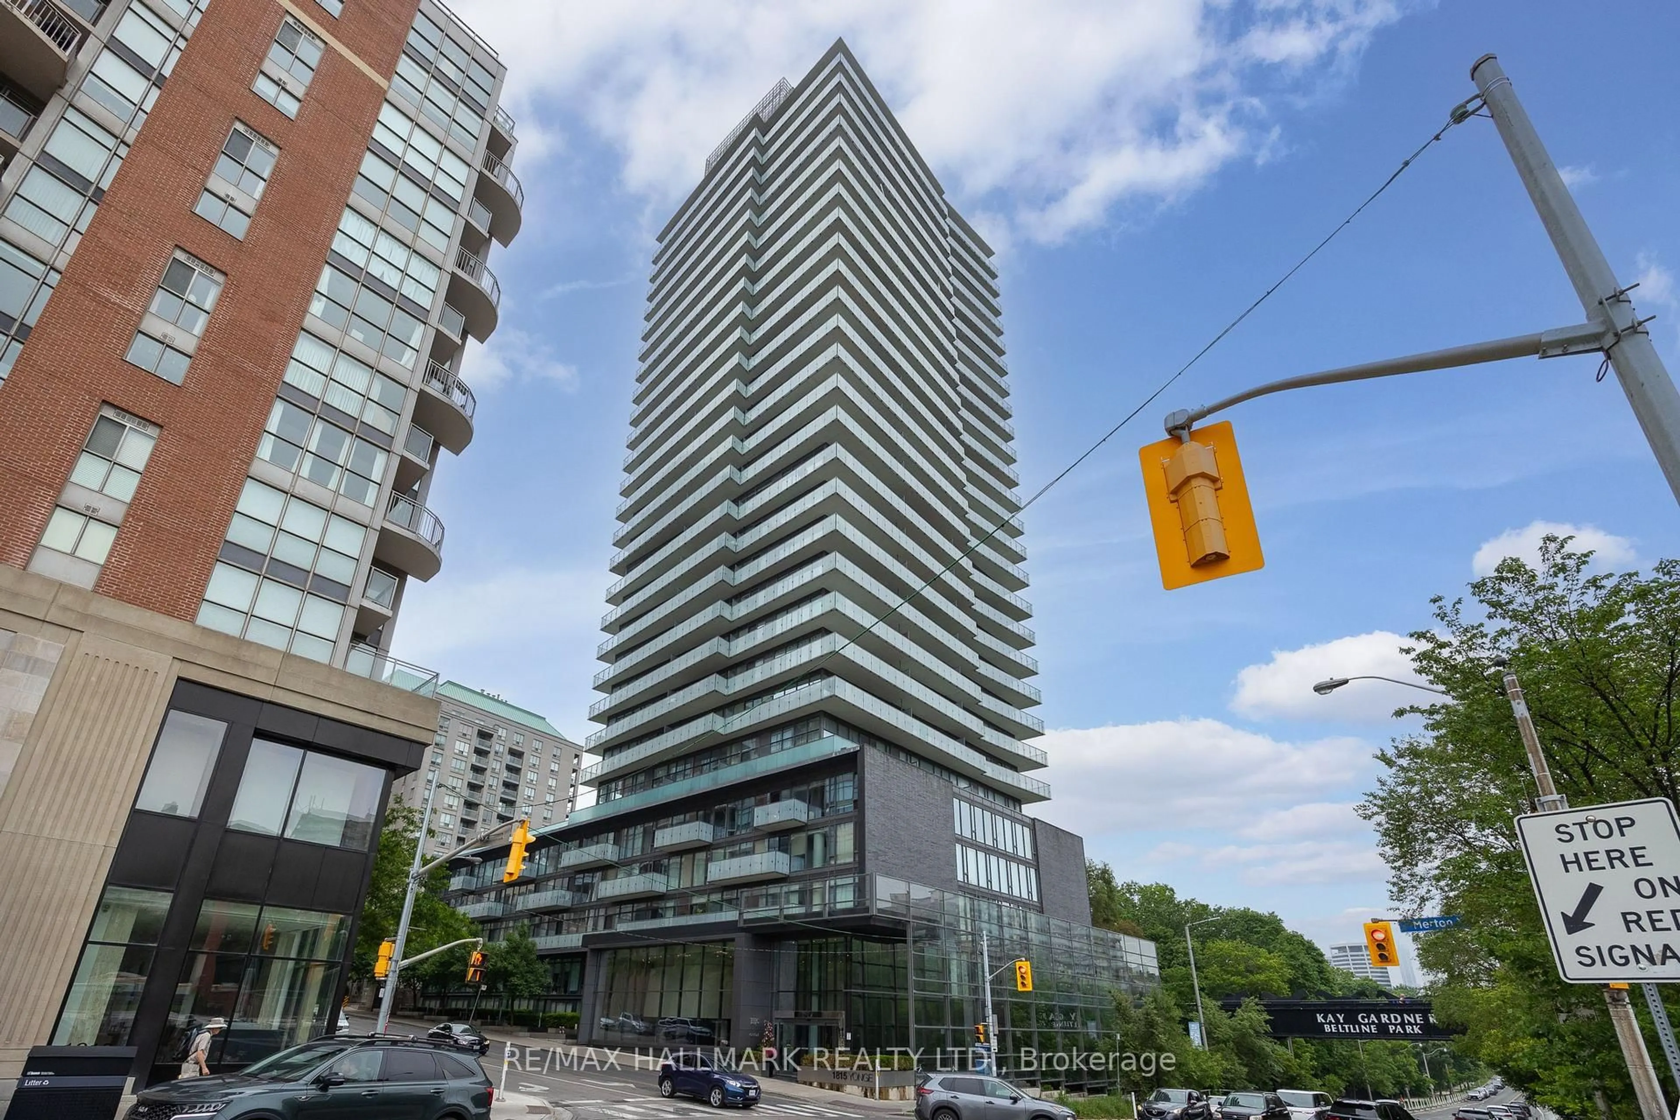
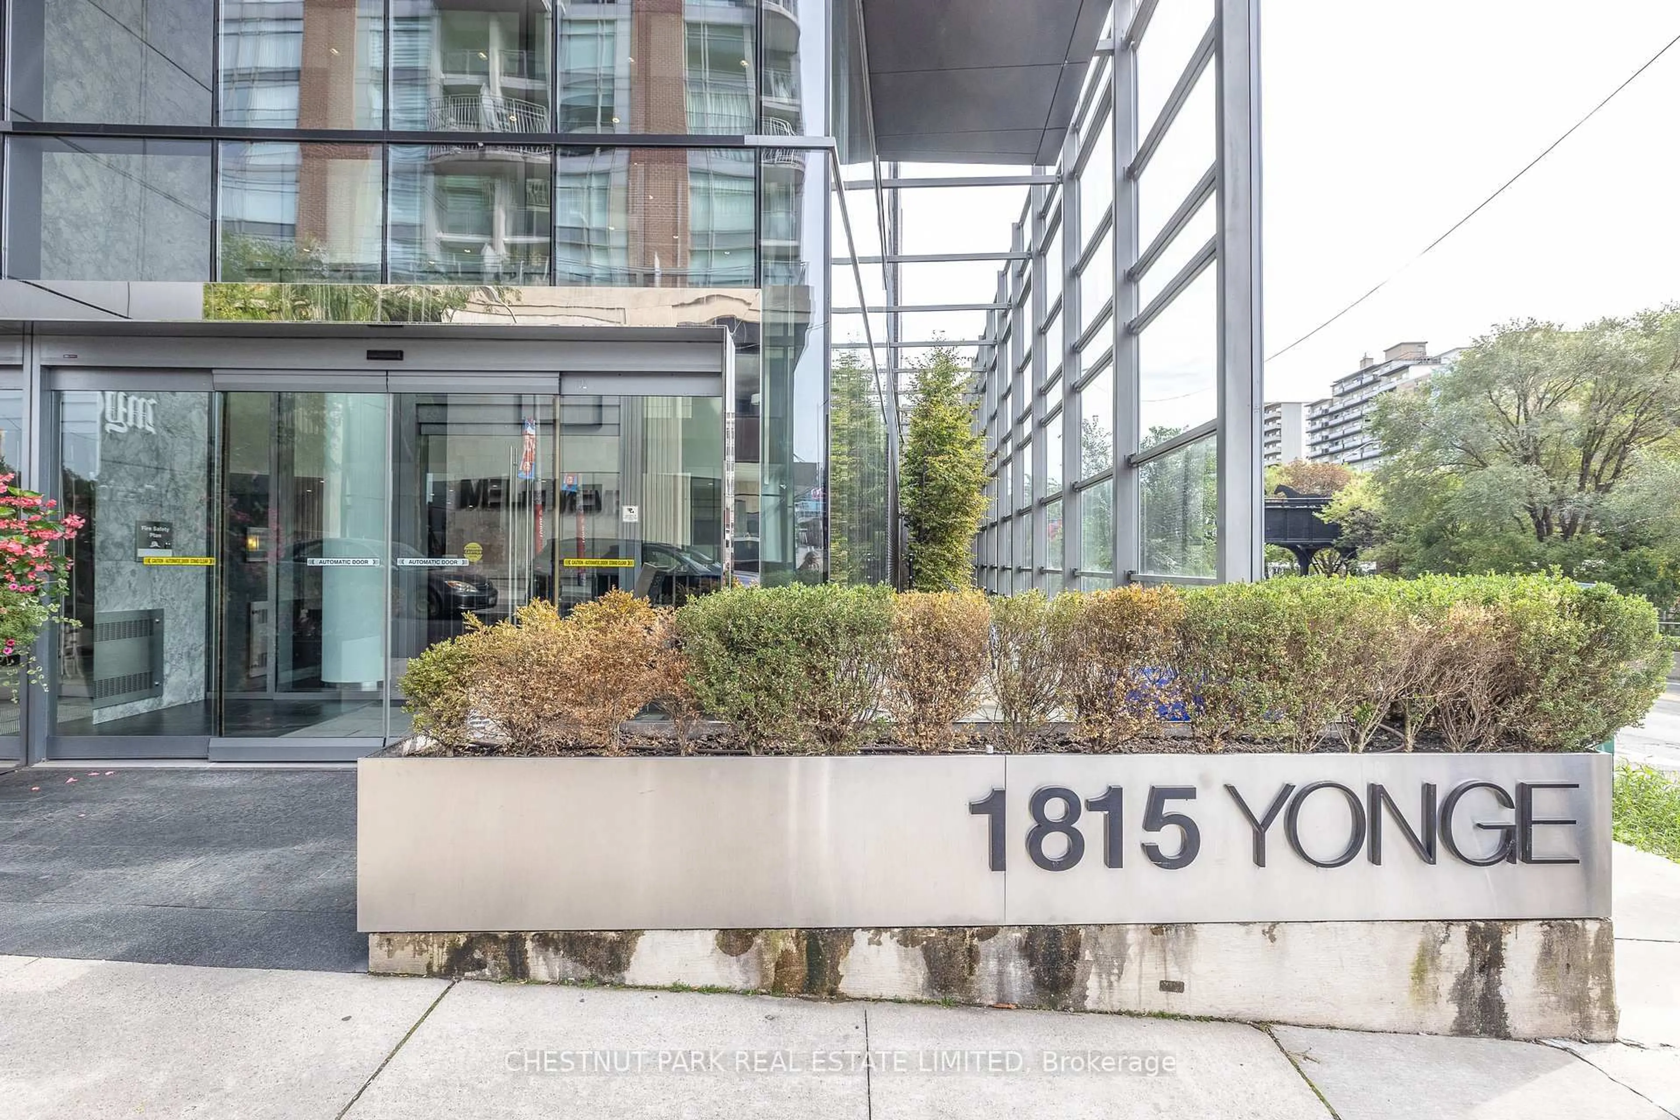
1815 Yonge St #205, Toronto, Ontario M4T 2A4

In the same building:
-
Condo
2
2
~800-899 sqft
$1,095,000
Get pre-qualifiedPowered by nesto
Condo
2
2
~800-899 sqft

Contact us about this property

Call

Highlights

Property Estimate

Days on market8 hours

Estimated valueNot available

Price/Sqft$1,293/sqft

Monthly cost

Open Calculator

Description

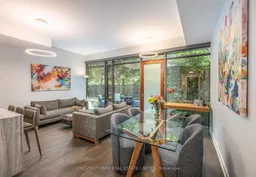
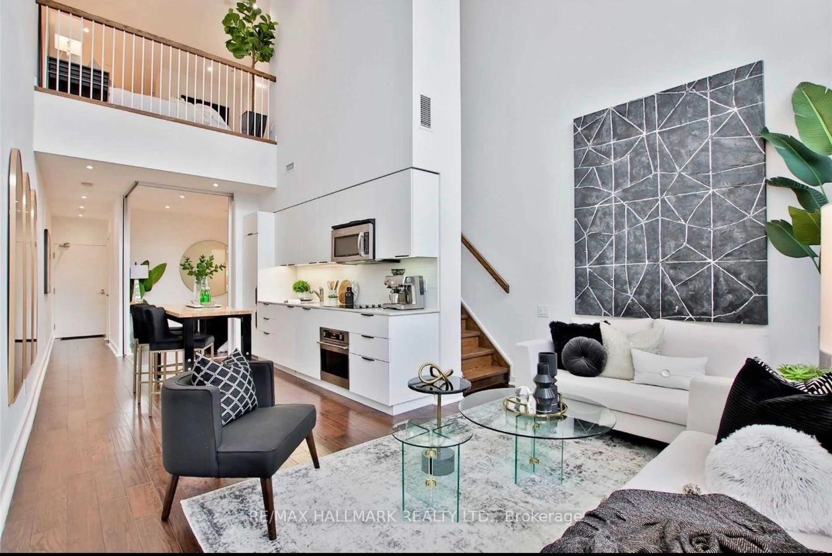
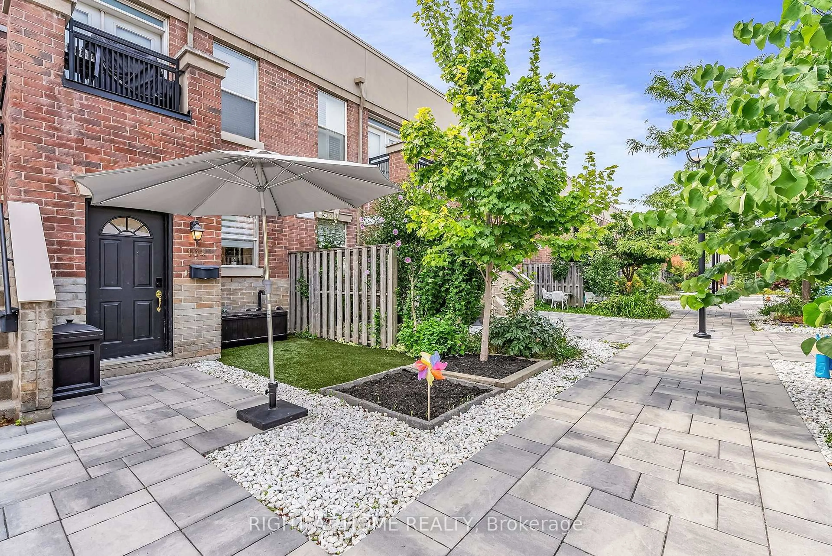
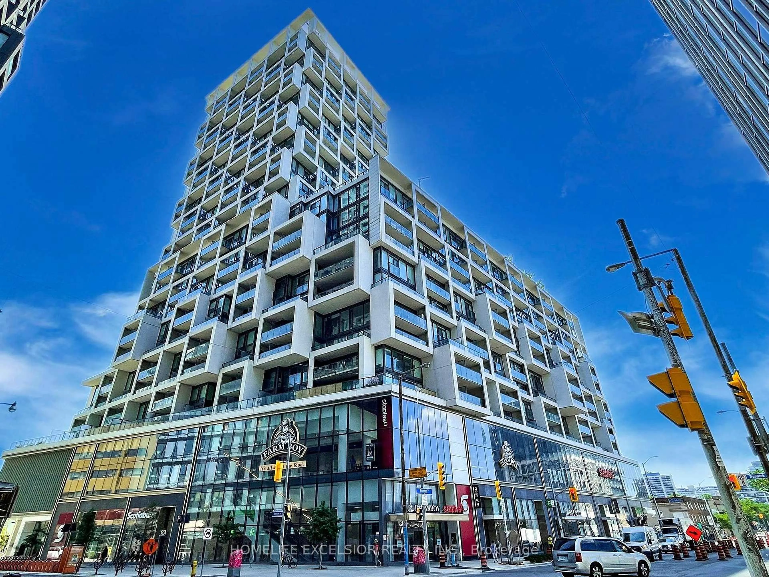
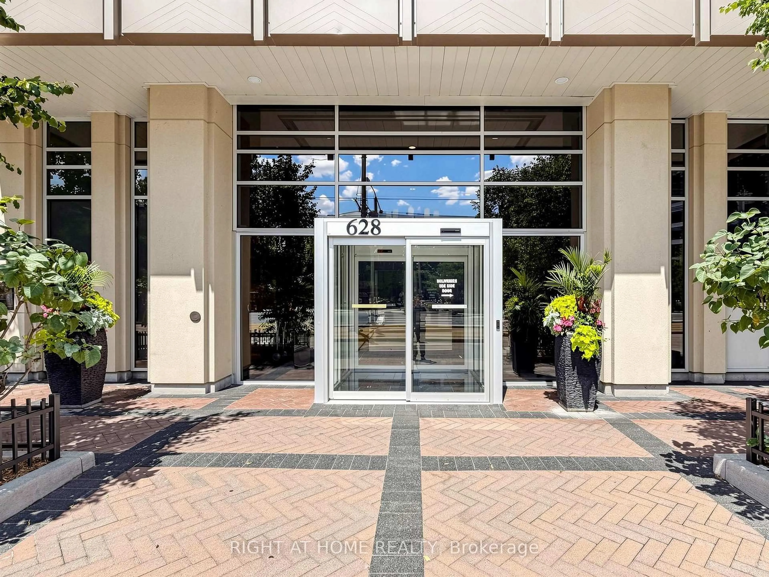
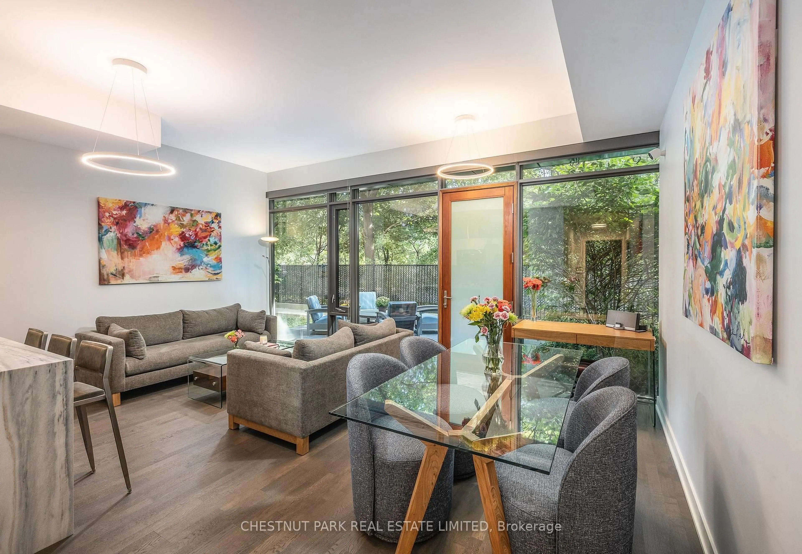
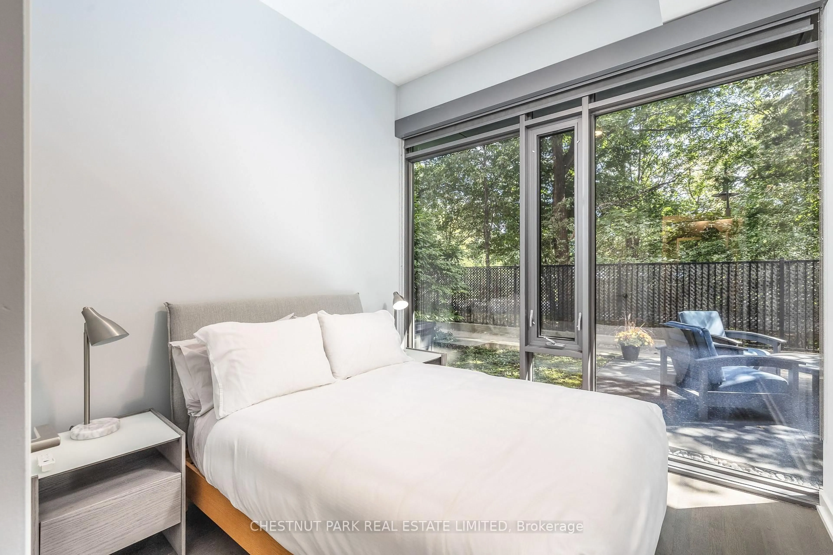
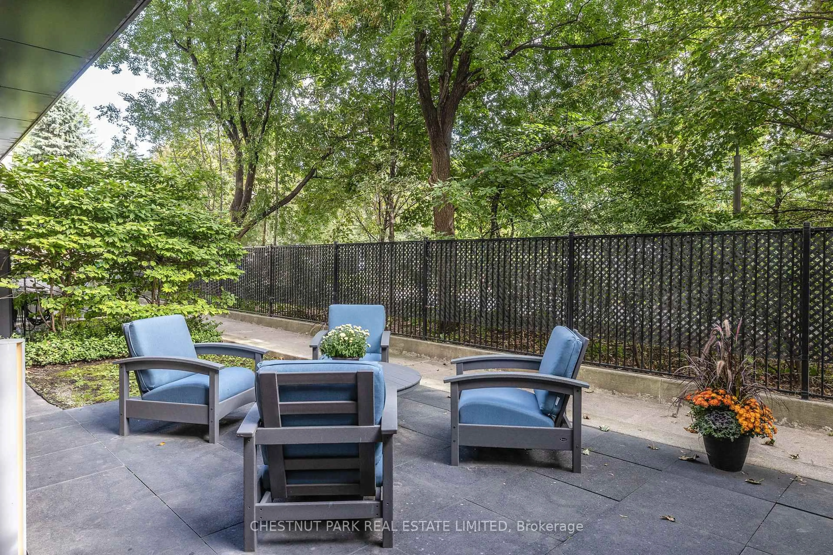
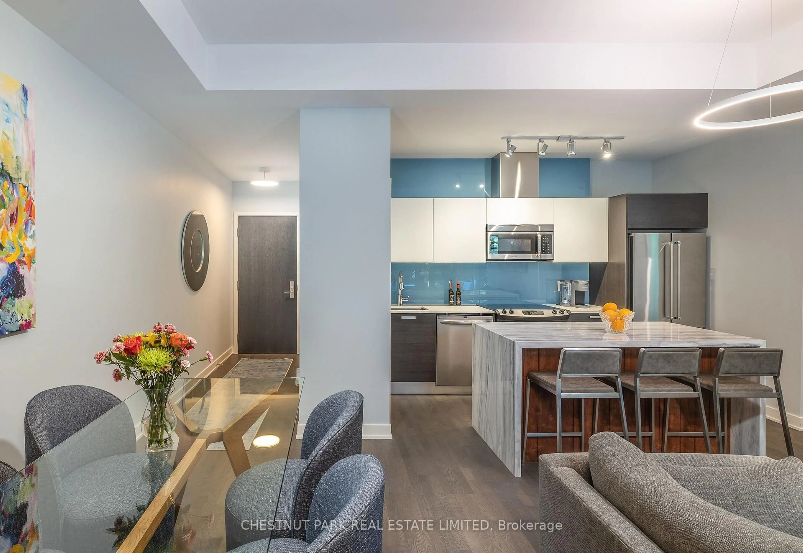
* Rarely Available Terrace Unit In Premium MYC Condos At Yonge & Merton * This Meticulously Designed Ground Level Suite Offers Open Concept Living Space And A 273 Square Foot South Terrace Backing Onto The Beltline * Custom Eat-in Kitchen With Stainless Steel Appliances * Soaring Ceilings & Expansive Windows For Incredible Natural Light Throughout * Two Generous Bedrooms * One Parking Space & Two Lockers Included * Walk To Davisville Subway Station * Steps To Yonge Street Shopping, Restaurants & Groceries * Outstanding Midtown Location With A Protected South Exposure * First Class Building Offers 24/7 Concierge, Fitness Centre, Rooftop Terrace, Party Room, Guest Suites And Visitor Parking *


Property Details

StyleApartment
ViewPark/Greenbelt
Age of property11-15
SqFt~800-899 SqFt
Lot Size-
Parking Spaces1
MLS ®NumberC13808134
Community NameDavisville
Data SourceTRREB
Listing byCHESTNUT PARK REAL ESTATE LIMITED

Features

Heating: Heat Pump
Cooling: Central Air

Ground Floor

Foyer

3.1 x 1.2

Closet / Led Lighting / hardwood floor

Living

3.5 x 3.5

Open Concept / Window Flr to Ceil / W/O To Terrace

Dining

4.1 x 2.0

Open Concept / Led Lighting / Window Flr to Ceil

Kitchen

3.5 x 2.3

Centre Island / Breakfast Bar / Pantry


Features

Patio: Terr
Balcony: Terr

Parking

Garage spaces 1

Garage type Underground

Other parking spaces 0

Total parking spaces 1


2Story
Amenities

Concierge, Exercise Room, Media Room, Rooftop Deck/Garden, Visitor Parking

Inclusions
Hydro
Water
Parking
Cable
Heat

Property History

Sep 21, 2026
ListedActive
$1,095,000
8 hours on market
history photo preview20
Listing by trreb®
Property listed by CHESTNUT PARK REAL ESTATE LIMITED, Brokerage
Agent Banner Image
Interested in this property?Get in touch to get the inside scoop.

Market Data - Davisville

Geo Zone Map ThumbnailDavisville

Strong Buyer's Market

View Market Data

Condo - for the past 30 days

Buyer's market Seller's market

Avg. Days on Market

Past 30 days

47 days

Compared to

2025

37 days

2024

30 days

2023

17 days

New Listings

Past 30 days

38 listings

Compared to

2025

51 listings

2024

50 listings

2023

43 listings

Units sold

Past 30 days

13 units

Compared to

2025

12 units

2024

17 units

2023

23 units

Median Sold Price

Past 30 days

$628,000

Compared to

2025

$634,500

2024

$688,000

2023

$715,000


Population and Demographics

Overview

Total population 34541
Average household income $167,980

Age (%)

0 to 19
16%
20 to 34
29%
35 to 49
24%
50 to 64
16%
65 and plus
15%

Household composition (%)

Single family
47%
Single person
47%
Multi person
6%
Multi family
0%

Mother tongue (%)

English
71%
Spanish
5%
Iranian Persian
3%
Portuguese
3%
Mandarin
3%
French
2%
Russian
2%
Others
2%
Korean
2%
Yue (Cantonese)
1%

House tenancy (%)

Renters
63%
Owners
37%

What’s nearby?Essentials within 5 km

Local Logic

Transportation Scores

Estimated Budget