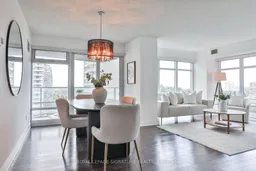
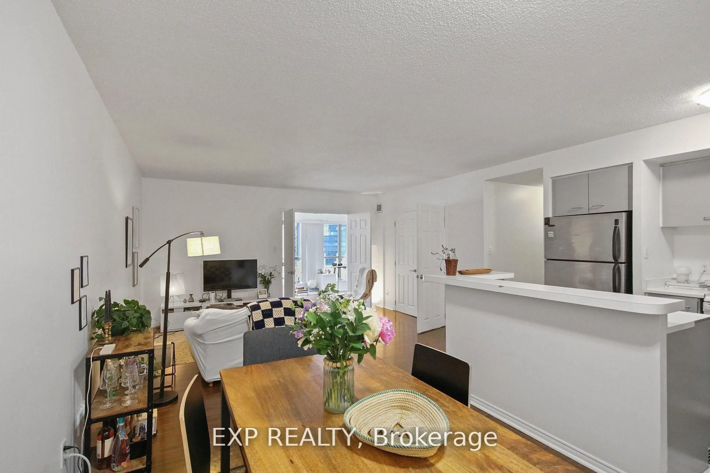
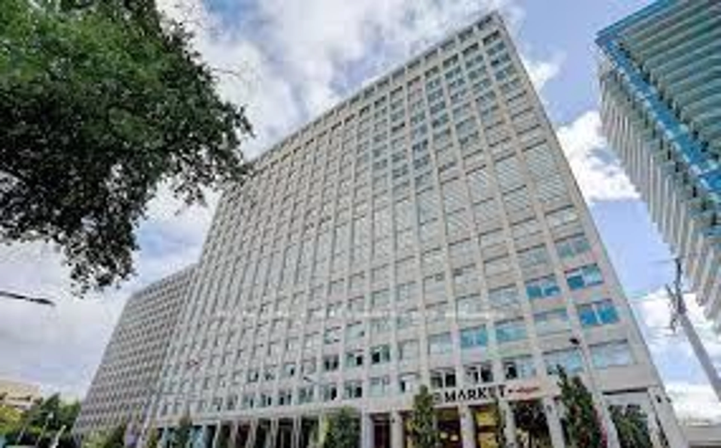
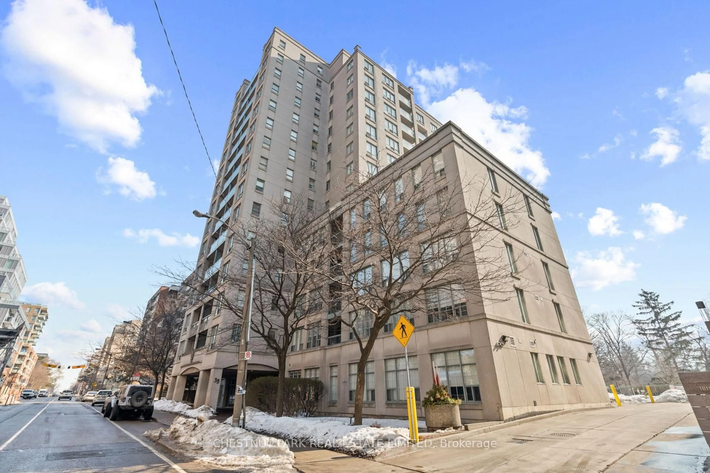
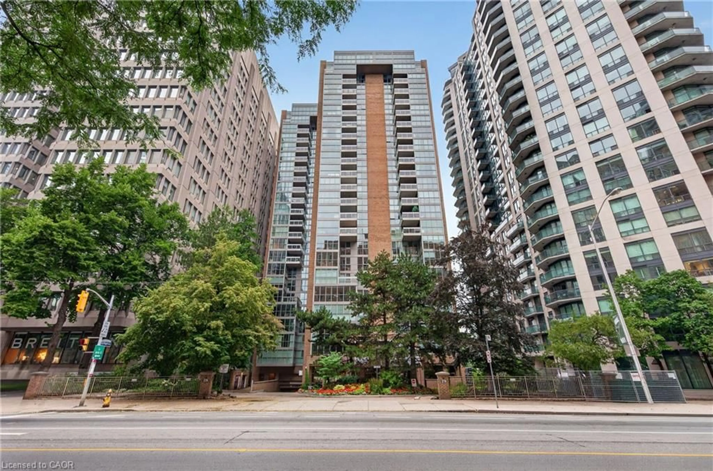
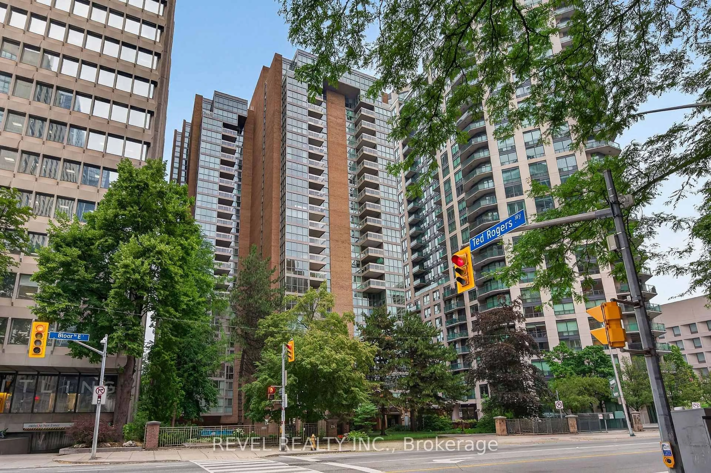
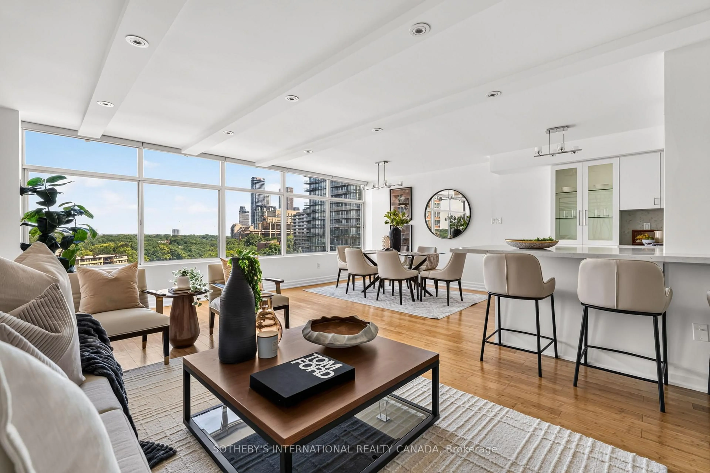
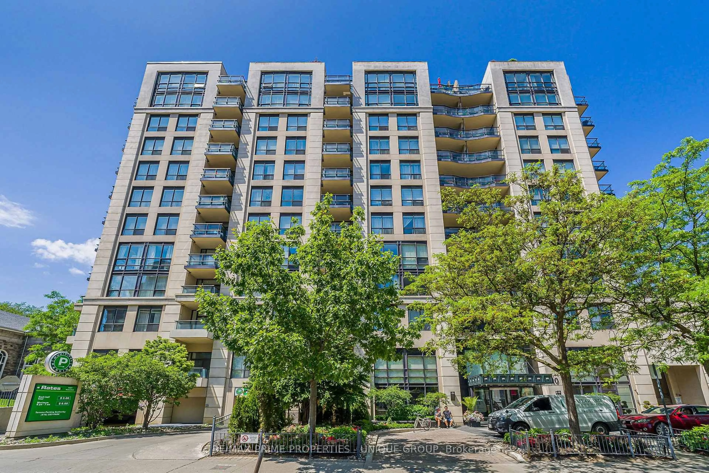
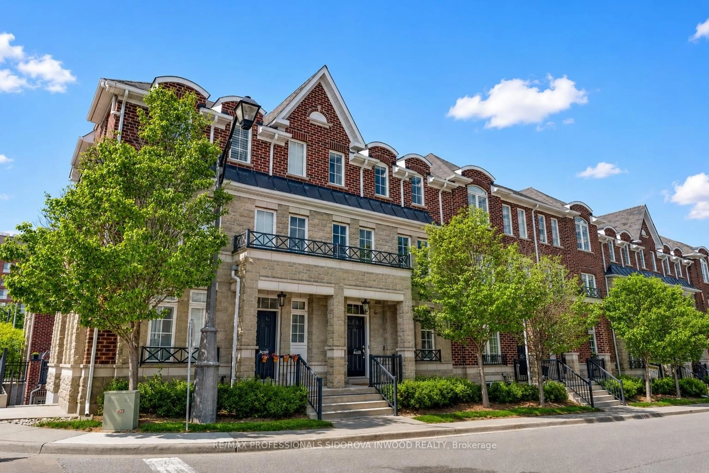
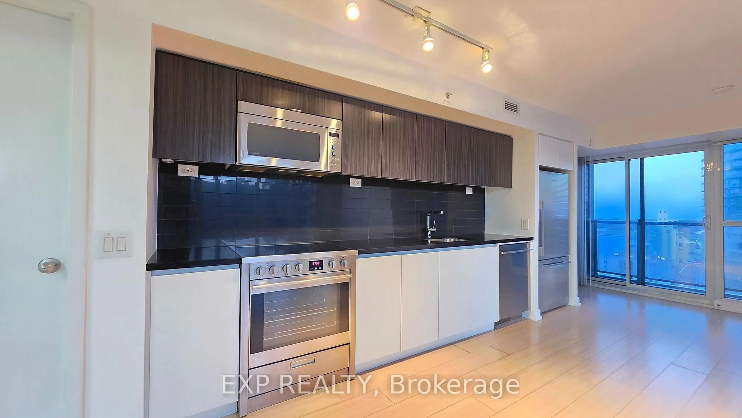
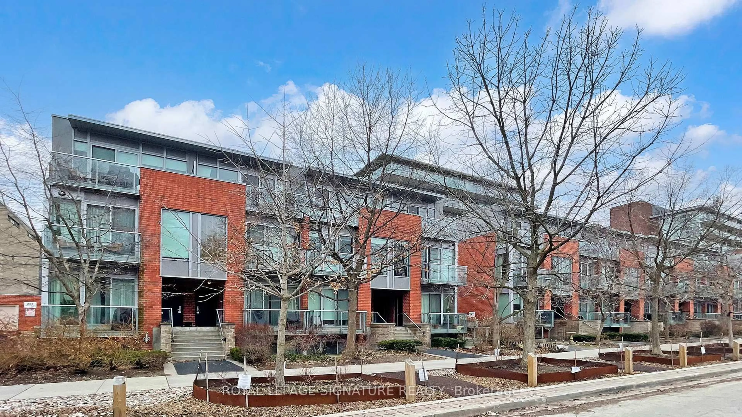
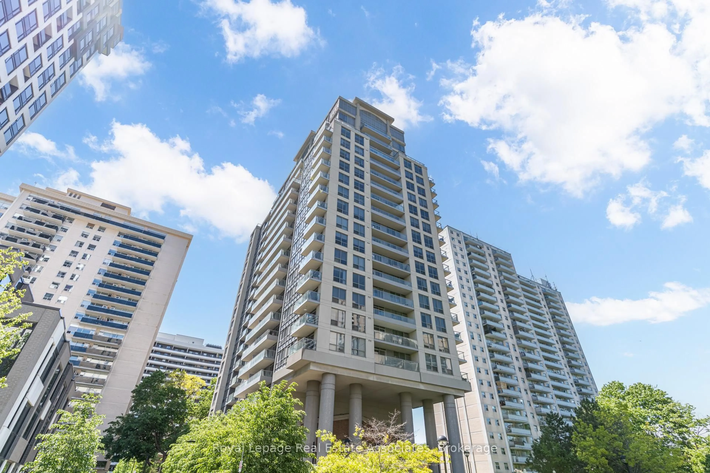
Dining room, unknown for 2181 Yonge St #902, Toronto Ontario M4S 3H7
16 hours on Market

2181 Yonge St #902, Toronto, Ontario M4S 3H7

In the same building:
-
Condo
2
2
~1000-1199 sqft
$889,900
Get pre-qualifiedPowered by nesto
Condo
2
2
~1000-1199 sqft

Contact us about this property

Call

Highlights

Property Estimate

Days on market16 hours

Estimated valueNot available

Price/Sqft$816/sqft

Monthly cost

Open Calculator

Description

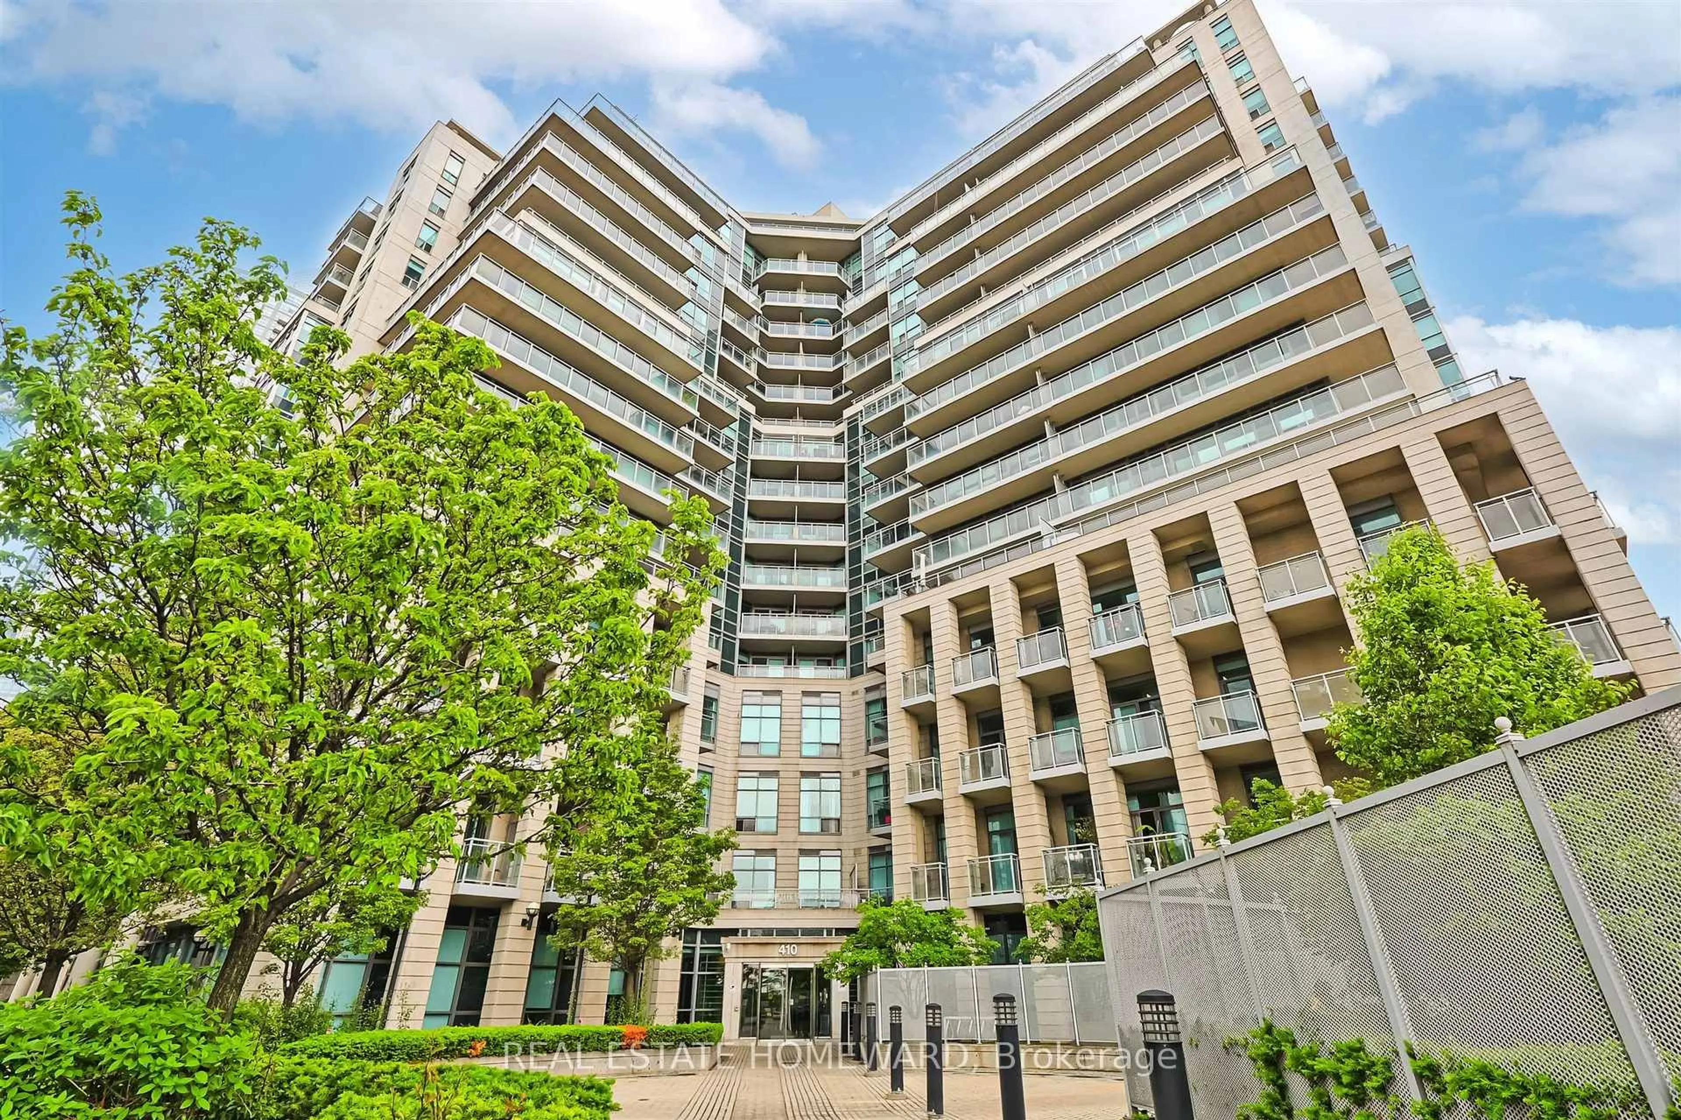
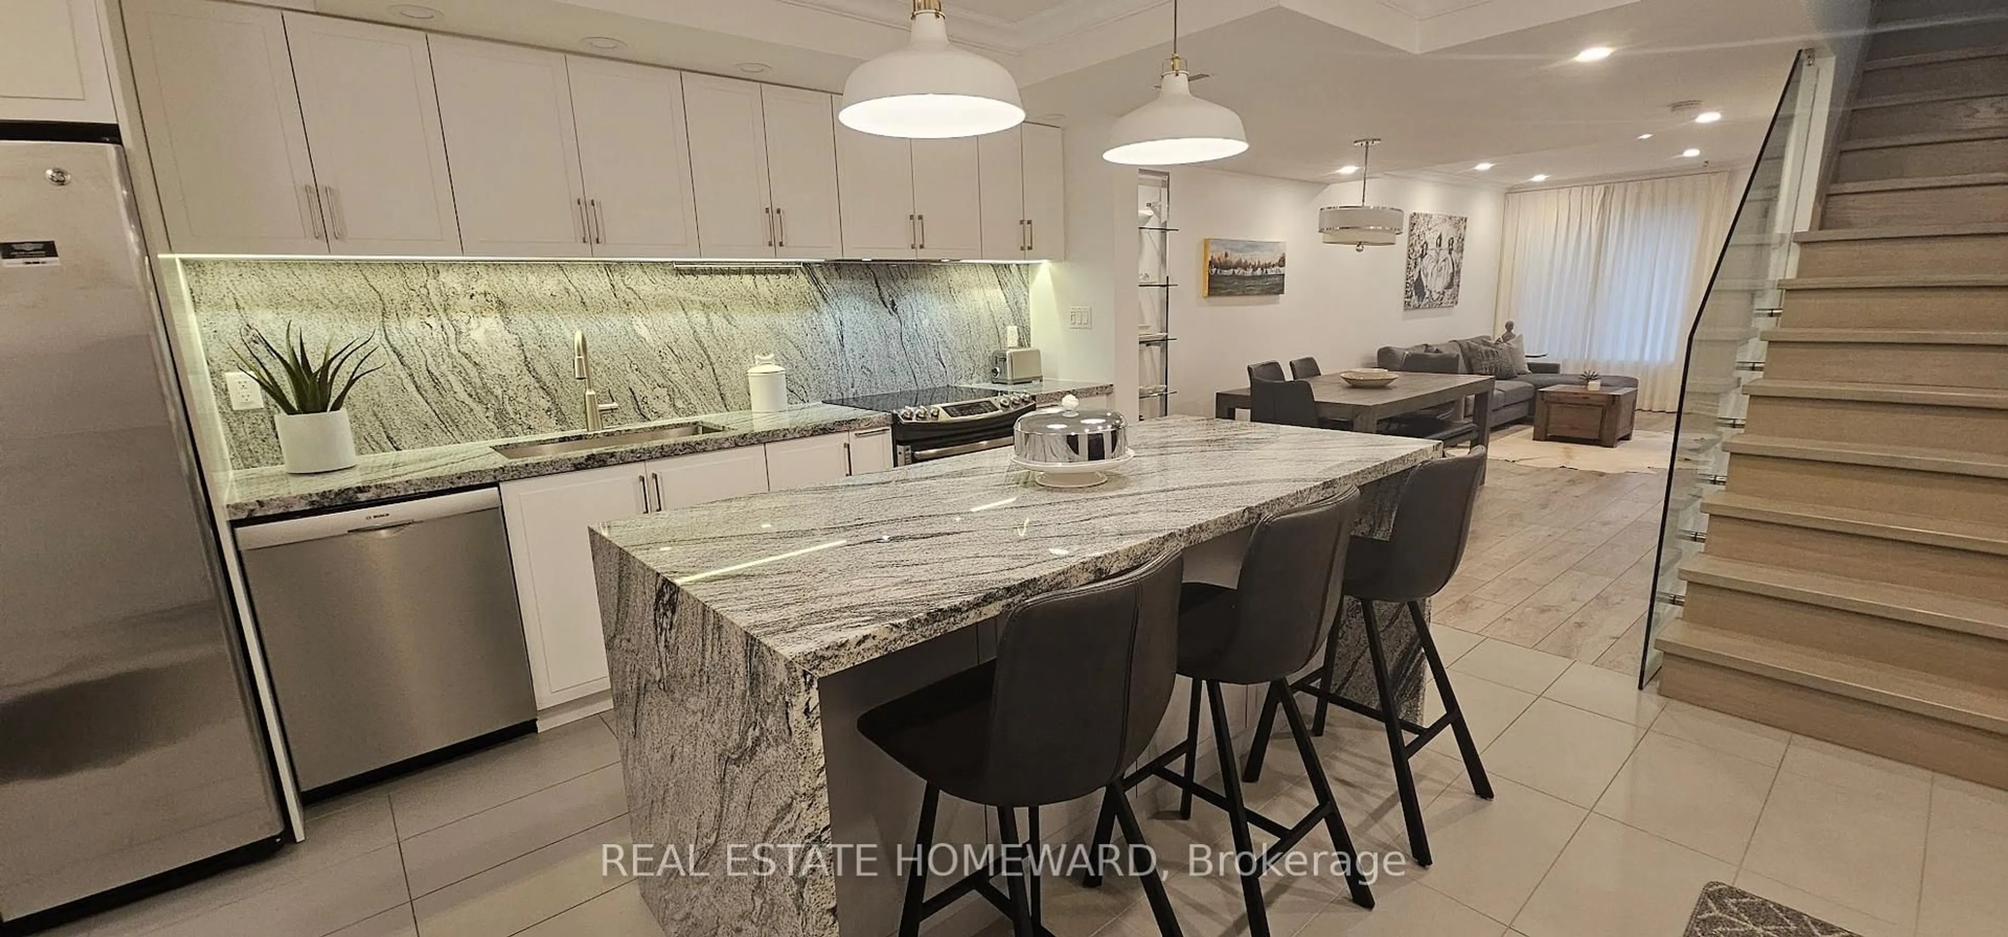
Enjoy spacious condo living in the heart of vibrant Yonge & Eglinton. This bright two-bedroom, two-bathroom suite offers a functional open-concept layout, southeast exposure, two private balconies, parking, locker, and in-suite laundry-all in one of Toronto's most connected neighbourhoods.The generous living and dining areas provide plenty of room to relax or entertain, while large windows fill the space with natural light throughout the day. The kitchen features stainless steel appliances and overlooks the main living area, creating a practical layout for everyday living.The split-bedroom floor plan offers excellent privacy, with a spacious primary bedroom featuring a private ensuite. The second bedroom is well-sized and features a second private balcony, extending the living space and providing another place to enjoy the southeast views.A dedicated parking space and storage locker add exceptional value and convenience in this sought-after Midtown location.Just steps from Yonge-Eglinton Station, Farm Boy, cafés, restaurants, boutique shopping, fitness studios, parks, and everyday essentials, you'll have everything you need within easy reach. With a Walk Score of 99 and Transit Score of 92, this condo offers the perfect combination of space, convenience, and an unbeatable location.


Property Details

StyleApartment
ViewClear, City
Age of property16-30
SqFt~1000-1199 SqFt
Lot Size-
Parking Spaces1
MLS ®NumberC13607962
Community NameDavisville
Data SourceTRREB
Listing byROYAL LEPAGE SIGNATURE REALTY

Features

Heating: Forced Air
Cooling: Central Air

Flat Floor

Primary

4.01 x 3.74

2nd Br

3.52 x 3.5

Dining

5.39 x 2.69

Living

3.89 x 3.6


Features

Patio: Open
Balcony: Open

Parking

Garage spaces 1

Garage type Underground

Other parking spaces 0

Total parking spaces 1


9Story
Elevator
Amenities

Gym, Indoor Pool, Media Room, Party/Meeting Room, Sauna

Inclusions
Hydro
Water
Parking
Cable
Heat

Property History

Jul 27, 2026
ListedActive
$889,900
16 hours on market
history photo preview38
Listing by trreb®
Property listed by ROYAL LEPAGE SIGNATURE REALTY, Brokerage

Agent Banner Image
Interested in this property?Get in touch to get the inside scoop.
Market Data - Davisville

Geo Zone Map ThumbnailDavisville

Balanced Market

View Market Data

Condo - for the past 30 days

Buyer's market Seller's market

Avg. Days on Market

Past 30 days

34 days

Compared to

2025

27 days

2024

21 days

2023

18 days

New Listings

Past 30 days

55 listings

Compared to

2025

69 listings

2024

79 listings

2023

54 listings

Units sold

Past 30 days

22 units

Compared to

2025

26 units

2024

28 units

2023

27 units

Median Sold Price

Past 30 days

$612,500

Compared to

2025

$700,000

2024

$767,450

2023

$750,000


Population and Demographics

Overview

Total population 34541
Average household income $167,980

Age (%)

0 to 19
16%
20 to 34
29%
35 to 49
24%
50 to 64
16%
65 and plus
15%

Household composition (%)

Single family
47%
Single person
47%
Multi person
6%
Multi family
0%

Mother tongue (%)

English
71%
Spanish
5%
Iranian Persian
3%
Portuguese
3%
Mandarin
3%
French
2%
Russian
2%
Others
2%
Korean
2%
Yue (Cantonese)
1%

House tenancy (%)

Renters
63%
Owners
37%

What’s nearby?Essentials within 5 km

Local Logic

Transportation Scores

Estimated Budget