47 days on Market

707 Hillsdale Ave, Toronto, Ontario M4S 1V4

Detached
3
2
~1100-1500 sqft
$1,525,000
Get pre-qualifiedPowered by nesto
Detached
3
2
~1100-1500 sqft

Contact us about this property

Call

Highlights

Property Estimate

Days on market47 days

Estimated valueNot available

Price/Sqft$1,201/sqft

Monthly cost

Open Calculator

Description

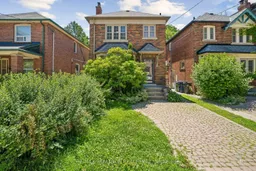
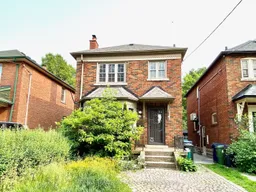
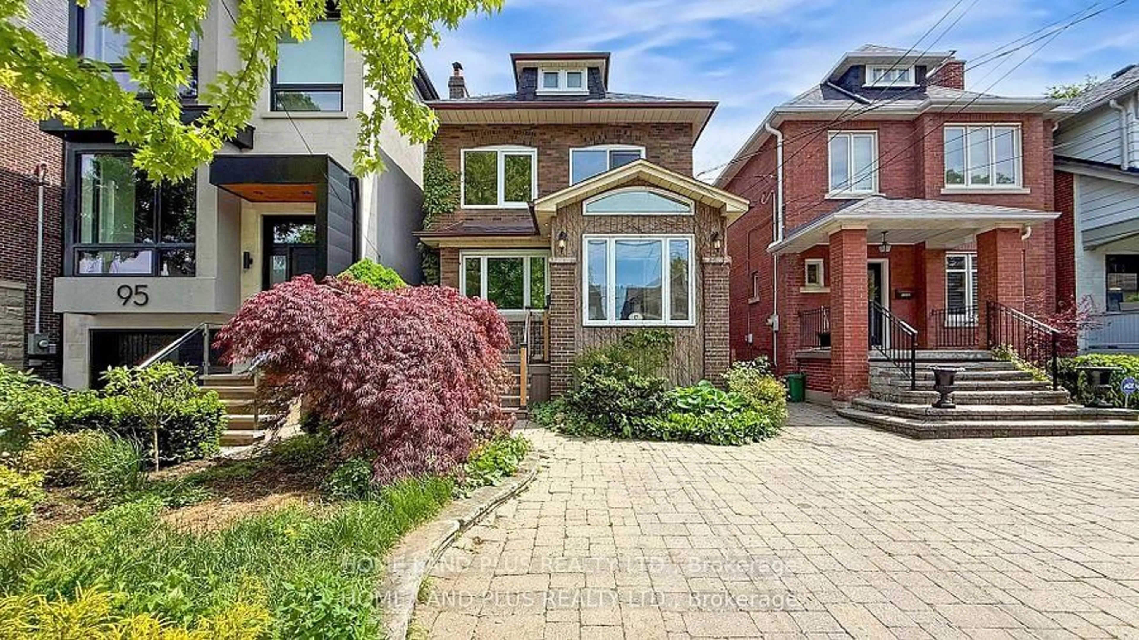
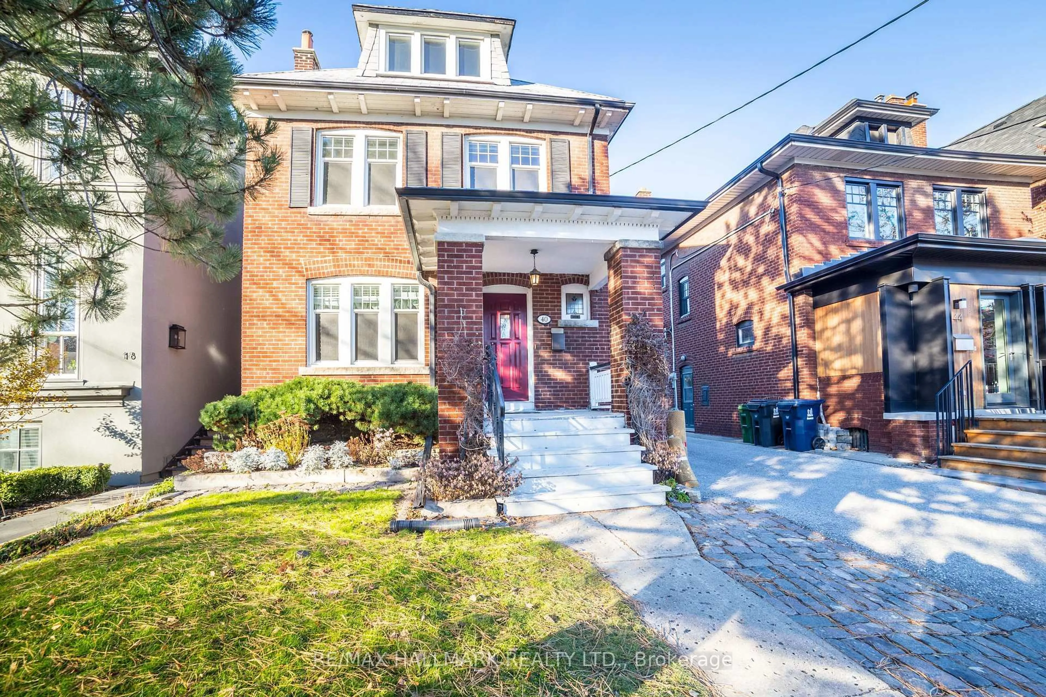
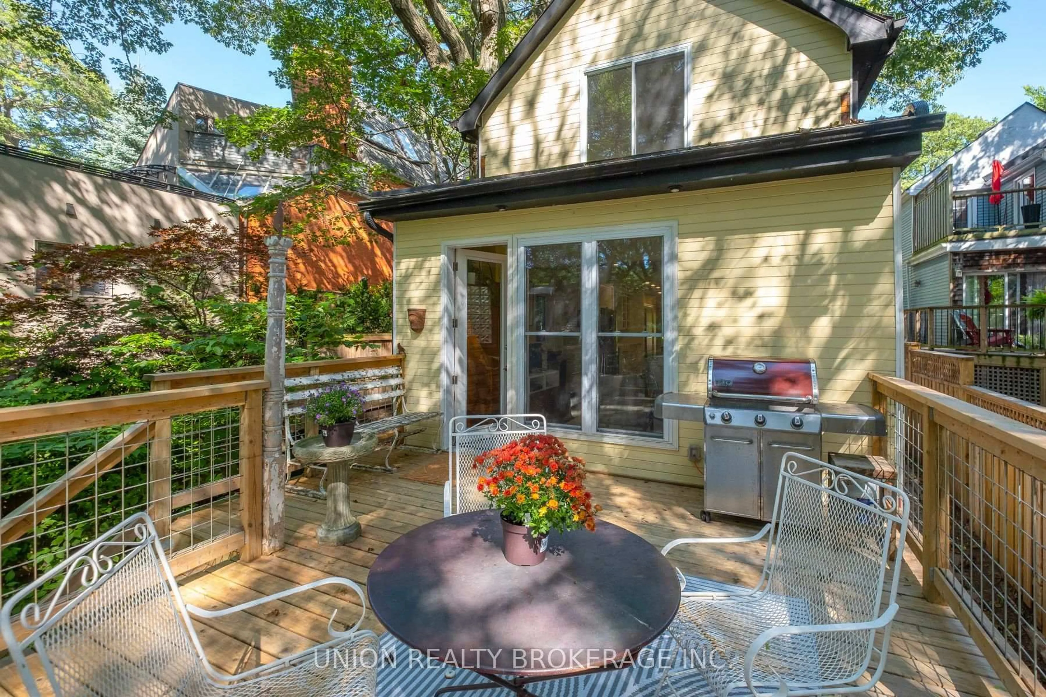
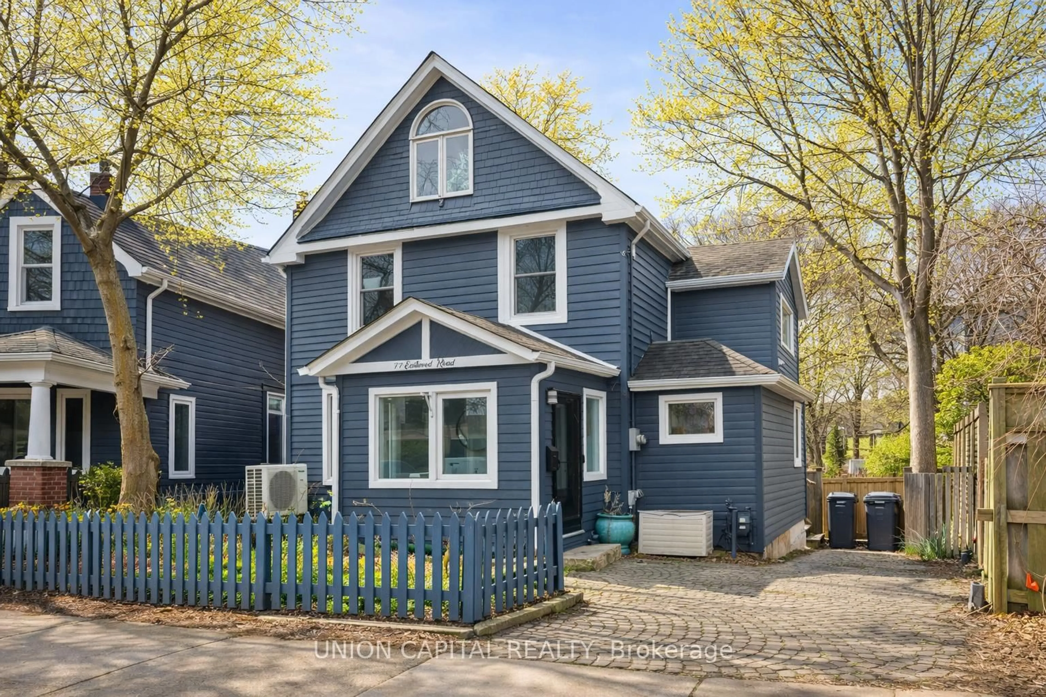
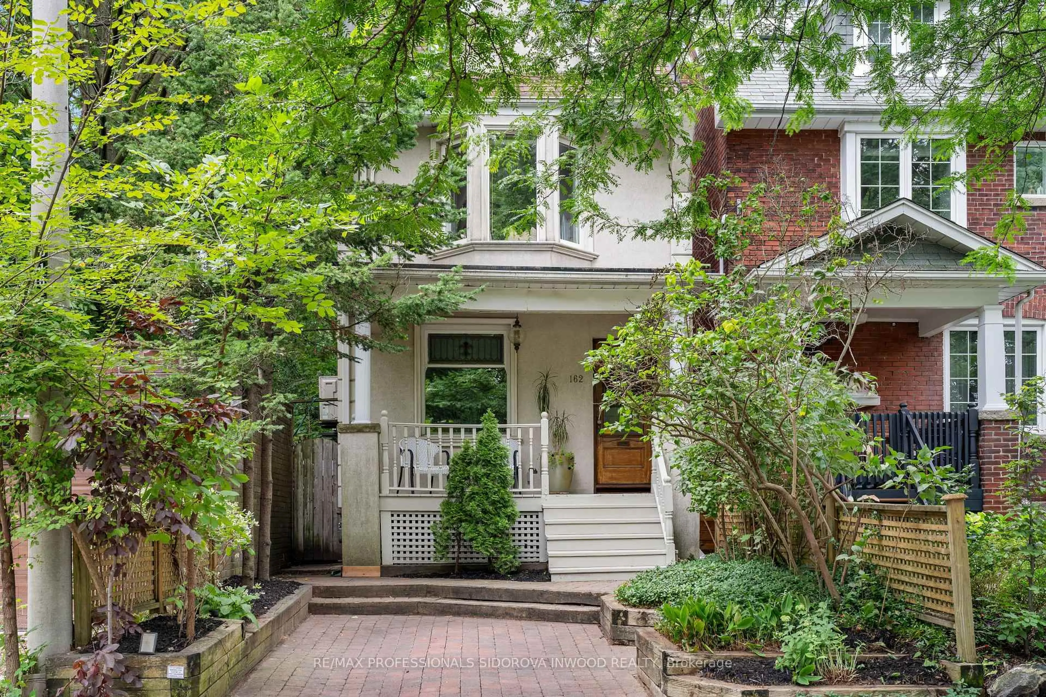
Welcome to this charming detached 2-storey home in the heart of Mount Pleasant East, perfectly positioned at the southwest corner of Eglinton & Bayview *** Enjoy unmatched convenience with steps to the Bayview commercial corridor --- boutique shops, cafés, groceries, and everyday essentials *** The new subway station is just a short walk away, offering exceptional transit access and future value growth *** This well maintained home features 3 spacious bedrooms, 2 bathrooms, and a garage(as is) plus one licensed front pad parking approved by the City *** The south facing backyard brings abundant natural light and warmth, ideal for gardening, entertaining, or family enjoyment *** Sitting on an impressive 138 ft deep lot, the property offers exceptional outdoor space and redevelopment potential *** A fantastic opportunity to own a detached home in one of Toronto's most desirable neighbourhoods --- surrounded by top schools, parks, and vibrant urban amenities ***


Property Details

Style2-Storey
View-
Age of property-
SqFt~1100-1500 SqFt
Lot Size3,450 SqFt(138 x 25)
Parking Spaces2
MLS ®NumberC13501490
Community NameDavisville
Data SourceTRREB
Listing byRE/MAX REALTRON REALTY INC.

Features

Heating: Radiant
Cooling: Wall Unit
Fireplace
Basement: Finished, Sep Entrance

Main Floor

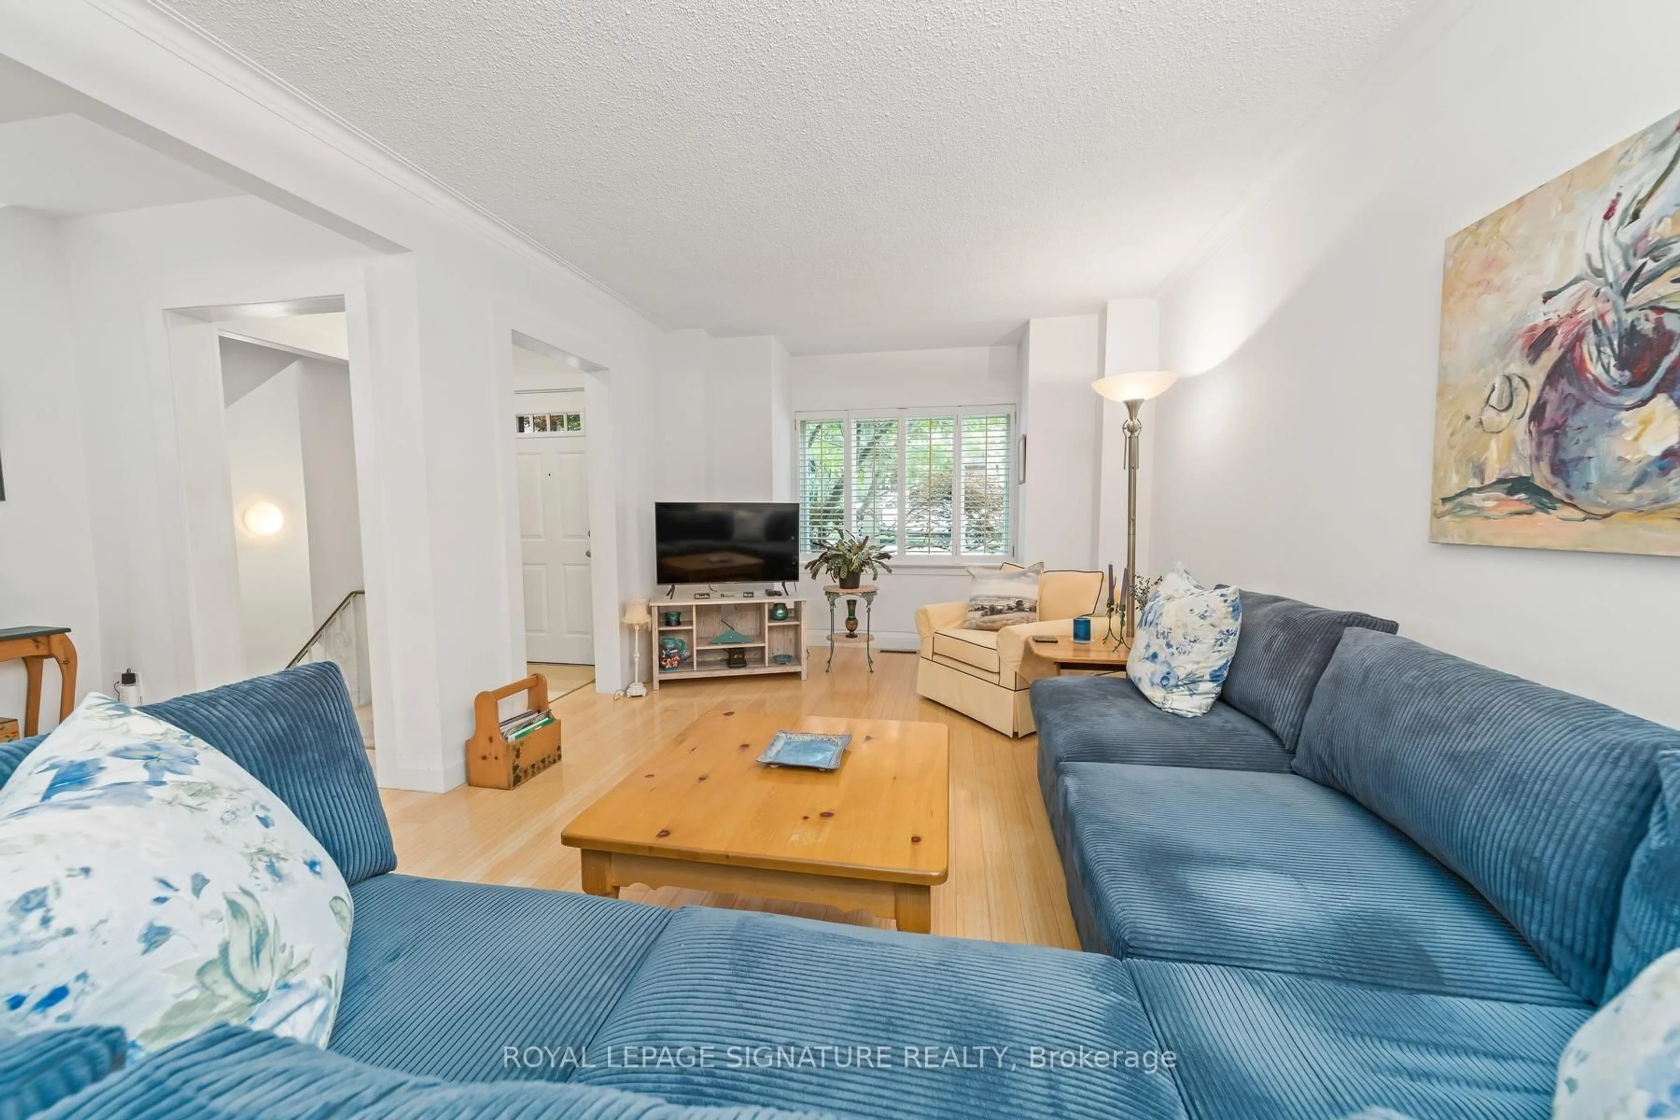
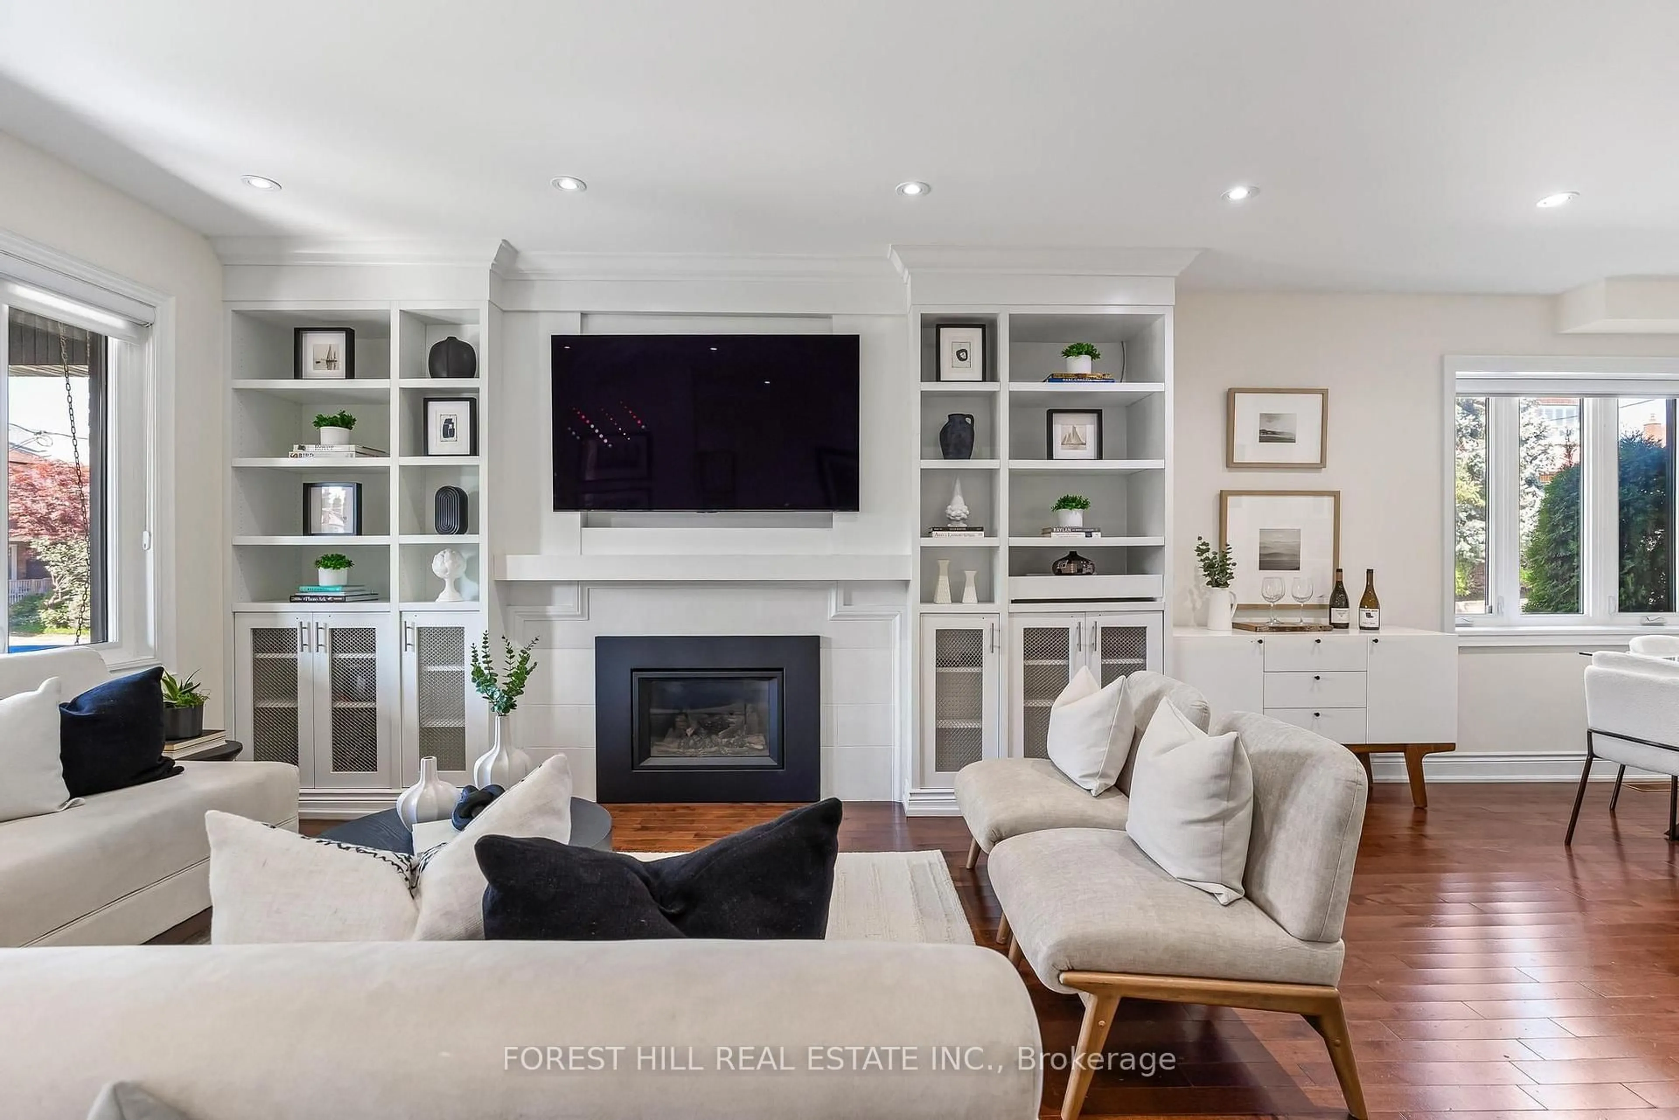
Family

5.36 x 3.48

Fireplace / hardwood floor / French Doors

Dining

3.38 x 3.35

Open Concept / hardwood floor

Kitchen

4.85 x 2.44

Renovated / Halogen Lighting / Stainless Steel Appl

Foyer

3.43 x 2.01

Closet / hardwood floor / Leaded Glass


Features

Lot size: 3,450 SqFt

Parking

Garage spaces 1

Garage type Detached

Other parking spaces 1

Total parking spaces 2


Property History

Jun 29, 2026
ListedActive
$1,525,000
47 days on market
history photo preview50
Listing by trreb®
Property listed by RE/MAX REALTRON REALTY INC., Brokerage

Agent Banner Image
Interested in this property?Get in touch to get the inside scoop.
Market Data - Davisville

Geo Zone Map ThumbnailDavisville

Strong Seller's Market

View Market Data

Detached house - for the past 30 days

Buyer's market Seller's market

Avg. Days on Market

Past 30 days

13 days

Compared to

2025

14 days

2024

6 days

2023

14 days

New Listings

Past 30 days

8 listings

Compared to

2025

10 listings

2024

6 listings

2023

10 listings

Units sold

Past 30 days

7 units

Compared to

2025

5 units

2024

1 unit

2023

5 units

Median Sold Price

Past 30 days

$2,050,000

Compared to

2025

$1,620,000

2024

$1,750,000

2023

$2,100,003


Population and Demographics

Overview

Total population 34541
Average household income $167,980

Age (%)

0 to 19
16%
20 to 34
29%
35 to 49
24%
50 to 64
16%
65 and plus
15%

Household composition (%)

Single family
47%
Single person
47%
Multi person
6%
Multi family
0%

Mother tongue (%)

English
71%
Spanish
5%
Iranian Persian
3%
Portuguese
3%
Mandarin
3%
French
2%
Russian
2%
Others
2%
Korean
2%
Yue (Cantonese)
1%

House tenancy (%)

Renters
63%
Owners
37%

What’s nearby?Essentials within 5 km

Local Logic

Transportation Scores

Estimated Budget