5 Lakeview Ave #416, Toronto, Ontario M6J 0H3
Contact us about this property
Highlights
Estimated valueThis is the price Wahi expects this property to sell for.
The calculation is powered by our Instant Home Value Estimate, which uses current market and property price trends to estimate your home’s value with a 90% accuracy rate.Not available
Price/Sqft$431/sqft
Monthly cost
Open Calculator
Description
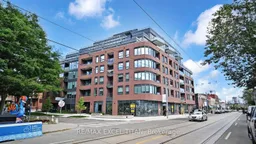
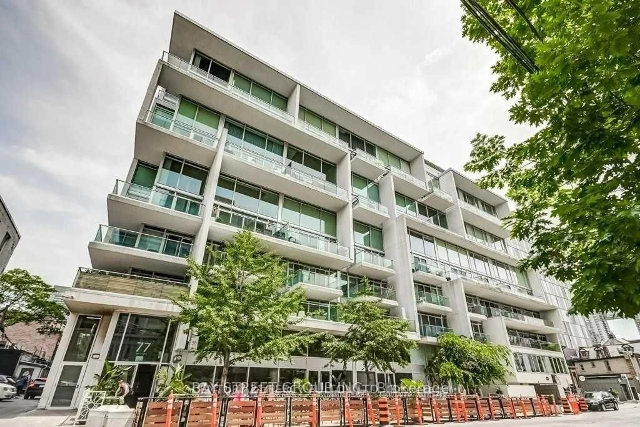
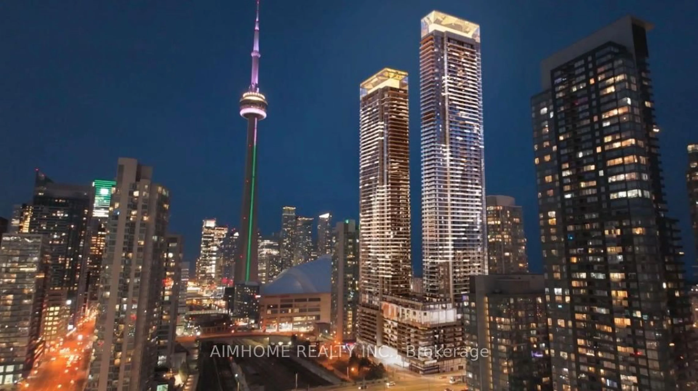
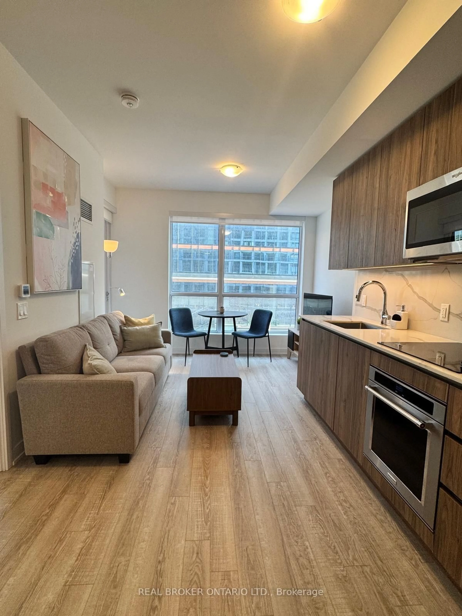
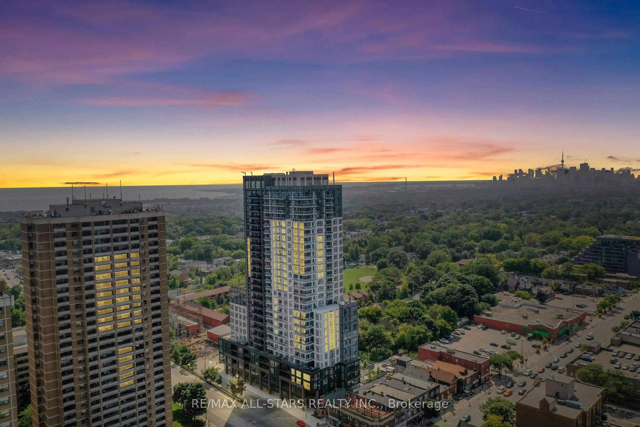
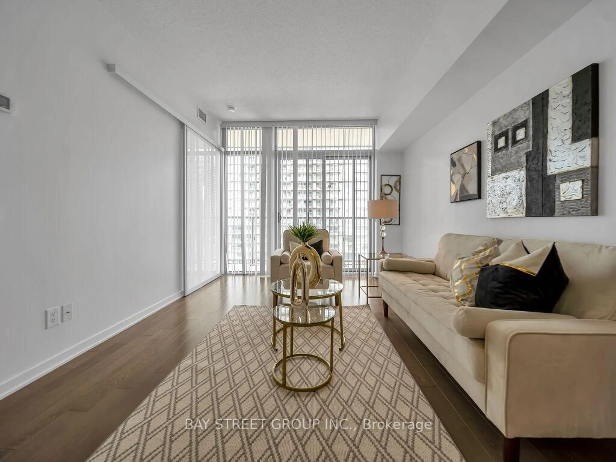
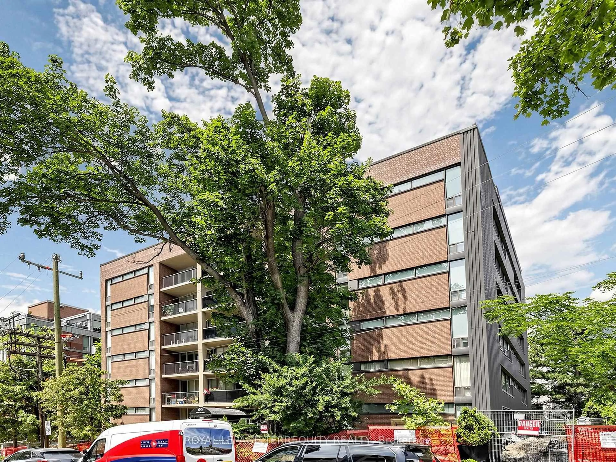
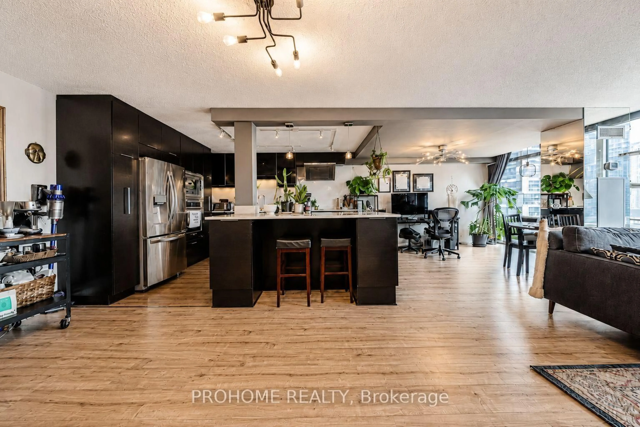
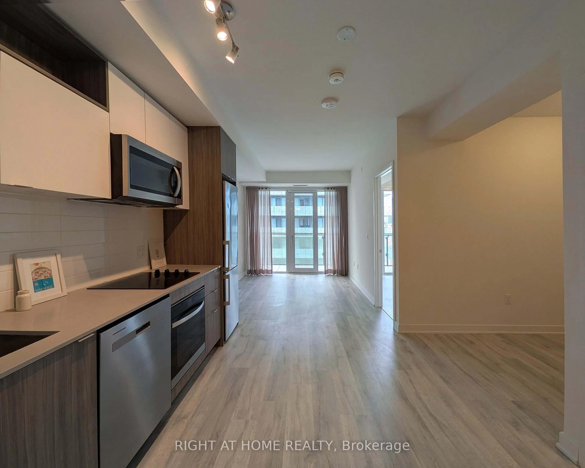
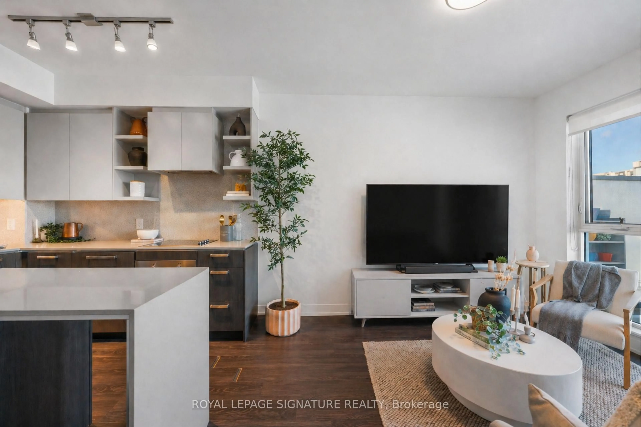
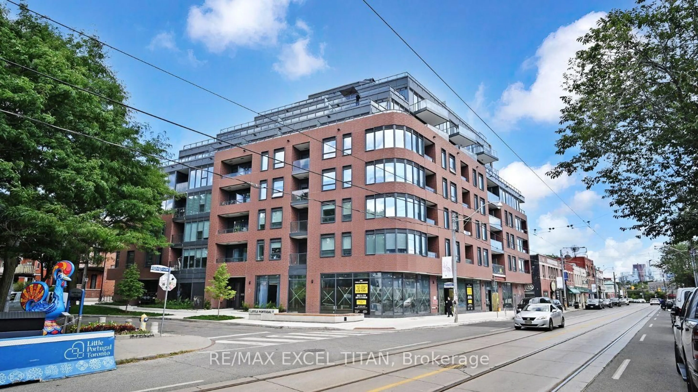
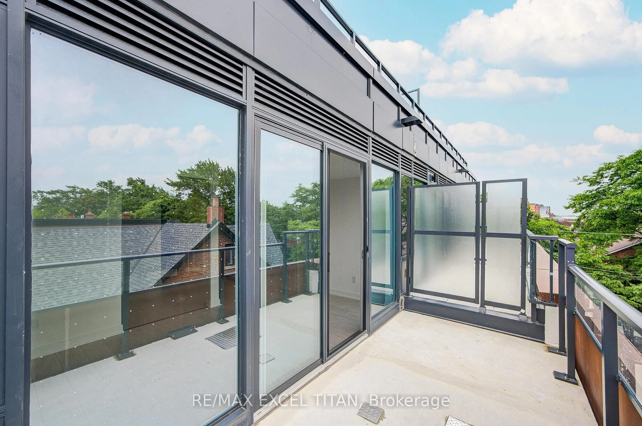
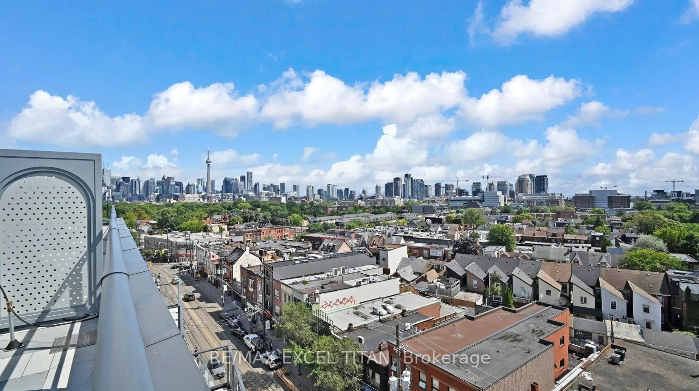
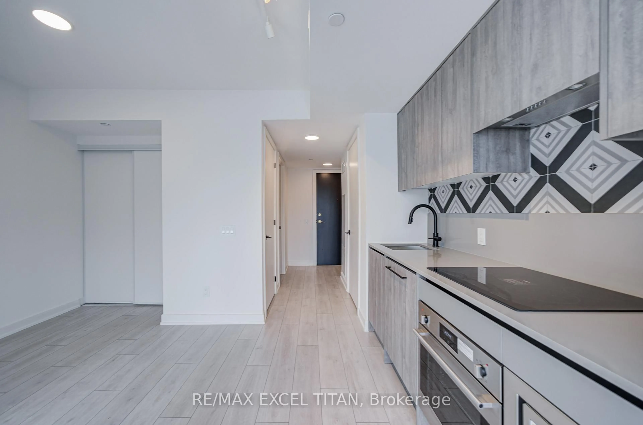
Brand-new and never occupied, this thoughtfully designed Junior 1-bedroom suite at The Twelve Hundred offers approximately 400 sq. ft. of stylish interior living space plus an impressive 88 sq. ft. private balcony with stunning views of the city skyline. The bright, open-concept layout maximizes every square foot, featuring expansive windows that flood the home with natural light. The contemporary kitchen is equipped with integrated appliances, sleek cabinetry, and modern finishes, creating a clean and functional space for everyday living. The comfortable bedroom includes generous closet storage, while the elegant bathroom showcases a refined, modern design. Step outside to your oversized private balcony-an ideal extension of the living space, perfect for morning coffee, relaxing outdoors, or taking in the vibrant city views. Located in the heart of Trinity-Bellwoods, steps from Ossington's renowned restaurants, cafes, shops, nightlife, and transit, this is an exceptional opportunity to own in one of Toronto's most sought-after neighbourhoods.**Eligible for New Home HST Rebate; net price after rebate, if eligible, is $404,308.47**
Upcoming Open Houses
Property Details
Interior
Features
Main Floor
Living
4.24 x 2.44W/O To Balcony / Laminate / Open Concept
Kitchen
1.7 x 3.05Stainless Steel Appl / B/I Appliances / Laminate
Br
2.54 x 2.39B/I Closet / Laminate
Bathroom
2.0 x 2.04 Pc Bath
Exterior
Features
Condo Details
Amenities
Bike Storage, Gym, Party/Meeting Room, Recreation Room, Rooftop Deck/Garden, Media Room
Inclusions
Property History
 36
36