250 Wellington St #635, Toronto, Ontario M5V 3P6
Contact us about this property
Highlights
Estimated valueThis is the price Wahi expects this property to sell for.
The calculation is powered by our Instant Home Value Estimate, which uses current market and property price trends to estimate your home’s value with a 90% accuracy rate.Not available
Price/Sqft$803/sqft
Monthly cost
Open Calculator
Description
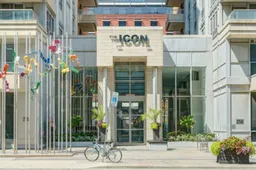
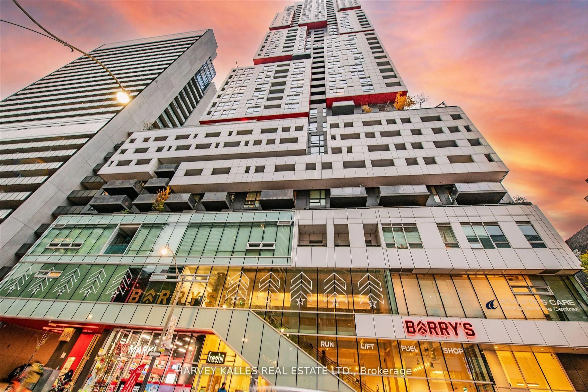
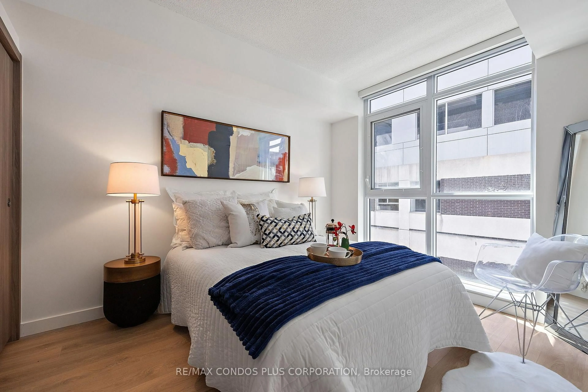
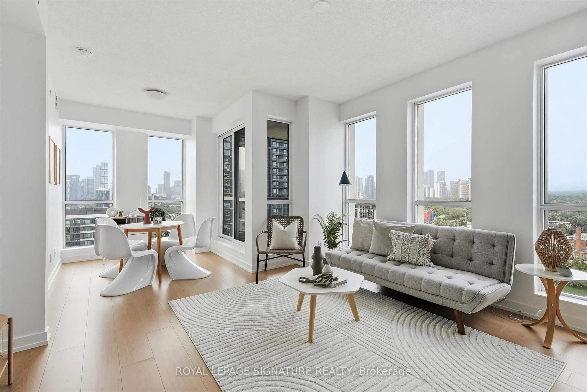
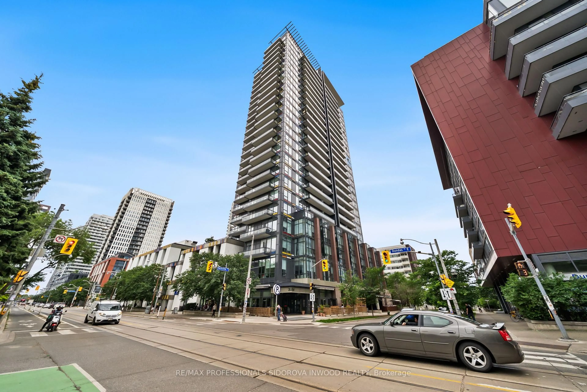
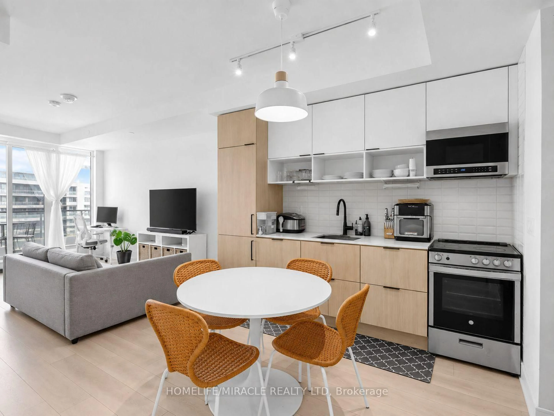
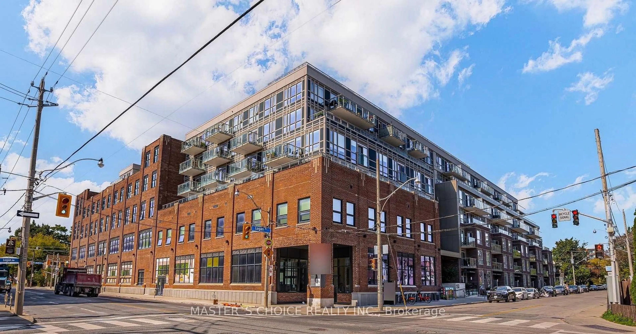
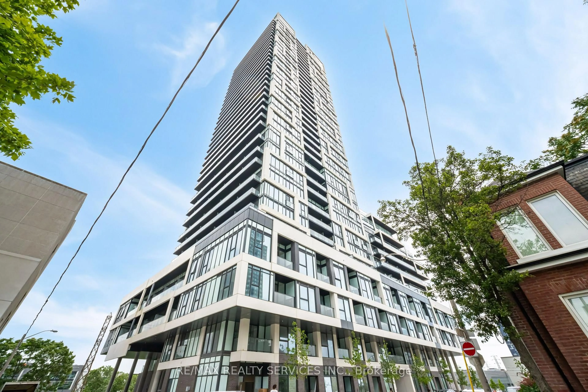
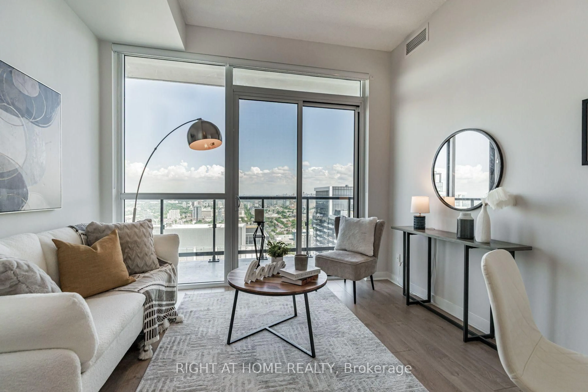
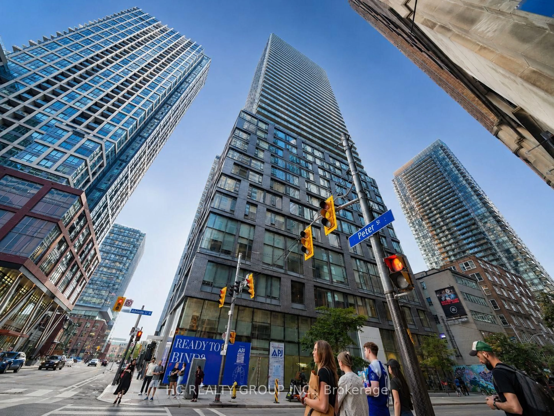
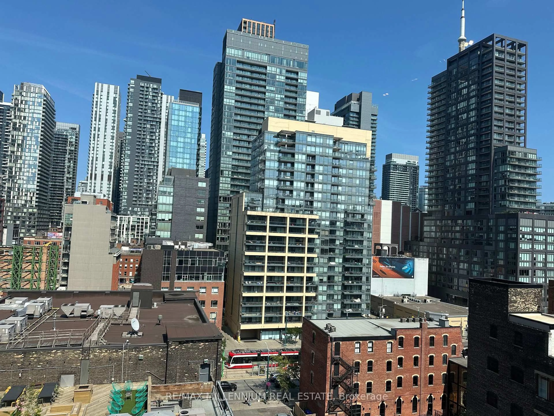
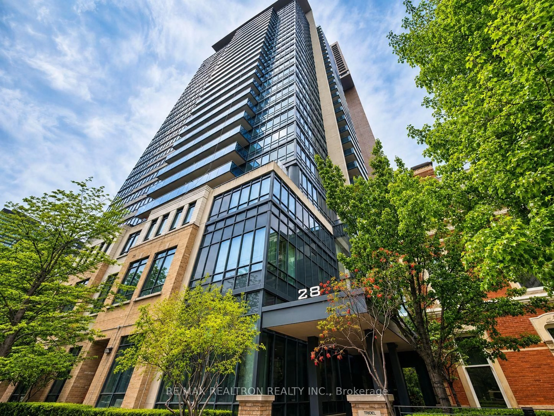
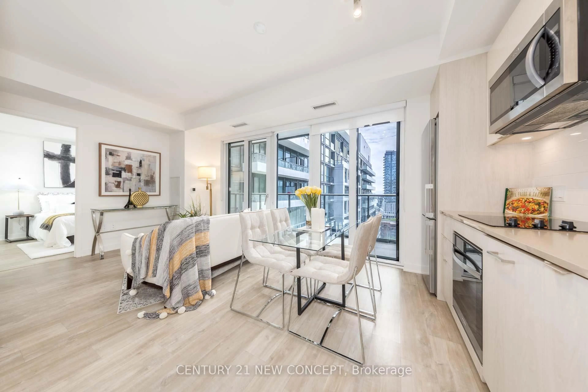
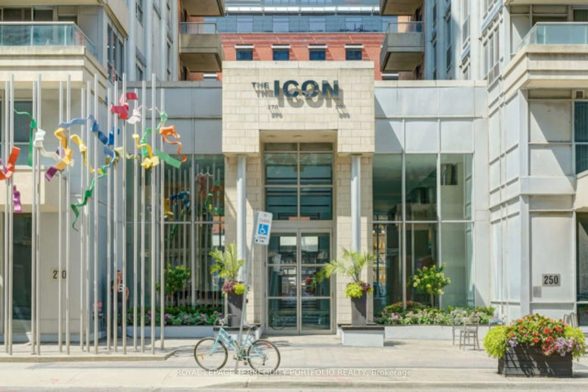
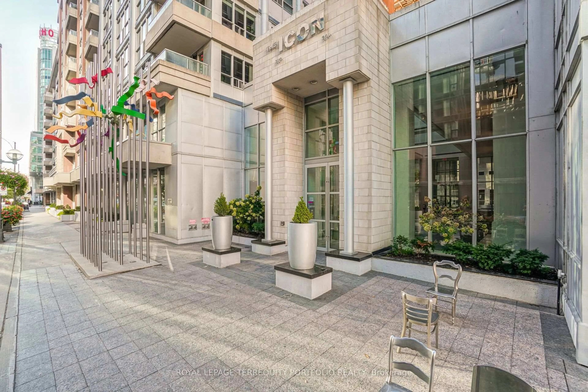
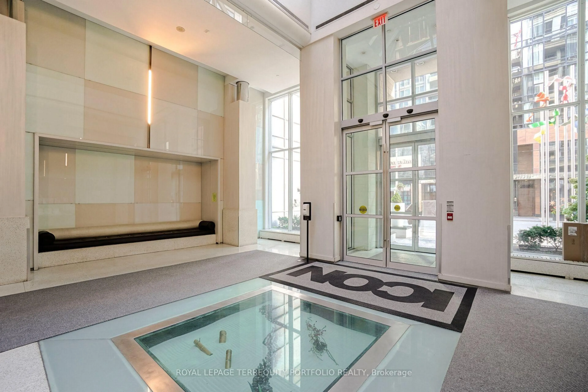
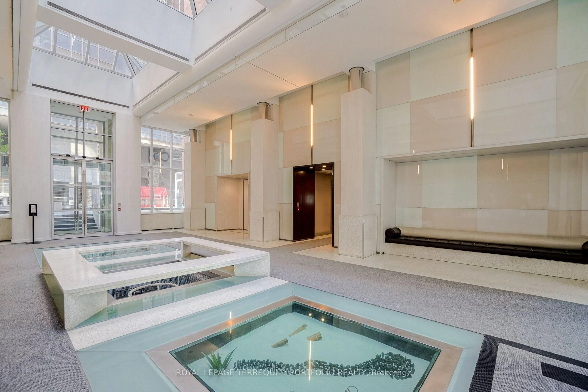
Welcome to ICON Condos by Tridel, one of downtown Toronto's most sought-after residences, perfectly situated in the heart of the vibrant Entertainment District. This beautifully renovated 716 sq. ft. suite offers an exceptional combination of style, functionality, and an unbeatable location. Bathed in natural light through its desirable south-facing exposure, this spacious onebedroom-plus-den residence boasts spectacular city skyline and CN Tower views from both the living space and the oversized private balcony. Thoughtfully designed with an outstanding layout, every square foot is maximized for comfortable everyday living and effortless entertaining. The contemporary renovated interior features a modern kitchen, and premium finishes throughout. The generously sized primary bedroom offers a large picture window, double closet, and abundant natural light, while the versatile den provides the perfect space for a home office, guest room, or hybrid second bedroom. Complete with owned parking, this suite delivers exceptional value in the heart of the city. The outstanding amenities include a 24-hour concierge, fully equipped fitness centre, indoor pool, sauna, party room, billiards lounge, visitor parking, beautifully landscaped rooftop with BBQ area. Step outside your door to experience the very best of downtown living. Walk to King West, The Well, Queen West, the Financial District, Rogers Centre, Scotiabank Arena, CN Tower, Harbourfront, Stackt Market, world-class restaurants, cafés, theatres, nightlife, grocery stores, and everyday conveniences. With TTC at your doorstep and easy access to Union Station, the Gardiner Expressway, and Billy Bishop Airport, this is truly urban living at its finest.
Property Details
Interior
Features
Flat Floor
Living
5.18 x 3.13hardwood floor / W/O To Balcony / Combined W/Dining
Dining
5.18 x 3.13hardwood floor / Combined W/Living
Kitchen
2.43 x 2.43Granite Counter / Modern Kitchen
Primary
33.94 x 3.04hardwood floor / Window / Double Closet
Exterior
Features
Parking
Garage spaces 1
Garage type Underground
Other parking spaces 0
Total parking spaces 1
Condo Details
Amenities
Bus Ctr (Wifi Bldg), Community BBQ, Concierge, Gym, Lap Pool, Visitor Parking
Inclusions
Property History
43