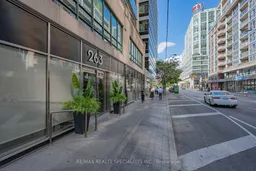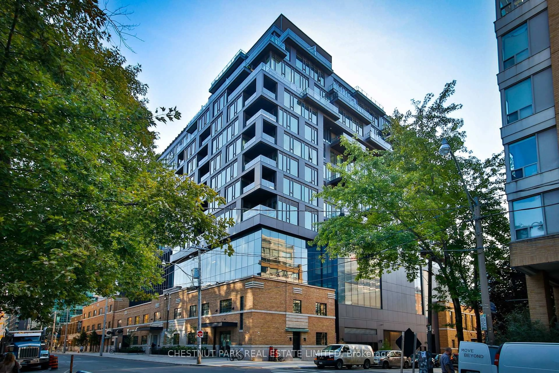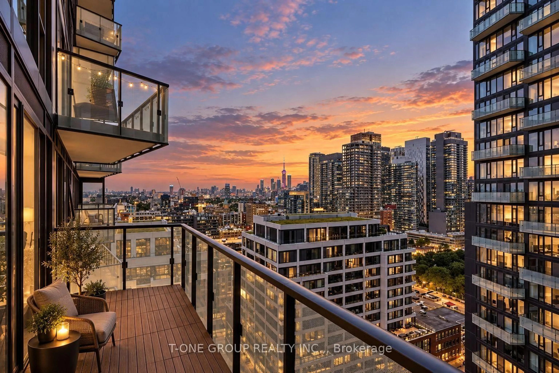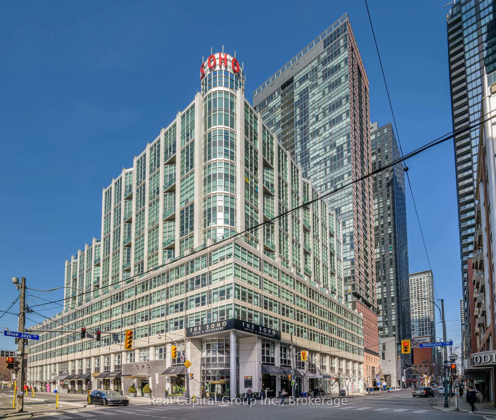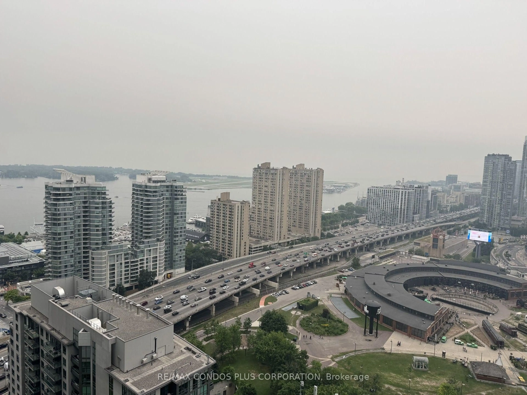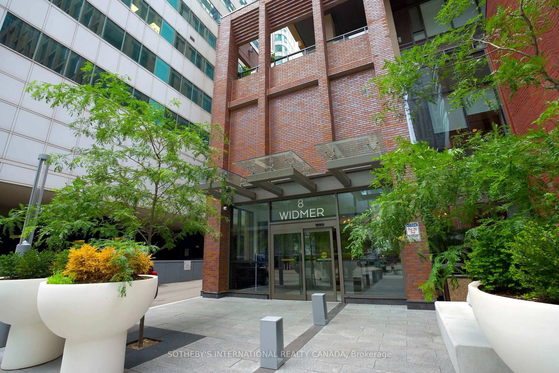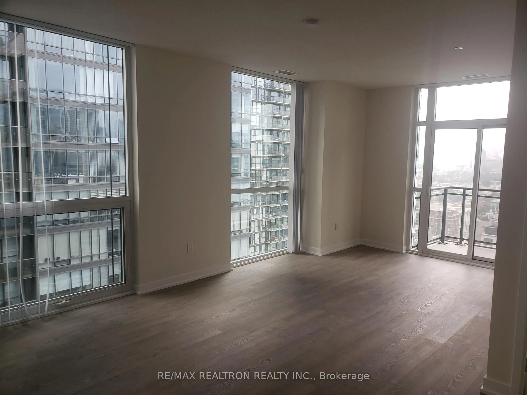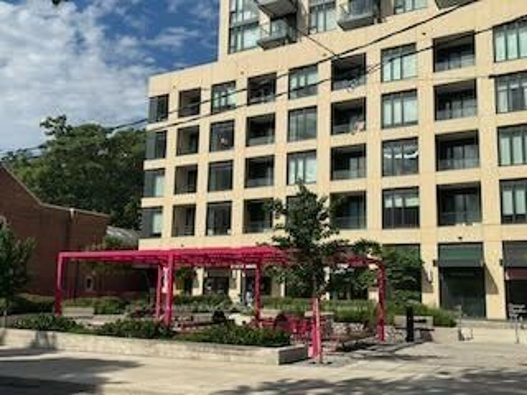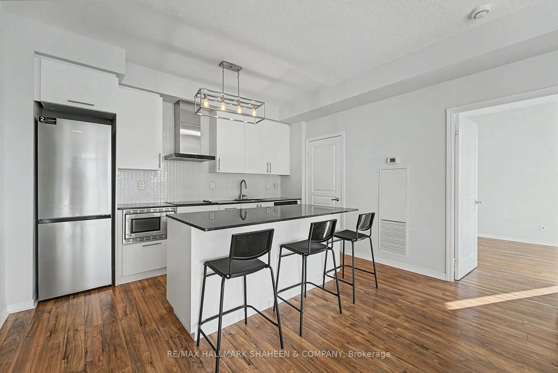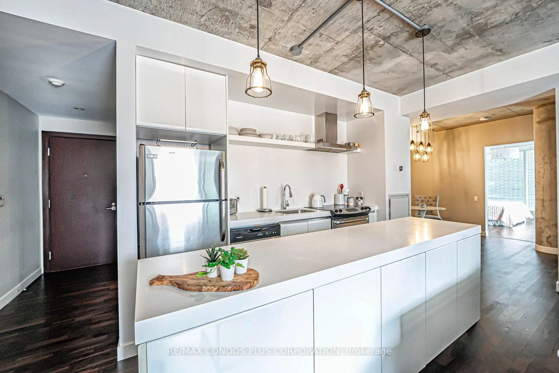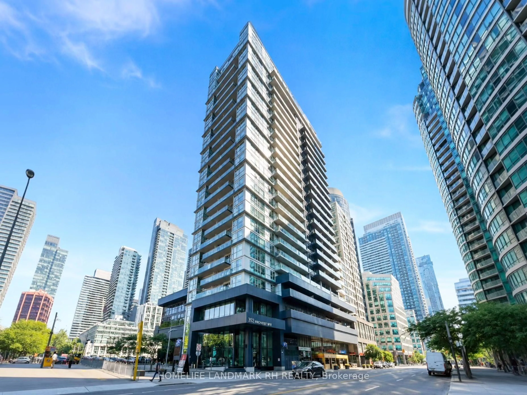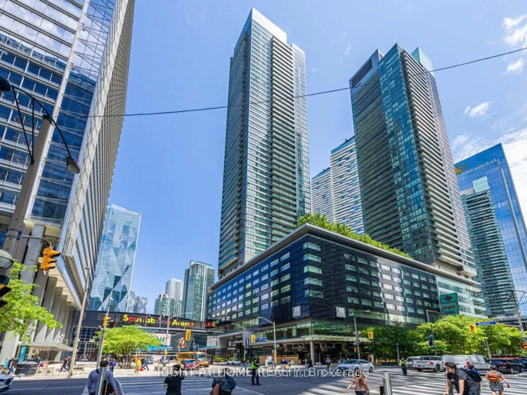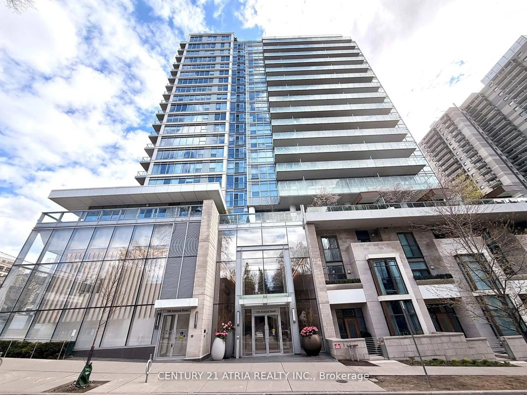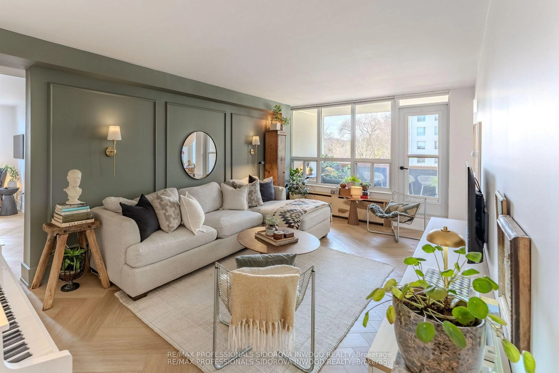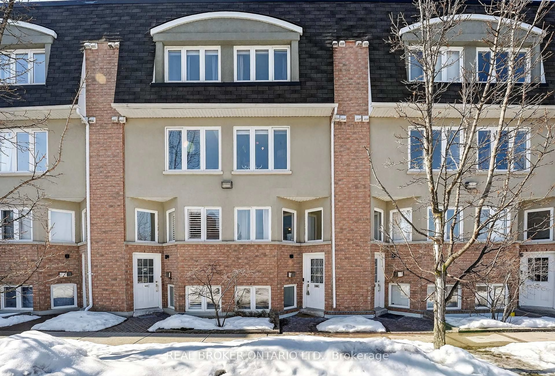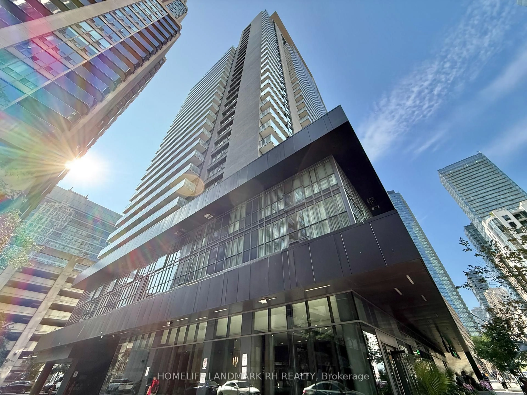
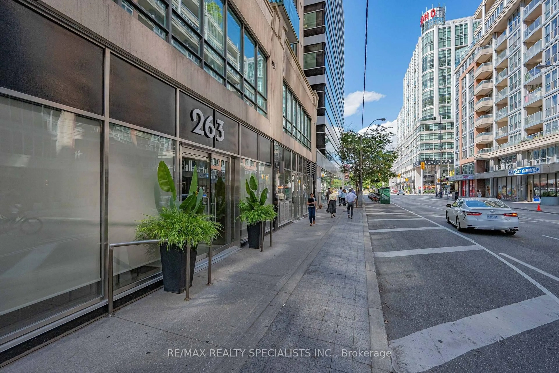
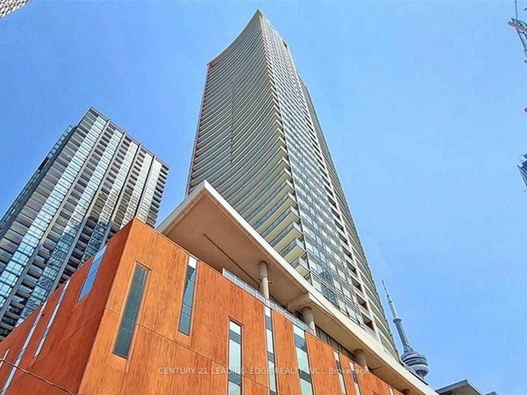
Patio, street for 263 Wellington St #503, Toronto Ontario M5V 3E6
59 mins on Market

263 Wellington St #503, Toronto, Ontario M5V 3E6

In the same building:
-
Condo
1 + 1
1
~900-999 sqft
$524,950
Get pre-qualifiedPowered by nesto
Condo
1 + 1
1
~900-999 sqft

Contact us about this property

Call

Highlights

Property Estimate

Days on market59 mins

Estimated valueNot available

Price/Sqft$554/sqft

Monthly cost

Open Calculator

Description

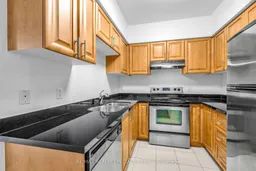
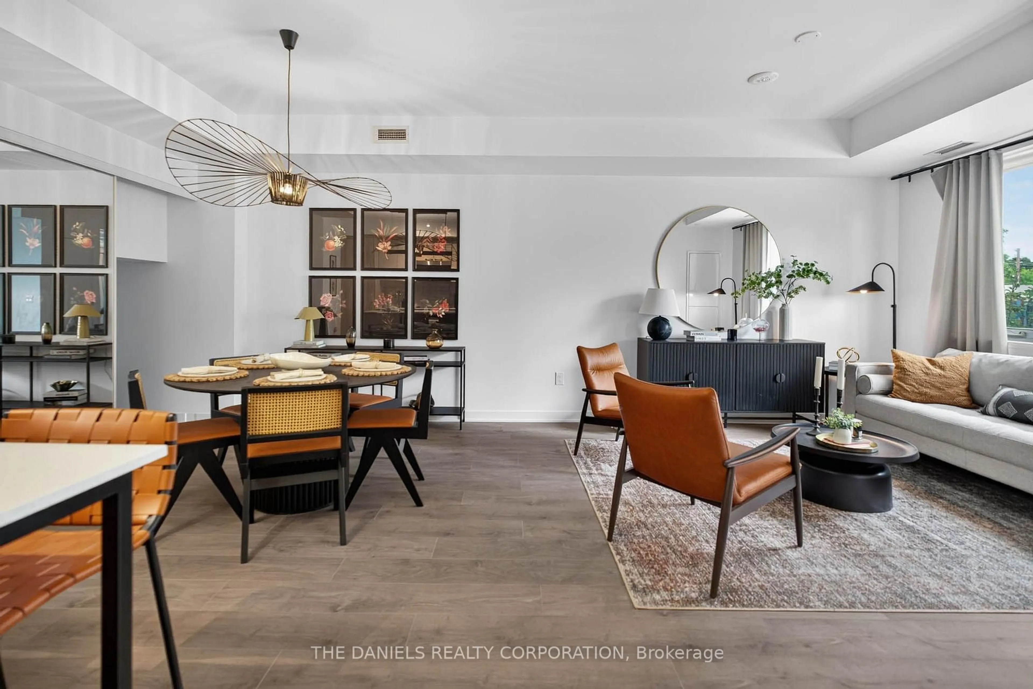
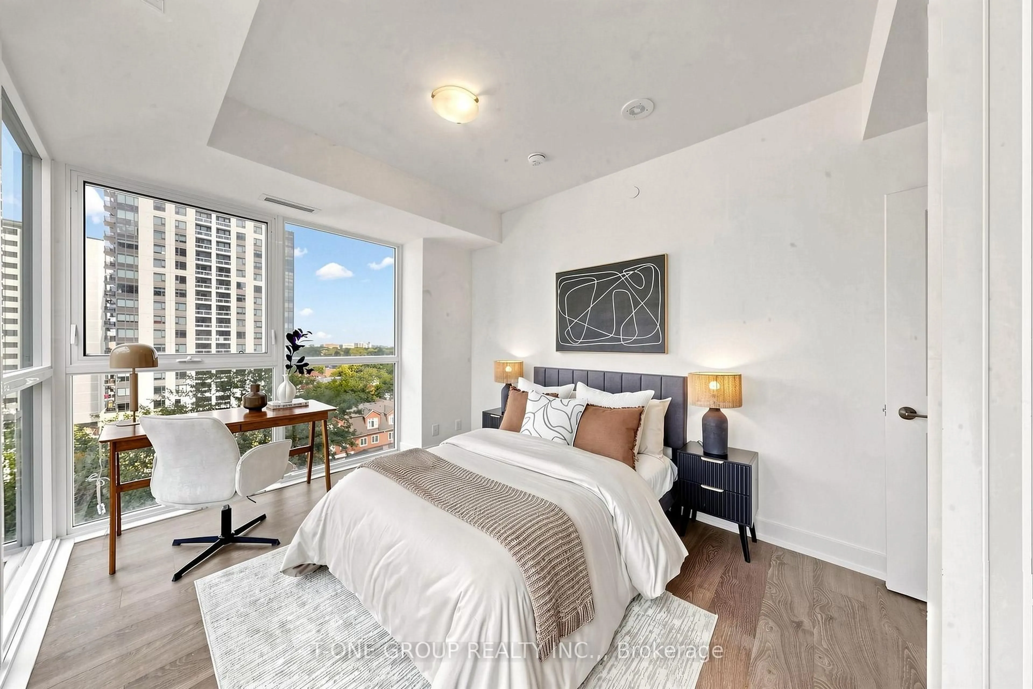
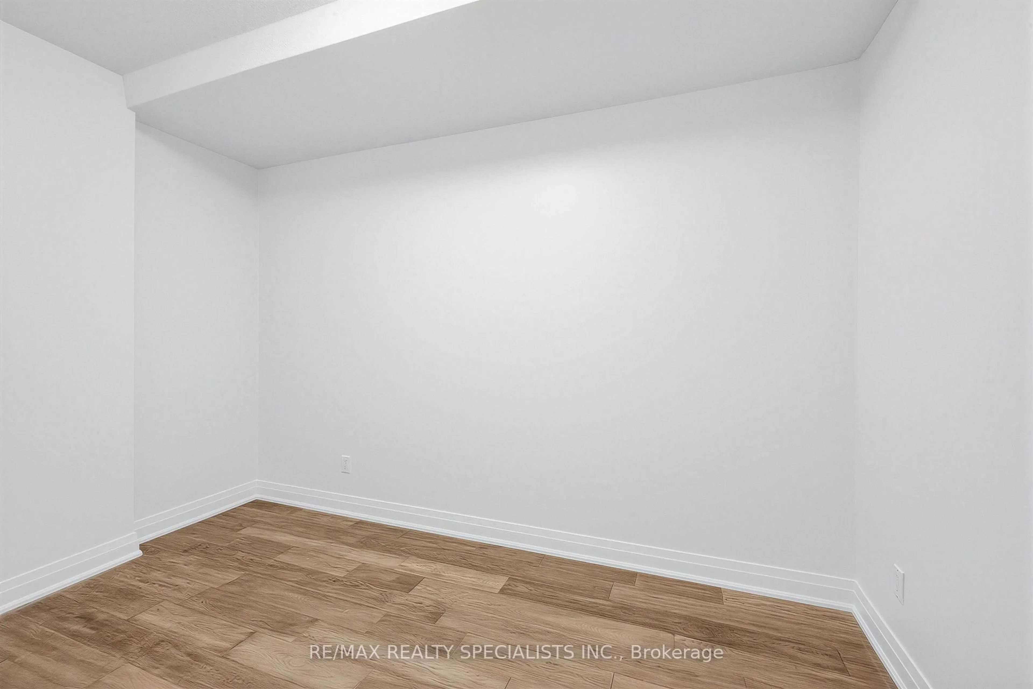
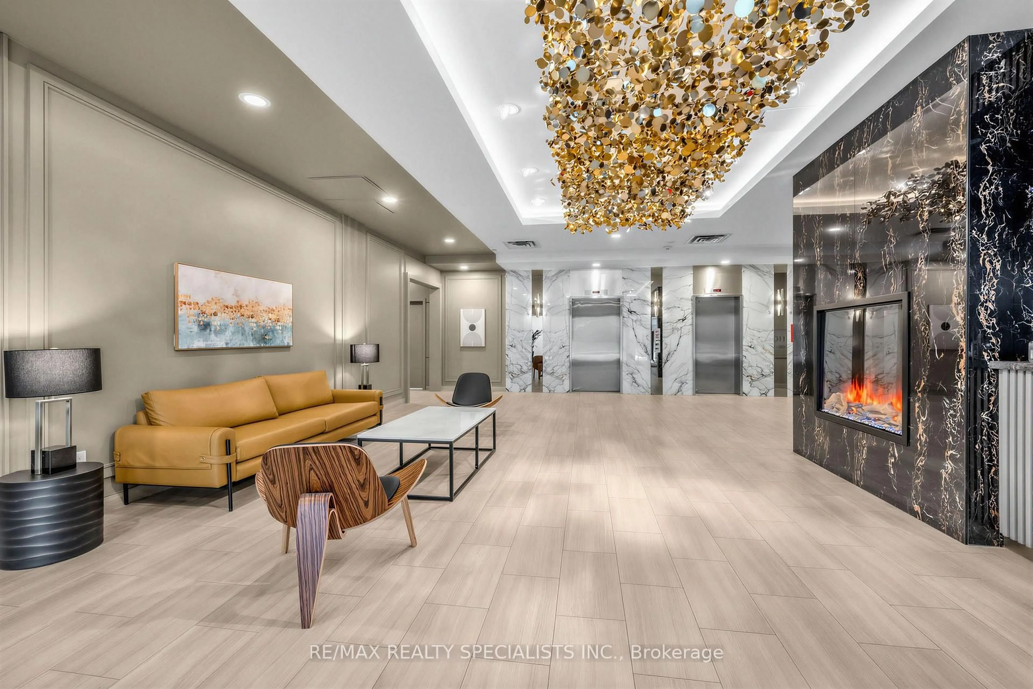
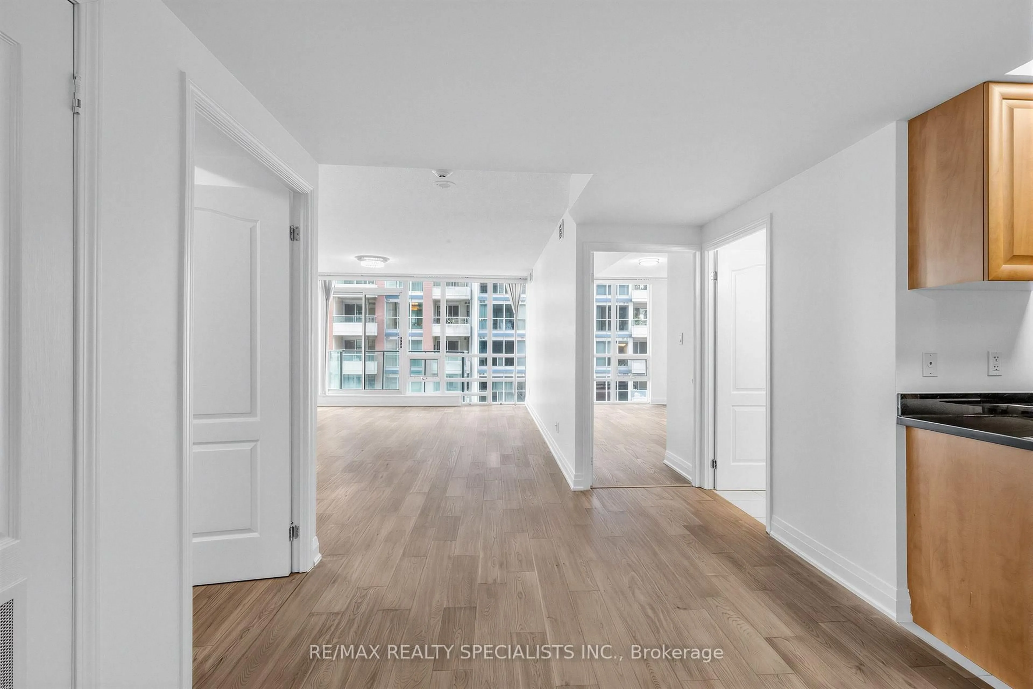
Do you like using actual, real-human-sized furniture? Do you enjoy entertaining real-life human beings without having to pivot sideways past your sofa just to open the fridge? This massive 961 sq ft flex at 263 Wellington is pure elite energy, no debate. We're talking real-deal, uncompromised square footage for the ones who actually get it, complete with a proper den (not a 'dent') with a door (an actual enclosed room, not a sad little hallway cutout) that easily functions as a 2nd bedroom setup, private office or content studio. Planted in the city's core with a god-tier 99 Walk Score, you're literally steps from the CN Tower, catching games at the SkyDome (because we refuse to call it anything else), and stepping straight out into the peak Entertainment District scene for top-tier omakase, craft cocktails on the BEST rooftops, and late-night moves. It's heavy on aesthetic, huge on space, and built strictly for real people with real-sized furniture who refuse to settle for glorified closets. Big footprint, zero claustrophobia, total centre-stage access to the absolute best that Toronto has to offer. Monthly maintenance includes all utilities. 1 underground parking included. Quit doom scrolling in someone else's shoebox and get moving! ***Note certain photos have been virtually staged.


Property Details

StyleApartment
ViewCity, Downtown
Age of property-
SqFt~900-999 SqFt
Lot Size-
Parking Spaces1
MLS ®NumberC13693270
Community NameEntertainment District
Data SourceTRREB
Listing byRE/MAX REALTY SPECIALISTS INC.

Features

Heating: Forced Air
Cooling: Central Air

Main Floor

Den

3.94 x 2.84

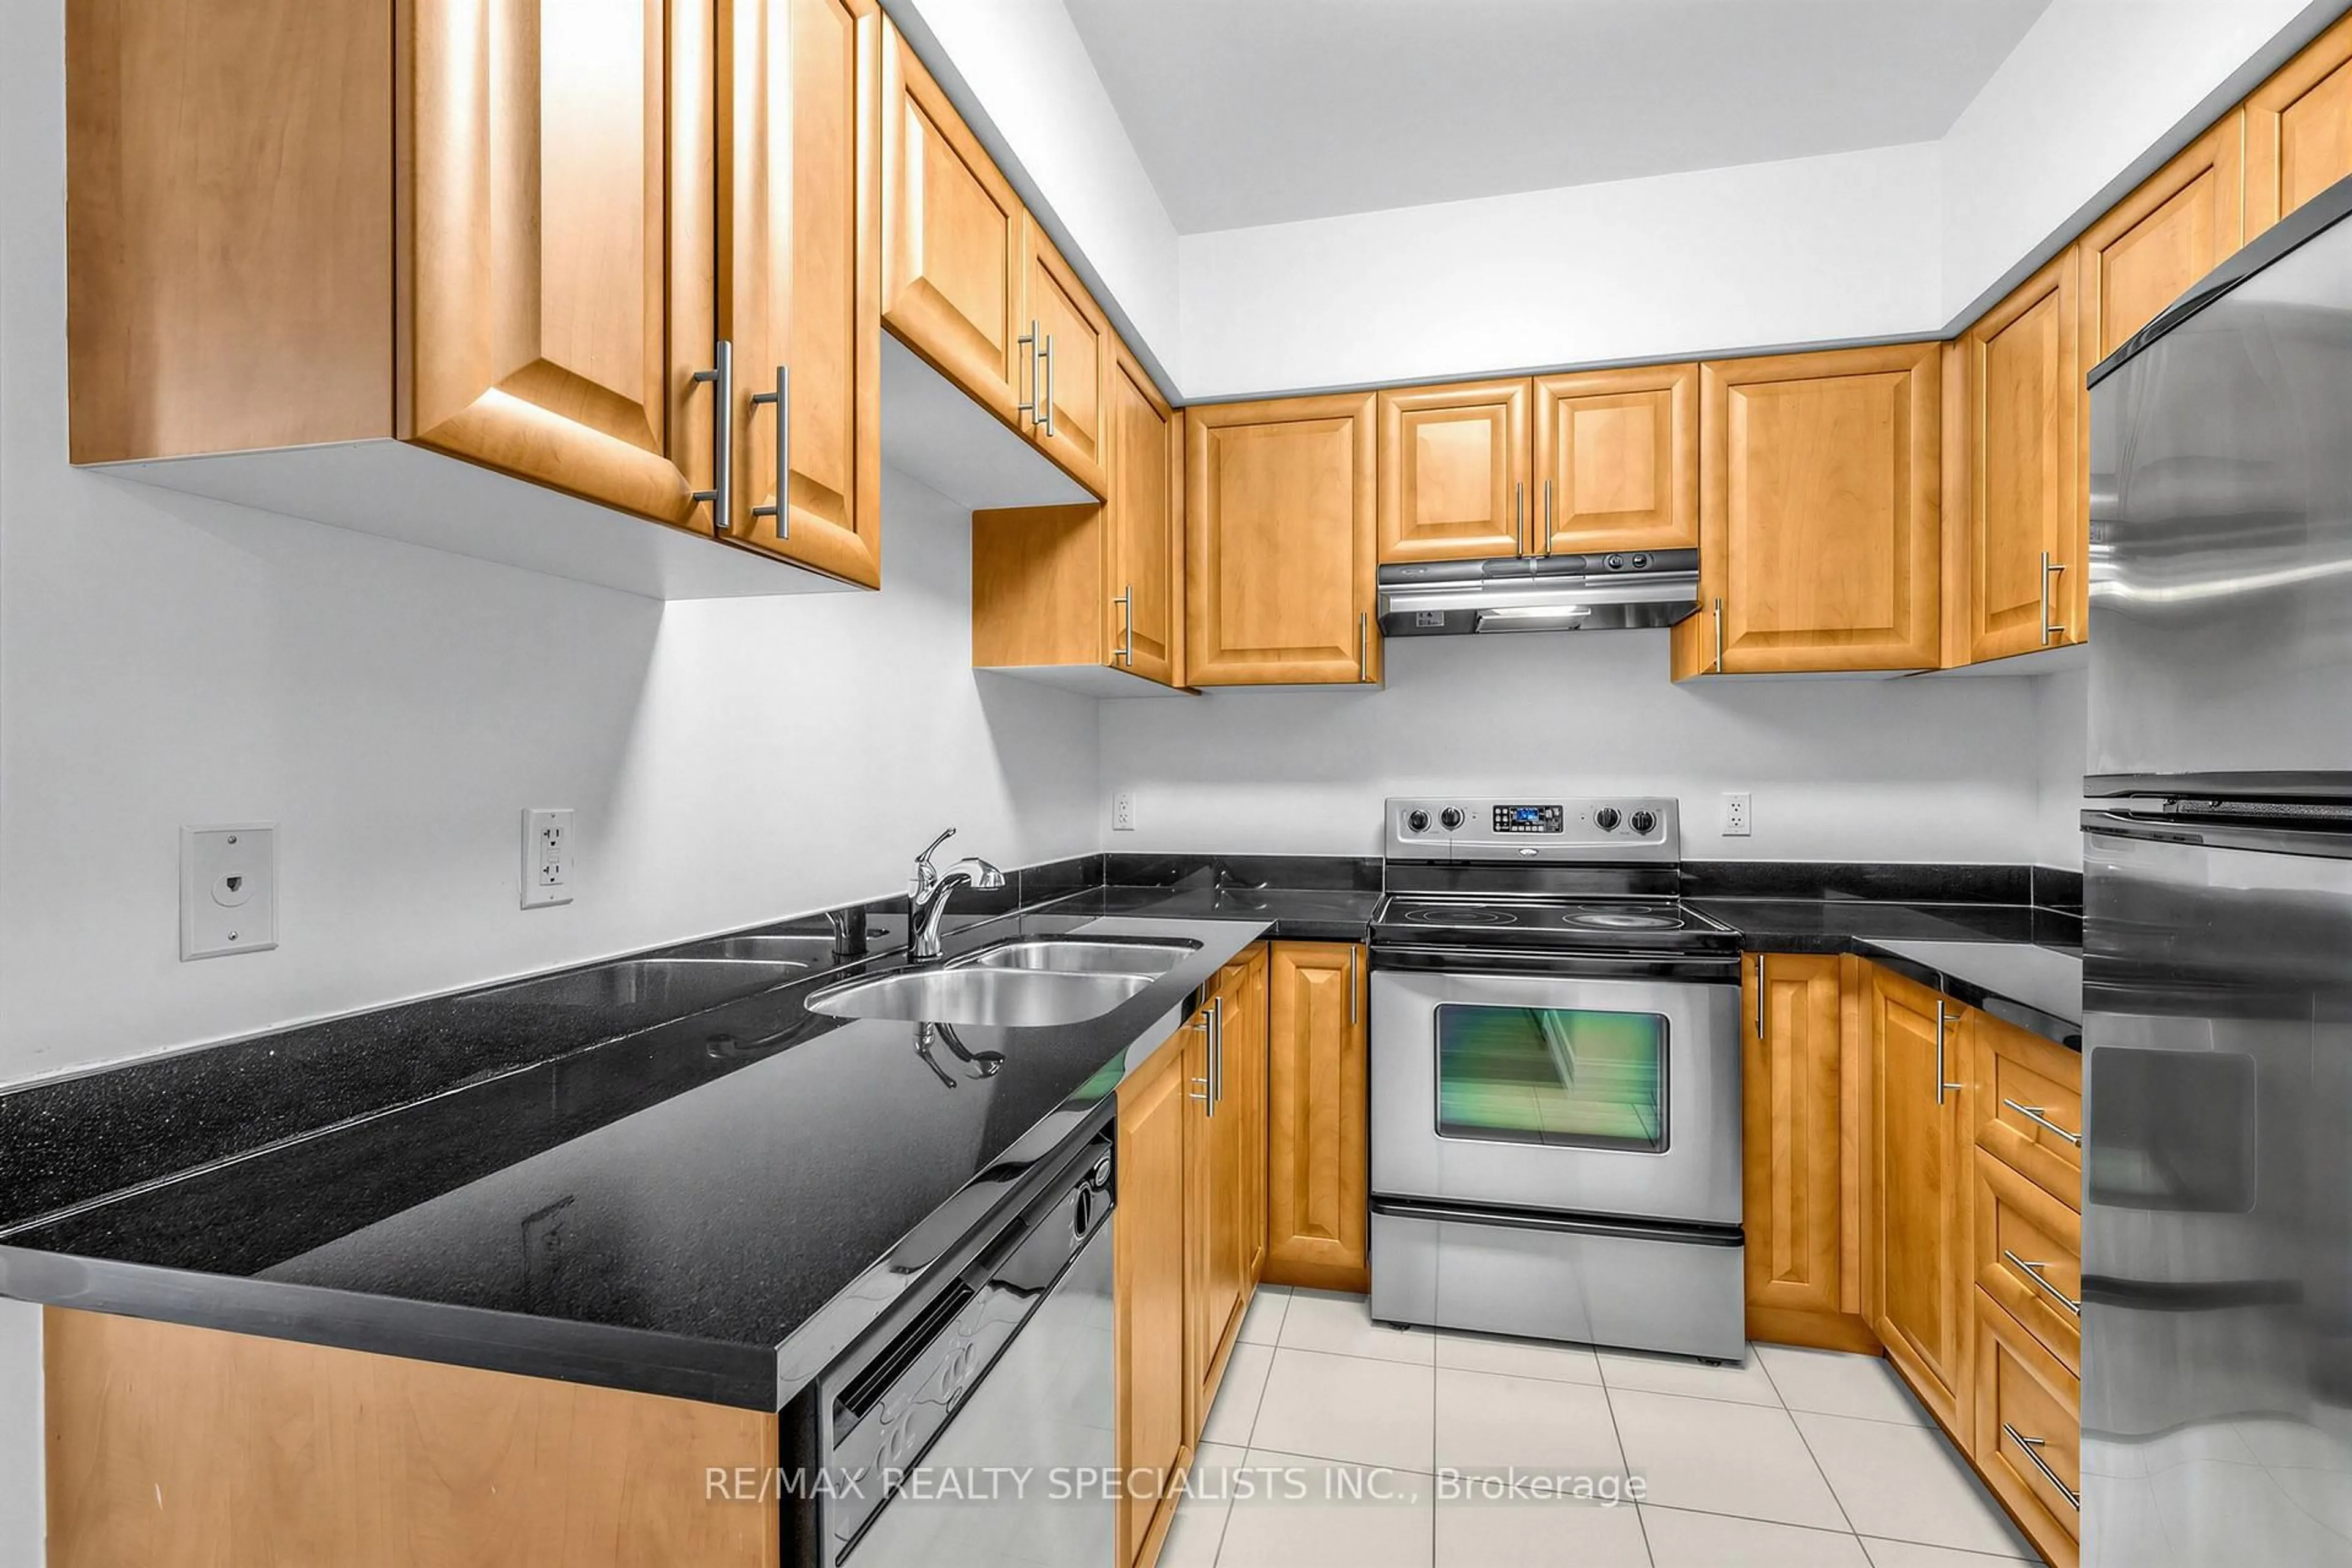
Kitchen

2.54 x 2.44

Living

6.12 x 4.76

Dining

6.12 x 4.76


Features

Patio: Open
Balcony: Open

Parking

Garage spaces 1

Garage type Underground

Other parking spaces 0

Total parking spaces 1


5Story
Amenities

Concierge, Elevator, Exercise Room, Rooftop Deck/Garden, Visitor Parking

Inclusions
Hydro
Water
Parking
Cable
Heat

Property History

Aug 19, 2026
ListedActive
$524,950
< 1h on market
history photo preview13
Listing by trreb®
Property listed by RE/MAX REALTY SPECIALISTS INC., Brokerage

Agent Banner Image
Interested in this property?Get in touch to get the inside scoop.
Market Data - Entertainment District

Geo Zone Map ThumbnailEntertainment District

Strong Buyer's Market

View Market Data

Condo - for the past 30 days

Buyer's market Seller's market

Avg. Days on Market

Past 30 days

41 days

Compared to

2025

45 days

2024

33 days

2023

22 days

New Listings

Past 30 days

177 listings

Compared to

2025

219 listings

2024

276 listings

2023

197 listings

Units sold

Past 30 days

52 units

Compared to

2025

57 units

2024

63 units

2023

74 units

Median Sold Price

Past 30 days

$602,500

Compared to

2025

$645,000

2024

$690,000

2023

$790,000


Population and Demographics

Overview

Total population 32132
Average household income $172,021

Age (%)

0 to 19
7%
20 to 34
57%
35 to 49
22%
50 to 64
9%
65 and plus
5%

Household composition (%)

Single person
57%
Single family
32%
Multi person
11%
Multi family
0%

Mother tongue (%)

English
63%
Mandarin
10%
Yue (Cantonese)
4%
Spanish
3%
French
3%
Russian
2%
Arabic
2%
Hindi
2%
Korean
1%
Iranian Persian
1%
Others
1%

House tenancy (%)

Renters
61%
Owners
39%

What’s nearby?Essentials within 5 km

Local Logic

Transportation Scores

Estimated Budget