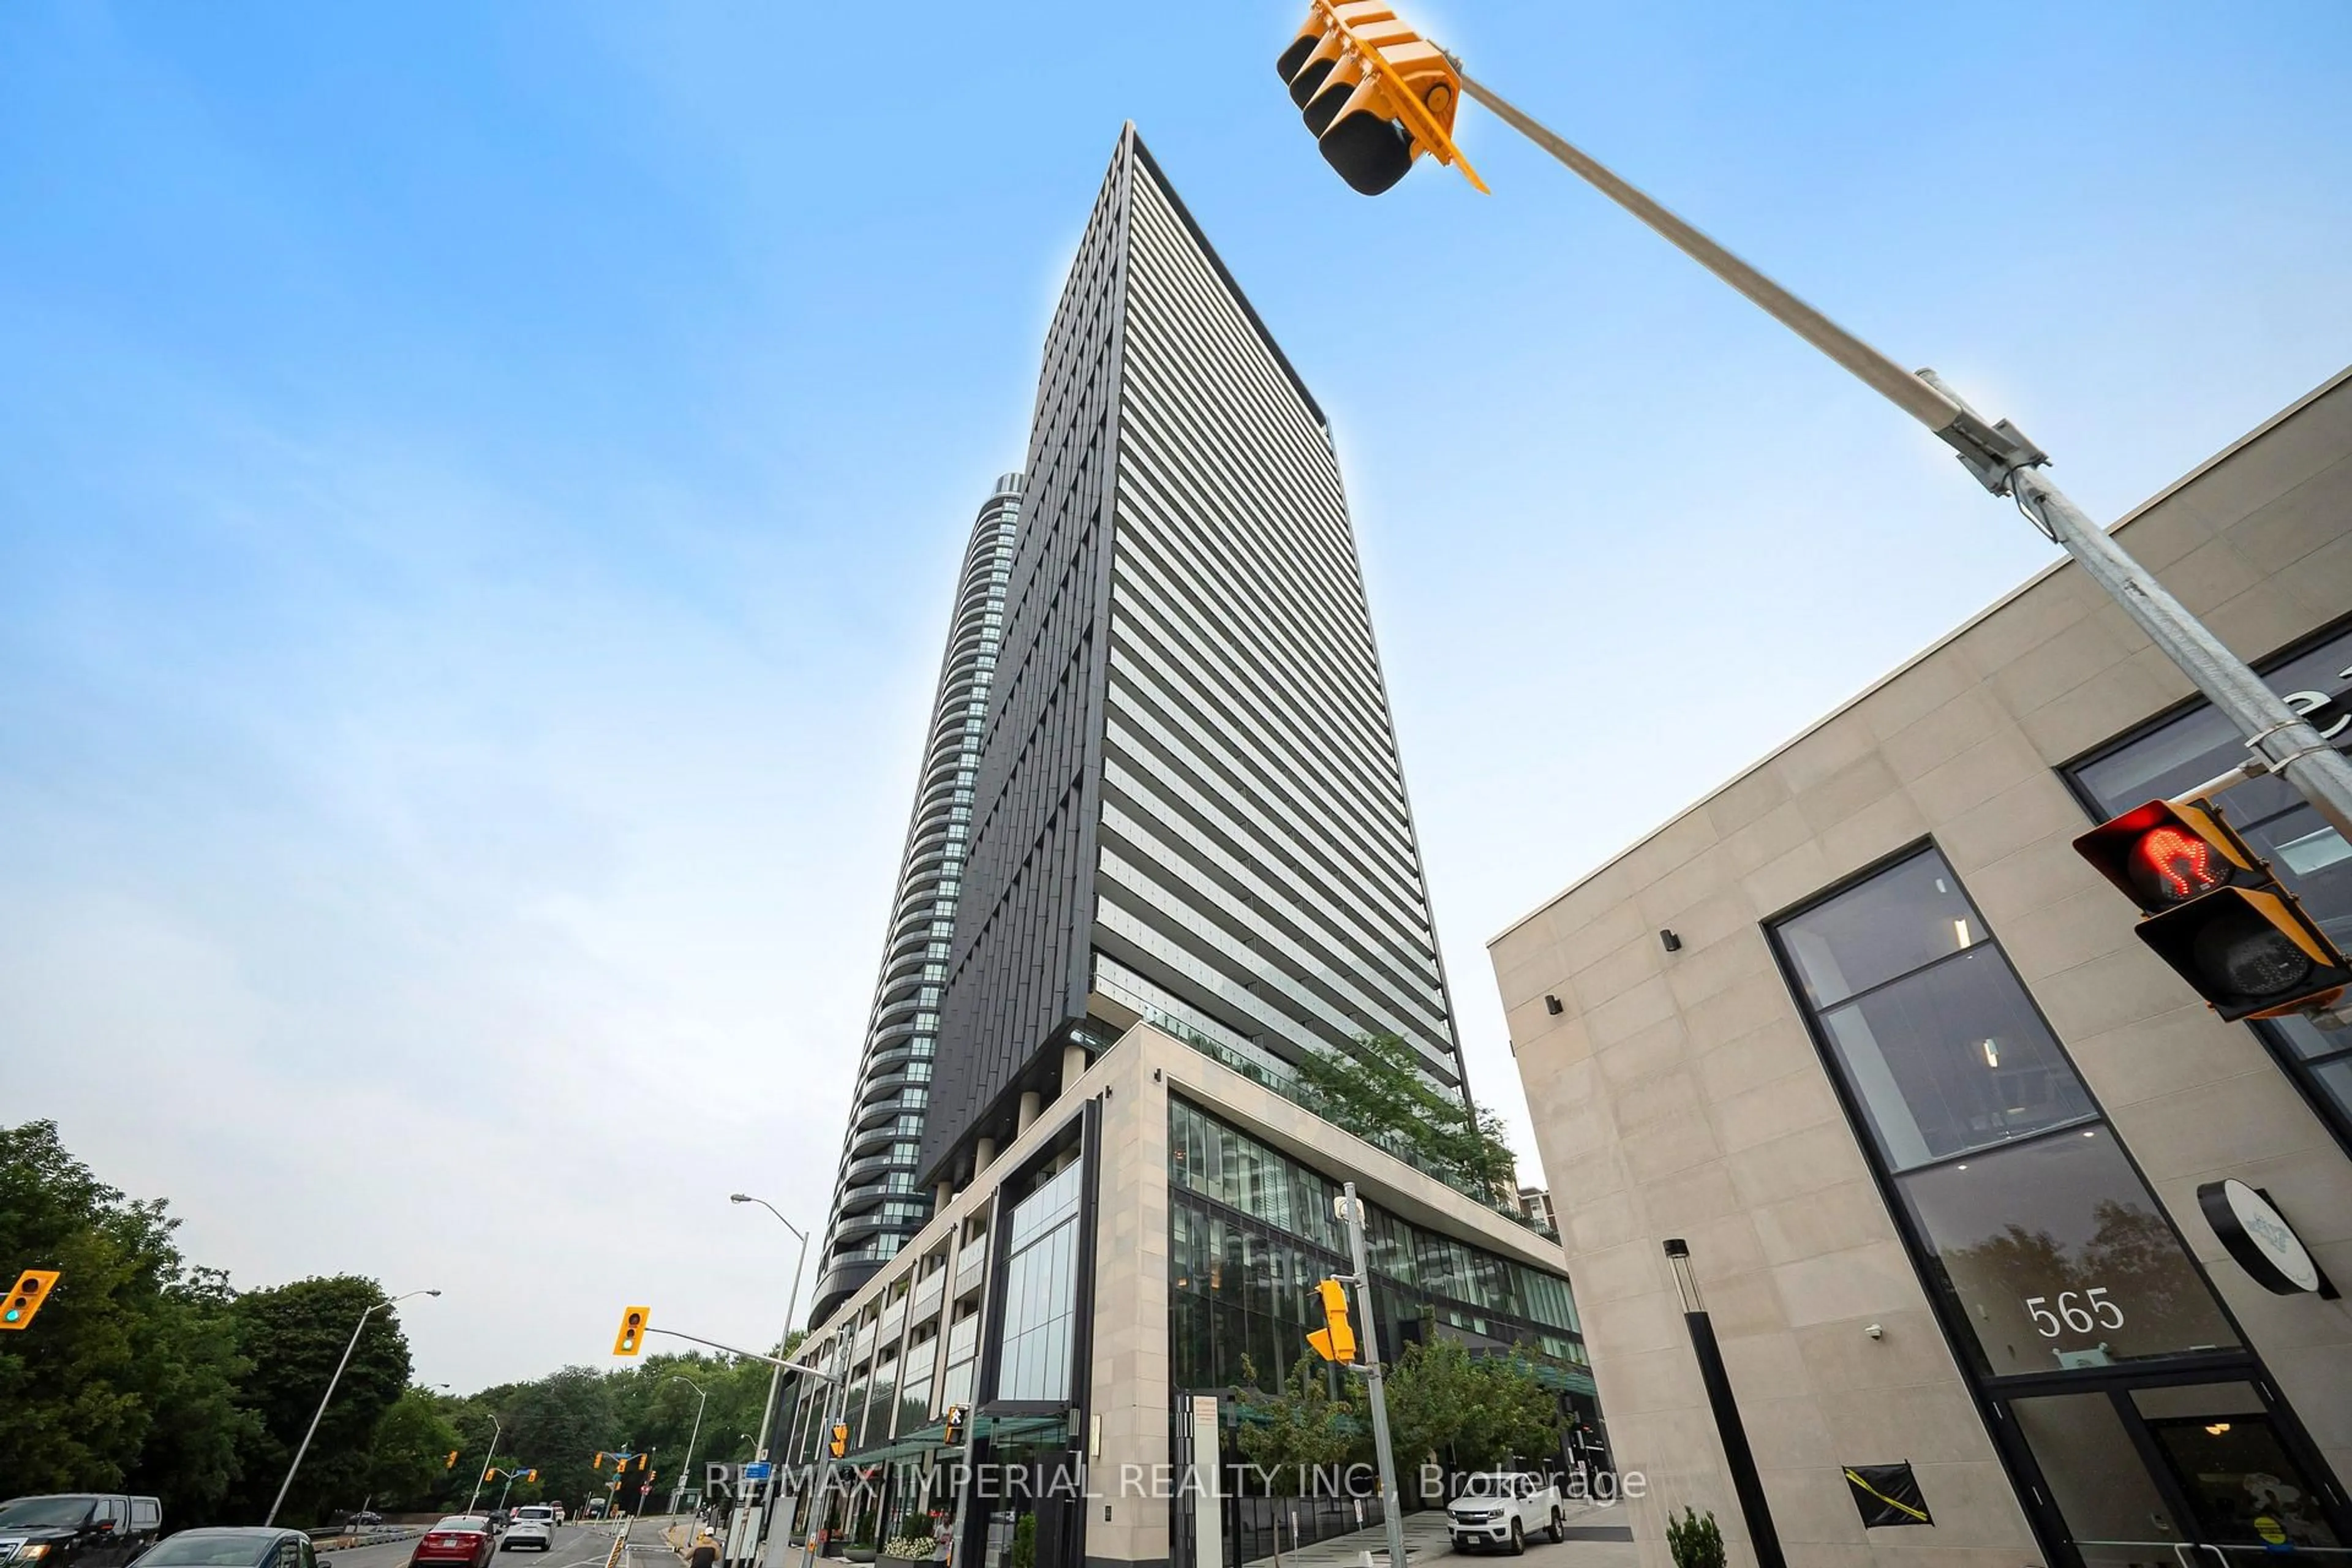
Re-listed 13 hours ago

478 King St #911, Toronto, Ontario M5V 0A8

In the same building:
-
Condo
1
1
~500-599 sqft
$•••,•••
$399,000
Get pre-qualifiedPowered by nesto
Condo
1
1
~500-599 sqft

Contact us about this property

Call

Highlights

Property Estimate

Days on market13 hours

Total days on market
57 days

Estimated valueNot available

Price/Sqft$732/sqft

Monthly cost

Open Calculator

Description

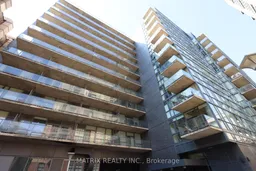
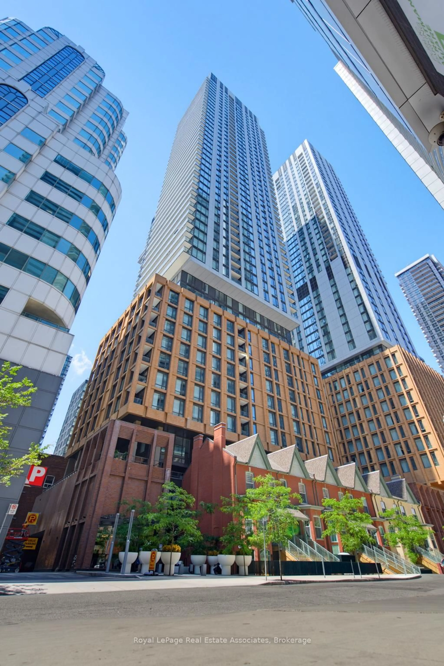
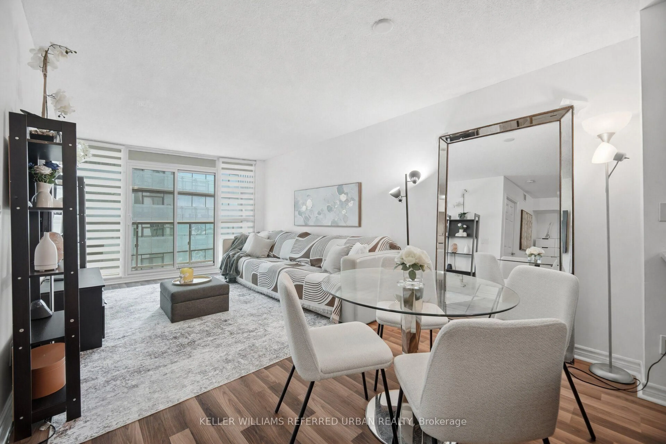
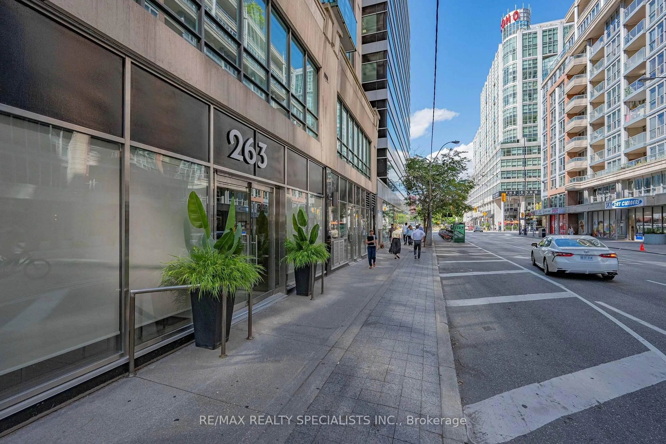
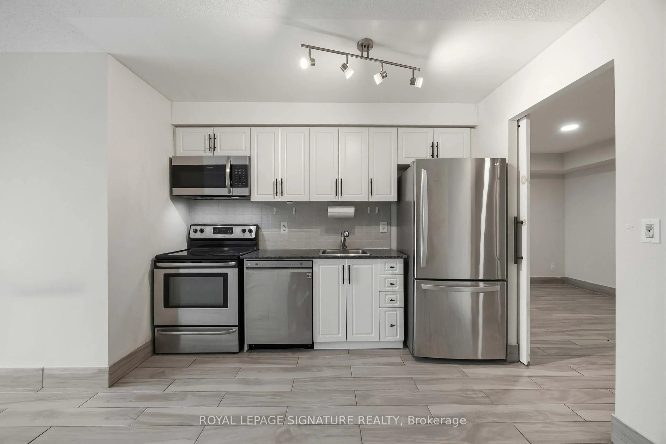
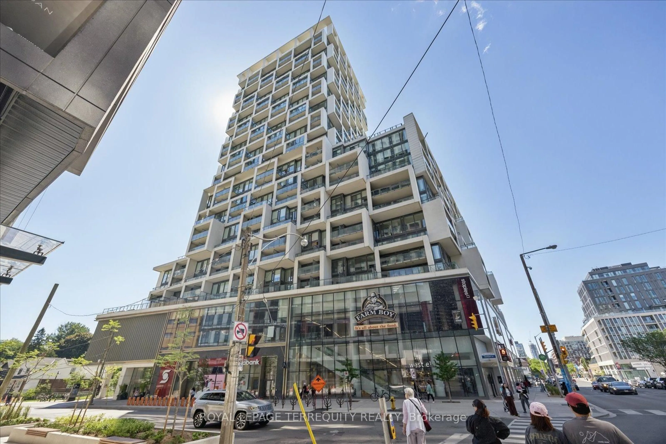
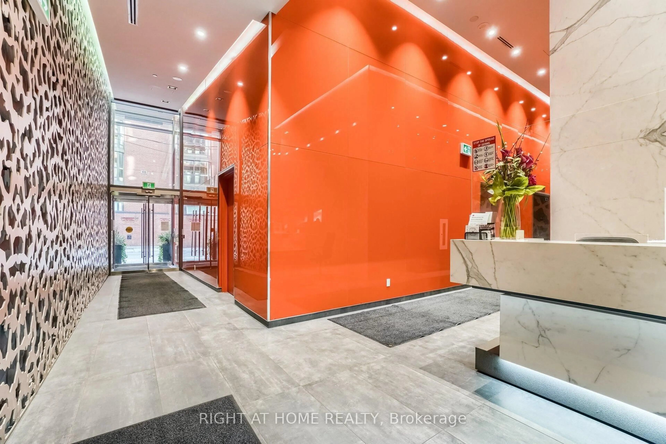
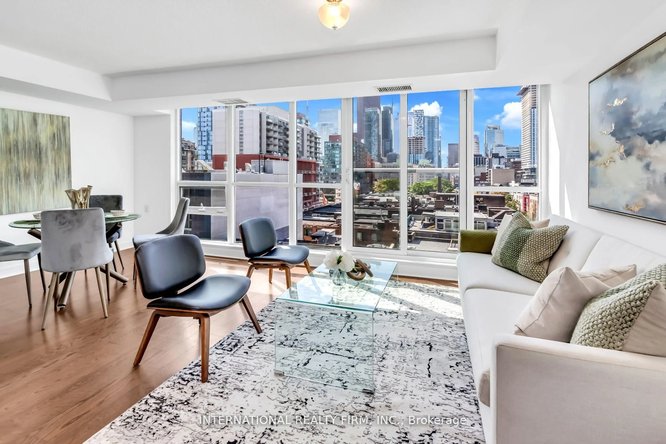
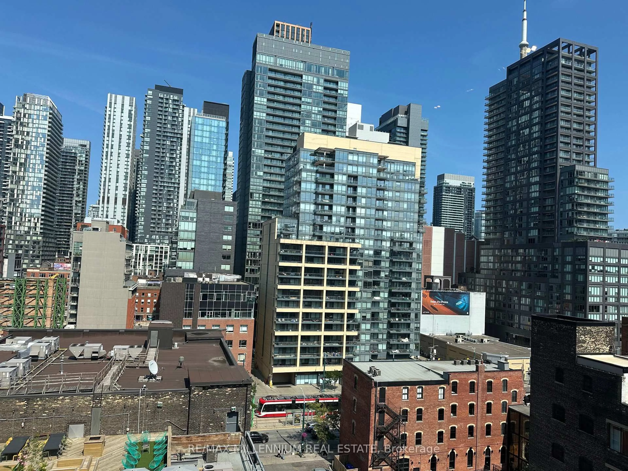
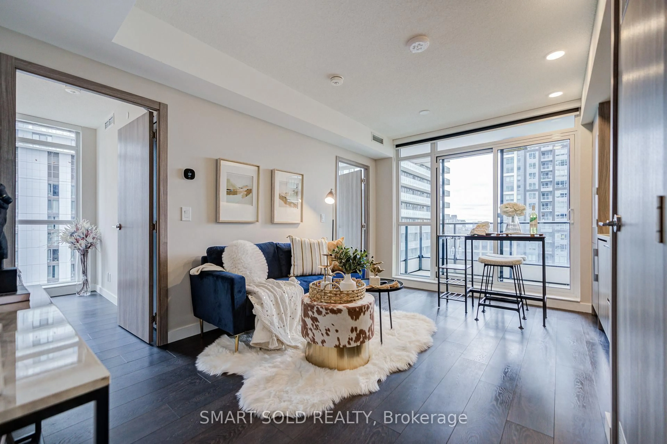
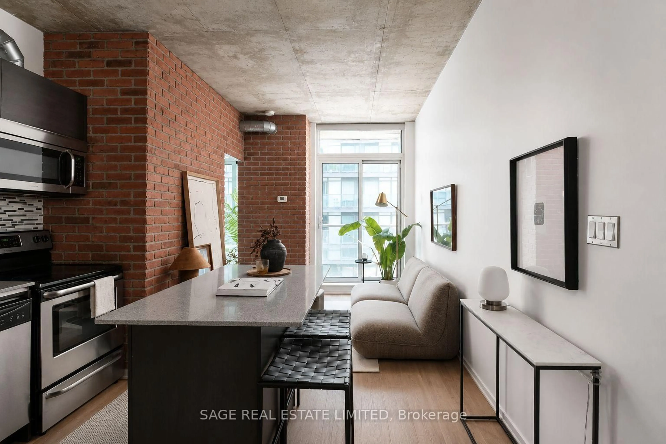
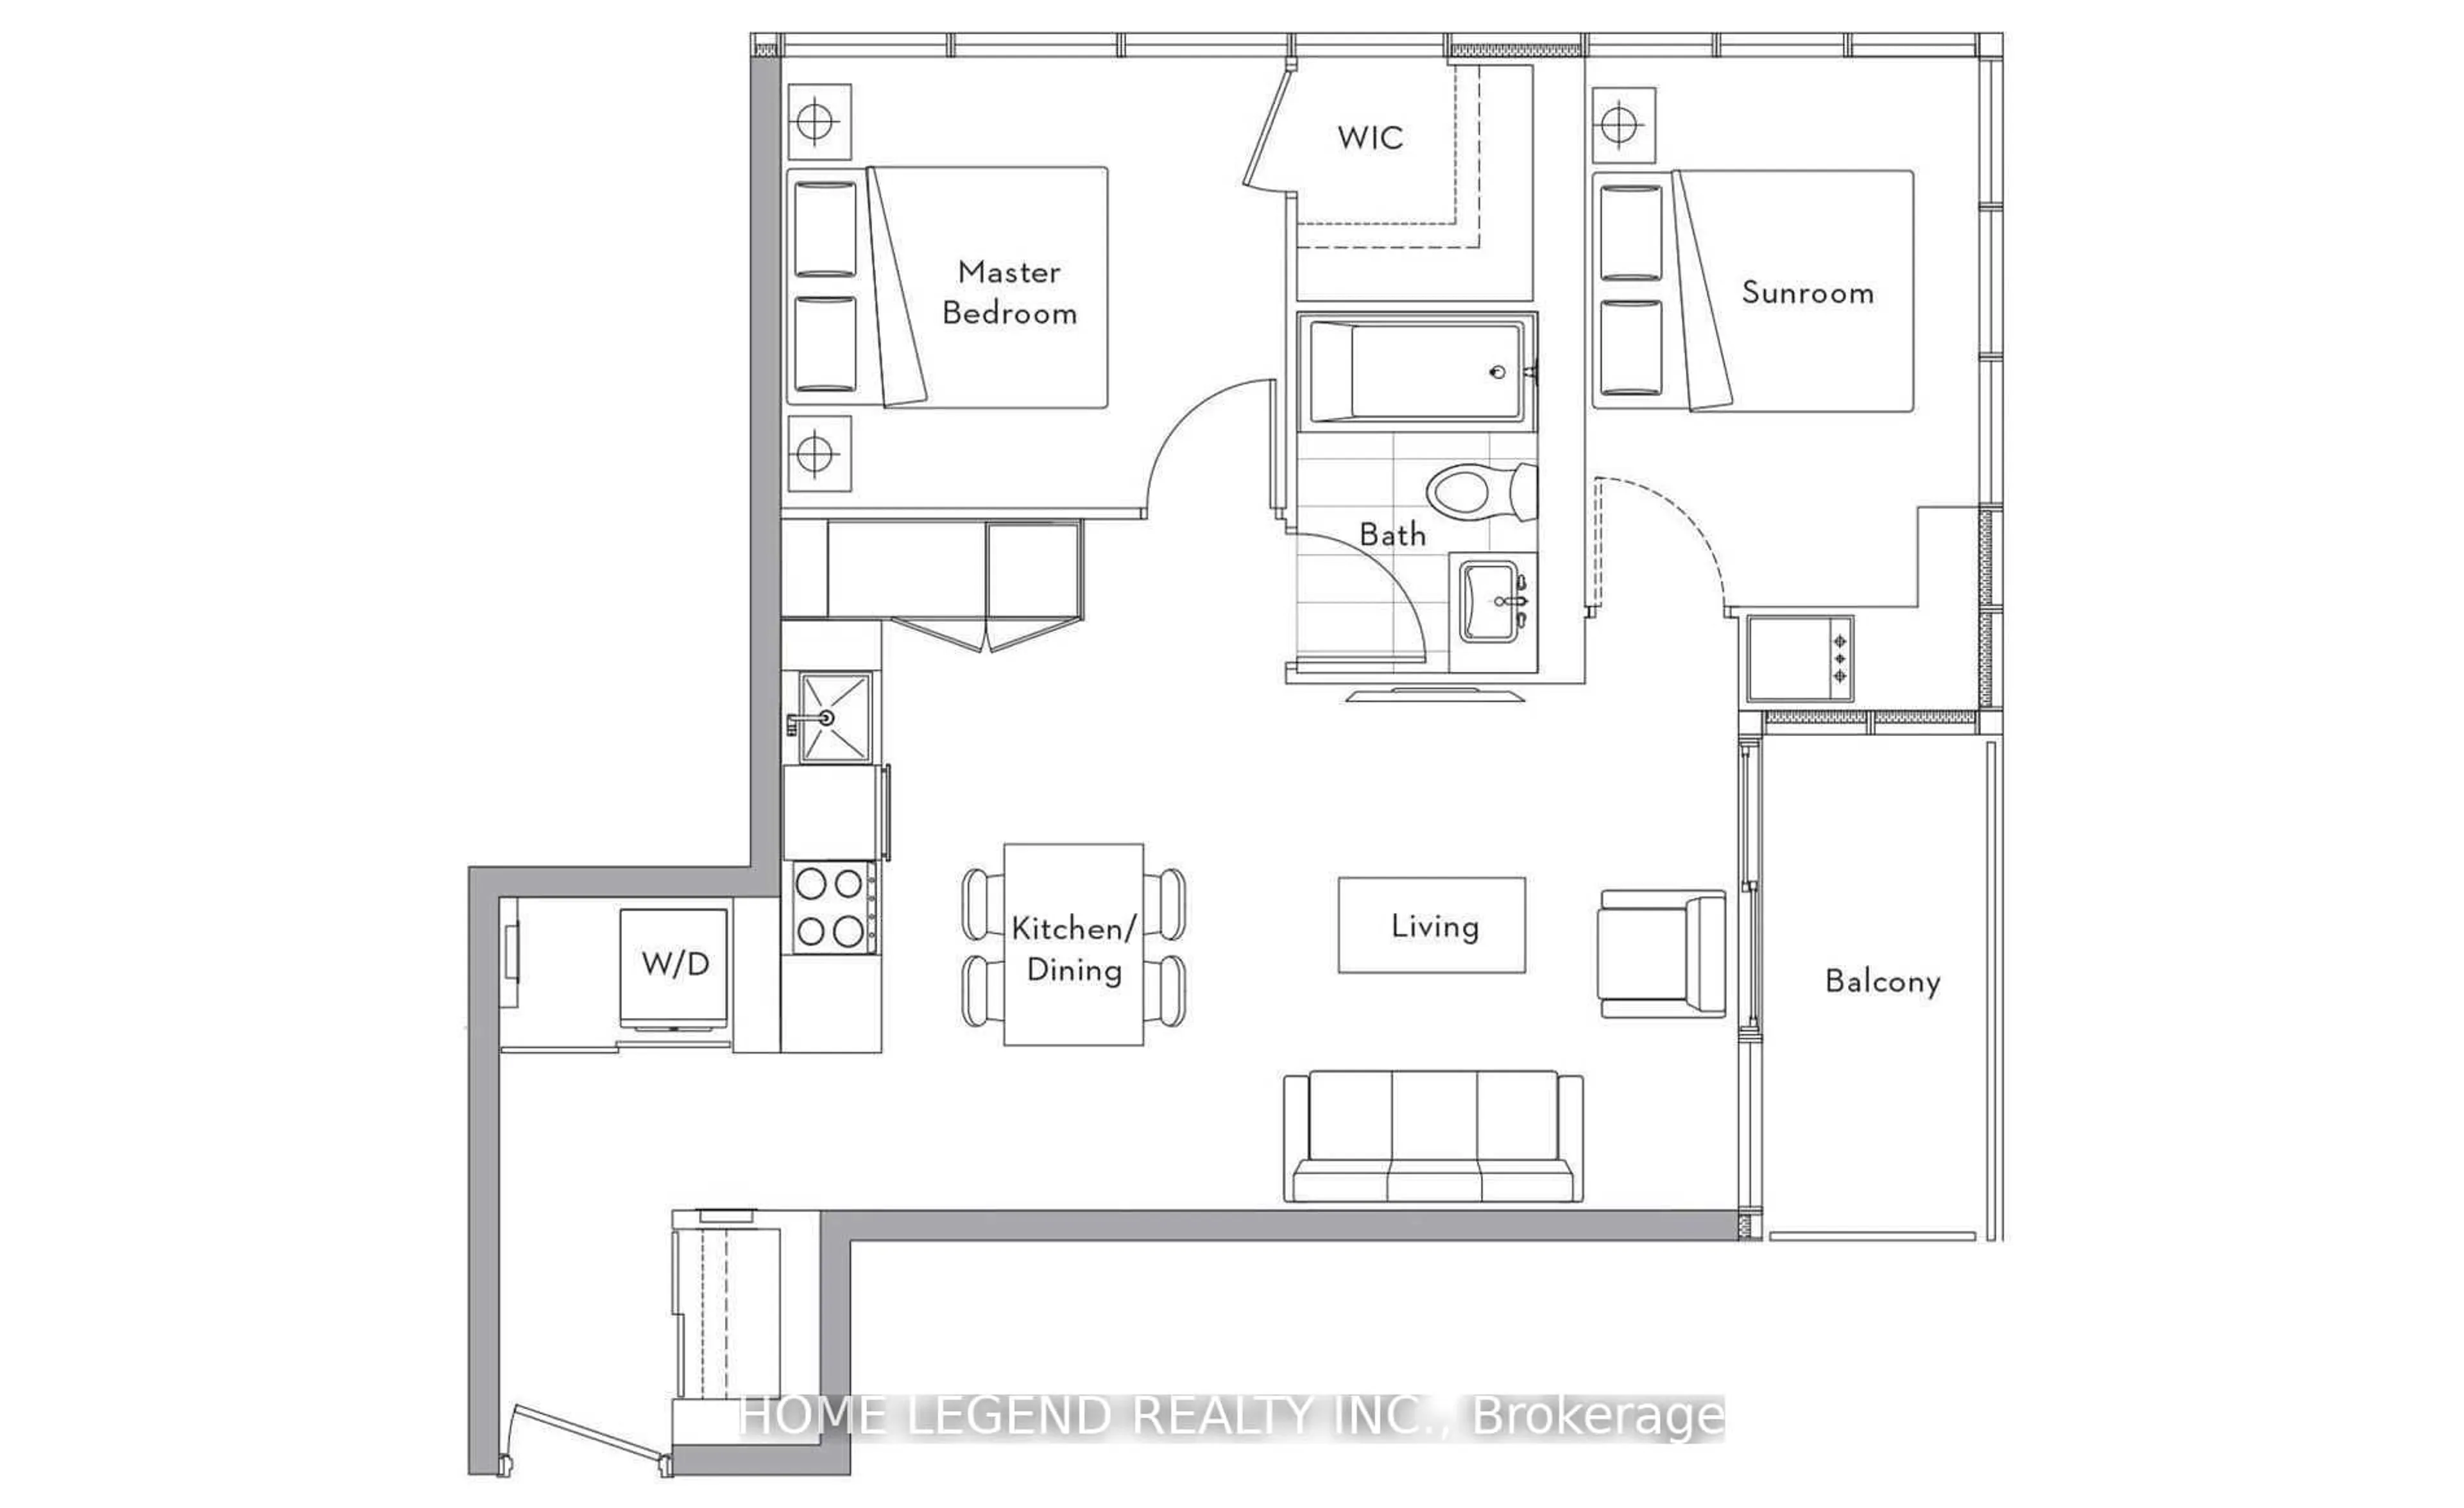
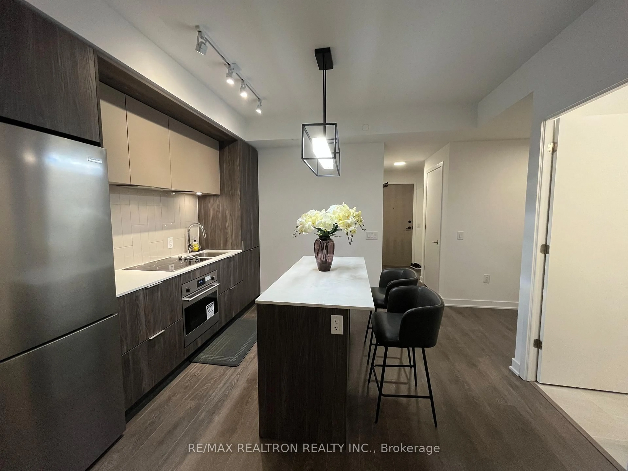
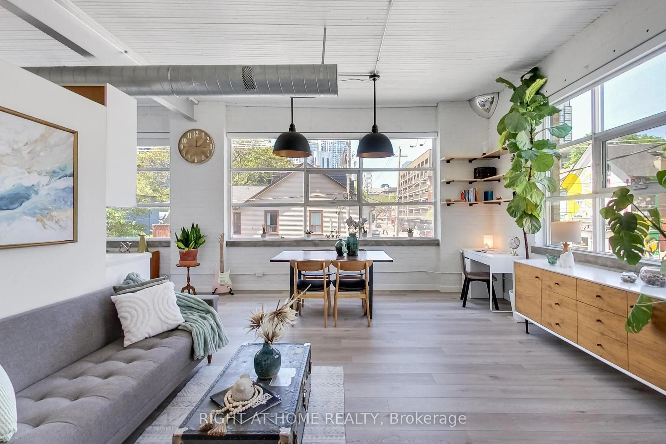
Welcome to modern urban living! This smartly designed one-bedroom condo is thoughtfully laid out, highly functional, and easy to maintain. It is the perfect home for first-time buyers, busy professionals, or investors who value efficiency over excess. Inside, enjoy soaring 9-ft exposed concrete ceilings, hardwood floors throughout, and floor-to-ceiling windows that drench the space in natural light. The modern open-concept kitchen comes equipped with quartz countertops and generous cabinet storage. Step outside to a massive, full-length private balcony boasting serene views. Stacked laundry and a Three-Piece En-Suite Bathroom. Storage is second to none, featuring a large primary bedroom double closet, front entry closet, and owned storage locker. Nestled in an exclusive building, residents enjoy 24/7 concierge service, a fully equipped fitness centre, party room, media room, and guest suites. Located just steps from top-tier dining, theatres, parks, TTC transit, CN Tower, Rogers Centre. Small doesn't mean sacrificing - it means living smarter. Spend less time cleaning and more time enjoying city life-book your private showing today! View VIRTUAL TOUR to see a walk-through of this beautiful suite!


Property Details

StyleApartment
View-
Age of property11-15
SqFt~500-599 SqFt
Lot Size-
Parking Spaces-
MLS ®NumberC13630838
Community NameEntertainment District
Data SourceTRREB
Listing byMATRIX REALTY INC.

Features

Heating: Forced Air
Cooling: Central Air

Flat Floor

Br

2.98 x 2.52

hardwood floor / Sliding Doors

Kitchen

6.2 x 3.7

Quartz Counter / Stainless Steel Appl / hardwood floor

Living

6.2 x 3.7

hardwood floor / W/O To Balcony / Window Flr to Ceil


Features

Patio: Terr
Balcony: Terr

9Story
Amenities

Gym, Party/Meeting Room, Guest Suites, Concierge

Inclusions
Hydro
Water
Parking
Cable
Heat

Property History

Login required
Price changeActive
$•••,•••
Login required
Re-listed
$•••,•••
13 hours on market
history photo preview20
Listing by trreb®
Property listed by MATRIX REALTY INC., Brokerage

Agent Banner Image
Interested in this property?Get in touch to get the inside scoop.
Market Data - Entertainment District

Geo Zone Map ThumbnailEntertainment District

Strong Buyer's Market

View Market Data

Condo - for the past 30 days

Buyer's market Seller's market

Avg. Days on Market

Past 30 days

41 days

Compared to

2025

45 days

2024

33 days

2023

22 days

New Listings

Past 30 days

177 listings

Compared to

2025

219 listings

2024

276 listings

2023

197 listings

Units sold

Past 30 days

52 units

Compared to

2025

57 units

2024

63 units

2023

74 units

Median Sold Price

Past 30 days

$602,500

Compared to

2025

$645,000

2024

$690,000

2023

$790,000


Population and Demographics

Overview

Total population 32132
Average household income $172,021

Age (%)

0 to 19
7%
20 to 34
57%
35 to 49
22%
50 to 64
9%
65 and plus
5%

Household composition (%)

Single person
57%
Single family
32%
Multi person
11%
Multi family
0%

Mother tongue (%)

English
63%
Mandarin
10%
Yue (Cantonese)
4%
Spanish
3%
French
3%
Russian
2%
Arabic
2%
Hindi
2%
Korean
1%
Iranian Persian
1%
Others
1%

House tenancy (%)

Renters
61%
Owners
39%

What’s nearby?Essentials within 5 km

Local Logic

Transportation Scores

Estimated Budget