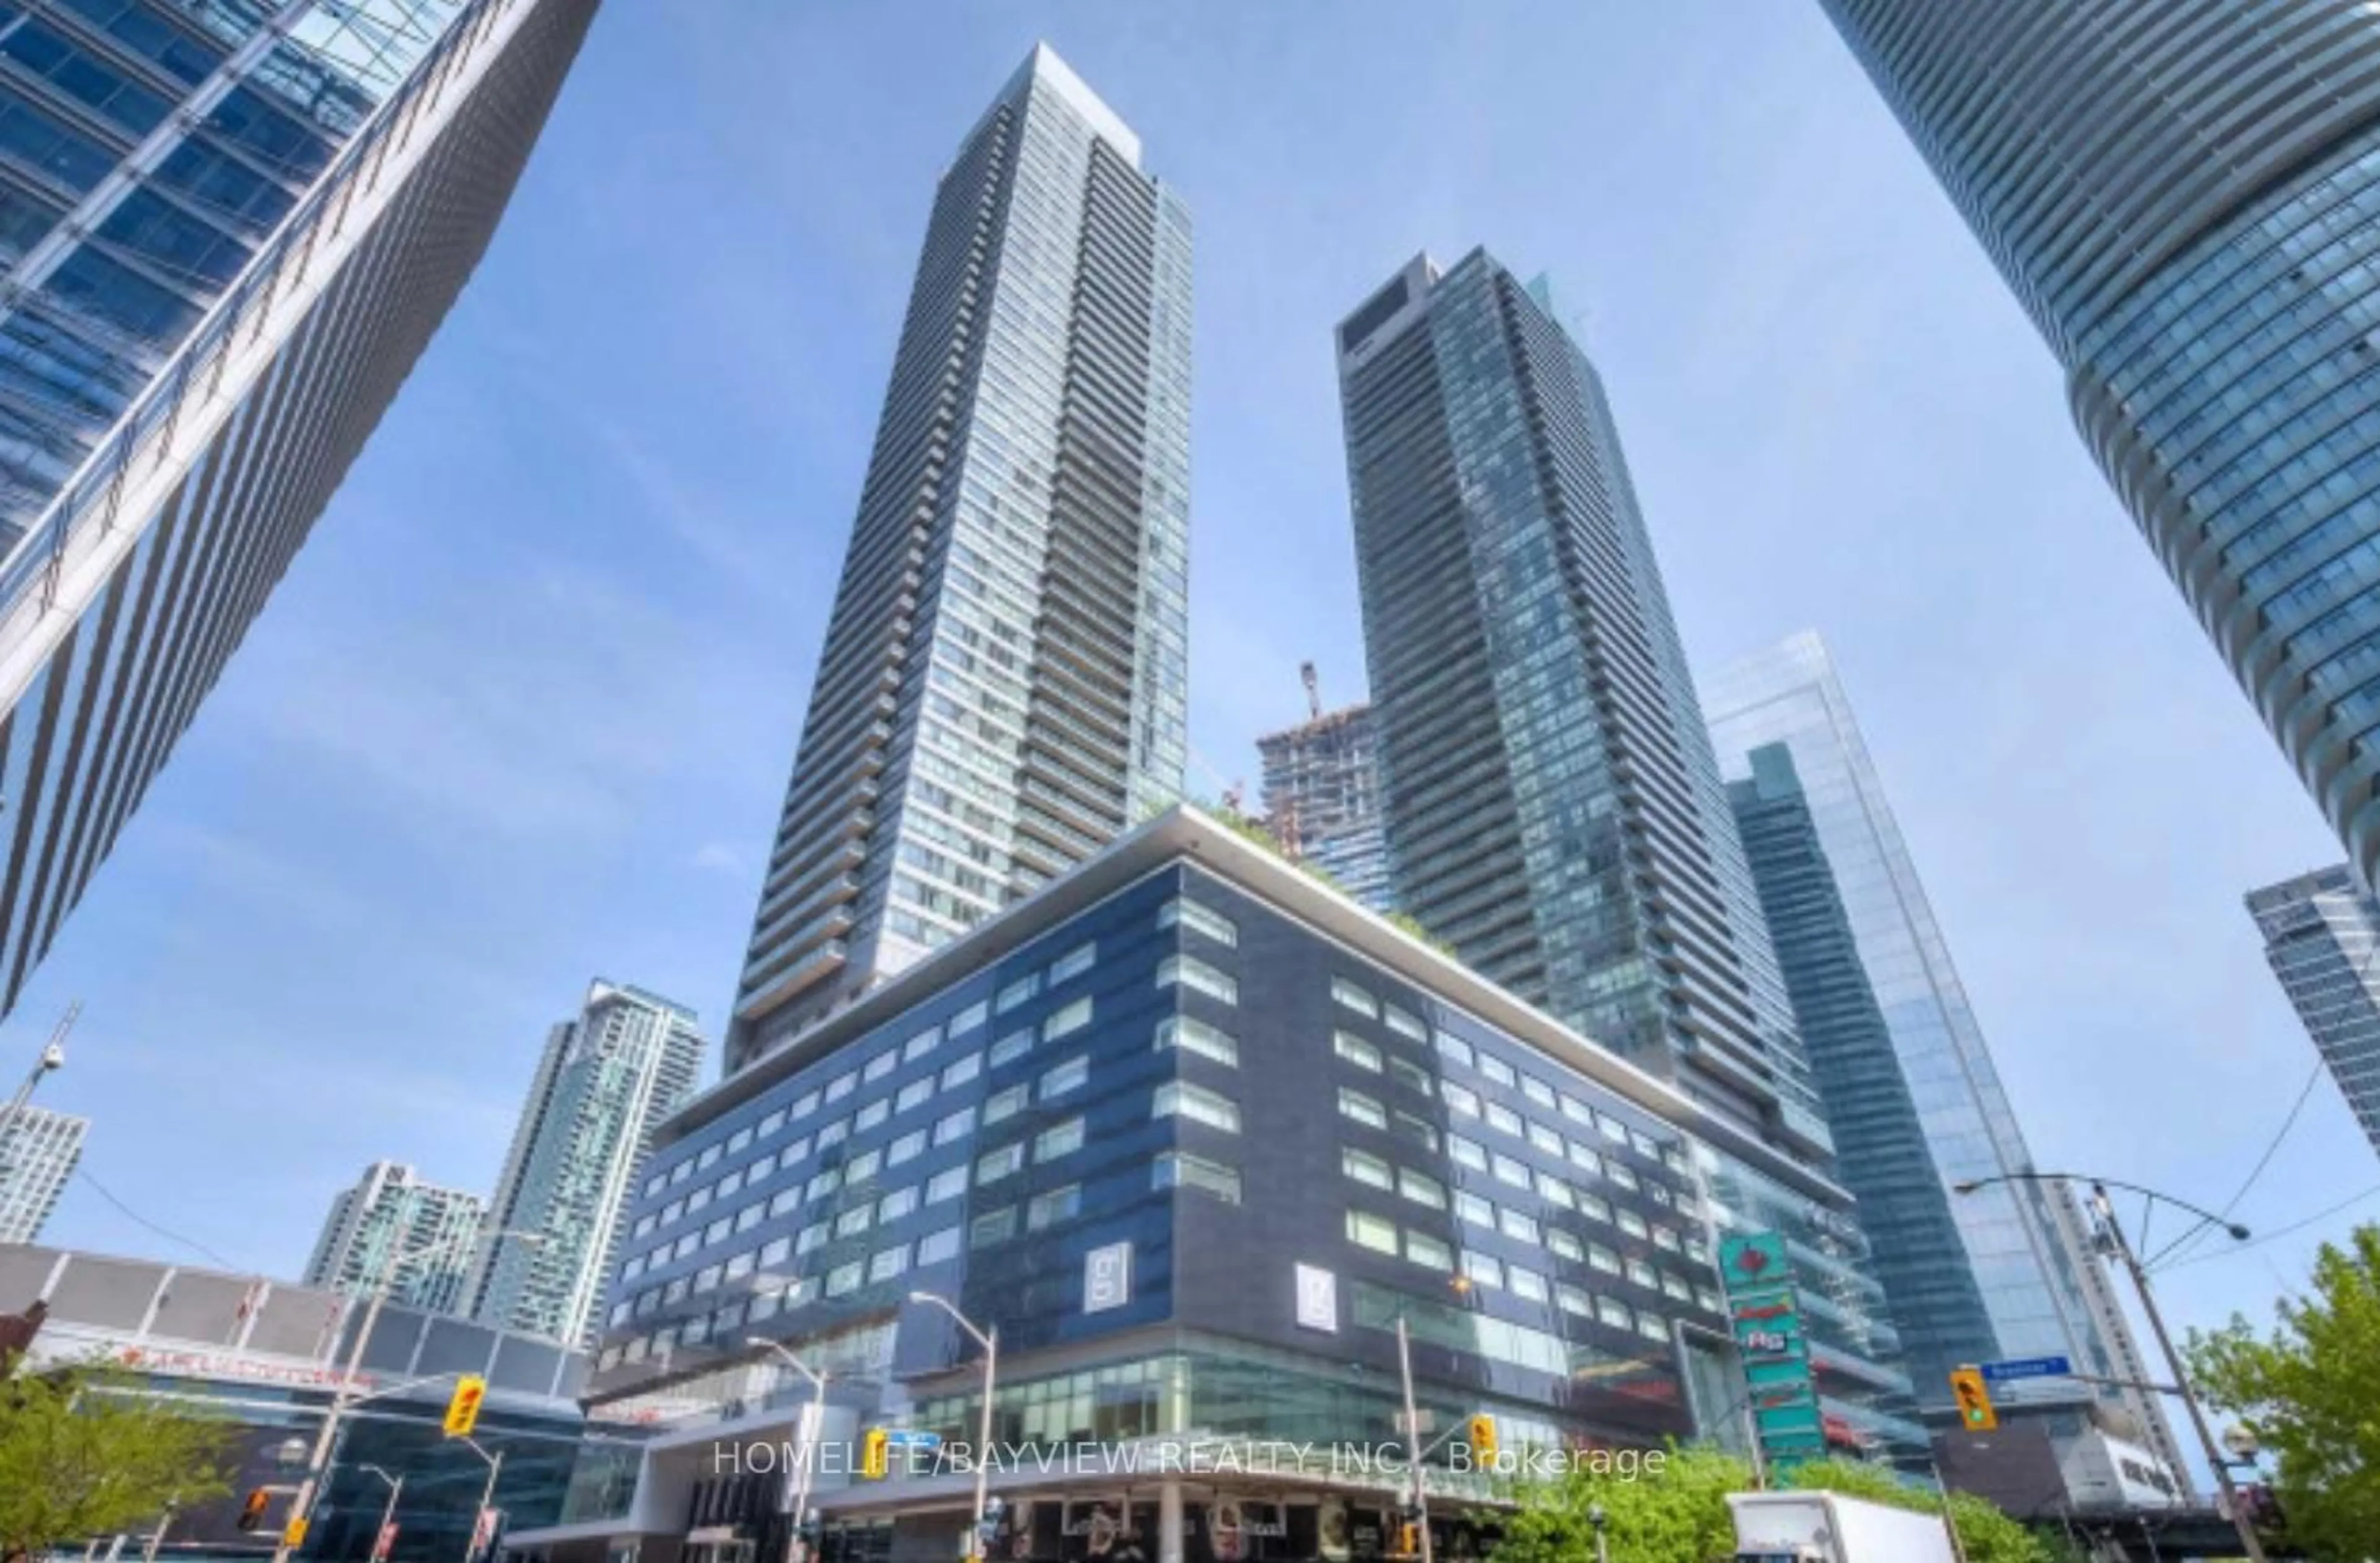
55 Bremner Blvd #1507, Toronto, Ontario M5J 0A6
Contact us about this property
Highlights
Estimated valueThis is the price Wahi expects this property to sell for.
The calculation is powered by our Instant Home Value Estimate, which uses current market and property price trends to estimate your home’s value with a 90% accuracy rate.Not available
Price/Sqft$886/sqft
Monthly cost
Open Calculator
Description
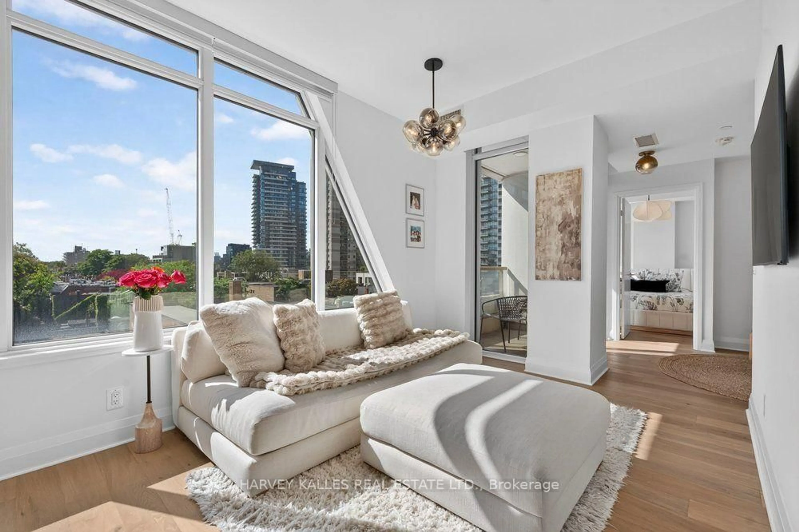
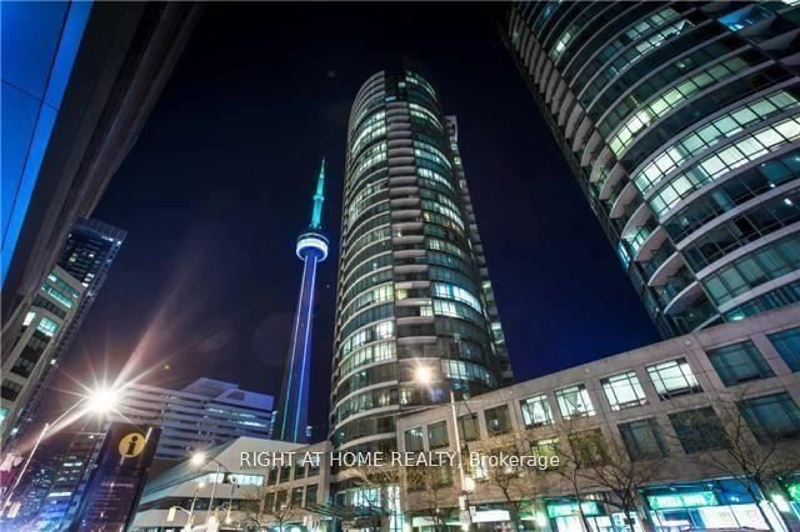
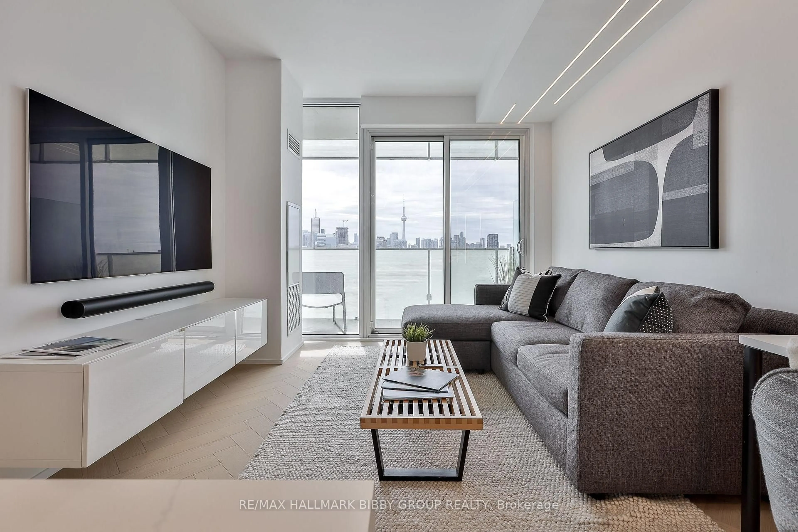
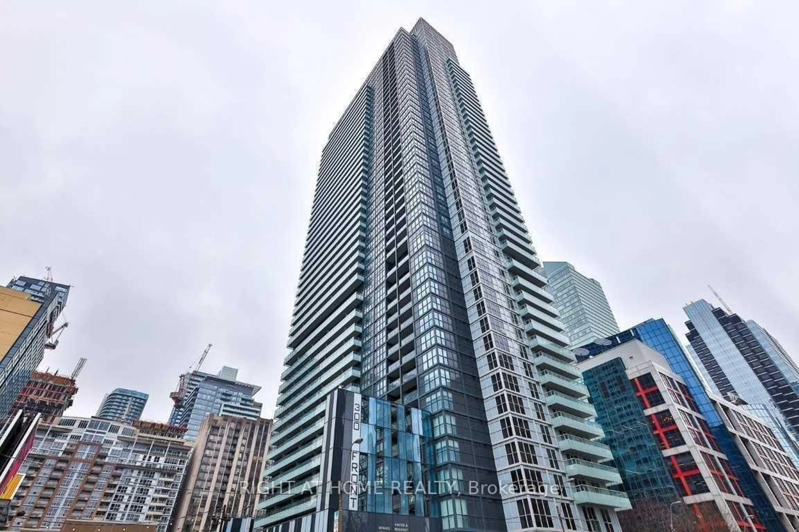
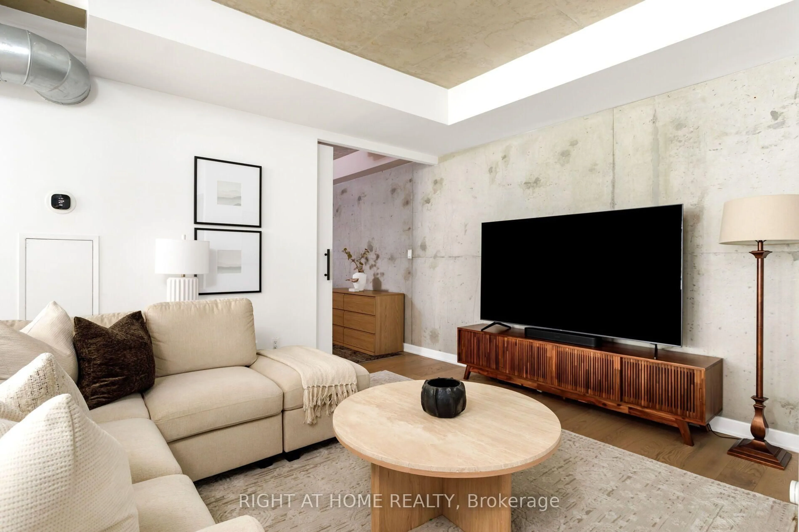
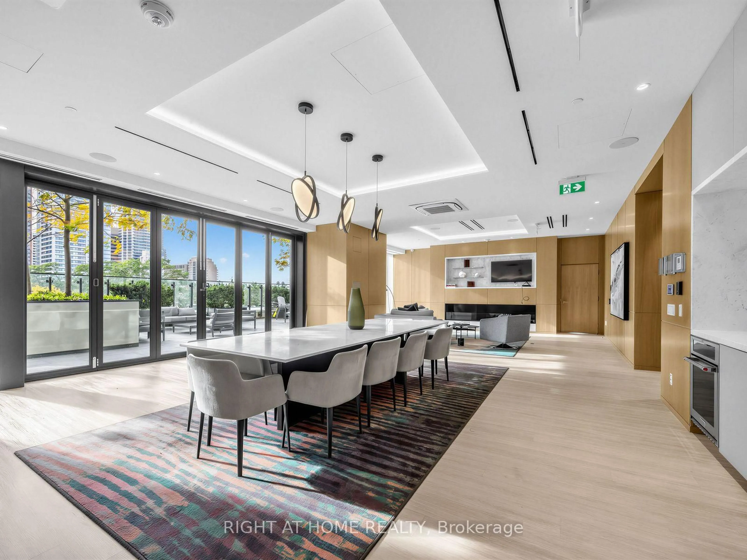
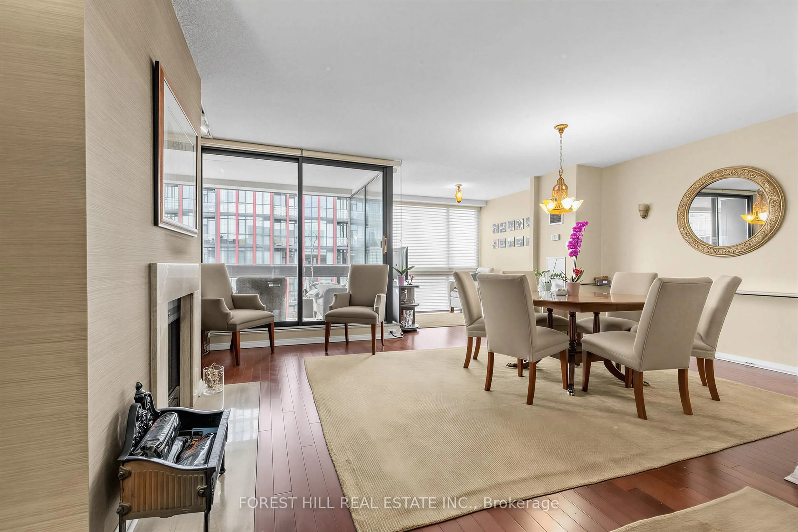
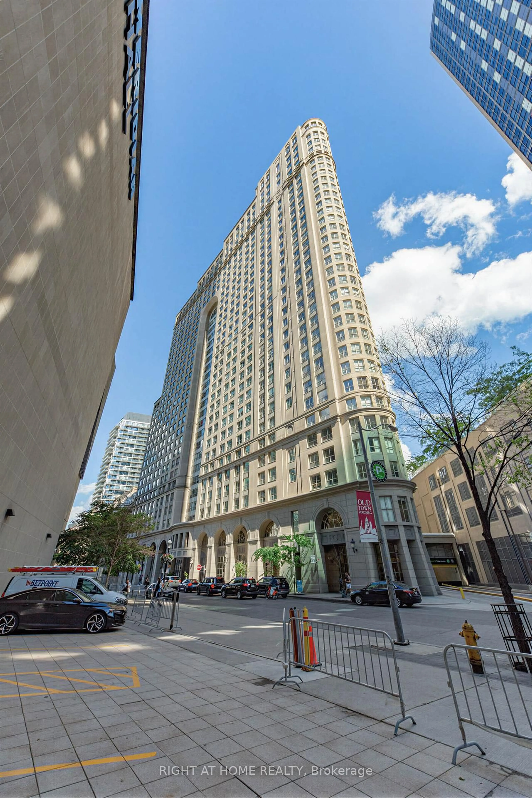
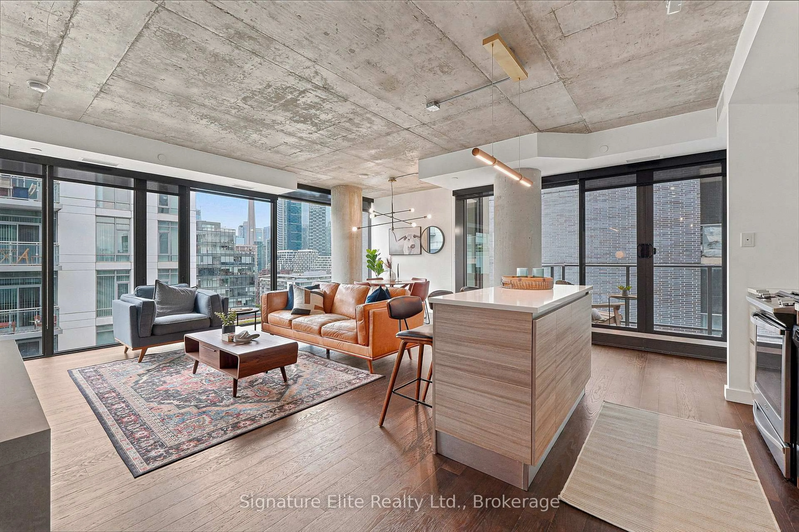
Experience exceptional waterfront living in this stunning 2-bedroom suite, showcasing breathtaking south-east views of Lake Ontario, Toronto Harbour, and the iconic city skyline. Floor-to-ceiling windows fill the unit with natural light while offering unobstructed panoramic views of the CN Tower, Rogers Centre, and the beautiful waterfront. Thoughtfully designed with a desirable split-bedroom layout, this suite offers both privacy and functionality, including a spacious primary bedroom. The open-concept living and dining area creates the perfect setting for everyday living and entertaining, all complemented by spectacular city and lake views. Residents enjoy an impressive selection of amenities, including an indoor swimming pool, fully equipped fitness centre, movie theatre, visitor parking, and 24-hour concierge service. Ideally located in the heart of downtown Toronto, just steps to Union Station, Scotiabank Arena, Rogers Centre, the Financial and Entertainment Districts, restaurants, grocery stores, and banks. Enjoy the added convenience of direct indoor access to the PATH, offering seamless connectivity throughout downtown. An exceptional opportunity to enjoy the best of Toronto's vibrant urban lifestyle and waterfront living.
Property Details
Interior
Features
Main Floor
Kitchen
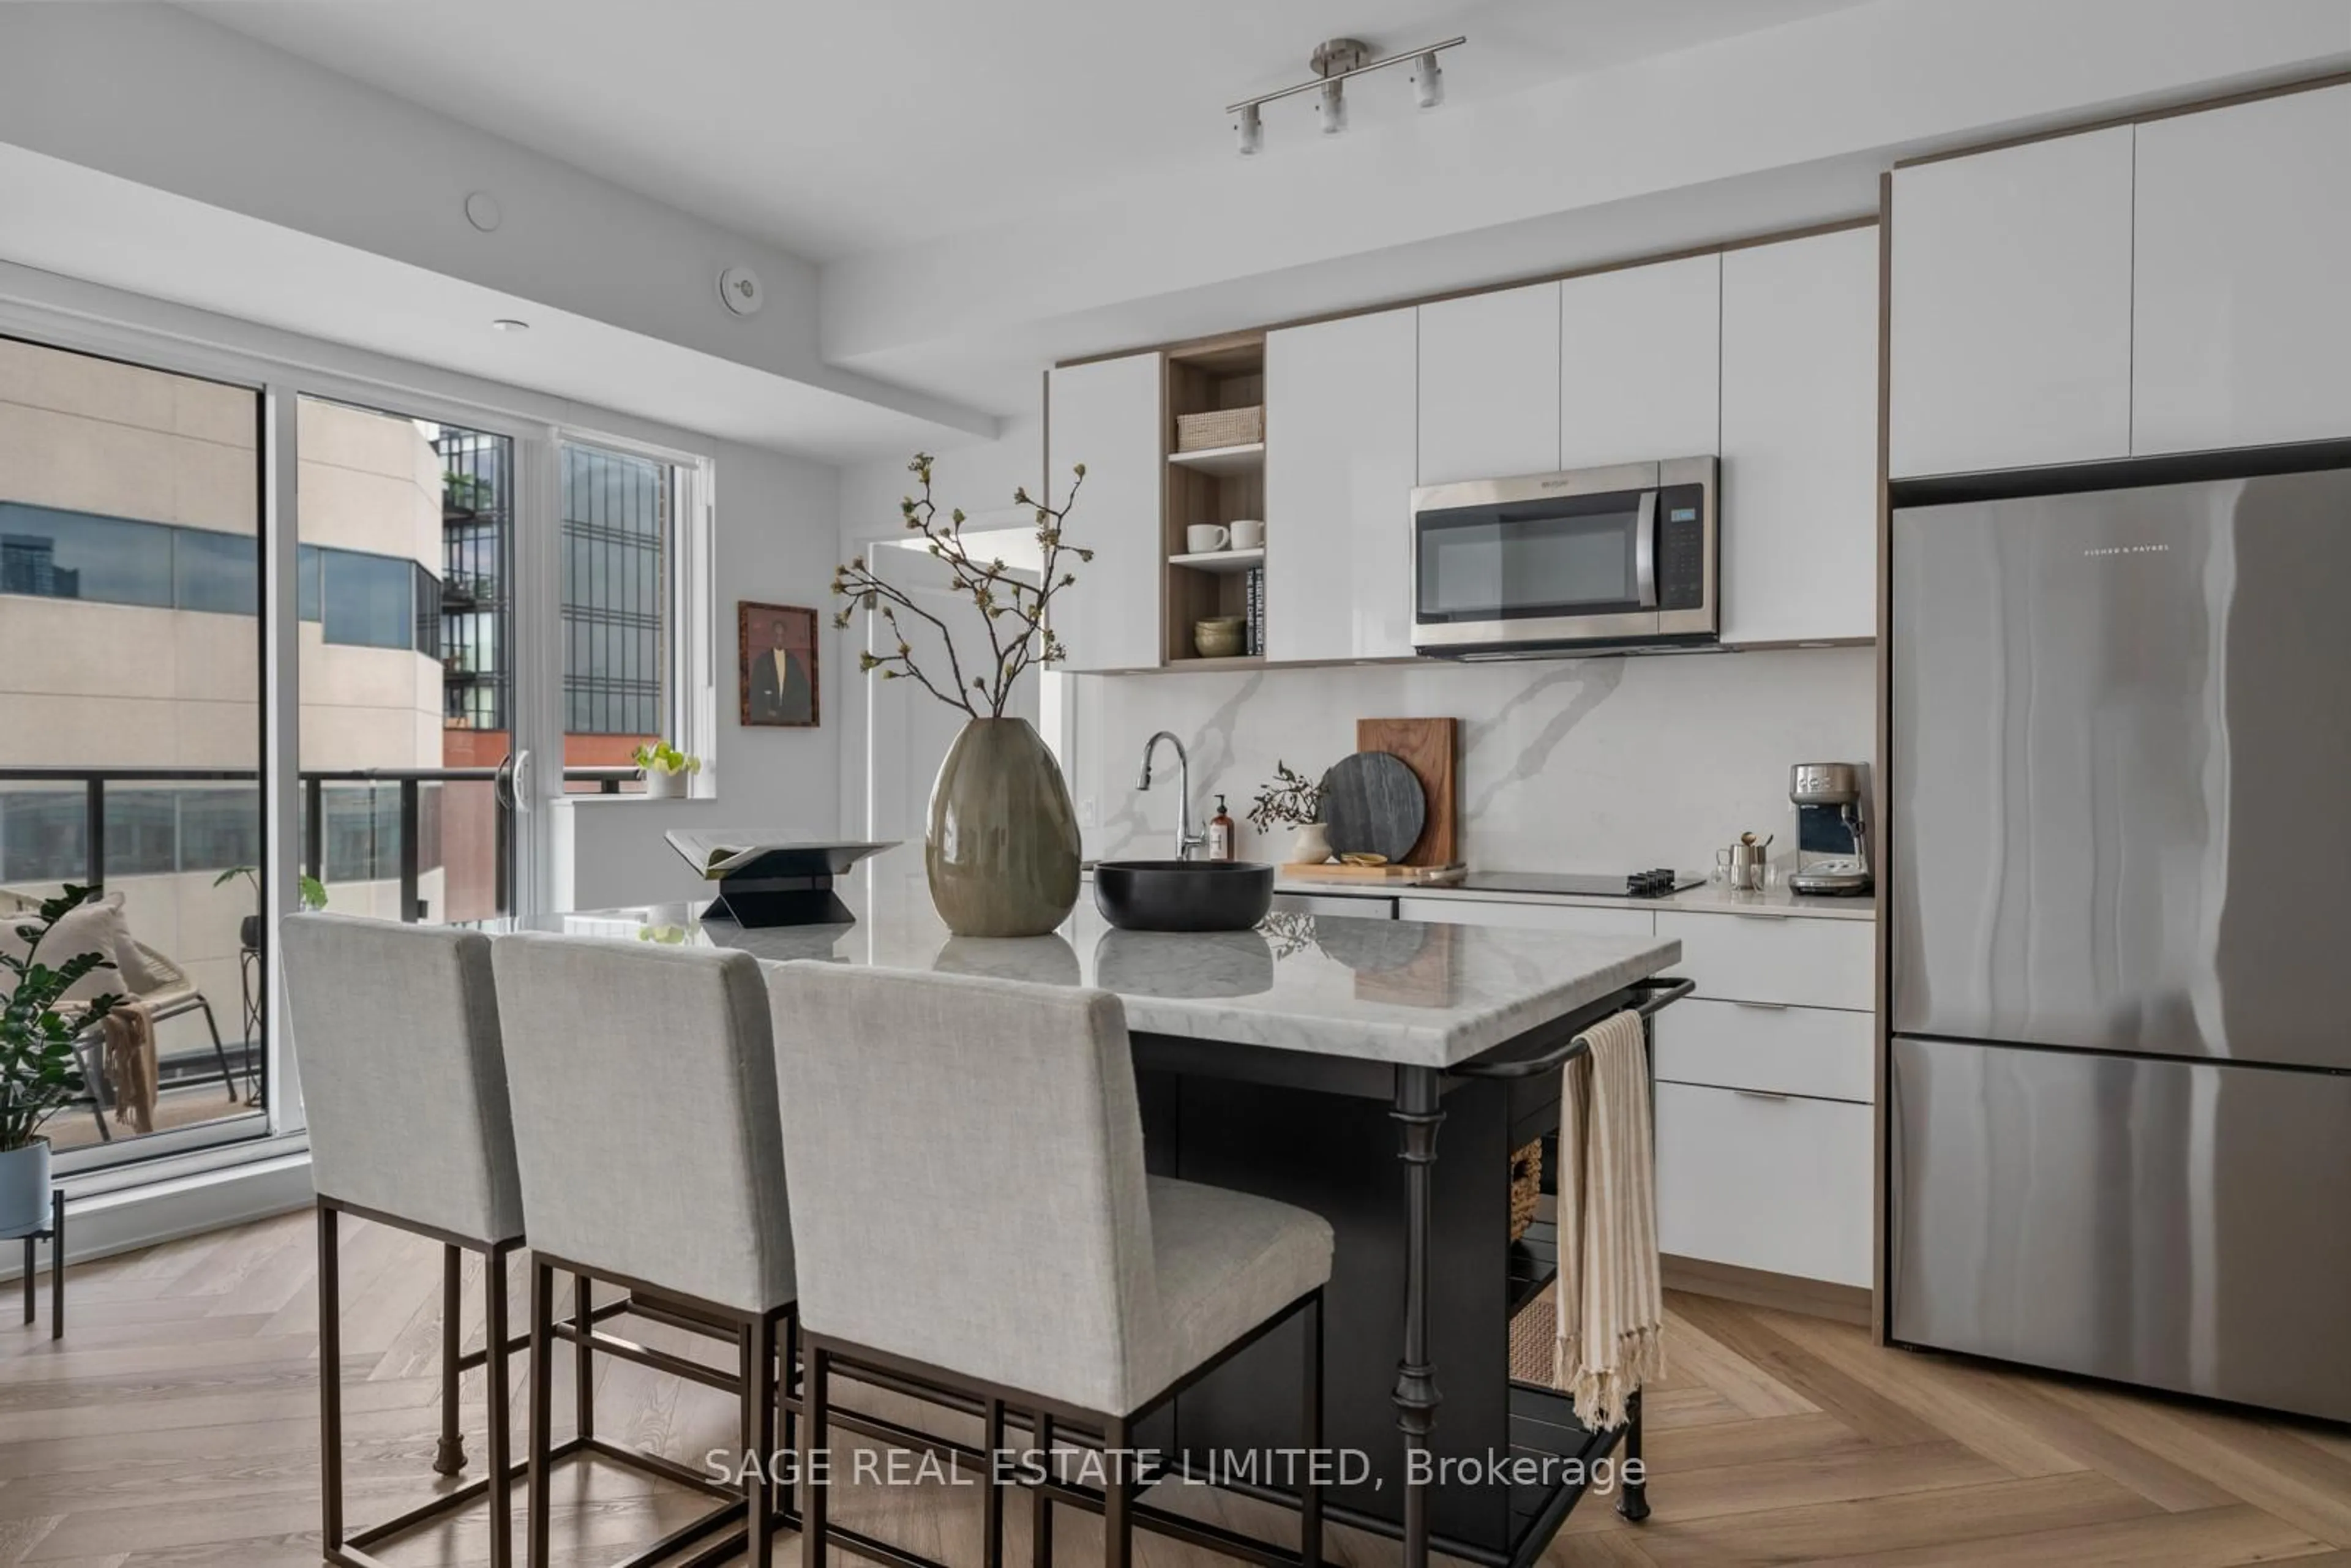
2.13 x 3.96Modern Kitchen / W/O To Balcony / Stone Counter
Living
3.32 x 4.91Window Flr to Ceil / Wood Floor / Combined W/Dining
Dining
3.32 x 4.91Window Flr to Ceil / Wood Floor / Combined W/Living
Primary
2.74 x 3.07His/Hers Closets / 4 Pc Ensuite / Window Flr to Ceil
Exterior
Features
Parking
Garage spaces 1
Garage type Underground
Other parking spaces 0
Total parking spaces 1
Condo Details
Amenities
Concierge, Gym, Indoor Pool, Media Room, Outdoor Pool, Party/Meeting Room
Inclusions
Property History
 1